

Address
134 Octavia St, Larose, LA
Price
$ 299,000
Property Attributes
- MLS#2024008085
- TypeSingle Family
- Listing Status Active
- ParishLafourche
- CityLarose
- AreaNo Area
- NeighborhoodNorthwest Park
- Zip70373
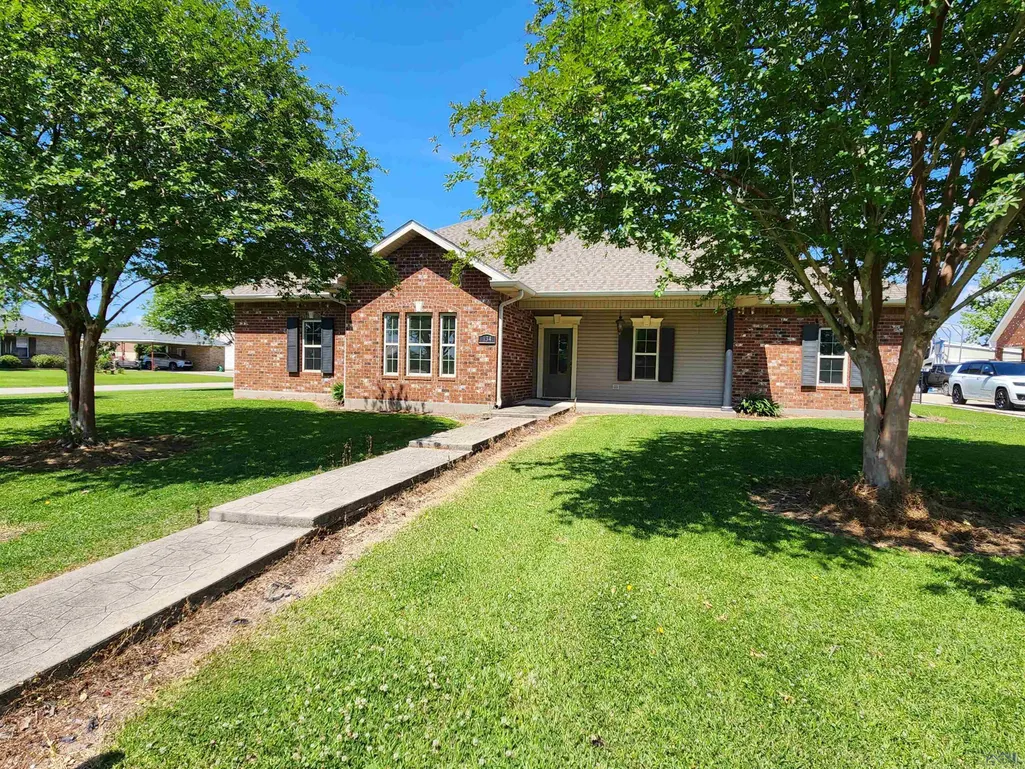
- StyleRanch
- Year Built2006
- Price$ 299,000
- Bedrooms4
- Full Bathrooms3
- Half Bathrooms0
- Sqr Footage2991
- Lot Size0.35 Acres
Data Source:
Greater Baton Rouge MLS (GBRAR)
Property Description
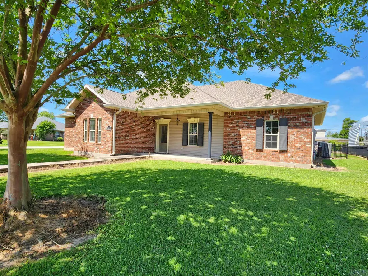
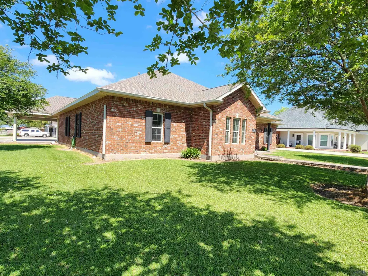
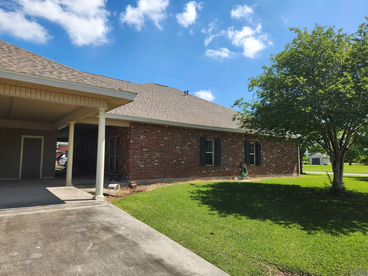
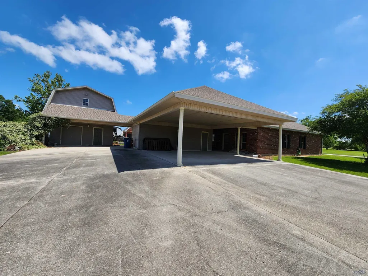
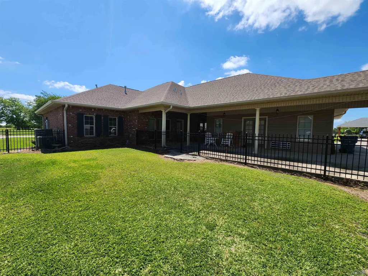
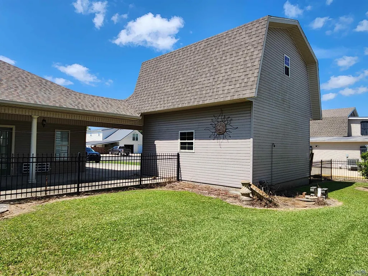
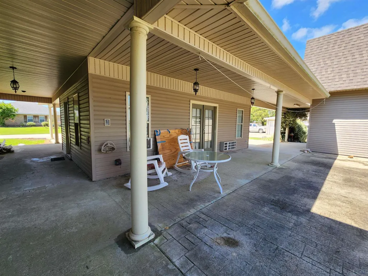
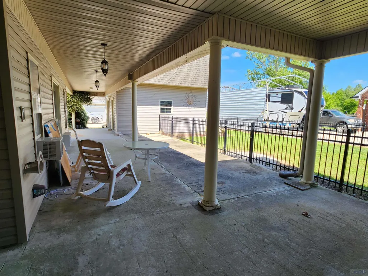
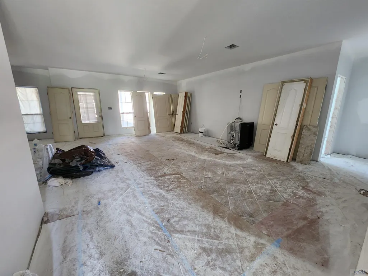
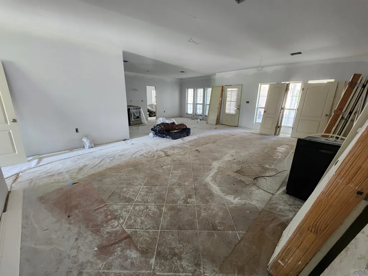
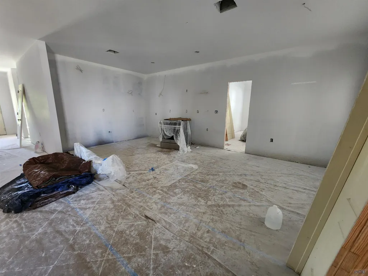
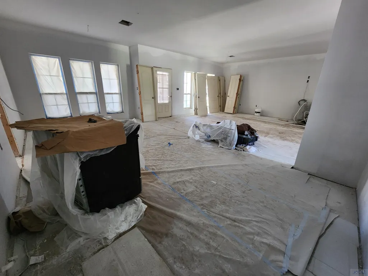
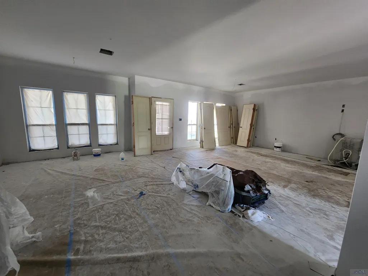
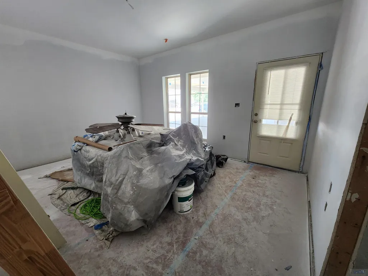
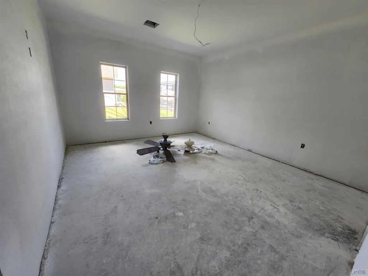
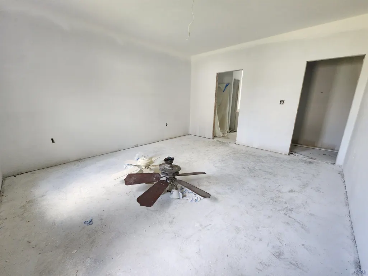
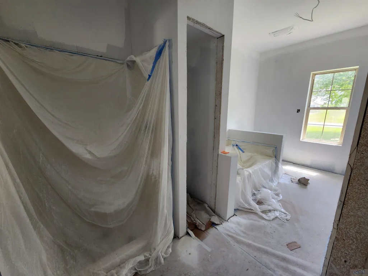
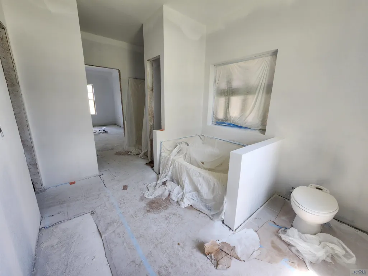
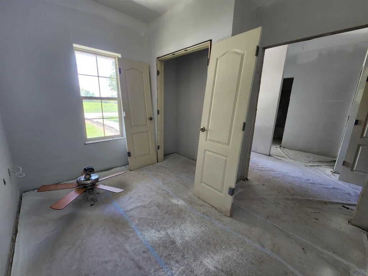
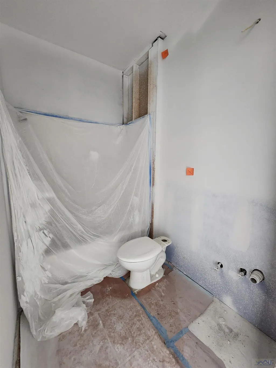
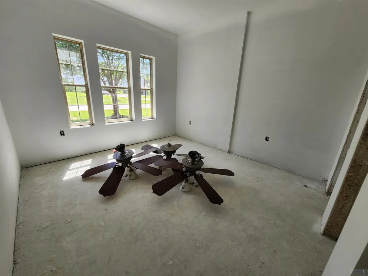
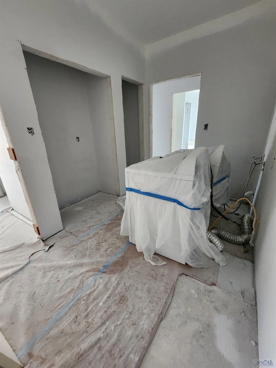
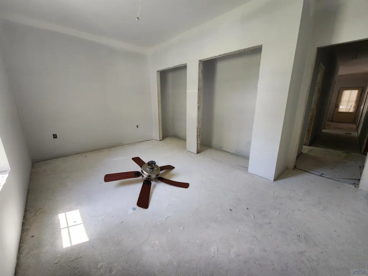
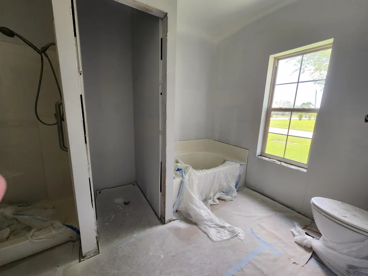
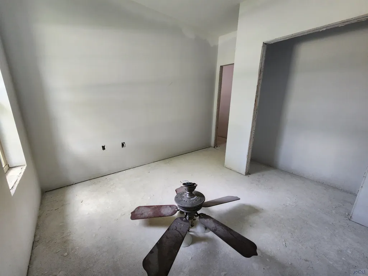
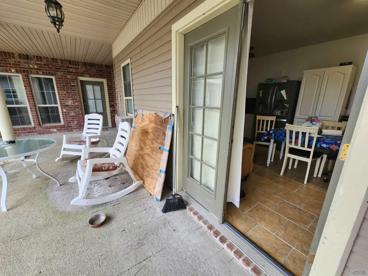
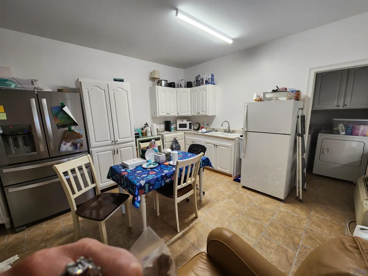
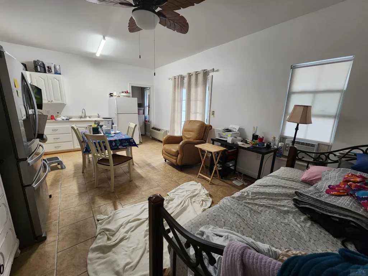
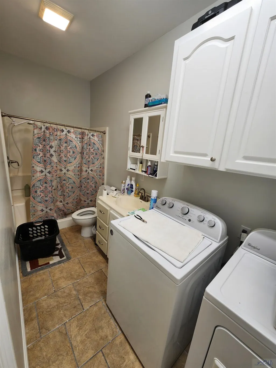
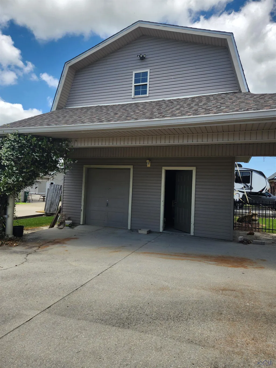
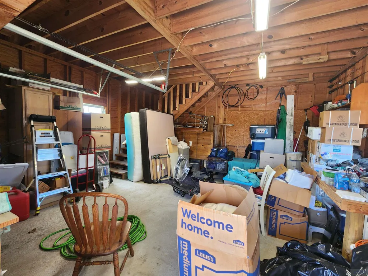
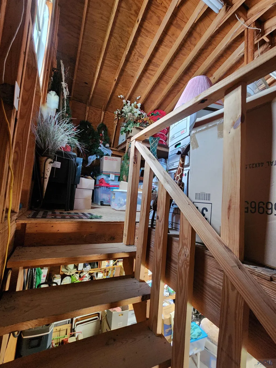
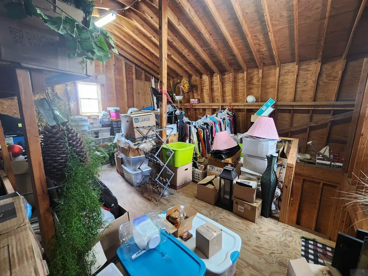
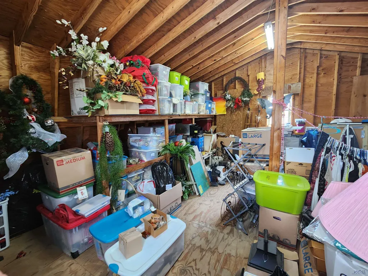
This spacious ranch-style brick home is ready for your final touches! Home was gutted & repaired with new roof, cen a/h, & sheetrock is ready for paint. Situated on a shaded (100x151) corner lot in the Northwest Park Subdivision. The layout is perfect for a large family & entertaining. The open kit/liv area with 9' ceilings opens up to the covered patio leading to the detached cabana. Home includes 4bed, 3bath, formal dining, office, large laundry & lots of storage. Detached cabana has full bath & laundry hook-ups. The detached 2-story barn has 800sqft of storage. There is 30-amp camper hookup in driveway.
| Price History | |
|---|---|
| 12/9/2025 | Listed $299,000 |
General Features
| Sewer | Septic Tank |
|---|---|
| Heating | 2 or More Units Heat |
| Cooling | 2 or More Units Cool,Central Air |
| Gas Y/N | City/Parish |
| Architectural Style | Ranch |
| Construction Materials | Brick Siding |
| Year Built | 2006 |
| Stories Count | 1 |
| Property Subtype | Detached Single Family |
| Assoc Fee Paid Per | Annually |
| County | Lafourche |
| New Construction | false |
| Property Type | Residential |
| Attached Garage | false |
| Subdivision Name | Northwest Park |
| Full Baths | 3 |
| Status | Active |
| Directions | Drive South on LA 308; cross T-Bois bridge to LA 1; turn right on LA 1; turn left on Octavia St; house is on right at corner of Octavia & James St. Located North of the intercoastal canal; Off of LA 1 just North of the T-Bois bridge; |
| City | Larose |
| High School District | Lafourche Parish |
| MLS Area | No Area |
| Lot Size Square Feet | 15246 |
| Carport Y/N | true |
| Home Warranty Y/N | false |
| Building Area Units | Square Feet |
| Primary Bedroom Level | First |
| Living Area Units | Square Feet |
| Standard Status | Active |
| Middle/Junior School District | Lafourche Parish |
| Elementary School District | Lafourche Parish |
| First Bedroom Level | First |
| First Bedroom Width | 12 |
| Legal Description | Lot 5, Block 3, Northwest Park Subdivision, Add. 2 |
Interior Features
| Kitchen Level | First |
|---|---|
| Air Conditioning Y/N | true |
| Heating Y/N | true |
| Total Bedrooms | 4 |
| Living Room Level | First |
| LivingAreaSource | Measured |
| Total Baths | 3 |
| Primary Bathroom Features | Walk-In Closet(s),Separate Shower |
| Kitchen Area | 247.25 |
| Primary on Main | 117.5 |
| Second Bedroom Width | 10 |
| Living Room Area | 446.25 |
| Primary Bedroom Area | 205.875 |
| Primary Bedroom Features | En Suite Bath,Walk-In Closet(s),Master Downstairs |
| Primary Bedroom Width | 13.5 |
| Dining Room Level | First |
| Dining Room Area | 189.875 |
| Second Bedroom Level | First |
| Bathroom 1 Level | First |
Exterior Features
| Parking Features | 4+ Cars Park,Carport,Covered,RV/Boat Port Parking |
|---|---|
| Total Parking | 4 |
| Lot Size Area | 15246 |
| Foundation Details | Slab |
| Building Area Total | 7521 |
| Lot Dimensions | 100 x 151.74 |
| Lot Size Acres | 0.35 |
Amenities
- Foreclosure
- Views
- Short Sale
- New Construction
- Adult 55+
- Lease To Own
- No HOA Fees
- Furnished
- Primary On Main
- Air Conditioning
- Seller Finance
- Green
- Fixer Upper
- Horse
- Golf
- Fireplace
- Deck
- Garage
- Basement
- Pool
Property vs Single Family Average in 70373
Price
Year Built
 The multiple listing information is provided by the Greater Baton Rouge Association of REALTORS®, Inc. multiple listing service from a copyrighted compilation of listings. The compilation of listings and each individual listing are ©2026 MLS. All Rights Reserved. The information provided is for clients' personal, non-commercial use and may not be used for any purpose other than to identify prospective properties clients may be interested in purchasing. All properties are subject to prior sale
