

Address
7425 Sullivan Rd, Greenwell Springs, LA
Price
$ 460,000
Property Attributes
- MLS#2024021218
- TypeSingle Family
- Listing Status Active
- ParishEast Baton Rouge
- CityGreenwell Springs
- AreaEBR MLS Area 22
- NeighborhoodWylie Buhler Property
- Zip70739
- StyleColonial
- Year Built1984
- Price$ 460,000
- Bedrooms4
- Full Bathrooms3
- Half Bathrooms0
- Sqr Footage4084
- Lot Size1.51 Acres
Data Source:
Greater Baton Rouge MLS (GBRAR)
Property Description
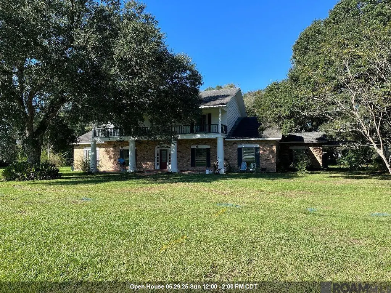
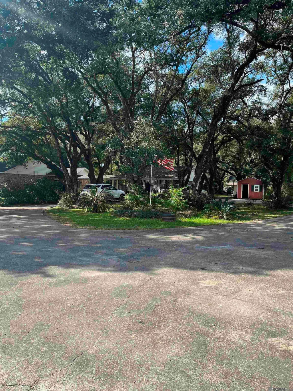
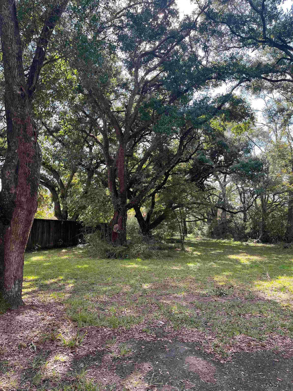
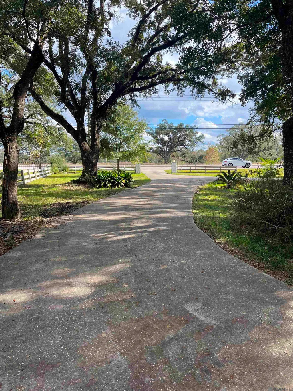
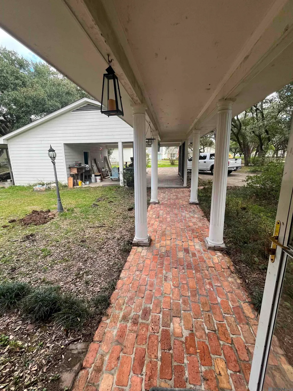
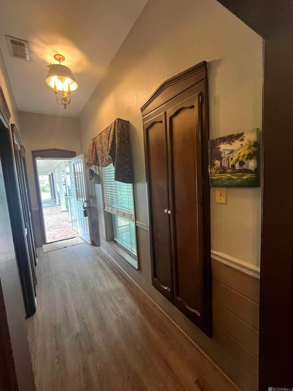
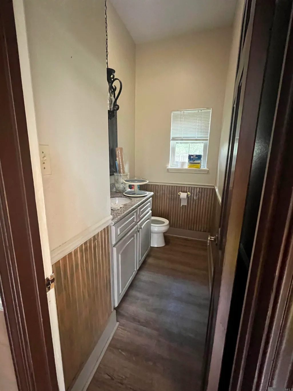
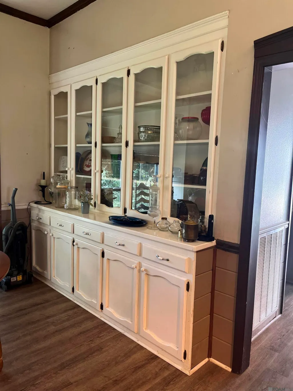
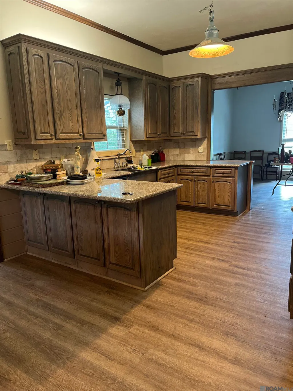
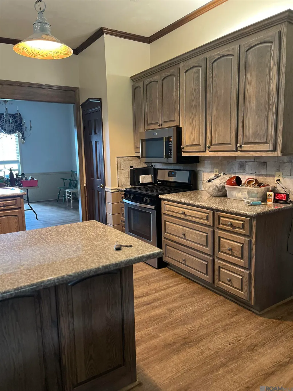
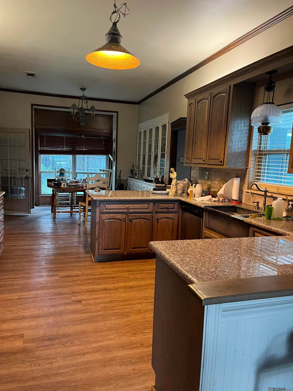
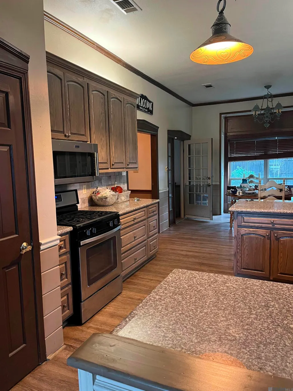
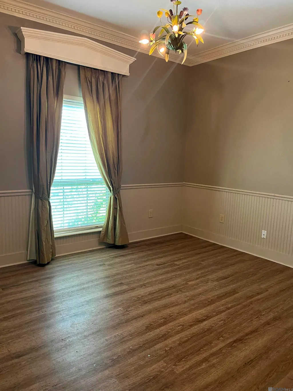
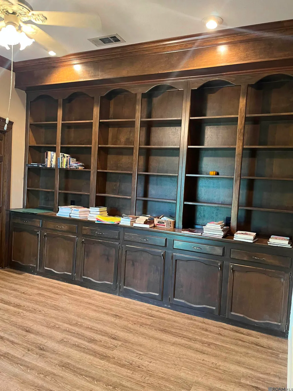
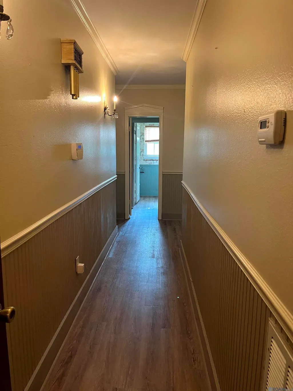
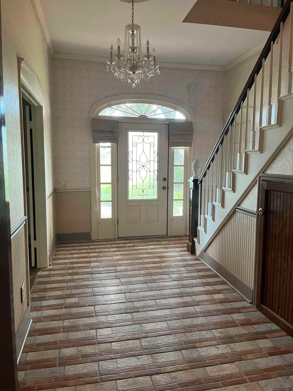
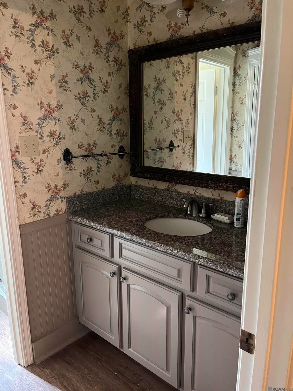
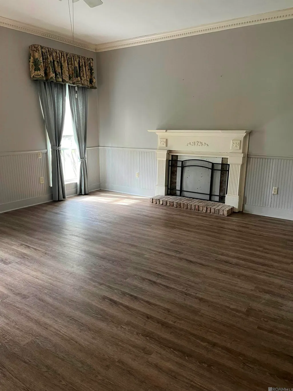
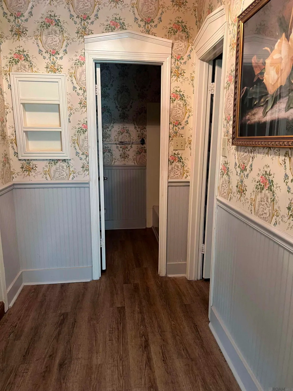
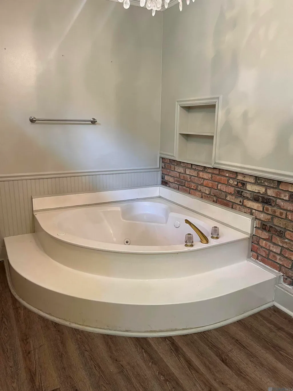
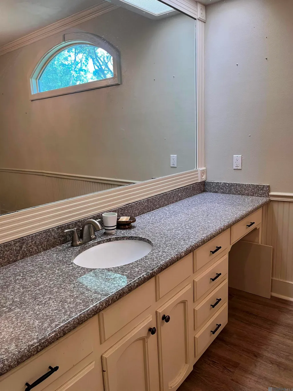
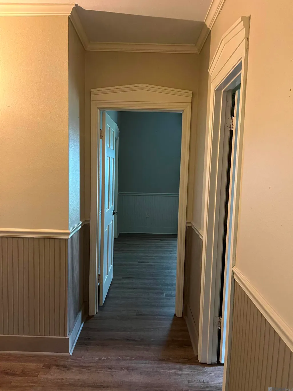
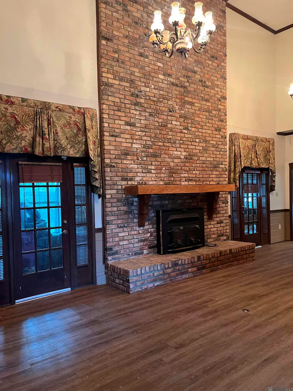
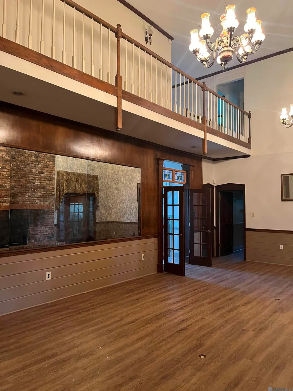
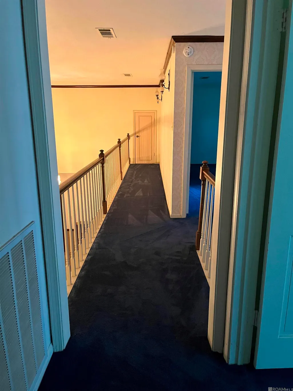
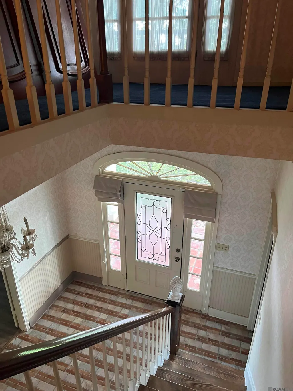
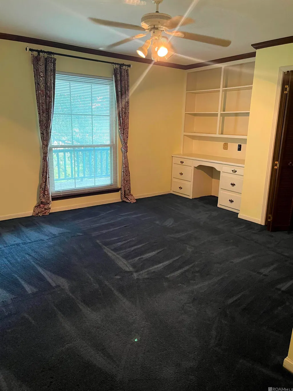
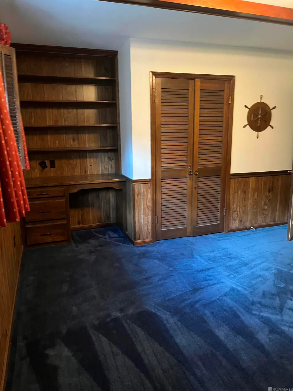
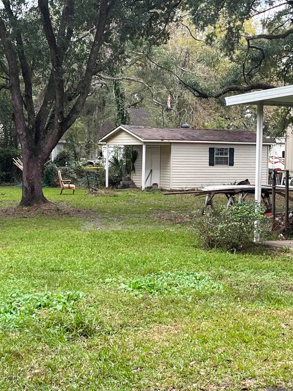
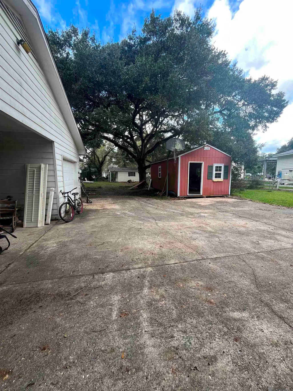
Beautiful Two Story Colonial Home with Large Front Porch and Upper Balcony on a 1.5 Acre Multiple Live Oak setting. It is also Gated with a Circle Driveway. On cold nights get cozy in your Master Bedroom with its own wood burning Fireplace. A total of Four Bedrooms with a separate Office and Gameroom that could be used as Fifth or Sixth Bedroom. Also featuring a separate Dining Room, Den with Wood Burning Fireplace with Heatilator insert, Living Room and Breakfast Room. The Kitchen is updated with Custom Cabinets and Granite Tops. The Breakfast Room has a Built in China Cabinet. The Den's ceiling soars up approximately 16 feet. The Luxurious Master Bath has a Jacuzzi Tub and a second Tub with shower. Plenty of Dressing Area and a Walk-in closet. This home also has a Sunroom with a Pet Door to keep your pet warm, but out of the main Living Area. The Sunroom is included in the Living Area square footage. The Carport and House are connected by a covered Breezeway. There is a Storage room attached to the Carport plus two other separate Storage buildings. There are three HVAC units and two water heaters. Seller financing available. Owner financing available. Measurements not warranted.
| Price History | |
|---|---|
| 12/8/2025 | Listed $520,000 |
| 5/18/2026 | 4$499,900 |
| 7/24/2026 | 1$495,000 |
| 9/14/2026 | 7$460,000 |
General Features
| Sewer | Septic Tank |
|---|---|
| Heating | 2 or More Units Heat,Central,Electric |
| Cooling | 2 or More Units Cool,Central Air,Ceiling Fan(s) |
| Utilities | Cable Connected |
| Roof | Composition,Gabel Roof |
| Appliances | Gas Stove Con,Continuous Cleaning Oven,Gas Cooktop,Dishwasher,Microwave,Range/Oven,Self Cleaning Oven,Electric Water Heater,Range Hood |
| Gas Y/N | Entergy |
| Patio/Porch Features | Porch |
| Architectural Style | Colonial |
| Security Features | Security System,Smoke Detector(s) |
| Construction Materials | Brick Siding,Wood Siding,Brick,Frame |
| Year Built | 1984 |
| Stories Count | 2 |
| Property Subtype | Detached Single Family |
| Assoc Fee Paid Per | Annually |
| County | East Baton Rouge |
| New Construction | false |
| Property Type | Residential |
| Attached Garage | false |
| Subdivision Name | Wylie Buhler Property |
| Other Structures | Storage Shed/Bldg.,Workshop |
| Full Baths | 3 |
| Status | Active |
| Directions | 2nd house South of Lovett Road on Sullivan Road |
| City | Greenwell Springs |
| High School District | Central Community |
| MLS Area | EBR MLS Area 22 |
| Lot Size Square Feet | 65775.6 |
| Carport Y/N | true |
| Spa Features | Bath |
| Home Warranty Y/N | false |
| Property Condition | Cosmetic Changes |
| Building Area Units | Square Feet |
| Living Area Units | Square Feet |
| Builder Name | Unknown |
| Standard Status | Active |
| Middle/Junior School District | Central Community |
| Elementary School District | Central Community |
| First Bedroom Level | First |
| First Bedroom Width | 11.9 |
| Legal Description | WARD: 3-1, SUBDIVISION: BUHLER, WYLIE TRACT, LOT: D-2. TRACT D-2, WYLIE BUHLER PROPERTY CONT. 1.90 ACRES, RESUB. OF TRACT D IN SEC. 38, T6S, R2E.LESS: PAR CEL7-7 TO CITY PARISH. 2008. (723-12049) (C/S-565950). |
Interior Features
| Interior Amenities | Attic Access,Built-in Features,Ceiling 9'+,Ceiling Varied Heights,Crown Molding,High Speed Internet,Attic Storage,Multiple Attics |
|---|---|
| Flooring | Carpet,Ceramic Tile,VinylTile Floor |
| Fireplace Features | 2 Fireplaces,Masonry,Wood Burning |
| Kitchen Level | First |
| Air Conditioning Y/N | true |
| Heating Y/N | true |
| Window Features | Storm Window(s),Screens,Window Treatments |
| Fireplace Y/N | true |
| Laundry Features | Laundry Room,Electric Dryer Hookup,Washer Hookup,Inside,Washer/Dryer Hookups |
| Total Bedrooms | 4 |
| Living Room Level | First |
| LivingAreaSource | Measured |
| Kitchen Features | Granite Counters,Pantry,Cabinets Custom Built |
| Total Baths | 4 |
| 1/2 Baths | 1 |
| Primary Bathroom Features | Double Vanity,Dressing Area,2 Closets or More,Walk-In Closet(s),Separate Shower,Soaking Tub |
| Kitchen Area | 150 |
| Kitchen Width | 12 |
| Primary on Main | 255.2 |
| Second Bedroom Width | 14.5 |
| Bedroom 3 Area | 195.3 |
| Bedroom 3 Width | 15.5 |
| Dining Room Area | 14 |
| Dining Room Width | 14 |
| Living Room Area | 214.2 |
| Living Room Width | 14 |
| Primary Bedroom Features | En Suite Bath,2 Closets or More,Ceiling 9ft Plus,Ceiling Fan(s),Walk-In Closet(s),Master Downstairs,Dressing Room |
| Dining Room Level | First |
| Dining Room Area | 196 |
| Bedroom 3 Level | Second |
| Second Bedroom Level | Second |
Exterior Features
| Exterior Amenities | Balcony,Lighting |
|---|---|
| Fencing | Privacy,Wood,Other,Security |
| Parking Features | Carport,Covered,Off Street,Concrete,Driveway |
| Lot Features | Shade Tree(s) |
| Water Source | Comm. Water |
| Lot Size Area | 1.51 |
| Foundation Details | Slab |
| Spa | true |
| Building Area Total | 5930 |
| Lot Size Acres | 1.51 |
| Other Equipment | Satellite Dish |
Amenities
- Foreclosure
- Views
- Short Sale
- New Construction
- Adult 55+
- Lease To Own
- No HOA Fees
- Furnished
- Primary On Main
- Air Conditioning
- Seller Finance
- Green
- Fixer Upper
- Horse
- Golf
- Fireplace
- Deck
- Garage
- Basement
- Pool
Property vs Single Family Average in 70739
Price
Year Built
 The multiple listing information is provided by the Greater Baton Rouge Association of REALTORS®, Inc. multiple listing service from a copyrighted compilation of listings. The compilation of listings and each individual listing are ©2026 MLS. All Rights Reserved. The information provided is for clients' personal, non-commercial use and may not be used for any purpose other than to identify prospective properties clients may be interested in purchasing. All properties are subject to prior sale
