

Address
110 Sherman St, Houma, LA
Price
$ 345,000
Property Attributes
- MLS#2024021999
- TypeSingle Family
- Listing Status Active
- ParishTerrebonne
- CityHouma
- AreaNo Area
- NeighborhoodBarrios
- Zip70360
- StyleTraditional
- Year Built1956
- Price$ 345,000
- Bedrooms3
- Full Bathrooms2
- Half Bathrooms0
- Sqr Footage2409
- Lot Size0.51 Acres
Data Source:
Greater Baton Rouge MLS (GBRAR)
Property Description
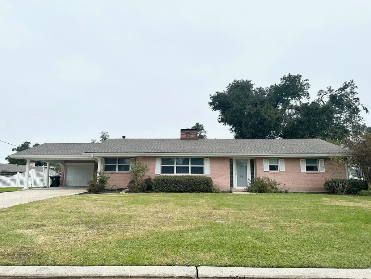
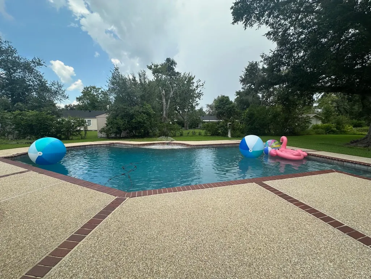
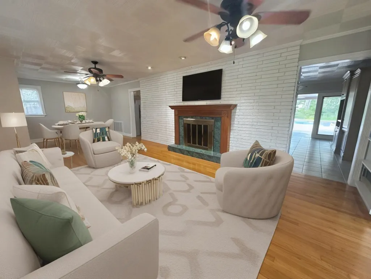
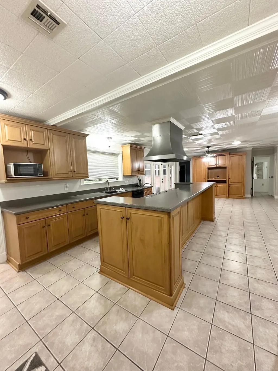
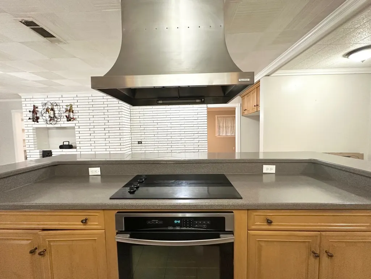
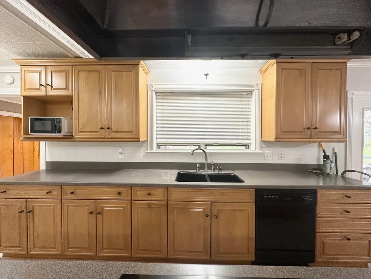
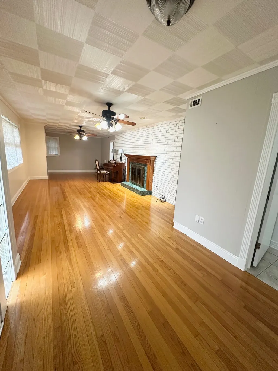
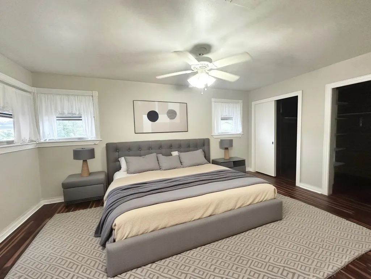
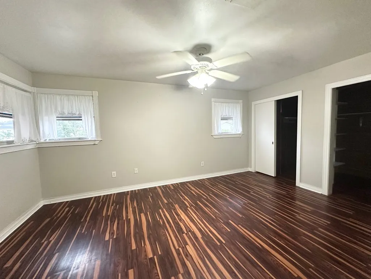
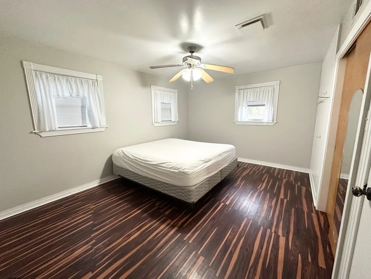
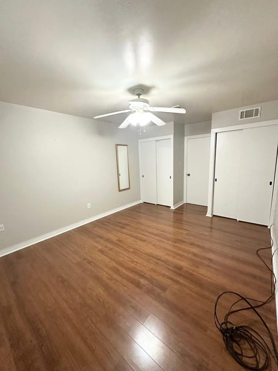
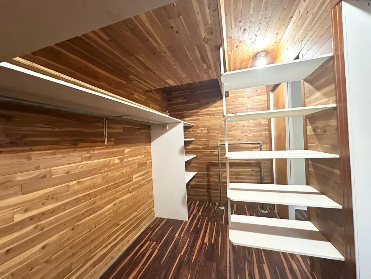
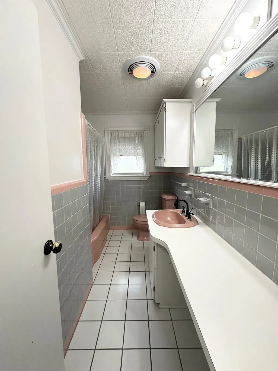
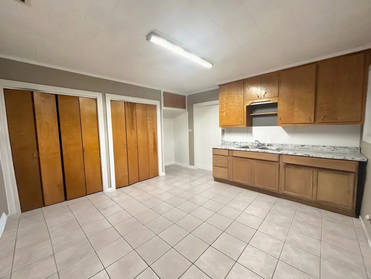
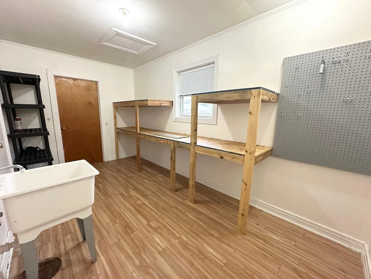
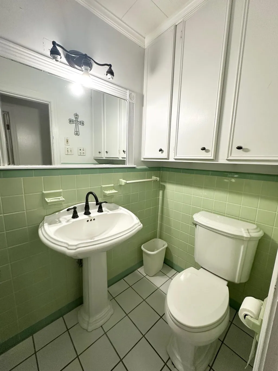
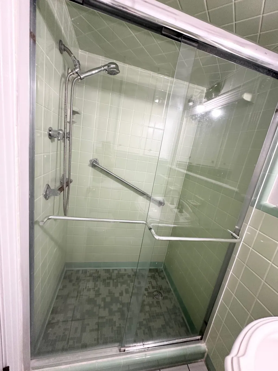
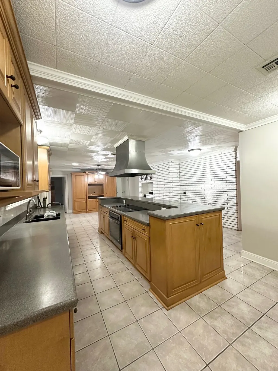
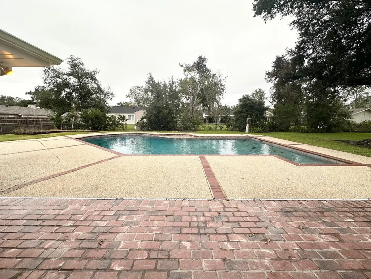
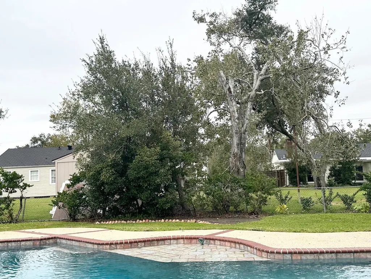
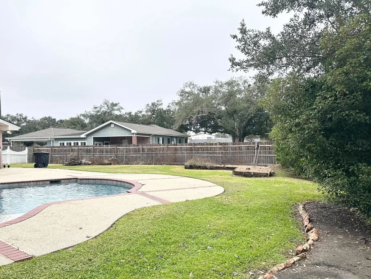
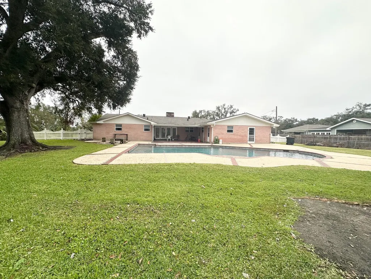
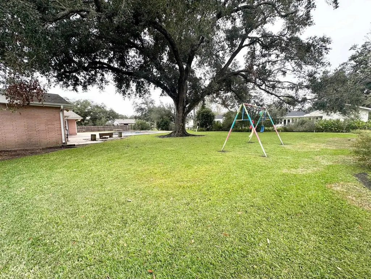
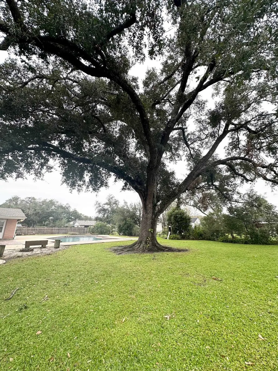
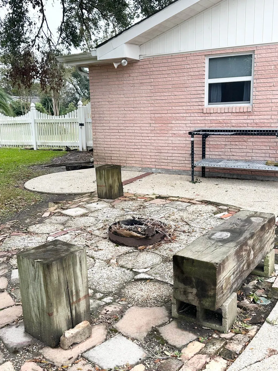
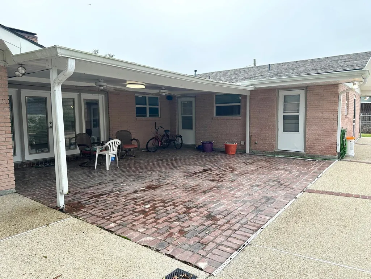
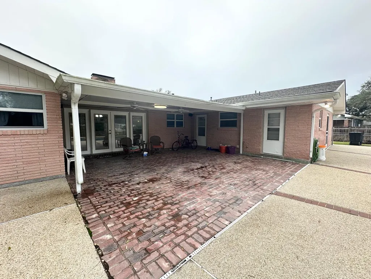
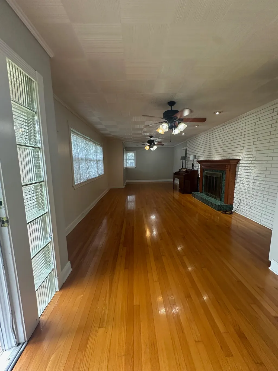
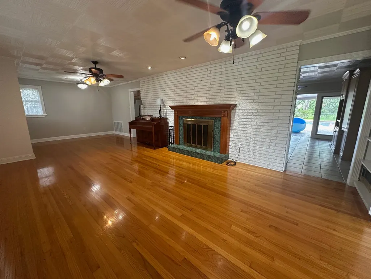
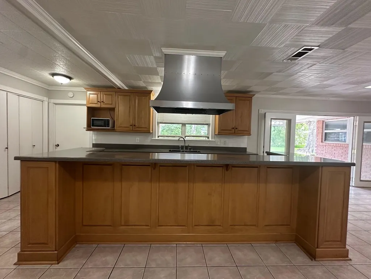
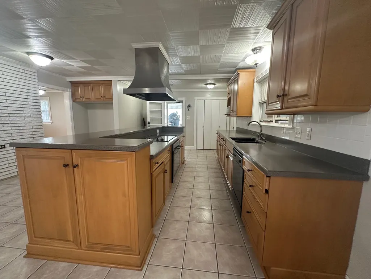
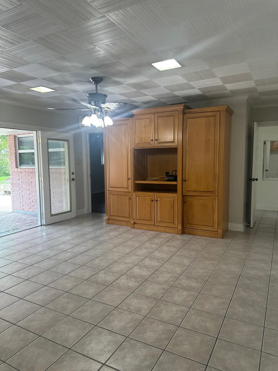
This beautiful 3 bedroom 2 bathroom house is located in the Mulberry School District. When you walk in, prepare to get lost in its endless possibilities with lots of extra storage, a large craft room, and an inground swimming pool! The house has floating, laminate flooring; wood look throughout with porcelain and ceramic tile in the kitchen and bathrooms. The very spacious living room has a built-in bookshelf. There are two hall closets for extra storage. Bedroom one has a large single closet, bedroom two has an even larger double closet and the Master bedroom has a huge, dual entry walk-in closet! The very spacious kitchen has a lot of counter space, cabinet space, stainless steel appliances, and an electric cooktop range/oven, and dishwasher! It is the perfect place for family gatherings! The craft room is the large room that is between the kitchen and the laundry room with a sink, counter space, and two very large double closets. It leads to the laundry room that also has its own sink and plenty of shelving space for extra storage! Don't get tired out looking through this amazing house, there is still so much more in the backyard with the inground, saltwater pool and amazing shade from the gorgeous oak tree. The pool also has a nice seating area for relaxing and sunbathing. The fire pit is the perfect place to relax with friends during the winter and make some smores! Additional space: Carport, Garage, and Covered back patio.
| Price History | |
|---|---|
| 12/9/2025 | Listed $345,000 |
General Features
| Sewer | Public Sewer |
|---|---|
| Heating | 2 or More Units Heat,Central |
| Cooling | 2 or More Units Cool,Central Air,Ceiling Fan(s) |
| Appliances | Elec Stove Con,Electric Cooktop,Dishwasher,Microwave,Range/Oven,Stainless Steel Appliance(s) |
| Gas Y/N | TPCG |
| Patio/Porch Features | Covered,Patio: Brick,Patio: Concrete,Patio: Oversized |
| Architectural Style | Traditional |
| Pool Features | In Ground,Salt Water |
| Construction Materials | Brick Siding |
| Year Built | 1956 |
| Stories Count | 1 |
| Property Subtype | Detached Single Family |
| Assoc Fee Paid Per | Annually |
| County | Terrebonne |
| New Construction | false |
| Property Type | Residential |
| Attached Garage | true |
| Subdivision Name | Barrios |
| Garage Y/N | true |
| Full Baths | 2 |
| Status | Active |
| City | Houma |
| High School District | Terrebonne Parish |
| MLS Area | No Area |
| Lot Size Square Feet | 22215.6 |
| Carport Y/N | true |
| Home Warranty Y/N | false |
| Building Area Units | Square Feet |
| Primary Bedroom Level | First |
| Living Area Units | Square Feet |
| Standard Status | Active |
| Middle/Junior School District | Terrebonne Parish |
| Elementary School District | Terrebonne Parish |
| First Bedroom Level | First |
| First Bedroom Width | 11.03 |
| Legal Description | ALL LOT 10 & E/2 LOT 11 BLOCK 10 ADDEN. 6, BARRIOS SUBD |
Interior Features
| Interior Amenities | Eat-in Kitchen,Attic Access,Built-in Features,Attic Storage |
|---|---|
| Flooring | Ceramic Tile,Laminate |
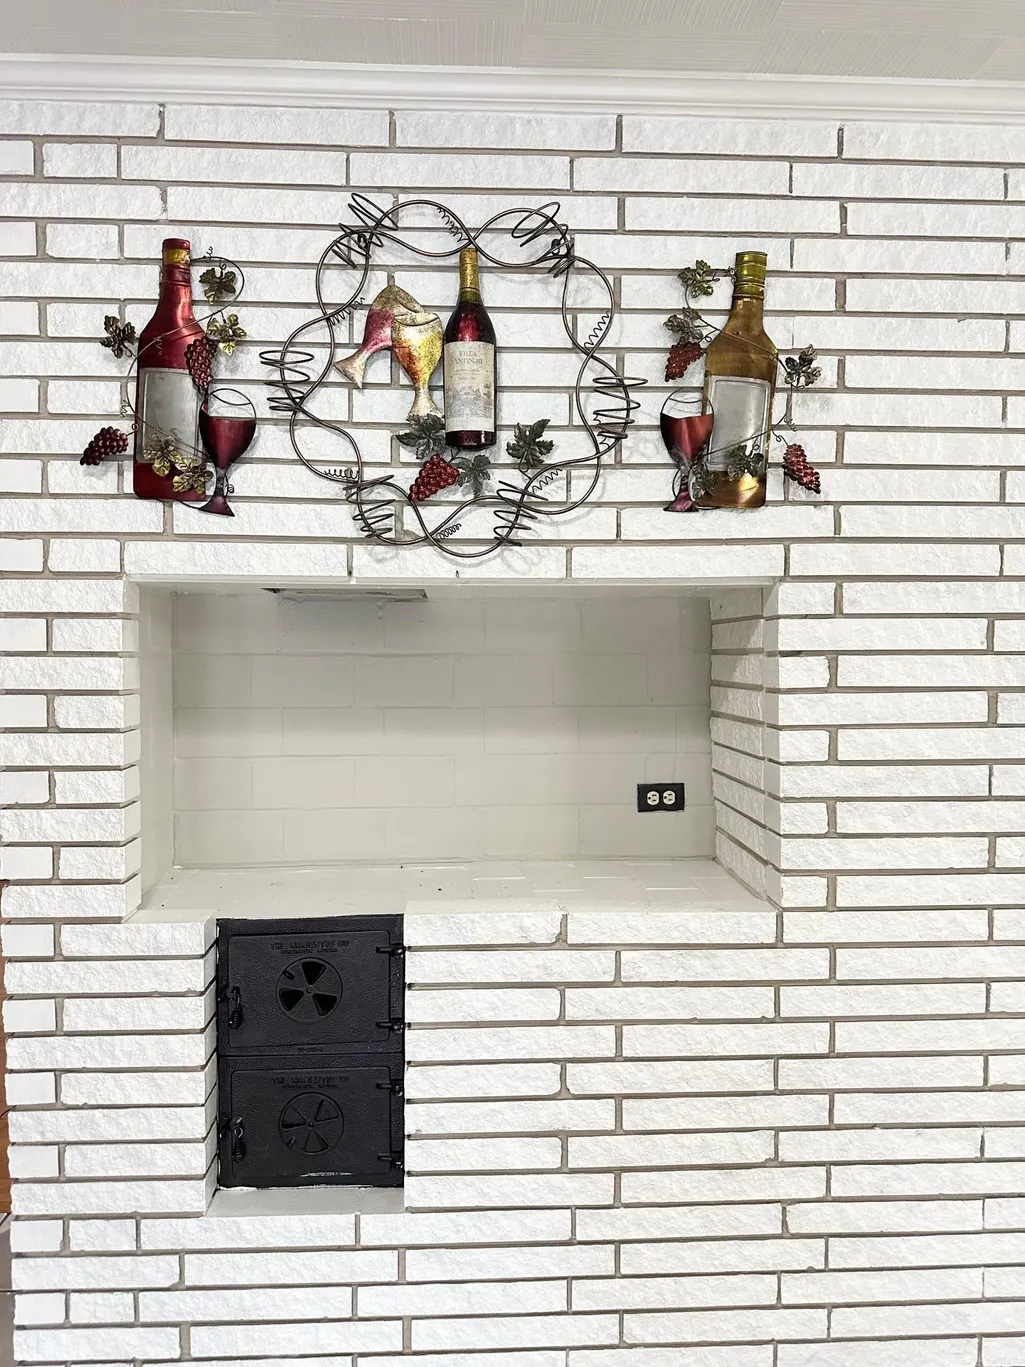
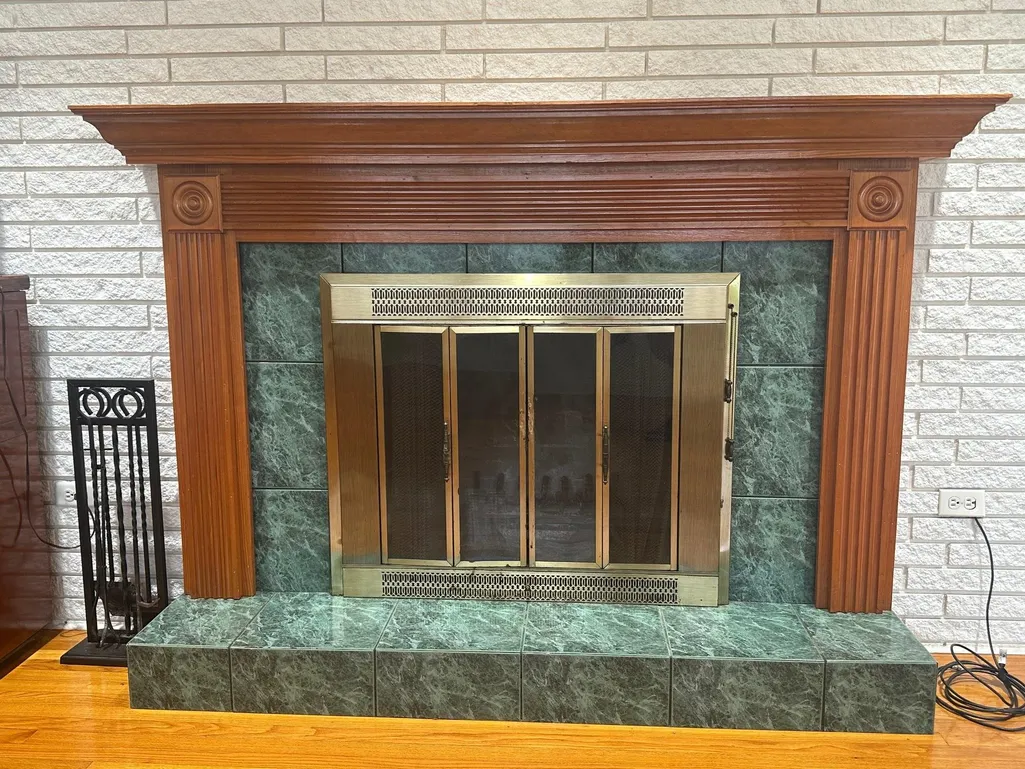
| Fireplace Features | Outside,1 Fireplace |
| Kitchen Level | First |
| Air Conditioning Y/N | true |
| Heating Y/N | true |
| Window Features | Screens |
| Fireplace Y/N | true |
| Laundry Features | Laundry Room,Electric Dryer Hookup,Washer Hookup,Inside,Washer/Dryer Hookups |
| Total Bedrooms | 3 |
| Living Room Level | First |
| LivingAreaSource | Appraiser |
| Kitchen Features | Counters Solid Surface,Pantry,Cabinets Factory Built |
| Total Baths | 2 |
| Kitchen Area | 499.5945 |
| Living Room Area | 469.0105 |
| Primary Bedroom Area | 254.4518 |
| Primary Bedroom Features | Ceiling Fan(s),Walk-In Closet(s),Master Downstairs |
| Primary Bedroom Width | 11.02 |
| Bathroom 1 Level | First |
Exterior Features
| Exterior Amenities | Landscaped,Lighting,Rain Gutters |
|---|---|
| Fencing | Chain Link,Full,Wood |
| Parking Features | 2 Cars Park,Attached,Carport,Covered,Garage,Off Street,Concrete,Driveway,Garage Door Opener |
| Water Source | Public |
| Total Parking | 2 |
| Lot Size Area | 22215.6 |
| Foundation Details | Slab |
| Building Area Total | 3543 |
| Lot Dimensions | 150x150+/- |
| Lot Size Acres | 0.51 |
Amenities
- Foreclosure
- Views
- Short Sale
- New Construction
- Adult 55+
- Lease To Own
- No HOA Fees
- Furnished
- Primary On Main
- Air Conditioning
- Seller Finance
- Green
- Fixer Upper
- Horse
- Golf
- Fireplace
- Deck
- Garage
- Basement
- Pool
Property vs Single Family Average in 70360
Price
Year Built
 The multiple listing information is provided by the Greater Baton Rouge Association of REALTORS®, Inc. multiple listing service from a copyrighted compilation of listings. The compilation of listings and each individual listing are ©2026 MLS. All Rights Reserved. The information provided is for clients' personal, non-commercial use and may not be used for any purpose other than to identify prospective properties clients may be interested in purchasing. All properties are subject to prior sale
