

Address
6710 Highland Rd, Baton Rouge, LA
Price
$ 450,000
Property Attributes
- MLS#2025001296
- TypeSingle Family
- Listing Status Active
- ParishEast Baton Rouge
- CityBaton Rouge
- AreaEBR MLS Area 52
- NeighborhoodUniversity Estates
- Zip70808
- StyleOther
- Year Built1979
- Price$ 450,000
- Bedrooms4
- Full Bathrooms3
- Half Bathrooms0
- Sqr Footage3200
- Lot Size1.5 Acres
Data Source:
Greater Baton Rouge MLS (GBRAR)
Property Description
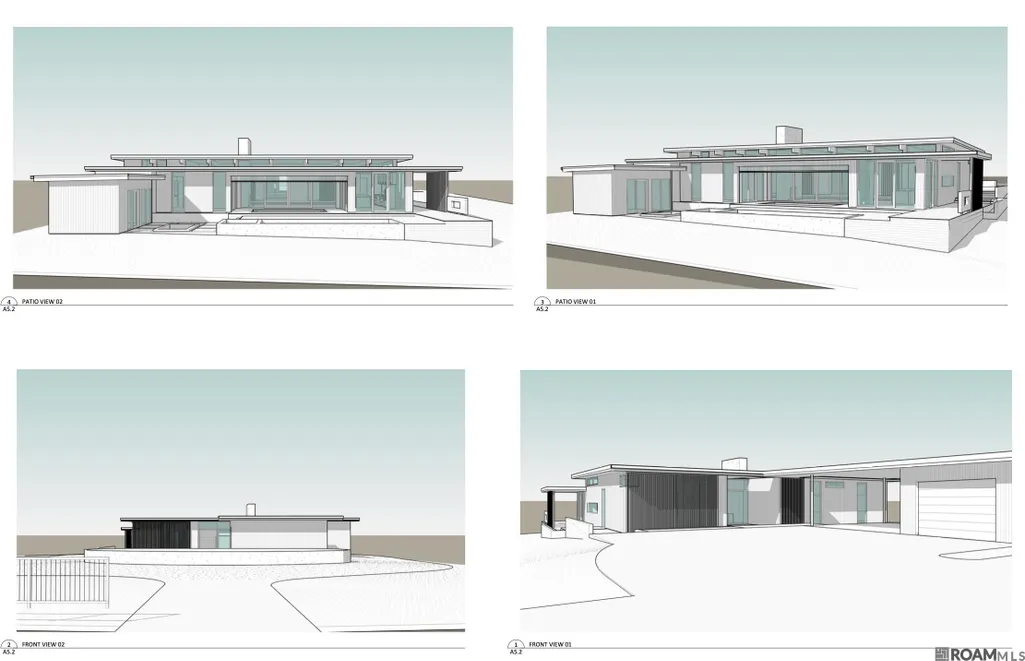
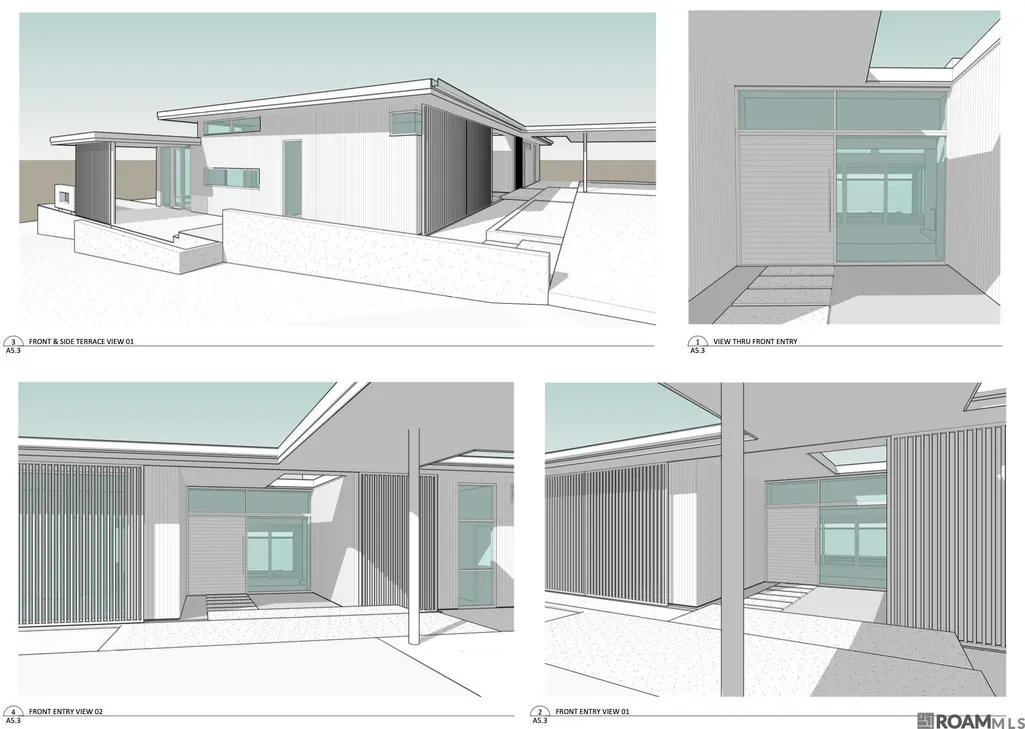
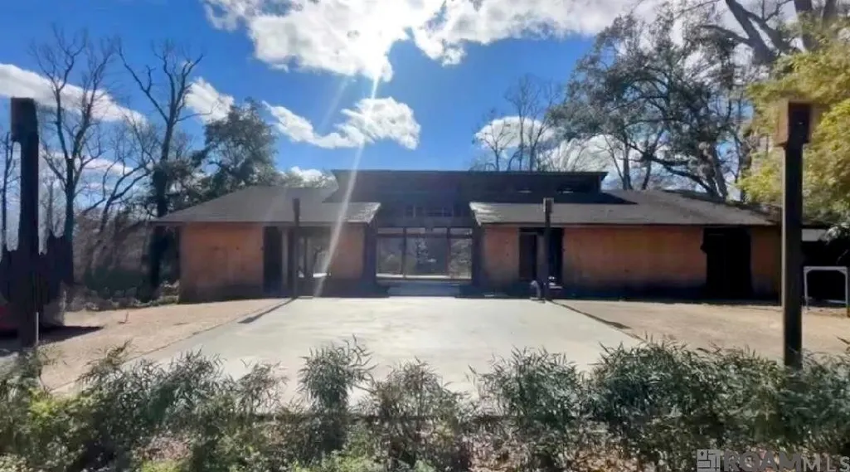
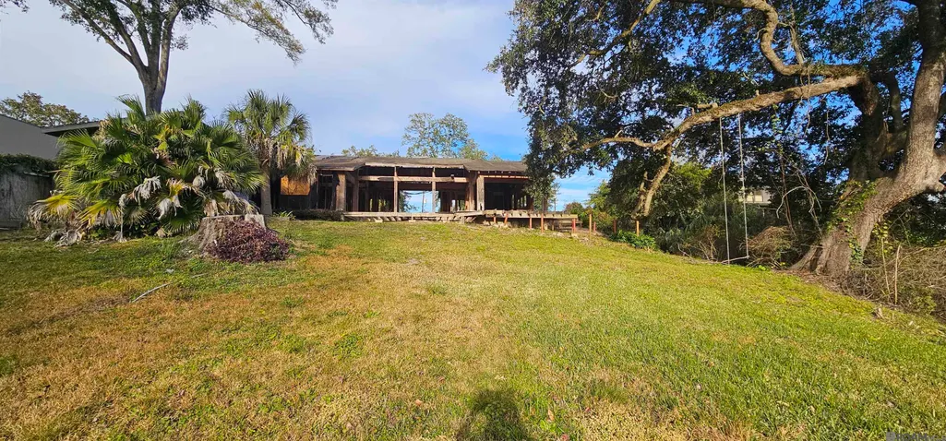
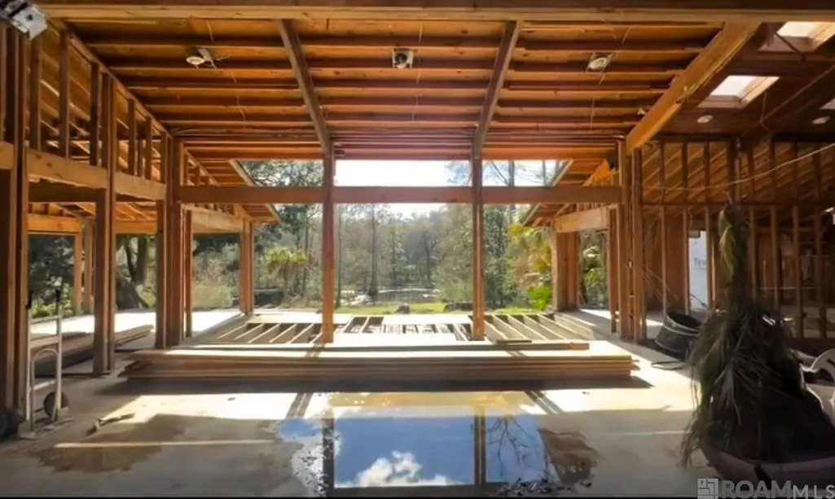
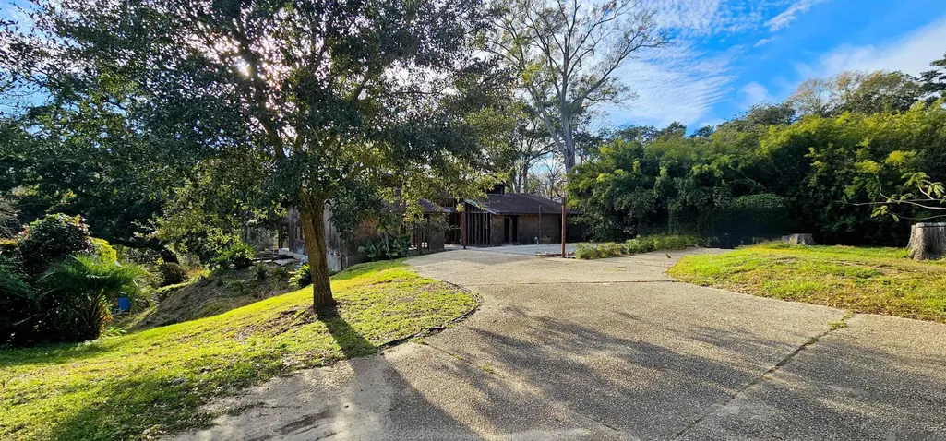
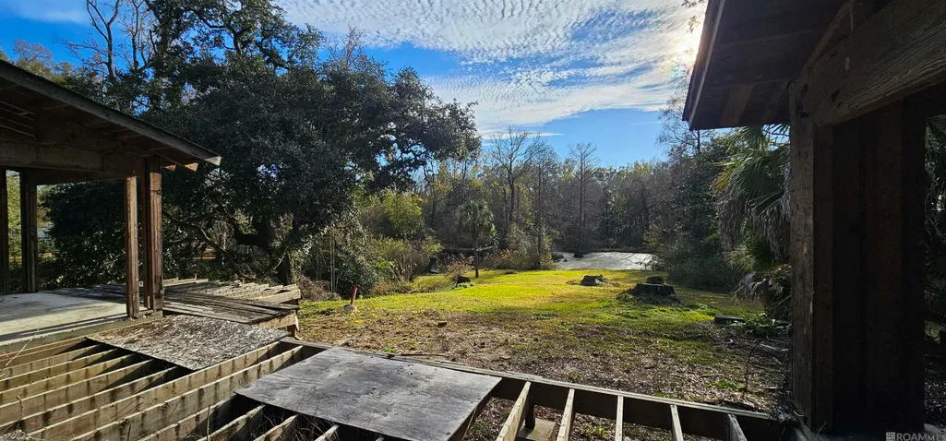
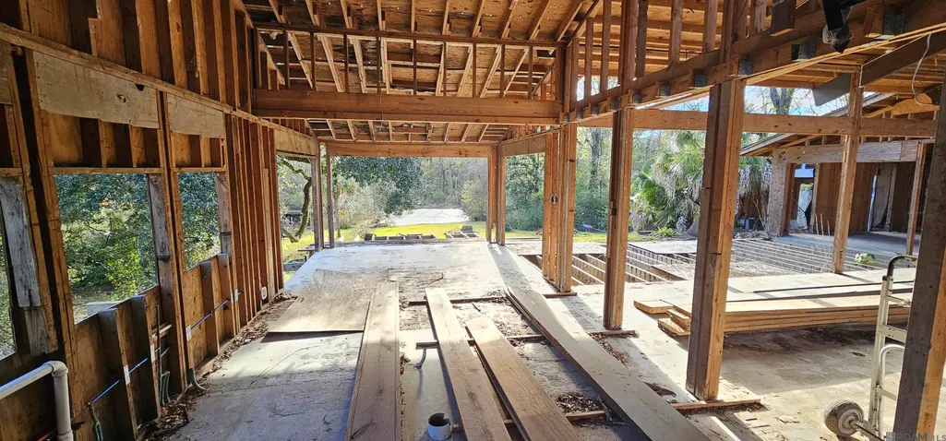
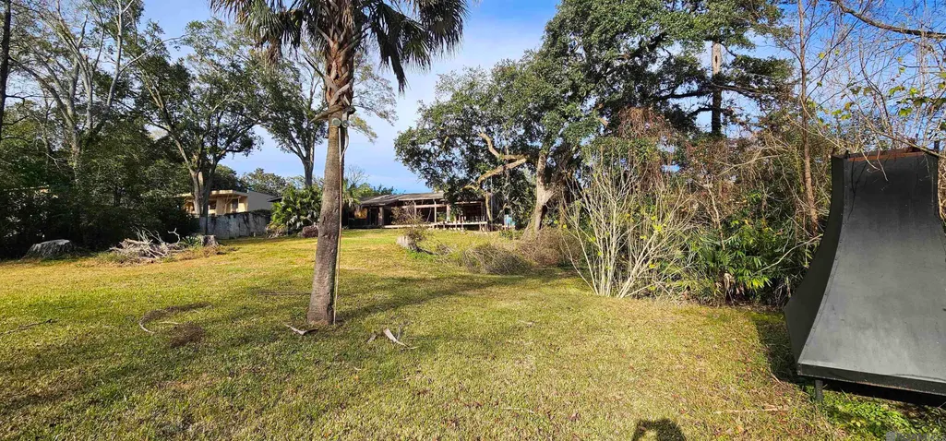
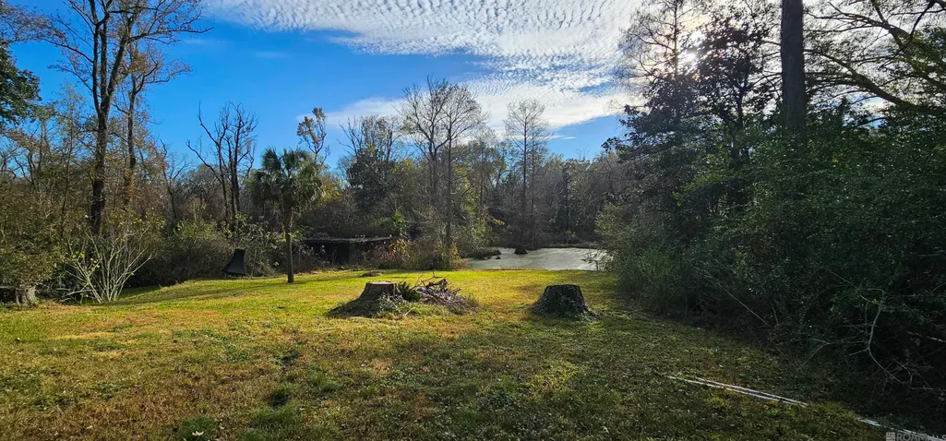
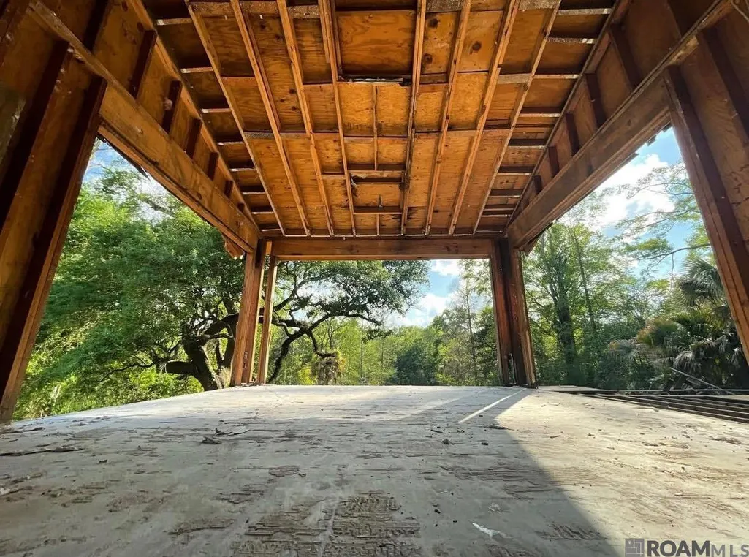
Welcome to a rare opportunity on one of the most prestigious roads in Baton Rouge on Highland Road. Home was taken down to the studs, leaving a clean slate for visionaries, builders or home owners eager to craft their dream estate. The layout is already in place. An incredible foundation with soaring ceilings designed to capture the natural beauty of it's surroundings.
| Price History | |
|---|---|
| 12/9/2025 | Listed $499,900 |
| 12/16/2025 | 10$450,000 |
General Features
| Sewer | Public Sewer |
|---|---|
| Heating | None |
| Cooling | None |
| Gas Y/N | Entergy |
| Architectural Style | Other |
| Construction Materials | Other Siding |
| Year Built | 1979 |
| View | Water |
| Stories Count | 1 |
| Property Subtype | Detached Single Family |
| Assoc Fee Paid Per | Annually |
| County | East Baton Rouge |
| New Construction | false |
| Property Type | Residential |
| Attached Garage | false |
| Subdivision Name | University Estates |
| Full Baths | 3 |
| Status | Active |
| Directions | From I-10 take Essen exit and turn Left on Essen, turn right Perkins, turn Left on Kenilworth, then Right on Highland Rd, property will be under a mile on your left. |
| City | Baton Rouge |
| High School District | East Baton Rouge |
| MLS Area | EBR MLS Area 52 |
| Lot Size Square Feet | 65340 |
| Carport Y/N | false |
| Home Warranty Y/N | false |
| Building Area Units | Square Feet |
| Primary Bedroom Level | Main |
| Living Area Units | Square Feet |
| Standard Status | Active |
| Middle/Junior School District | East Baton Rouge |
| Elementary School District | East Baton Rouge |
| First Bedroom Level | Main |
| First Bedroom Width | 13 |
| Legal Description | WARD: 1-3, SUBDIVISION: UNIVERSITY ESTATES, LOT: 12. LOT 12 UNIVERSITY ESTATES. 1975. (886-9116) |
Interior Features
| Kitchen Level | Main |
|---|---|
| Air Conditioning Y/N | false |
| Heating Y/N | false |
| Total Bedrooms | 4 |
| Living Room Level | Main |
| LivingAreaSource | Owner |
| Total Baths | 4 |
| 1/2 Baths | 1 |
| Kitchen Area | 284 |
| Kitchen Length | 20 |
| Primary on Main | 140.3 |
| Second Bedroom Width | 11.5 |
| Living Room Area | 438.6 |
| Living Room Width | 17 |
| Primary Bedroom Area | 204 |
| Primary Bedroom Features | En Suite Bath |
| Primary Bedroom Length | 17 |
| Primary Bedroom Width | 12 |
| Dining Room Level | Main |
| Dining Room Area | 174.66 |
| Second Bedroom Level | Main |
Exterior Features
| Parking Features | 4+ Cars Park,No Covered Parking,Concrete,Driveway,Gravel |
|---|---|
| Water Source | Public |
| Total Parking | 4 |
| Lot Size Area | 1.5 |
| Foundation Details | Slab |
| Building Area Total | 3200 |
| Lot Dimensions | 142x481x143x474 |
| Lot Size Acres | 1.5 |
Amenities
- Foreclosure
- Views
- Short Sale
- New Construction
- Adult 55+
- Lease To Own
- No HOA Fees
- Furnished
- Primary On Main
- Air Conditioning
- Seller Finance
- Green
- Fixer Upper
- Horse
- Golf
- Fireplace
- Deck
- Garage
- Basement
- Pool
Property vs Single Family Average in 70808
Price
Year Built
 The multiple listing information is provided by the Greater Baton Rouge Association of REALTORS®, Inc. multiple listing service from a copyrighted compilation of listings. The compilation of listings and each individual listing are ©2026 MLS. All Rights Reserved. The information provided is for clients' personal, non-commercial use and may not be used for any purpose other than to identify prospective properties clients may be interested in purchasing. All properties are subject to prior sale
