

Address
431 E Josephine St, Gonzales, LA
Price
$ 275,000
Property Attributes
- MLS#2025005217
- TypeSingle Family
- Listing Status Active
- ParishAscension
- CityGonzales
- AreaASC MLS Area 91
- NeighborhoodWibel
- Zip70737
- StyleAcadian
- Year Built1960
- Price$ 275,000
- Bedrooms3
- Full Bathrooms2
- Half Bathrooms0
- Sqr Footage2683
- Lot Size0.138 Acres
Data Source:
Greater Baton Rouge MLS (GBRAR)
Property Description
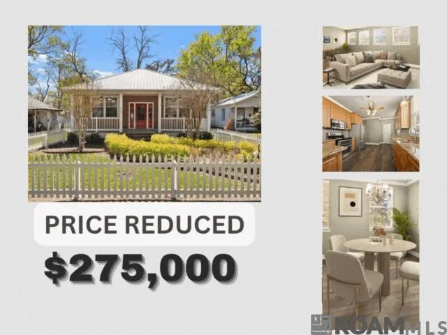
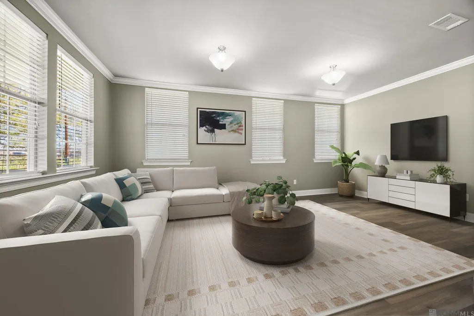
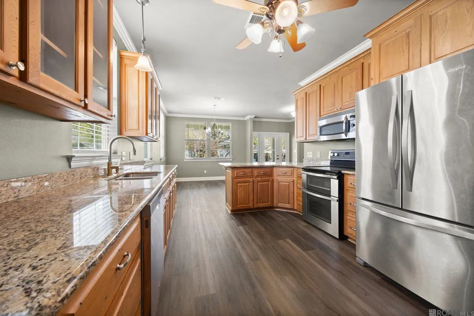
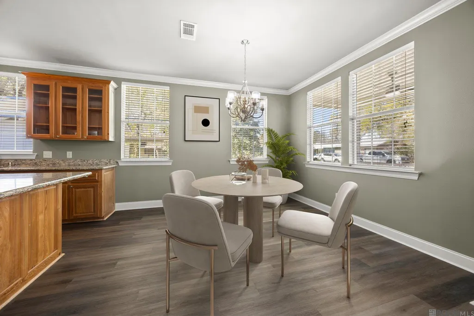
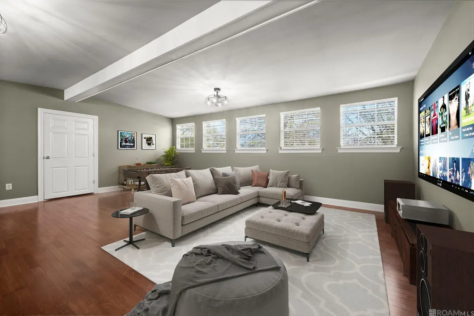
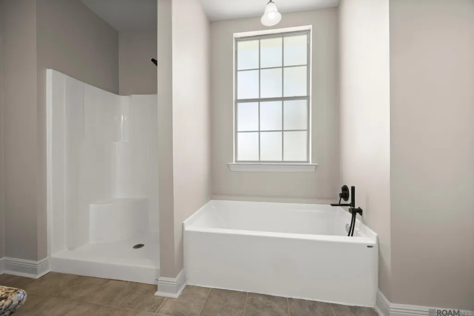
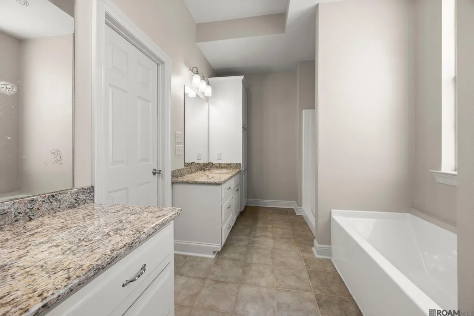
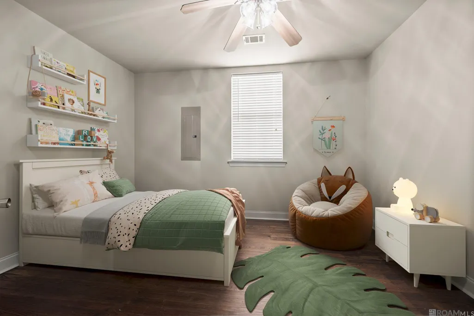
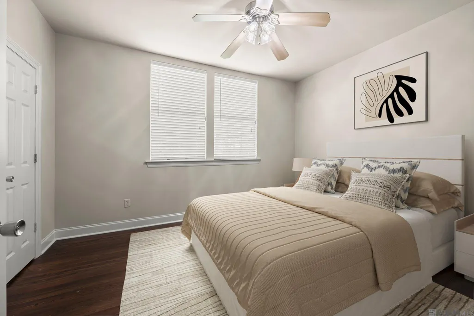
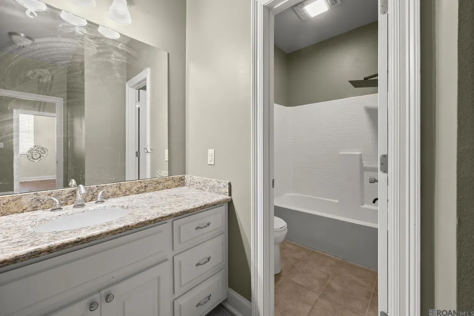
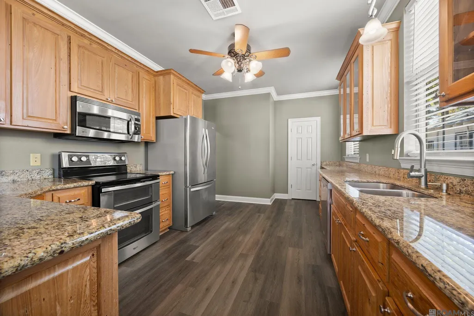
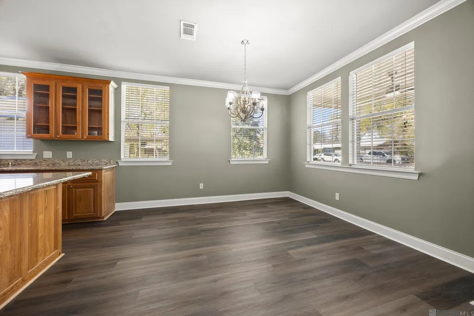
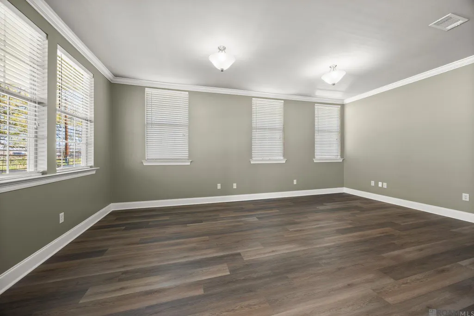
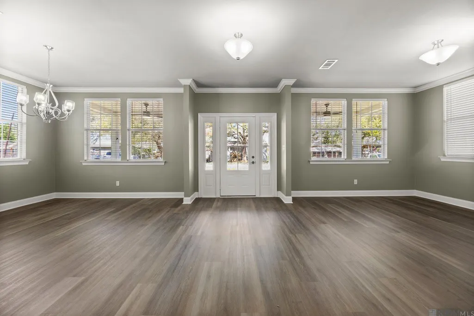
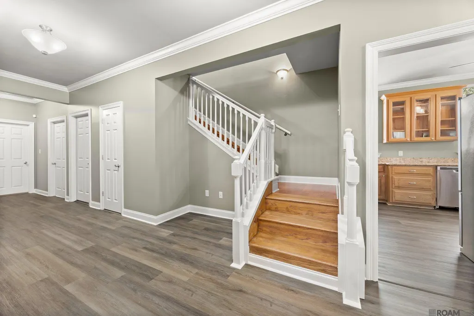
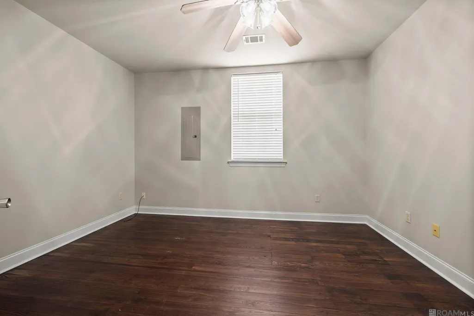
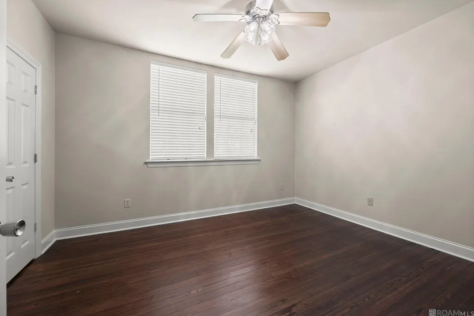
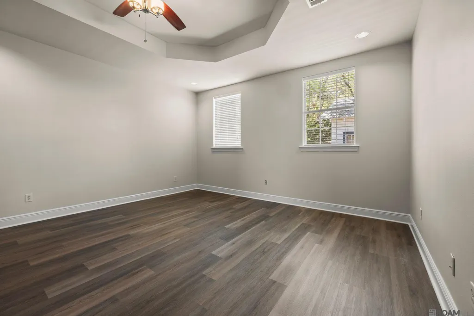
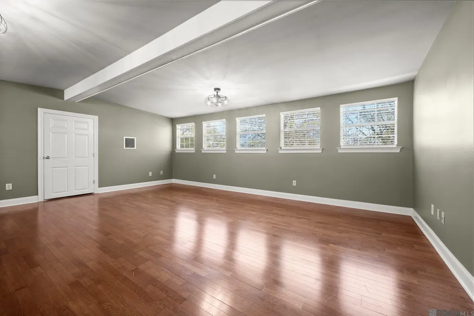
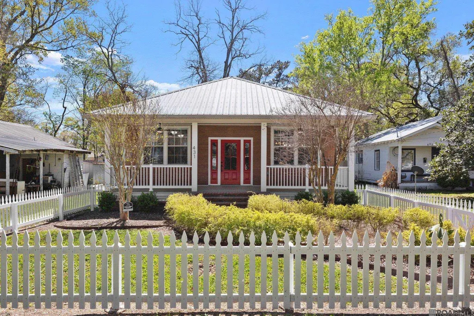
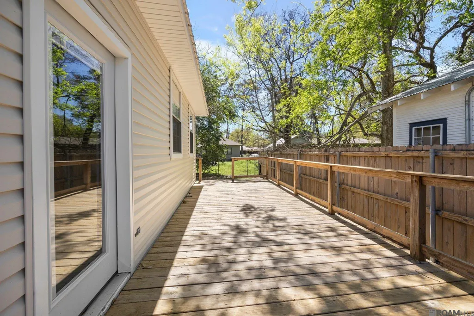
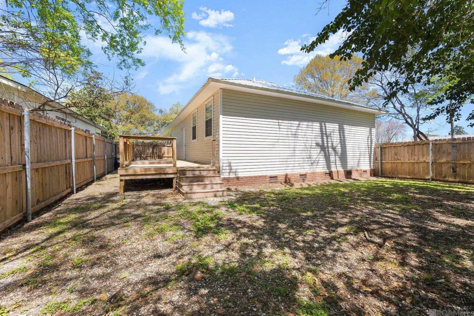
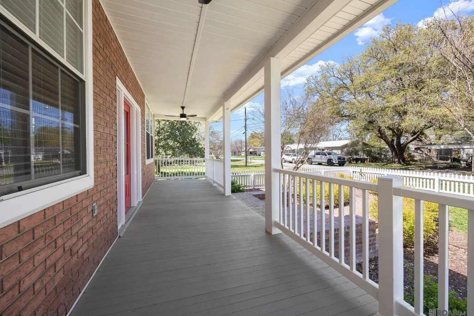
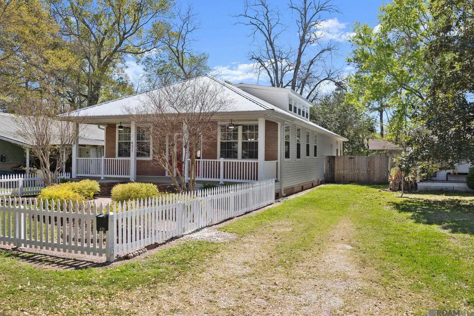
Nestled in the heart of Gonzales, this charming 1.5-story home at 431 E Josephine St. is a picture-perfect dream! Boasting a classic white picket fence and a deep front porch under a durable metal roof, this home welcomes you with warmth and character. Step inside to discover real wood and vinyl plank flooring, stunning natural lighting, and gorgeous updated lighting fixtures throughout. The remodeled home has updated features such as granite countertops and custom cypress cabinets, while the primary bath features an updated bathtub, shower, and countertops for a spa-like retreat. The refrigerator stays, making move-in a breeze! Enjoy outdoor living on the spacious wood deck, perfect for entertaining or relaxing in the quiet neighborhood. With quick access to dining, shopping, I-10, and Airline Hwy, this gem won’t last long—schedule your showing today!
| Price History | |
|---|---|
| 12/8/2025 | Listed $299,900 |
| 2/14/2026 | 8$275,000 |
General Features
| Sewer | Public Sewer |
|---|---|
| Heating | Central |
| Cooling | Central Air |
| Roof | Metal |
| Gas Y/N | None |
| Patio/Porch Features | Deck,Porch |
| Architectural Style | Acadian |
| Security Features | Smoke Detector(s) |
| Construction Materials | Vinyl Siding,Frame |
| Year Built | 1960 |
| Stories Count | 1 |
| Property Subtype | Detached Single Family |
| Assoc Fee Paid Per | Annually |
| County | Ascension |
| New Construction | false |
| Property Type | Residential |
| Attached Garage | false |
| Subdivision Name | Wibel |
| Full Baths | 2 |
| Status | Active |
| Directions | From I-10 East (Baton Rouge), take Exit Hwy 73, turn left. Turn right on Hwy 621, then right on Airline Hwy. Continue on Airline, turn right on N Burnside. Turn left on E Roosevelt St, right on N Bullion Ave, then left on E Josephine St. |
| City | Gonzales |
| High School District | Ascension Parish |
| MLS Area | ASC MLS Area 91 |
| Lot Size Square Feet | 6011.28 |
| Carport Y/N | false |
| Home Warranty Y/N | false |
| Building Area Units | Square Feet |
| Primary Bedroom Level | First |
| Living Area Units | Square Feet |
| Standard Status | Active |
| Middle/Junior School District | Ascension Parish |
| Elementary School District | Ascension Parish |
| First Bedroom Level | First |
| First Bedroom Width | 13.6 |
| Legal Description | Lot 7 Sq. 24 Gonzales S/D |
Interior Features
| Flooring | Ceramic Tile,Laminate,Wood |
|---|---|
| Kitchen Level | First |
| Air Conditioning Y/N | true |
| Heating Y/N | true |
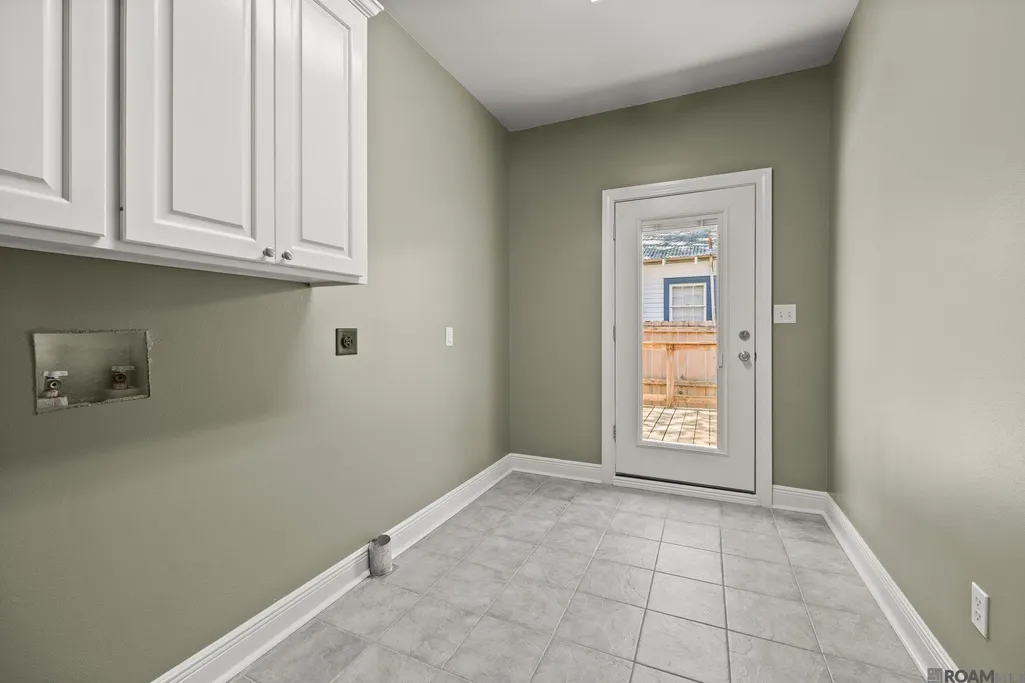
| Laundry Features | Washer/Dryer Hookups |
| Total Bedrooms | 3 |
| Living Room Level | First |
| LivingAreaSource | Estimated |
| Total Baths | 2 |
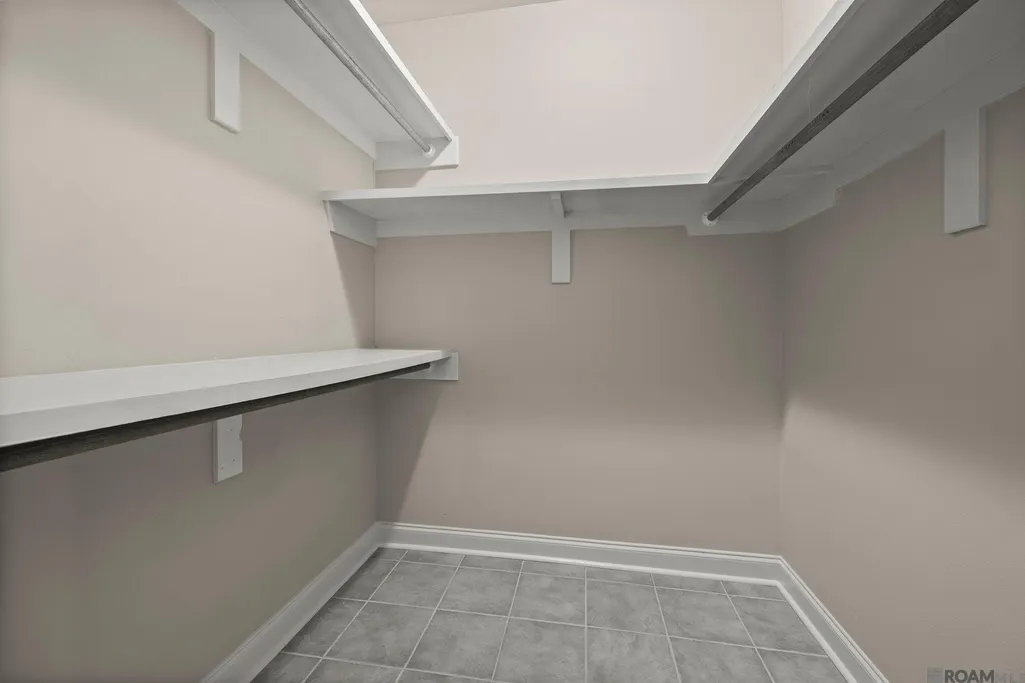
| Primary Bathroom Features | Double Vanity,2 Closets or More,Separate Shower,Soaking Tub,Water Closet |
| Kitchen Area | 189.28 |
| Dining Room Width | 13 |
| Living Room Area | 224 |
| Living Room Length | 20 |
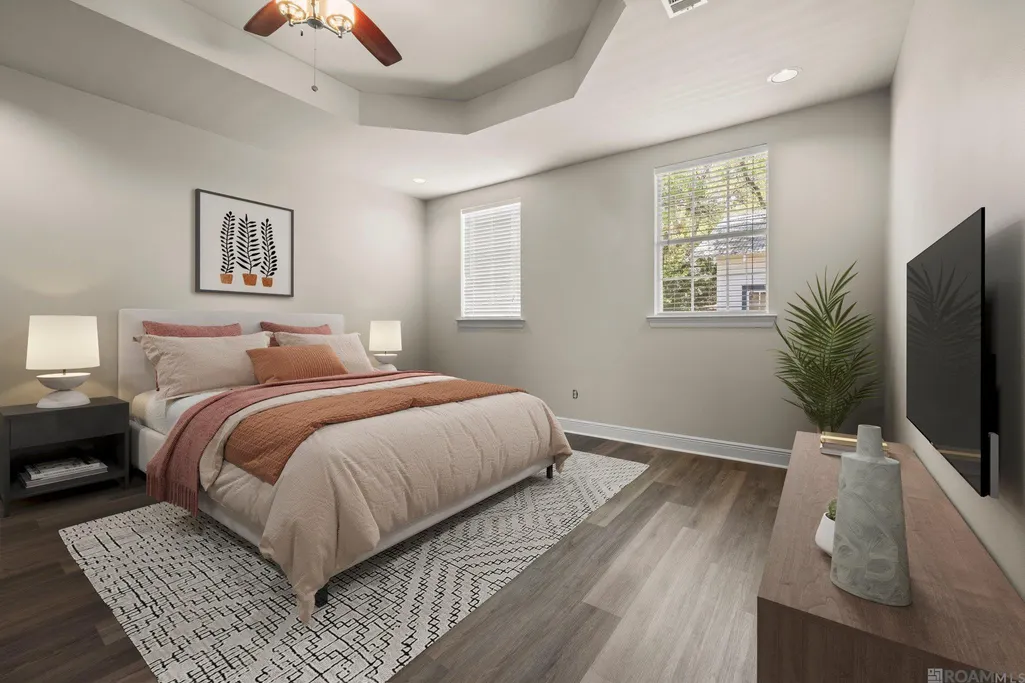
| Primary Bedroom Area | 232.44 |
| Primary Bedroom Features | En Suite Bath,2 Closets or More,Ceiling Fan(s),Tray Ceiling(s),Walk-In Closet(s) |
| Primary Bedroom Width | 14.9 |
| Dining Room Level | First |
| Dining Room Area | 145.6 |
Exterior Features
| Exterior Amenities | Landscaped |
|---|---|
| Fencing | Partial,Wood |
| Parking Features | Unpaved |
| Lot Size Area | 6011.28 |
| Foundation Details | Pillar/Post/Pier |
| Building Area Total | 3208 |
| Lot Dimensions | 50 X 120 50 X 120 |
| Lot Size Acres | 0.138 |
Amenities
- Foreclosure
- Views
- Short Sale
- New Construction
- Adult 55+
- Lease To Own
- No HOA Fees
- Furnished
- Primary On Main
- Air Conditioning
- Seller Finance
- Green
- Fixer Upper
- Horse
- Golf
- Fireplace
- Deck
- Garage
- Basement
- Pool
Property vs Single Family Average in 70737
Price
Year Built
 The multiple listing information is provided by the Greater Baton Rouge Association of REALTORS®, Inc. multiple listing service from a copyrighted compilation of listings. The compilation of listings and each individual listing are ©2026 MLS. All Rights Reserved. The information provided is for clients' personal, non-commercial use and may not be used for any purpose other than to identify prospective properties clients may be interested in purchasing. All properties are subject to prior sale
