


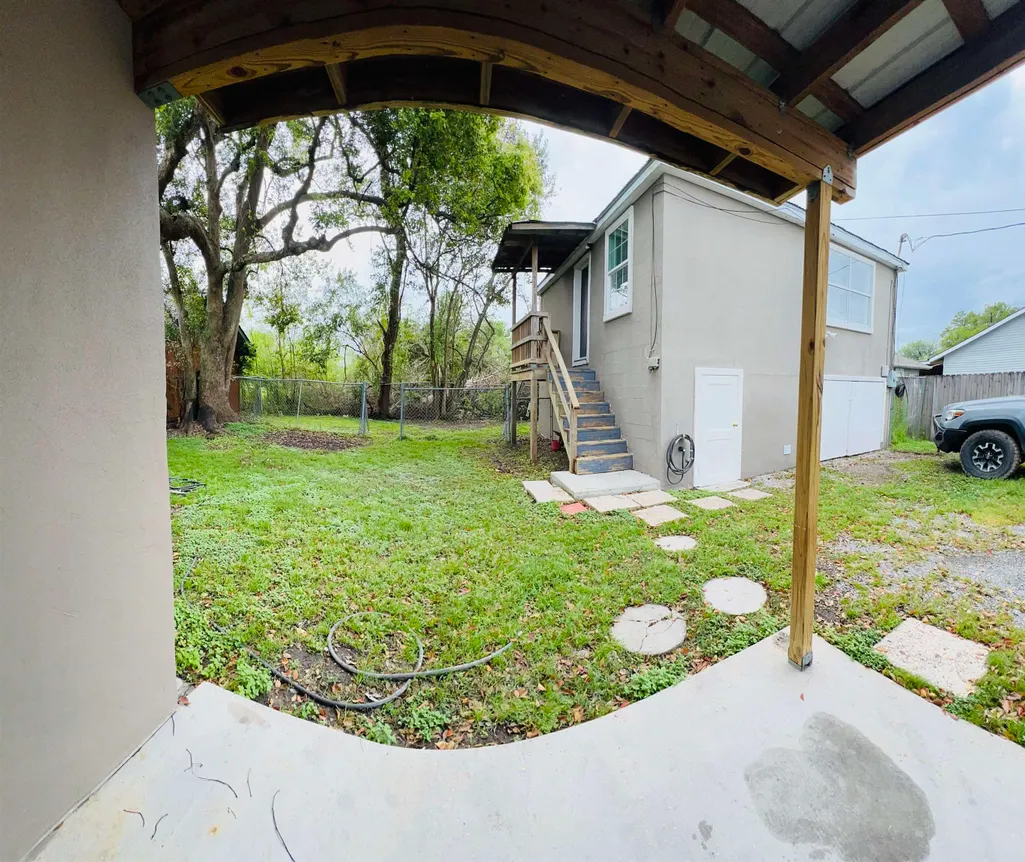
Address
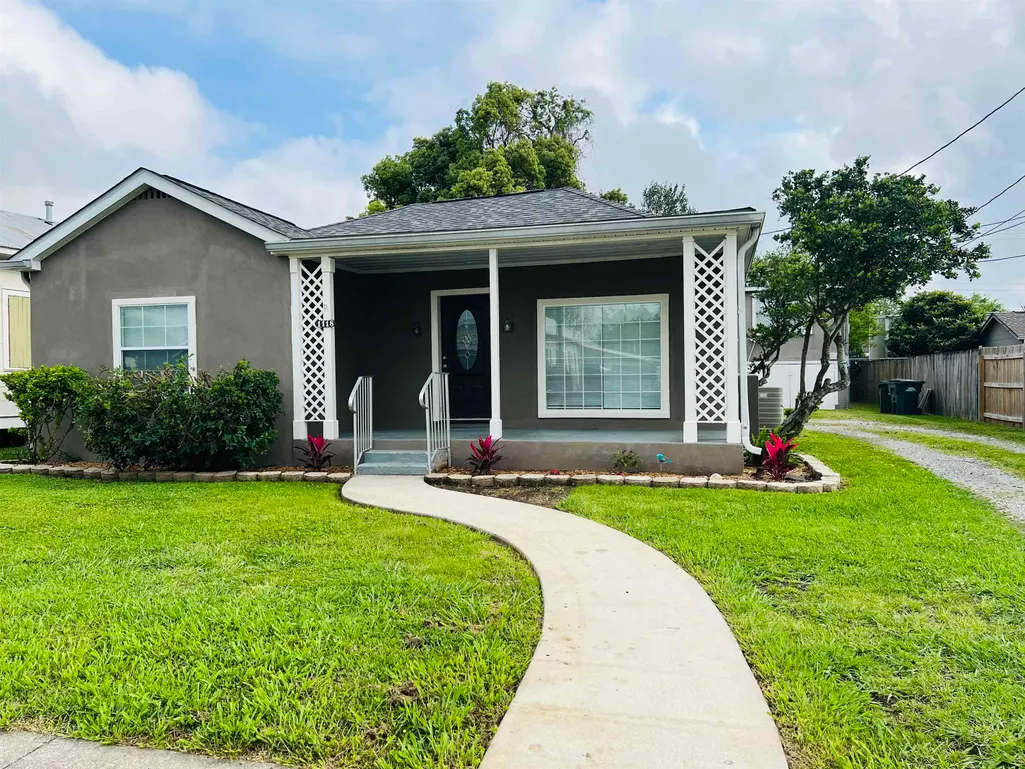
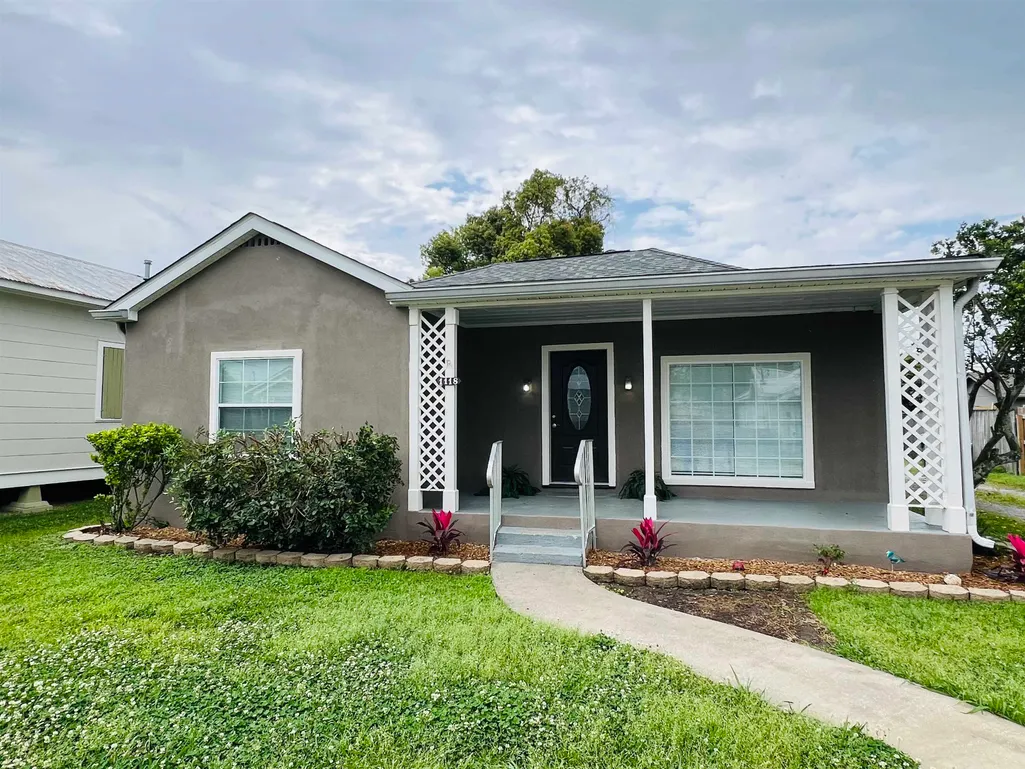
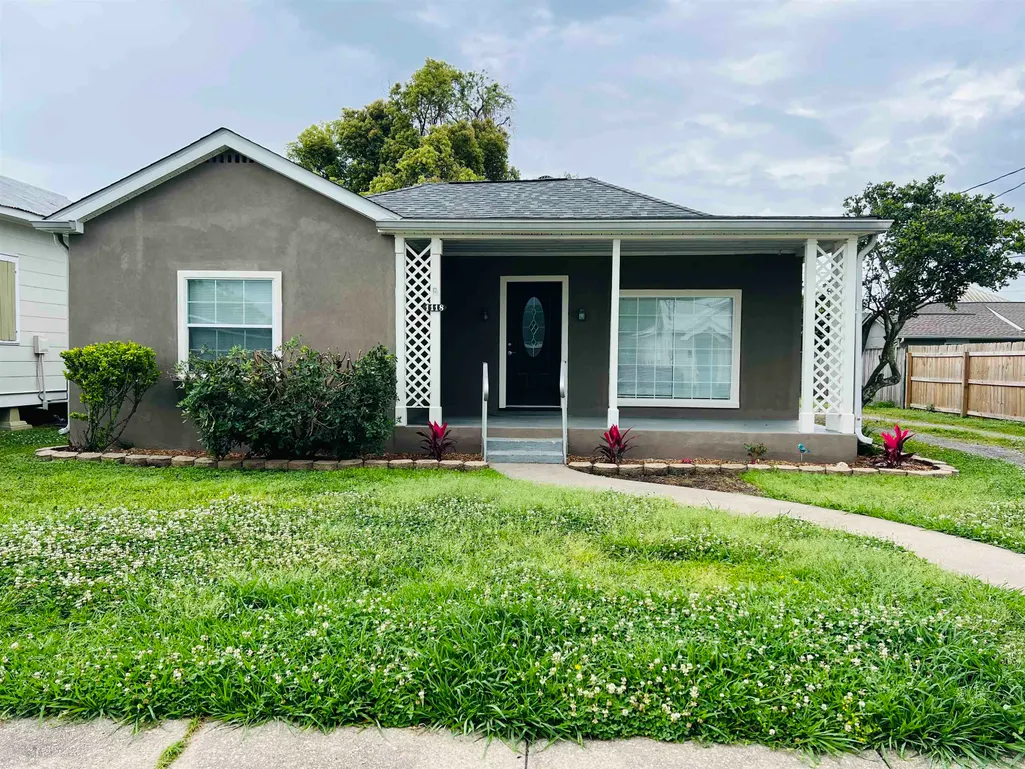
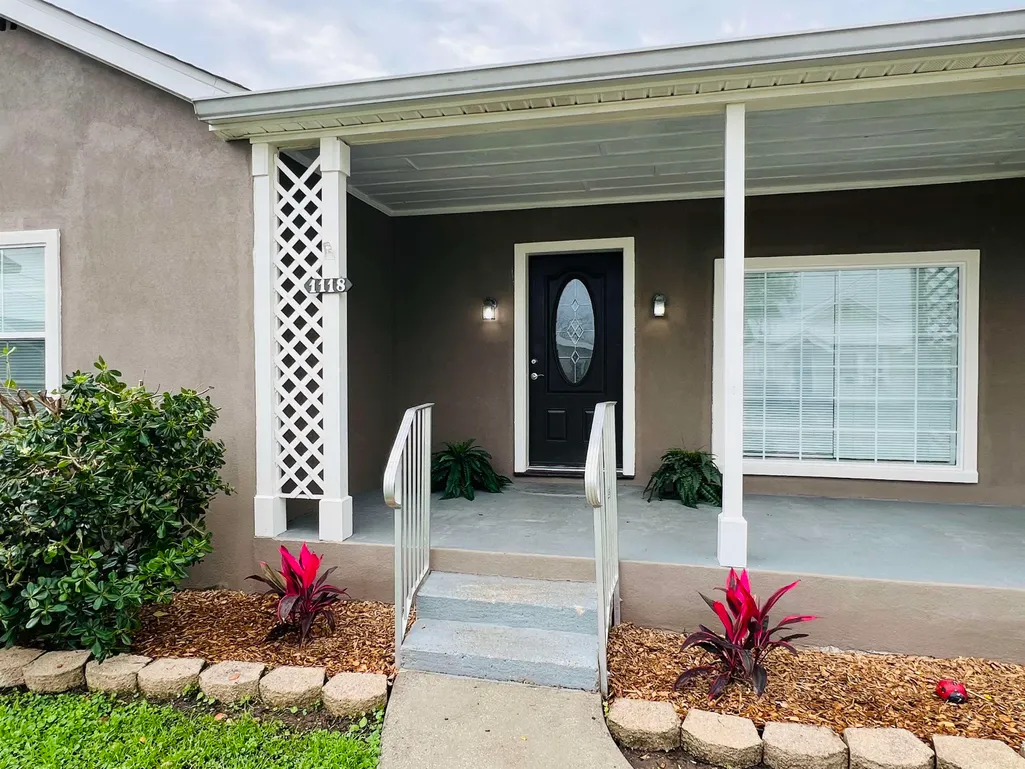
1118 Academy St, Houma, LA
Price
$ 230,000
Property Attributes
- MLS#2025005610
- TypeSingle Family
- Listing Status Active
- ParishTerrebonne
- CityHouma
- AreaNo Area
- NeighborhoodCelestine
- Zip70360
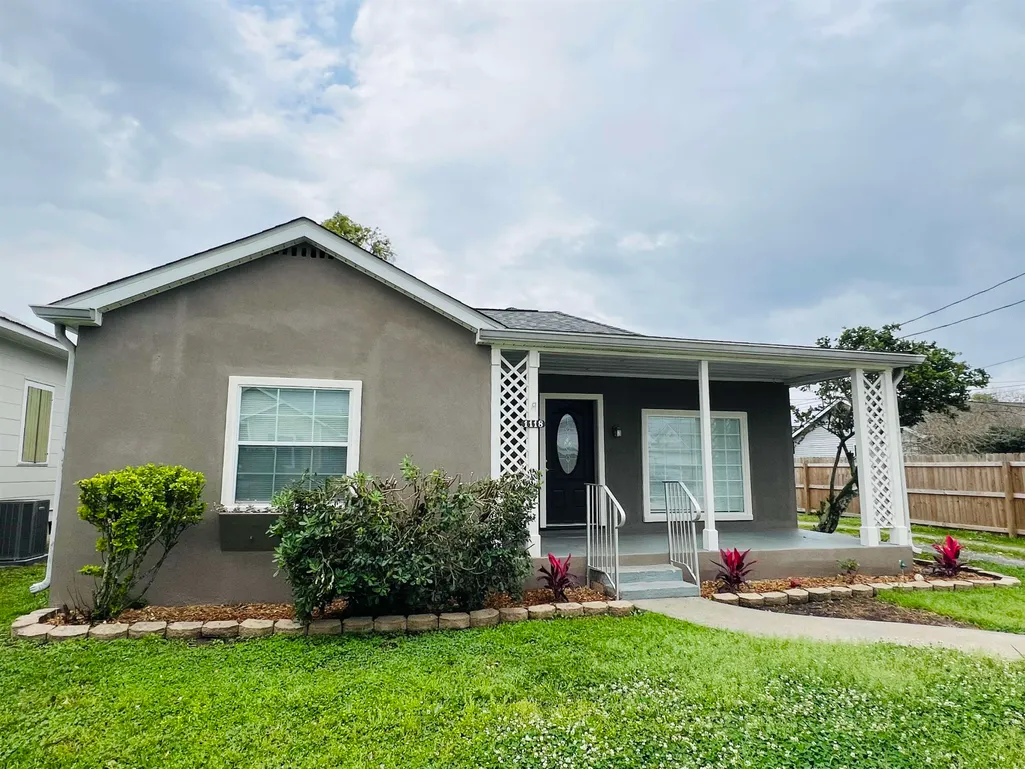
- StyleCottage
- Year Built1951
- Price$ 230,000
- Bedrooms3
- Full Bathrooms2
- Half Bathrooms0
- Sqr Footage2170
- Lot Size0.16 Acres
Data Source:
Greater Baton Rouge MLS (GBRAR)
Property Description
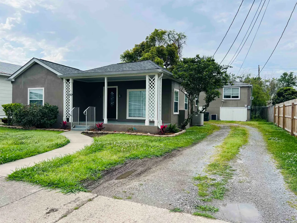
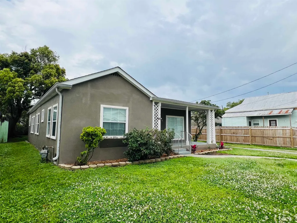
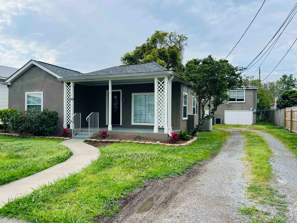
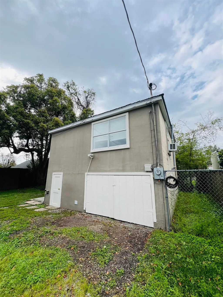
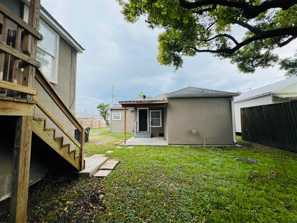
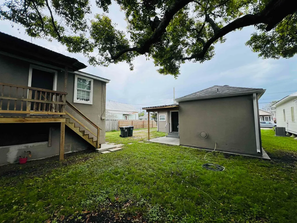
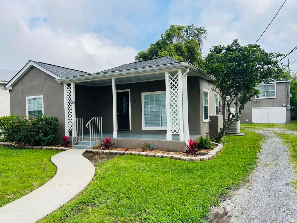
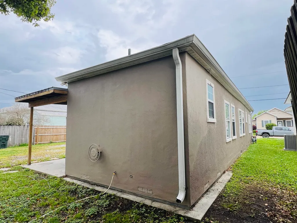
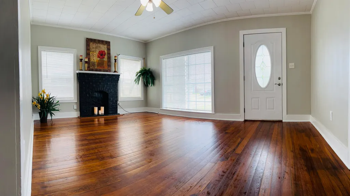
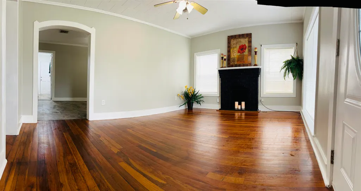
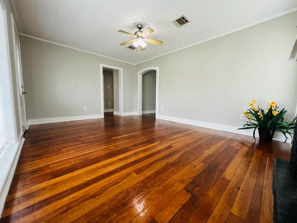
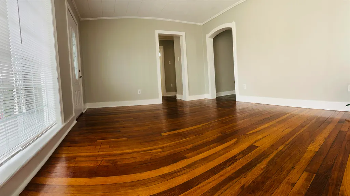
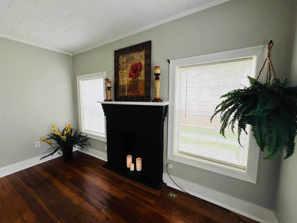
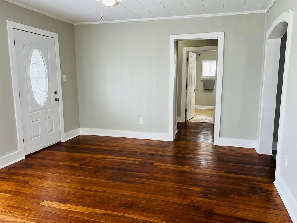
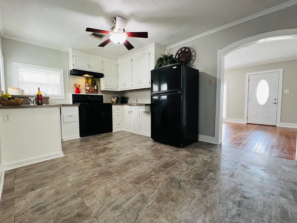
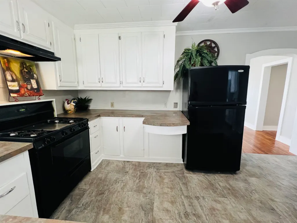
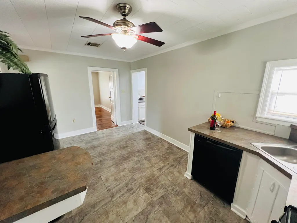
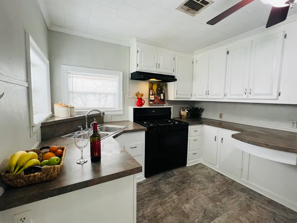
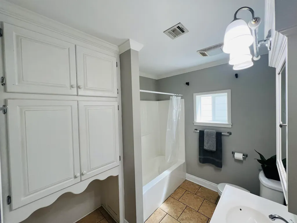
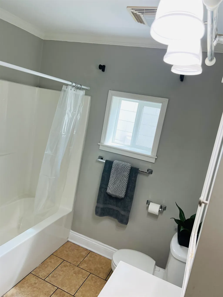
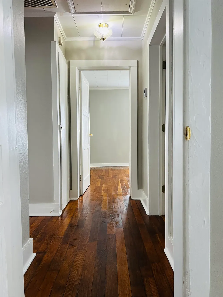
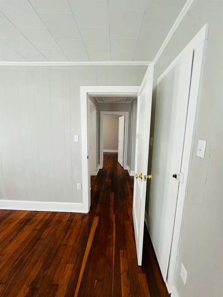
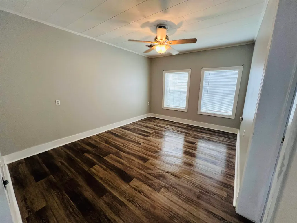
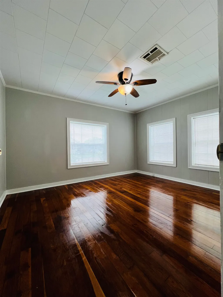
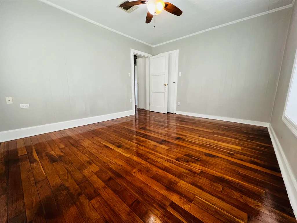
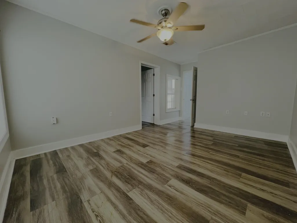
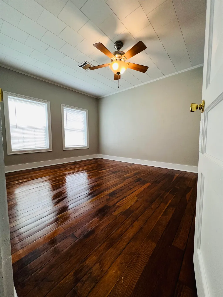
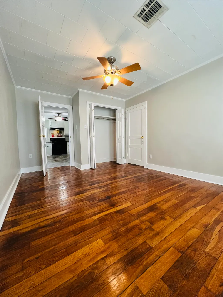
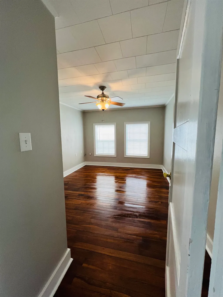
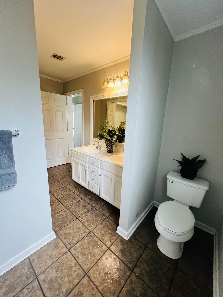
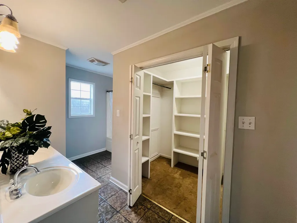
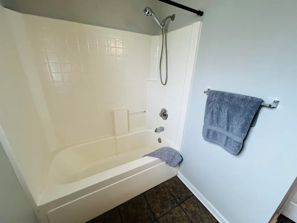
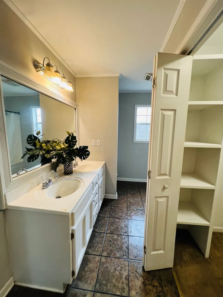
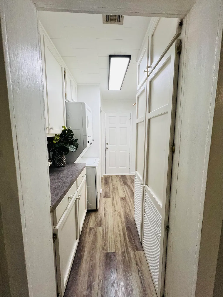
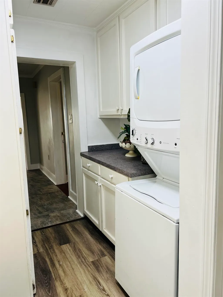
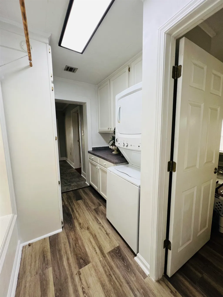
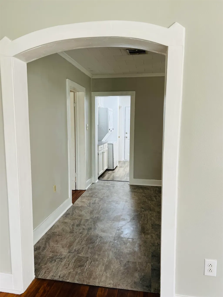
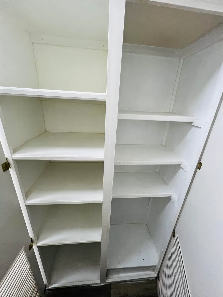
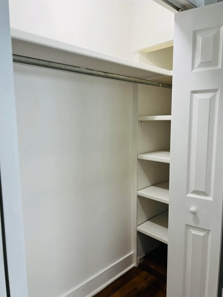
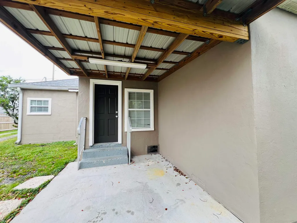
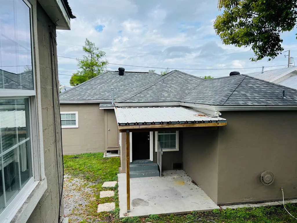
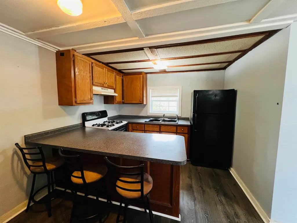
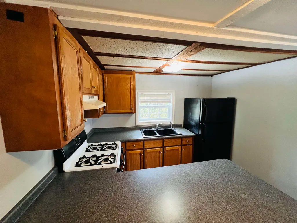
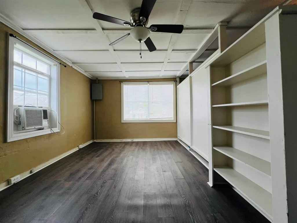
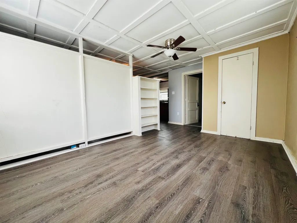
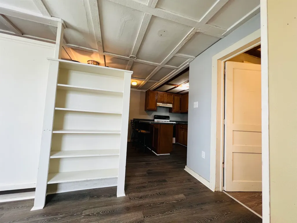
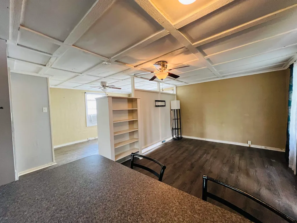
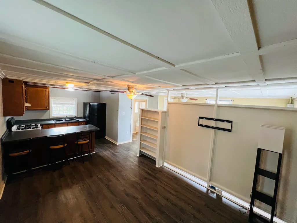
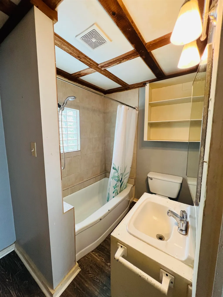
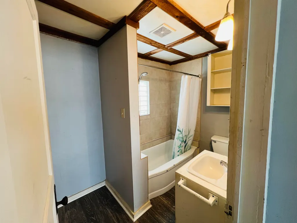
!!PRICE DROP!! MOTIVATED TO SELL! BRING ALL OFFERS! NEGOTIATIONS ARE WELCOMED! OFFERING $5,000 TOWARDS CLOSING COSTS AND CONCESSIONS. **Potential Money Maker Property** Separate Studio Apartment in the back! 1118 Academy Street features a spacious main house of 1750 sq ft accompanied by a detached 420 sq ft garage and second floor studio apartment. Apartment has separate water/ electric meter. All situated on a generous 7,185 sq ft lot just 3 blocks from local restaurants. This property, which has the potential to serve as a multi-family unit; includes 3 bedrooms & 2 full bath main house with a 1 bedroom & 1 full bath detached second floor studio garage apartment! Bringing the total livable space to 2,120 sq ft! It is equipped with central air & heat and comes with essential appliance such as a dishwasher, washer/dryer, oven and refrigerator. The crown molding, original wood flooring, grand master ensuite with soaker tub & fireplace mantel enhance the aesthetic appeal of this classic home! Constructed around the 1950's, this property offers a blend of modern amenities & timeless charm! If you are in search of a new home that can also provide a source of monthly income, this listing is a must see. The main structure consist of 3 bedrooms & 2 baths, while the detached private garage and second floor studio apartment can serve as a rental unit to offset expenses or provide a private living space for a family member. The house is updated, well-maintained and ready for immediate occupancy. Located in the established down-town area. Close to restaurants, cafe's, churches, schools, medical centers and Hospital; making this an excellent choice for a home-buyer or investor. Measurements are approximate and to be verified by a certified appraiser. Buyer to verify flood zone. Schedule your private showing today!
| Price History | |
|---|---|
| 12/9/2025 | Listed $259,900 |
| 5/7/2026 | 6$245,000 |
| 8/7/2026 | 6$230,000 |
General Features
| Heating | Central |
|---|---|
| Cooling | Central Air |
| Utilities | Cable Connected |
| Roof | Composition |
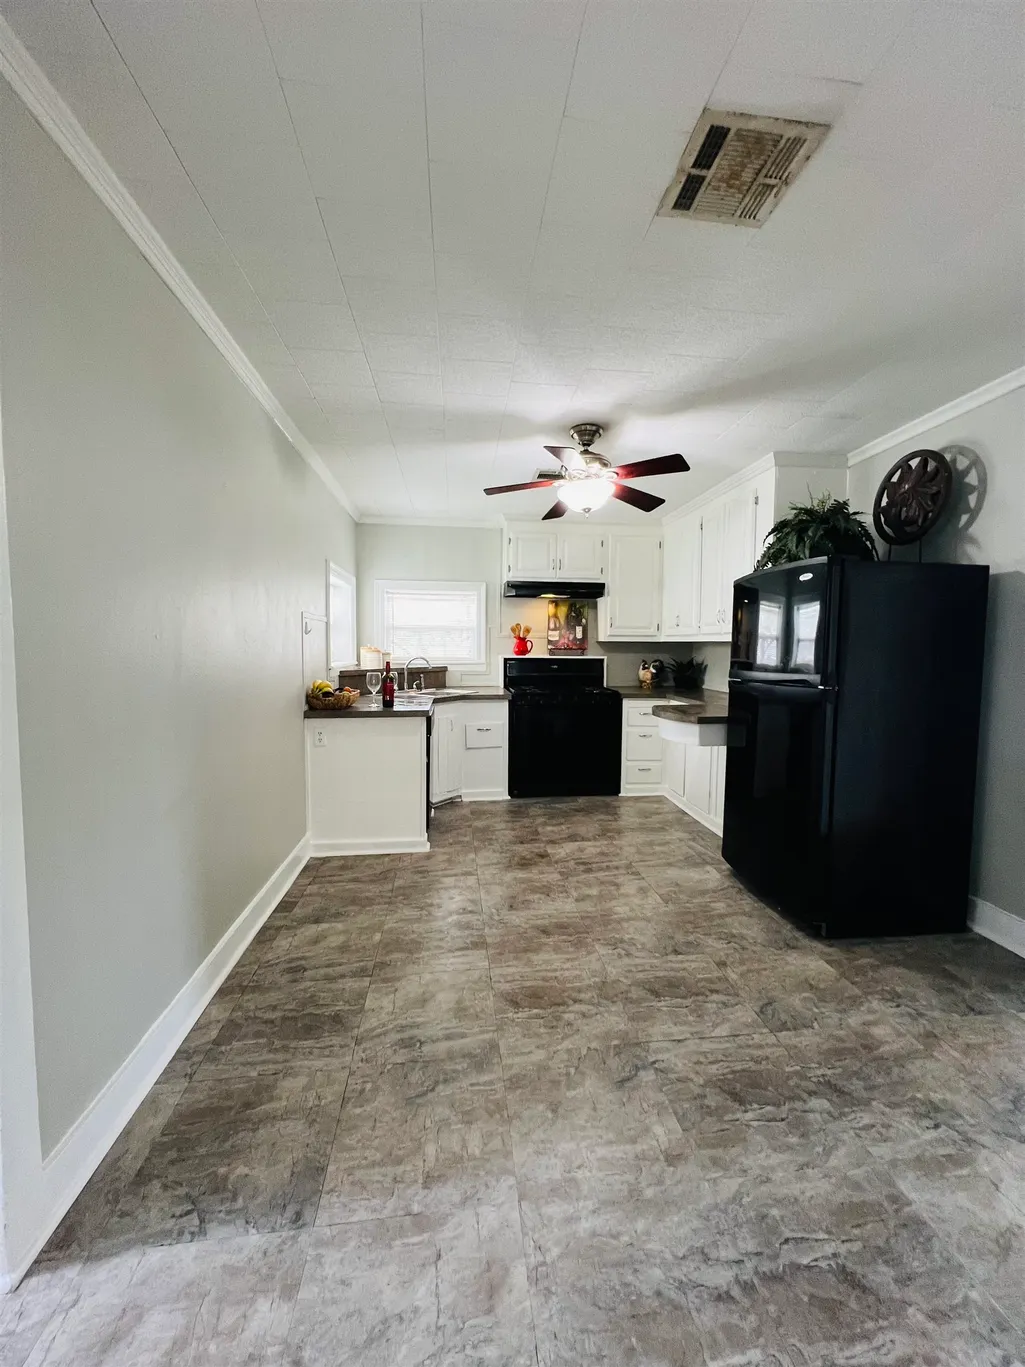
| Appliances | Elec Stove Con,Electric Cooktop,Dishwasher,Range/Oven,Refrigerator,Electric Water Heater |
| Gas Y/N | TPCG |
| Patio/Porch Features | Porch |
| Architectural Style | Cottage |
| Construction Materials | Stucco Siding,Frame |
| Year Built | 1951 |
| Stories Count | 1 |
| Property Subtype | Detached Single Family |
| Assoc Fee Paid Per | Annually |
| County | Terrebonne |
| New Construction | false |
| Property Type | Residential |
| Attached Garage | false |
| Subdivision Name | Celestine |
| Garage Y/N | true |
| Full Baths | 2 |
| Status | Active |
| Directions | From Downtown Houma, take Tunnel Blvd to cross road Lee Avenue which intersects Academy Street |
| City | Houma |
| High School District | Terrebonne Parish |
| MLS Area | No Area |
| Lot Size Square Feet | 6969.6 |
| Carport Y/N | false |
| Home Warranty Y/N | false |
| Building Area Units | Square Feet |
| Living Area Units | Square Feet |
| Standard Status | Active |
| Middle/Junior School District | Terrebonne Parish |
| Elementary School District | Terrebonne Parish |
| First Bedroom Level | Main |
| First Bedroom Width | 15.5 |
| Legal Description | Lot 4 Block A Celestine Addition, Newtown CB 1729/634 |
Interior Features
| Interior Amenities | Breakfast Bar,Crown Molding |
|---|---|
| Flooring | Wood,Other |
| Fireplace Features | 1 Fireplace |
| Kitchen Level | Main |
| Air Conditioning Y/N | true |
| Heating Y/N | true |
| Fireplace Y/N | true |
| Laundry Features | Electric Dryer Hookup,Washer Hookup |
| Total Bedrooms | 3 |
| Living Room Level | Main |
| LivingAreaSource | Estimated |
| Kitchen Features | Laminate Counters |
| Total Baths | 2 |
| Primary Bathroom Features | Double Vanity,Soaking Tub |
| Kitchen Area | 168 |
| Kitchen Length | 12 |
| Kitchen Width | 14 |
| Primary on Main | 183.75 |
| Second Bedroom Width | 10.5 |
| Bedroom 3 Area | 152 |
| Bedroom 3 Length | 16 |
| Bedroom 3 Width | 9.5 |
| Living Room Area | 192 |
| Living Room Length | 12 |
| Living Room Width | 16 |
| Primary Bedroom Features | En Suite Bath |
| Bedroom 3 Level | Second |
| Second Bedroom Level | Main |
| Bathroom 1 Level | Main |
| Bathroom 2 Level | Main |
| Bathroom 3 Level | Second |
Exterior Features
| Fencing | Chain Link,Wood |
|---|---|
| Parking Features | 4+ Cars Park,Garage Faces Rear |
| Water Source | Public |
| Total Parking | 4 |
| Lot Size Area | 6969.6 |
| Foundation Details | Block |
| Building Area Total | 2590 |
| Lot Dimensions | 60 x 130 |
| Lot Size Acres | 0.16 |
Amenities
- Foreclosure
- Views
- Short Sale
- New Construction
- Adult 55+
- Lease To Own
- No HOA Fees
- Furnished
- Primary On Main
- Air Conditioning
- Seller Finance
- Green
- Fixer Upper
- Horse
- Golf
- Fireplace
- Deck
- Garage
- Basement
- Pool
Property vs Single Family Average in 70360
Price
Year Built
 The multiple listing information is provided by the Greater Baton Rouge Association of REALTORS®, Inc. multiple listing service from a copyrighted compilation of listings. The compilation of listings and each individual listing are ©2026 MLS. All Rights Reserved. The information provided is for clients' personal, non-commercial use and may not be used for any purpose other than to identify prospective properties clients may be interested in purchasing. All properties are subject to prior sale
