


Address
507 North Canal Boulevard, Thibodaux, LA
Price
$ 1,480,000
Property Attributes
- MLS#2025006178
- TypeSingle Family
- Listing Status Active
- ParishLafourche
- CityThibodaux
- AreaNo Area
- NeighborhoodPlantation Acres
- Zip70301
- StyleColonial
- Year Built2012
- Price$ 1,480,000
- Bedrooms4
- Full Bathrooms5
- Half Bathrooms0
- Sqr Footage7658
- Lot Size1.15 Acres
Data Source:
Greater Baton Rouge MLS (GBRAR)
Property Description
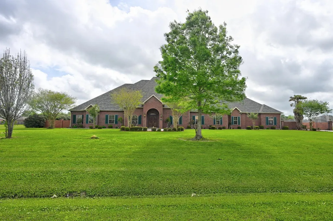
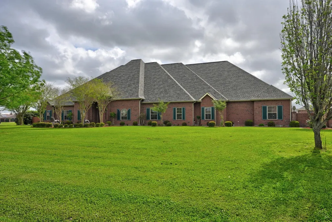
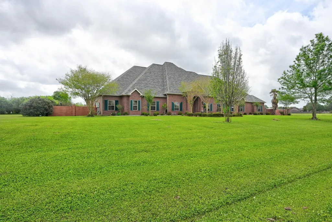
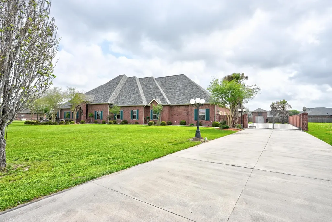
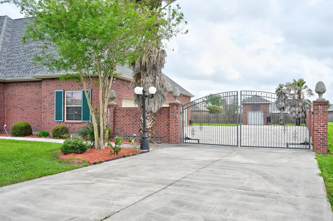
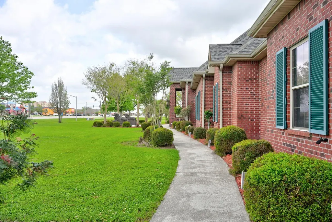
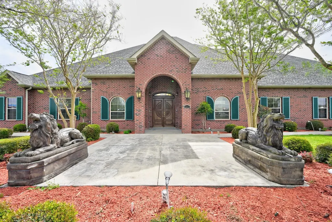
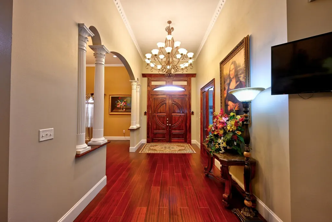
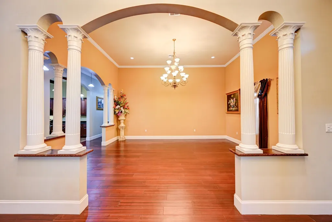
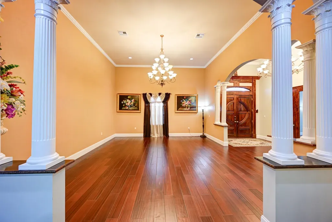
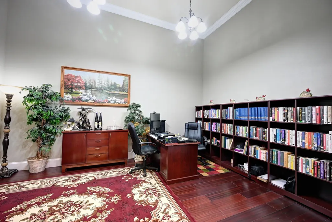
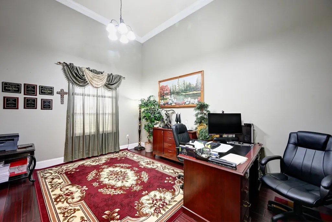
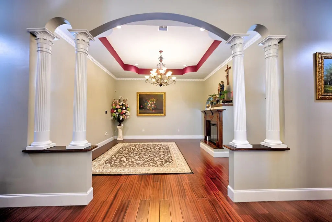
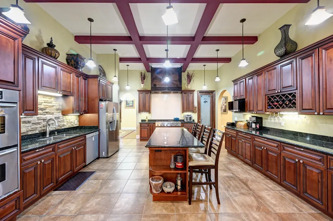
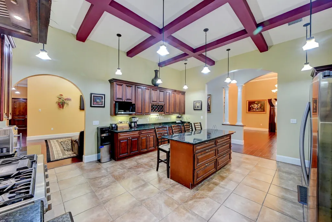
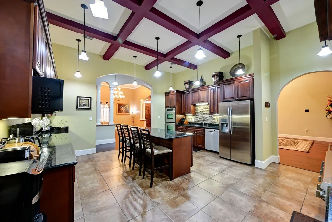
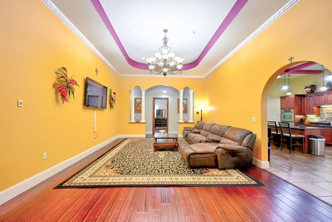
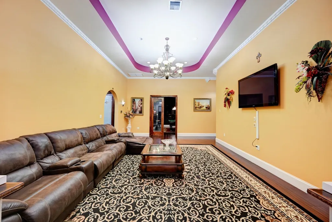
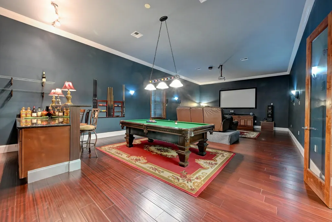
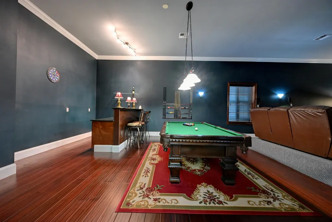
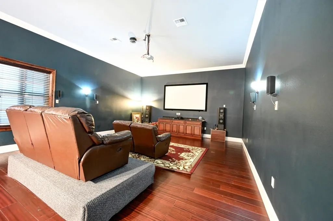
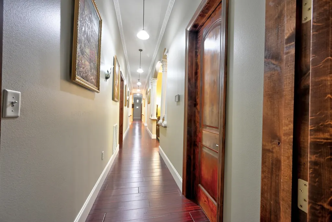
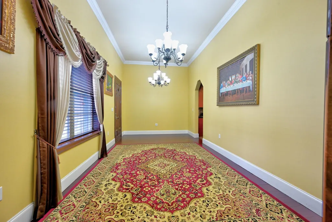
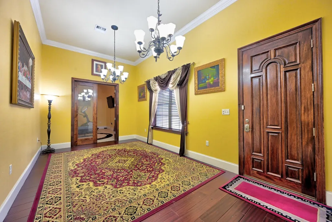
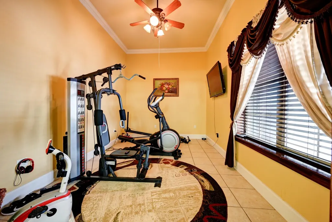
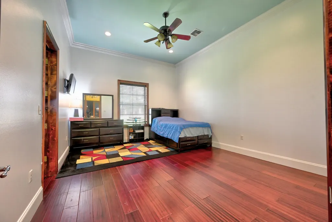
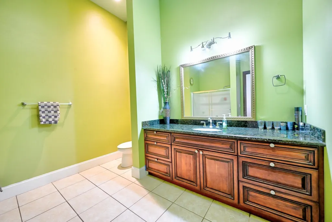
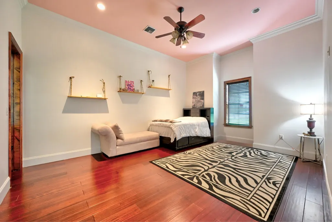
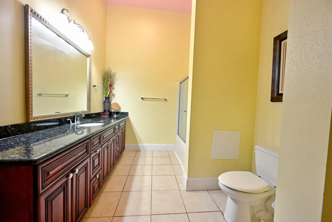
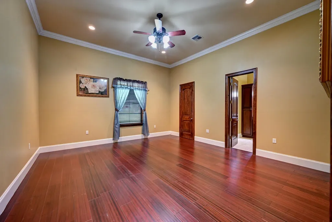
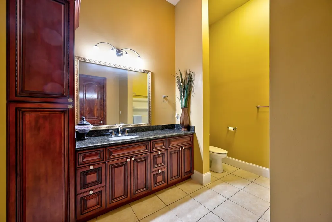
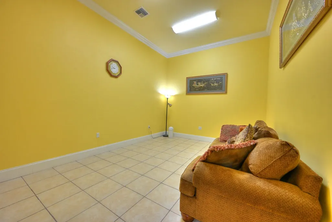
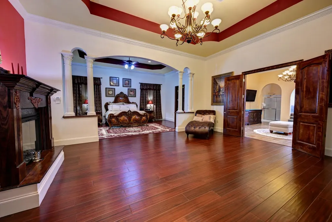
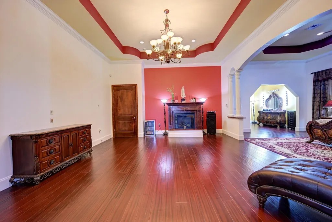
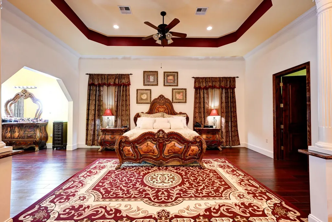
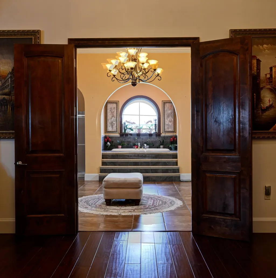
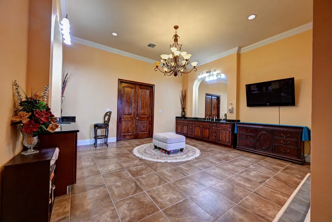
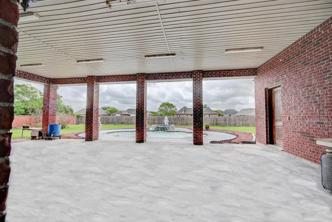
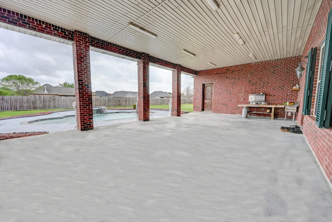
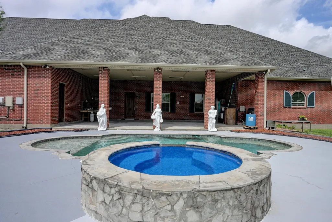
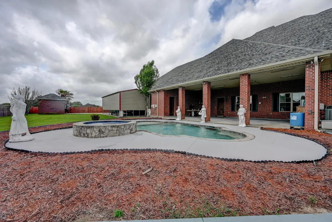
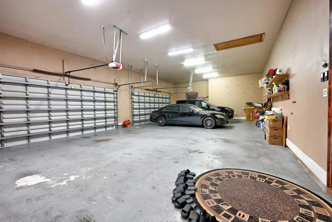
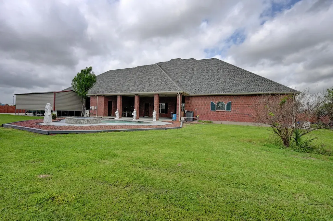
THE ULTIMATE IN LUXURY - Seldom does a home of this quality and refinement reach the market - If you could design a perfect home for a large family, would it have 4 (possibly 5) bedrooms and 5.5 baths, formal dining, formal living room, den, library, family room/den, gym, office, amazing theater/game room, beautiful inground saltwater pool, 12'-13'-14' ceilings, 8' custom made mahogany interior doors along with custom made 8' double French door as main entrance, 4-car garage, 36" to 60" Italian chandeliers - with numerous more amenities? Such an awesome home with unbelievable utility bills! Call to receive more information on this spectacular home today!
| Price History | |
|---|---|
| 12/9/2025 | Listed $1,790,000 |
| 3/2/2026 | 6$1,690,000 |
| 7/21/2026 | 12$1,480,000 |
General Features
| Sewer | Public Sewer |
|---|---|
| Heating | 2 or More Units Heat,Central,Electric |
| Cooling | 2 or More Units Cool,Central Air |
| Gas Y/N | City/Parish |
| Architectural Style | Colonial |
| Pool Features | In Ground,Gunite,Salt Water,Heated |
| Construction Materials | Brick Siding,Brick |
| Year Built | 2012 |
| Stories Count | 1 |
| Property Subtype | Detached Single Family |
| Assoc Fee Paid Per | Annually |
| County | Lafourche |
| New Construction | false |
| Property Type | Residential |
| Attached Garage | true |
| Subdivision Name | Plantation Acres |
| Garage Y/N | true |
| Full Baths | 5 |
| Status | Active |
| City | Thibodaux |
| High School District | Lafourche Parish |
| MLS Area | No Area |
| Lot Size Square Feet | 50094 |
| Carport Y/N | false |
| Spa Features | Bath |
| Home Warranty Y/N | false |
| Building Area Units | Square Feet |
| Primary Bedroom Level | First |
| Living Area Units | Square Feet |
| Standard Status | Active |
| Middle/Junior School District | Lafourche Parish |
| Elementary School District | Lafourche Parish |
| First Bedroom Level | First |
| First Bedroom Width | 18 |
| Legal Description | Lot 4, Block 1 - Plantation Acres IV |
Interior Features
| Fireplace Features | 2 Fireplaces |
|---|---|
| Kitchen Level | First |
| Air Conditioning Y/N | true |
| Heating Y/N | true |
| Fireplace Y/N | true |
| Total Bedrooms | 4 |
| Living Room Level | First |
| LivingAreaSource | Plans |
| Total Baths | 6 |
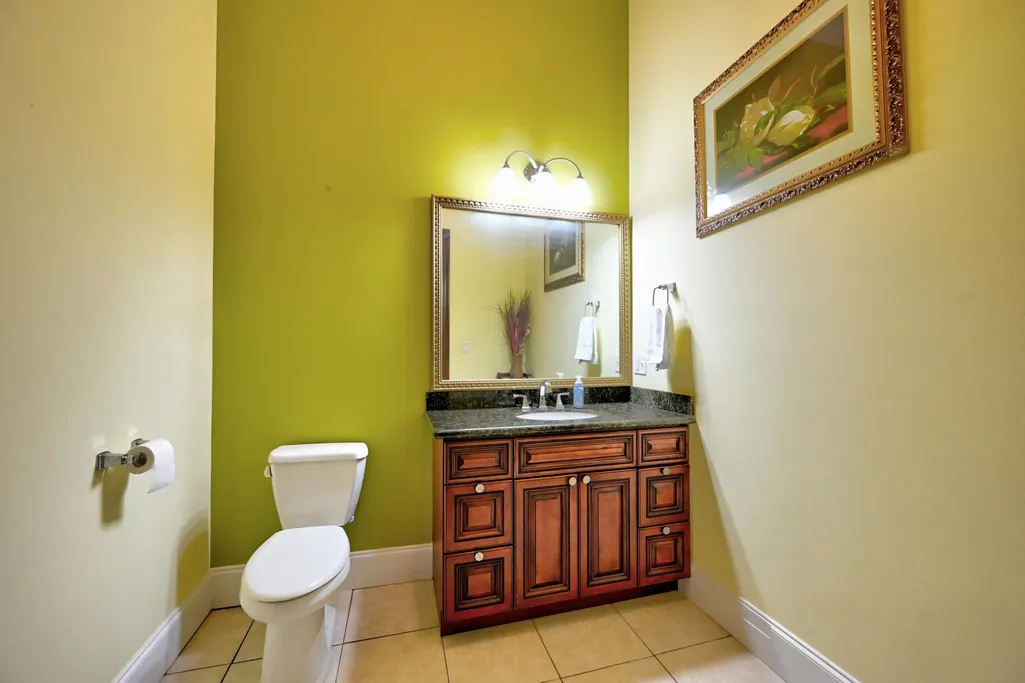
| 1/2 Baths | 1 |
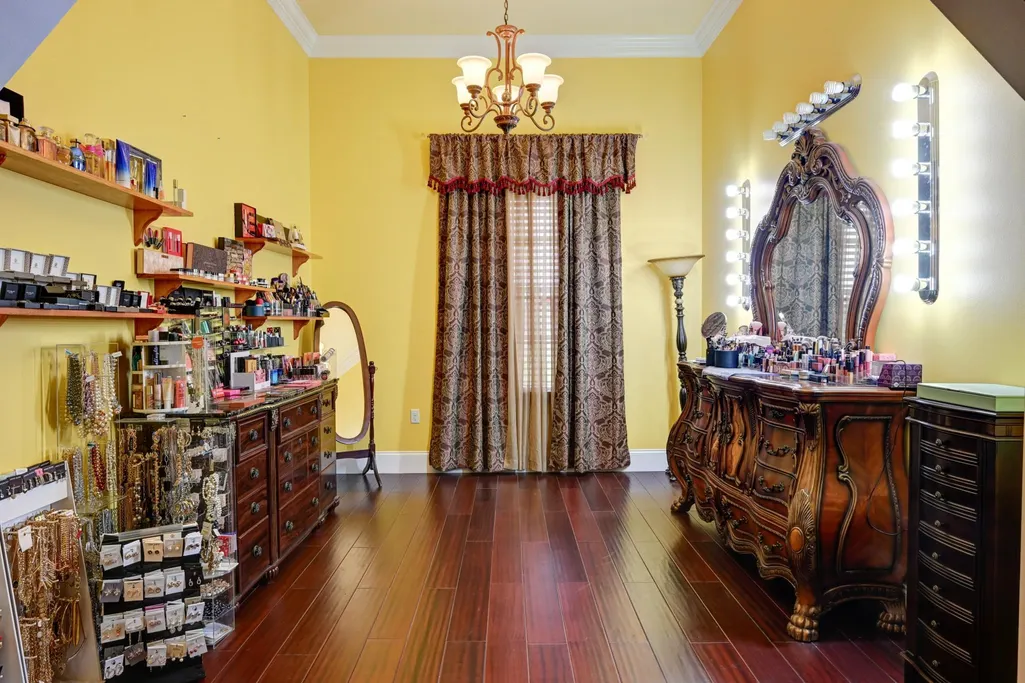
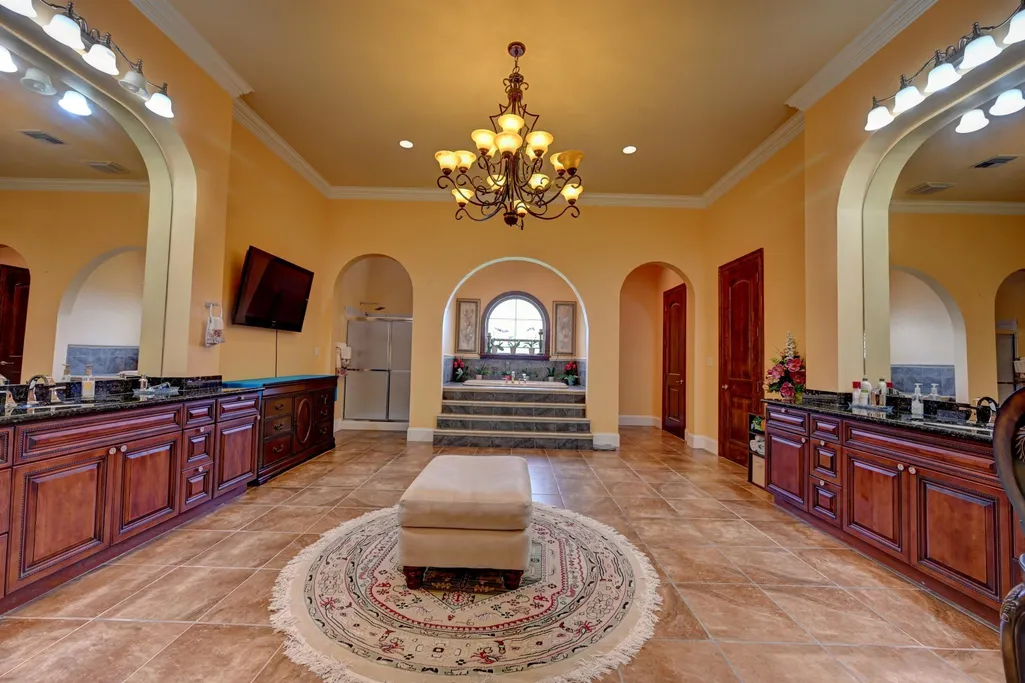
| Primary Bathroom Features | Double Vanity,Dressing Area,Walk-In Closet(s),Separate Shower,Water Closet |
| Kitchen Area | 360 |
| Kitchen Length | 18 |
| Kitchen Width | 20 |
| Primary on Main | 270 |
| Second Bedroom Length | 15 |
| Second Bedroom Width | 18 |
| Dining Room Width | 19 |
| Family Room Area | 408 |
| Family Room Length | 24 |
| Living Room Area | 420.36 |
| Primary Bedroom Area | 781.96 |
| Primary Bedroom Features | En Suite Bath,Walk-In Closet(s),Sitting/Office Area,Dressing Room |
| Primary Bedroom Width | 22.6 |
| Family Room Width | 17 |
| Family Room Level | First |
| Dining Room Level | First |
| Dining Room Area | 446.5 |
| Second Bedroom Level | First |
Exterior Features
| Fencing | Brick,Full |
|---|---|
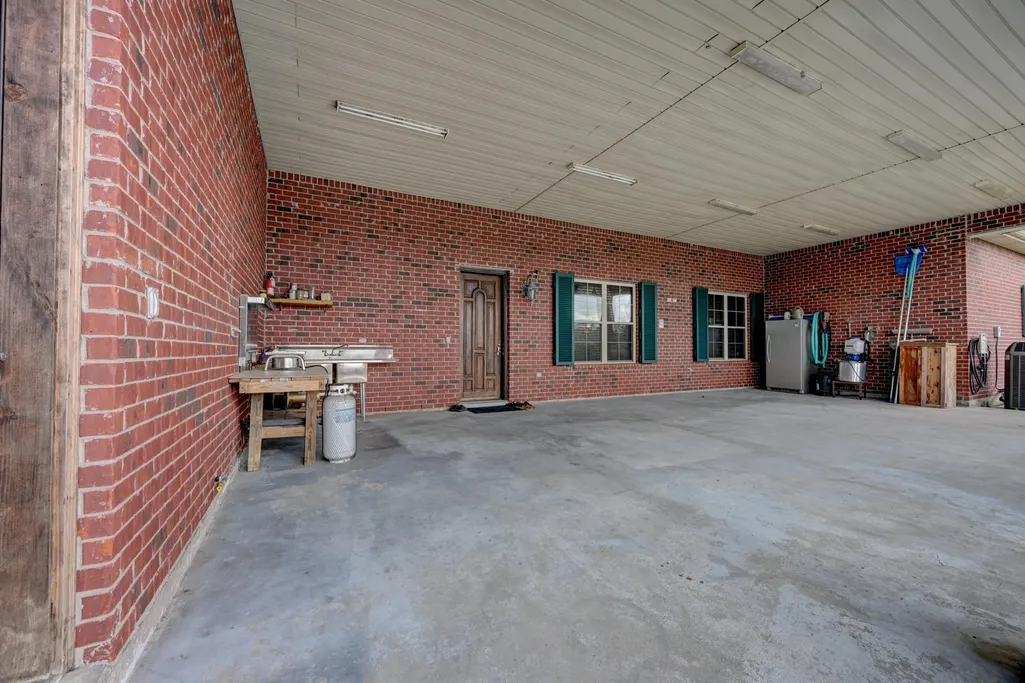
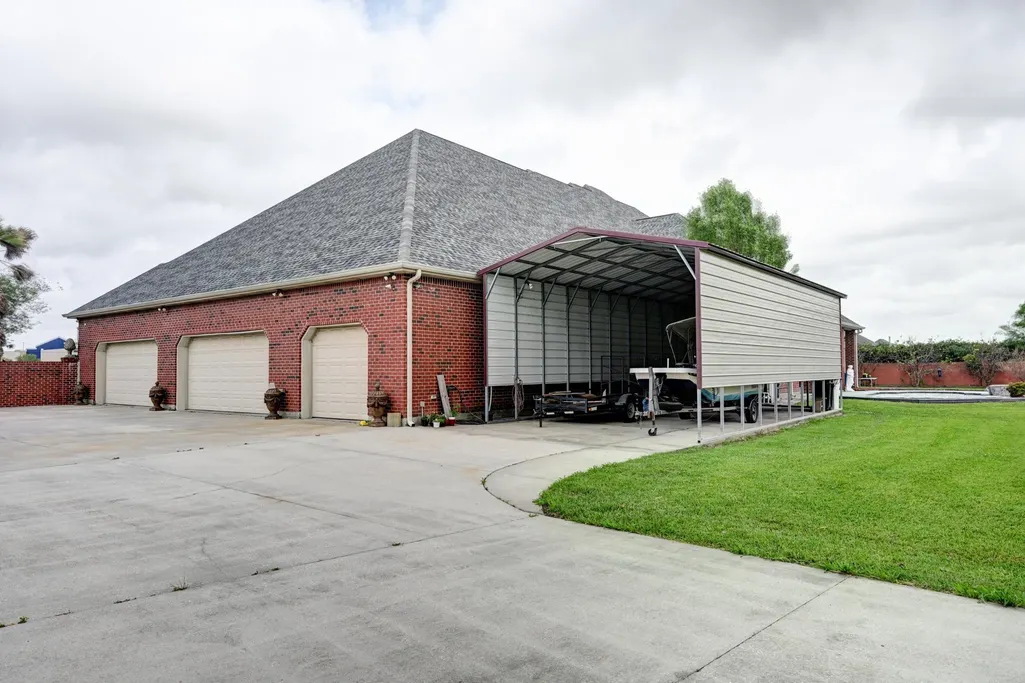
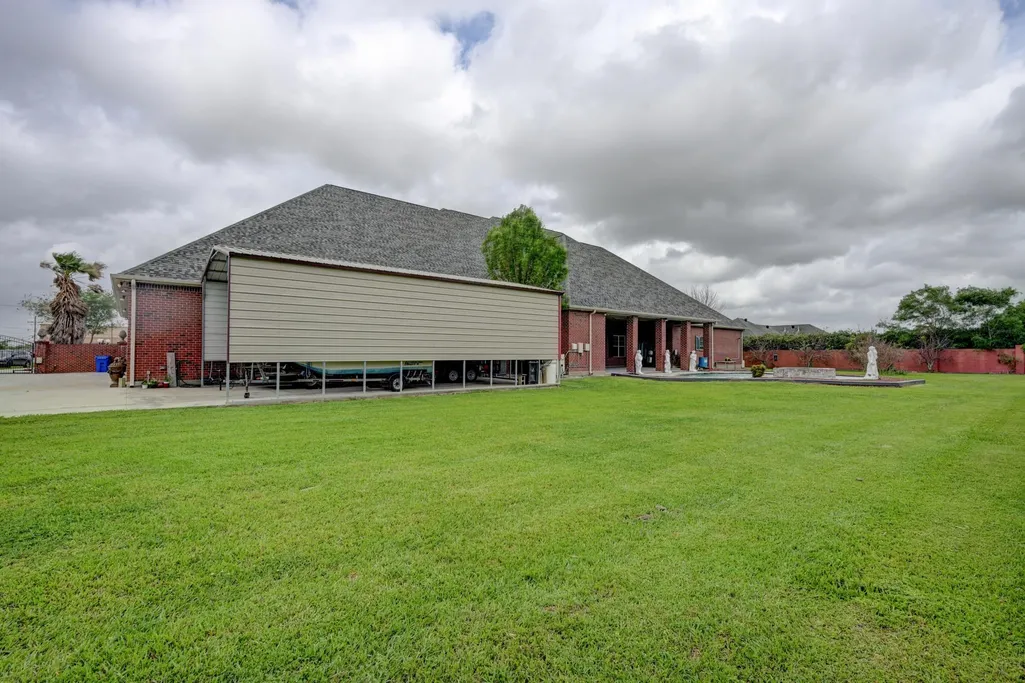
| Parking Features | 4+ Cars Park,Attached,Garage,RV/Boat Port Parking,Concrete,Driveway |
| Water Source | Public |
| Total Parking | 4 |
| Lot Size Area | 1.15 |
| Foundation Details | Slab,Slab: Post Tension Found |
| Spa | true |
| Building Area Total | 11740 |
| Lot Dimensions | 214 X 222 |
| Lot Size Acres | 1.15 |
Amenities
- Foreclosure
- Views
- Short Sale
- New Construction
- Adult 55+
- Lease To Own
- No HOA Fees
- Furnished
- Primary On Main
- Air Conditioning
- Seller Finance
- Green
- Fixer Upper
- Horse
- Golf
- Fireplace
- Deck
- Garage
- Basement
- Pool
Property vs Single Family Average in 70301
Price
Year Built
 The multiple listing information is provided by the Greater Baton Rouge Association of REALTORS®, Inc. multiple listing service from a copyrighted compilation of listings. The compilation of listings and each individual listing are ©2026 MLS. All Rights Reserved. The information provided is for clients' personal, non-commercial use and may not be used for any purpose other than to identify prospective properties clients may be interested in purchasing. All properties are subject to prior sale
