

Address
3620 Church St, Zachary, LA
Price
$ 1,550,000
Property Attributes
- MLS#2025009160
- TypeSingle Family
- Listing Status Pending
- ParishEast Baton Rouge
- CityZachary
- AreaEBR MLS Area 11
- NeighborhoodA L East Property
- Zip70791
- StyleFrench
- Year Built1987
- Price$ 1,550,000
- Bedrooms5
- Full Bathrooms4
- Half Bathrooms0
- Sqr Footage6451
- Lot Size2.76 Acres
Data Source:
Greater Baton Rouge MLS (GBRAR)
Property Description
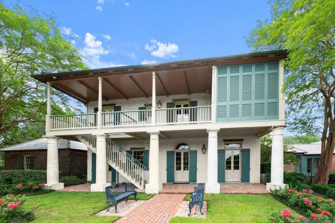
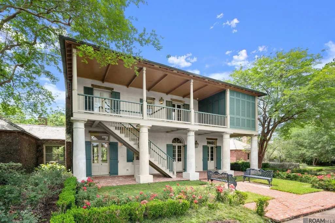
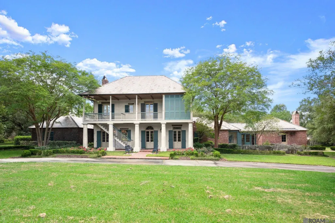
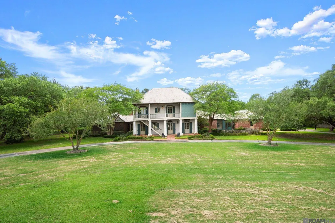
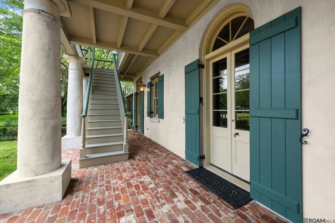
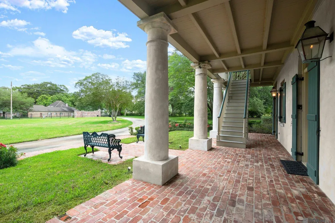
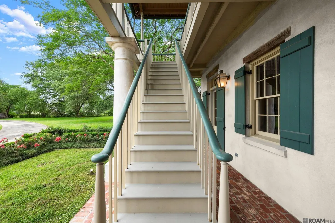
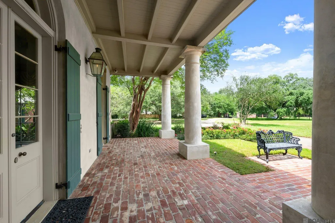
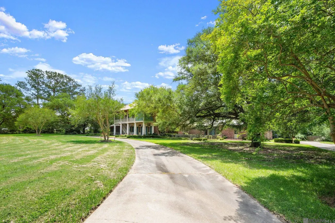
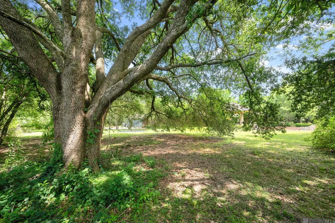
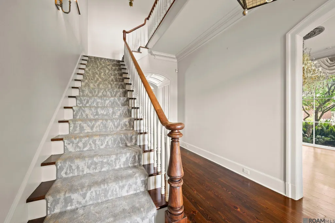
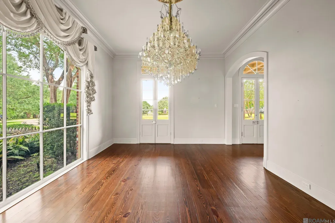
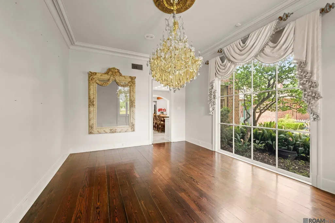
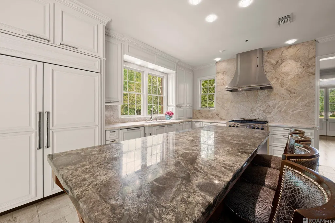
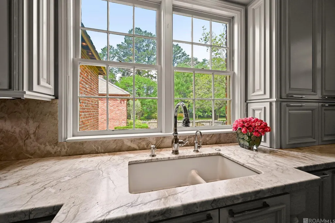
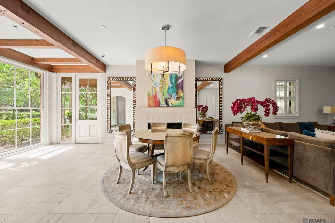
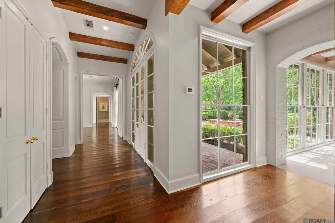
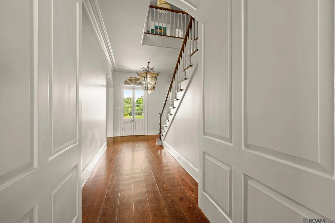
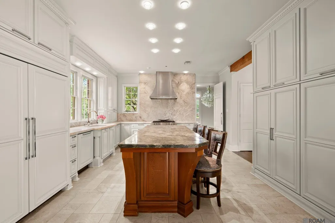
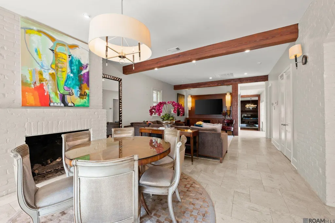
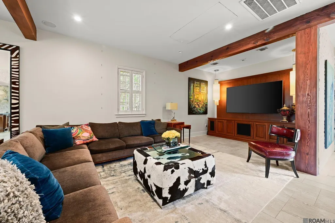
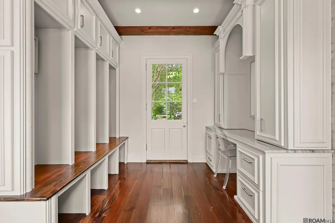
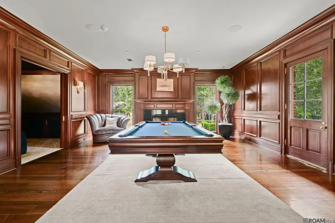
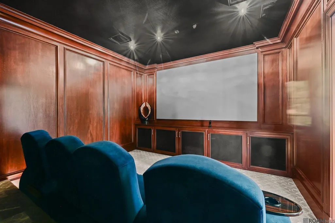
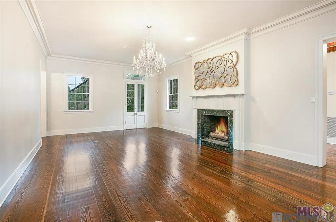
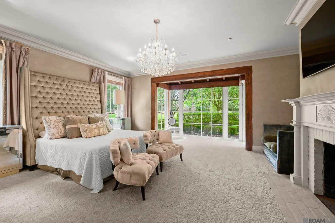
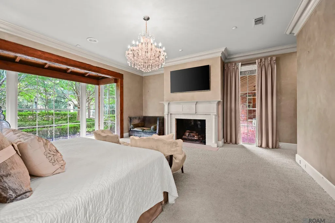
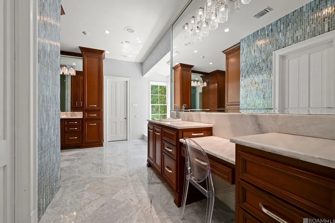
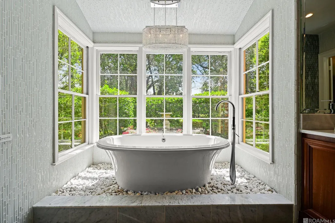
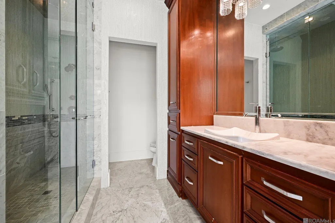
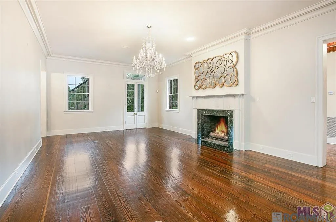
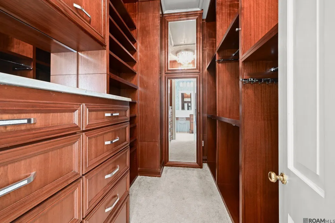
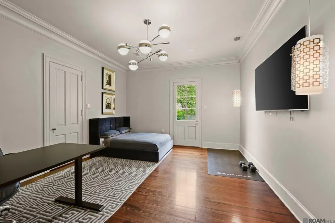
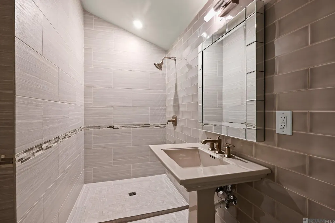
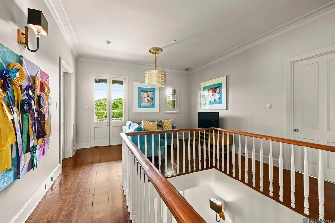
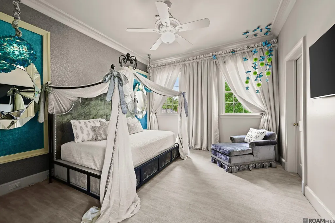
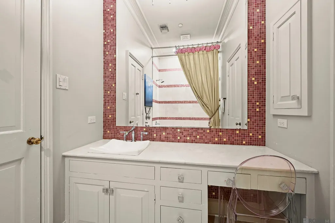
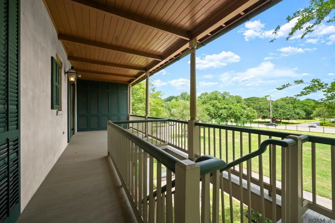
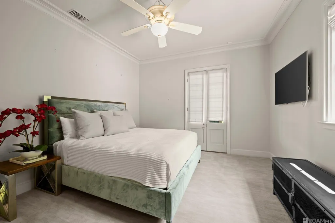
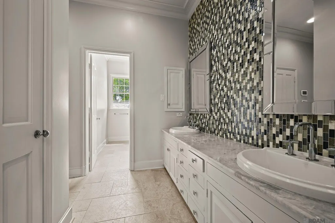
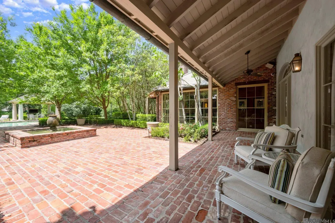
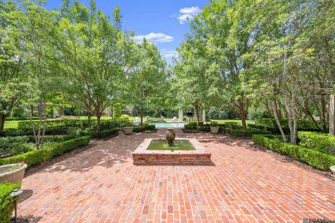
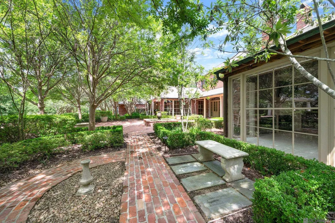
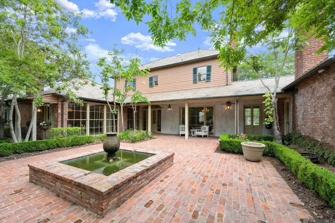
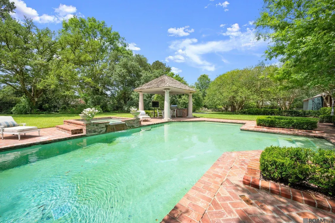
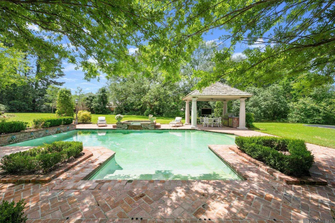
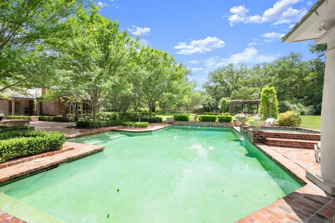
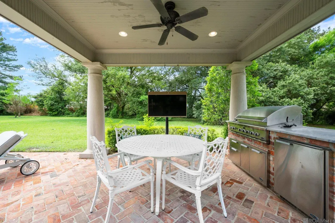
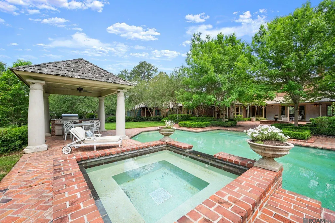
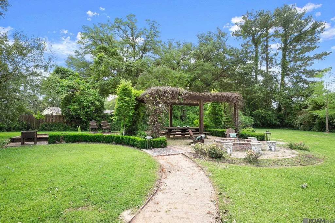
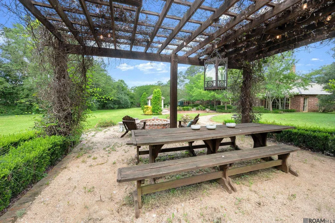
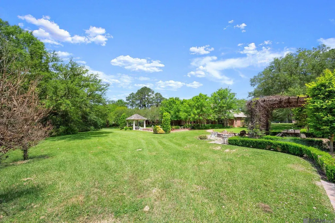
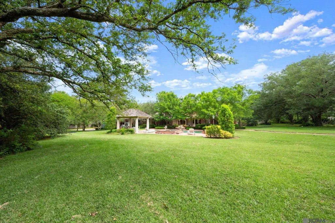
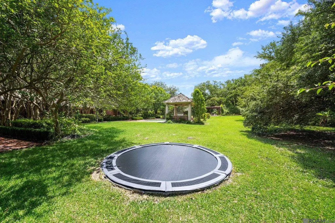
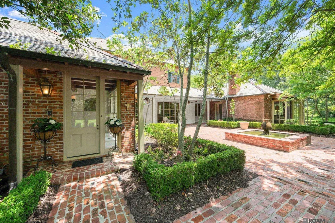
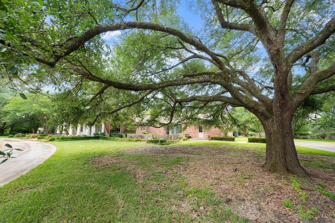
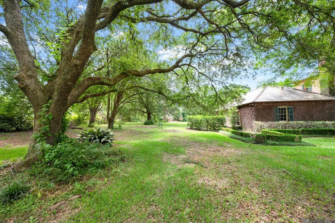
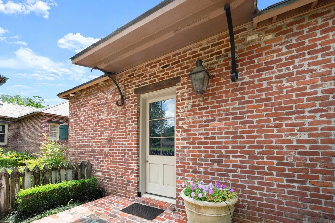
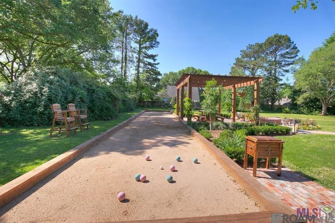
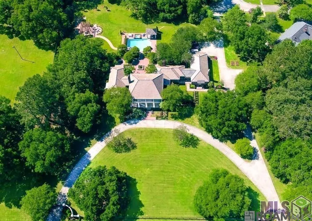
One of the finest homes in the Baton Rouge area on 2.76 acres in the heart of Zachary can be yours. Timeless Louisiana architecture loaded with charm with slate roofs and live oaks. Quality Al Jones design yet updated for today's living with white marble, wood beams, and whitewashed brick. In 2015, the sellers embarked on a year-long “down to the stud” complete remodel. Al Jones was rehired to expand the home by adding a theater room, billiard room, en-suite 5th bedroom with separate entrance, and office/mudroom. In 2019 owners created outdoor spaces with a professional bocce court, fire pit, and outdoor kitchen. The home is spacious with 5 BR, 4 Full Baths, and 2 Half Baths. A Large Formal Dining Room, Foyer, and Formal Living Room are for entertaining while the massive open breakfast room, kitchen and keeping room are great for living. Most of the living area is downstairs on one floor. Upstairs is a bonus area and three bedrooms with 2 full baths. A spare room near the lower floor master could be used for exercise, nursery, or craft room. This home features, 4 "real" masonry fireplaces, true custom mahogany closets, fire sprinkler system, 32 camera hardwired surveillance/security system, gunite pool with spa, large covered porches, multiple gardens and an in ground trampoline. In addition to the double gated front entrance, there is a private entrance at the back of the property as well. Truly, a dream home!
| Price History | |
|---|---|
| 12/9/2025 | Listed $1,550,000 |
General Features
| Sewer | Public Sewer |
|---|---|
| Heating | 2 or More Units Heat,Central,Electric,Other |
| Cooling | 2 or More Units Cool,Central Air,Other,Ceiling Fan(s) |
| Utilities | Cable Connected |
| Roof | Slate |
| Appliances | Elec Stove Con,Ice Maker,Continuous Cleaning Oven,Dishwasher,Disposal,Freezer,Ice Machine,Microwave,Range/Oven,Refrigerator,Self Cleaning Oven |
| Gas Y/N | City/Parish |
| Patio/Porch Features | Covered,Patio: Open |
| Architectural Style | French |
| Pool Features | Gunite |
| Construction Materials | Brick Siding,Stucco Siding,Wood Siding,Frame |
| Year Built | 1987 |
| Stories Count | 2 |
| Property Subtype | Detached Single Family |
| Assoc Fee Paid Per | Annually |
| County | East Baton Rouge |
| New Construction | false |
| Property Type | Residential |
| Attached Garage | false |
| Subdivision Name | A L East Property |
| Other Structures | Gazebo,Storage Shed/Bldg. |
| Full Baths | 4 |
| Status | Pending |
| Directions | ON HWY 64 (CHURCH ST) BETWEEN HWY 19 AND HWY 964 |
| City | Zachary |
| High School District | Zachary Community |
| MLS Area | EBR MLS Area 11 |
| Lot Size Square Feet | 120225.6 |
| Carport Y/N | false |
| Spa Features | Outdoor Hot Tub |
| Home Warranty Y/N | false |
| Building Area Units | Square Feet |
| Primary Bedroom Level | Second |
| Living Area Units | Square Feet |
| Standard Status | Pending |
| Middle/Junior School District | Zachary Community |
| Elementary School District | Zachary Community |
| First Bedroom Level | Second |
| First Bedroom Width | 14 |
| Legal Description | WARD: 2-3, SUBDIVISION: EAST, A. L. TRACT, LOT: B-1. LOT B-1 CONT 1.33 ACRES PARTITION OF THE 15.95 ACRES OF A L EAST, JR ESTATE, TRACT BEING THE REMAINDER OF THE ROBERT LOUDON HOME PLACE IN SEC 81, T4S, R1W RESUB 1985 |
Interior Features
| Interior Amenities | Built-in Features,Ceiling 9'+,Beamed Ceilings,Ceiling Varied Heights,Crown Molding,High Speed Internet,Sound System,Wet Bar,Attic Storage |
|---|---|
| Flooring | Carpet,Marble,Wood |
| Fireplace Features | Outside,Masonry,Wood Burning |
| Kitchen Level | First |
| Air Conditioning Y/N | true |
| Heating Y/N | true |
| Window Features | Window Treatments |
| Fireplace Y/N | true |
| Laundry Features | Electric Dryer Hookup,Washer Hookup,Inside |
| Total Bedrooms | 5 |
| Living Room Level | First |
| LivingAreaSource | Owner |
| Kitchen Features | Counters Solid Surface,Stone Counters,Kitchen Island,Pantry |
| Total Baths | 6 |
| 1/2 Baths | 2 |
| Kitchen Area | 288 |
| Kitchen Length | 18 |
| Kitchen Width | 16 |
| Primary on Main | 210 |
| Second Bedroom Length | 15 |
| Second Bedroom Width | 14 |
| Bedroom 3 Area | 224 |
| Bedroom 3 Length | 16 |
| Bedroom 3 Width | 14 |
| Bedroom 4 Area | 506 |
| Bedroom 4 Length | 23 |
| Bedroom 4 Width | 22 |
| Dining Room Area | 18 |
| Dining Room Width | 14 |
| Living Room Area | 476 |
| Living Room Length | 28 |
| Living Room Width | 17 |
| Primary Bedroom Area | 182 |
| Primary Bedroom Features | En Suite Bath,2 Closets or More,Ceiling 9ft Plus,Walk-In Closet(s),Sitting/Office Area |
| Primary Bedroom Length | 14 |
| Primary Bedroom Width | 13 |
| Dining Room Level | First |
| Dining Room Area | 252 |
| Bedroom 5 Width | 14.5 |
| Bedroom 5 Level | Second |
| Bedroom 5 Length | 14 |
| Bedroom 5 Area | 203 |
| Bedroom 4 Level | First |
| Bedroom 3 Level | First |
| Second Bedroom Level | Second |
Exterior Features
| Exterior Amenities | Balcony,Outdoor Grill,Kennel,Landscaped,Outdoor Speakers,Outdoor Kitchen,Lighting,Sprinkler System |
|---|---|
| Fencing | Full,Privacy,Other |
| Parking Features | 4+ Cars Park,Off Street,Other |
| Water Source | Public |
| Total Parking | 4 |
| Lot Size Area | 2.76 |
| Foundation Details | Slab |
| Spa | true |
| Building Area Total | 7653 |
| Lot Dimensions | 321 x 382 x 331 x 325 |
| Lot Size Acres | 2.76 |
Amenities
- Foreclosure
- Views
- Short Sale
- New Construction
- Adult 55+
- Lease To Own
- No HOA Fees
- Furnished
- Primary On Main
- Air Conditioning
- Seller Finance
- Green
- Fixer Upper
- Horse
- Golf
- Fireplace
- Deck
- Garage
- Basement
- Pool
Property vs Single Family Average in 70791
Price
Year Built
 The multiple listing information is provided by the Greater Baton Rouge Association of REALTORS®, Inc. multiple listing service from a copyrighted compilation of listings. The compilation of listings and each individual listing are ©2026 MLS. All Rights Reserved. The information provided is for clients' personal, non-commercial use and may not be used for any purpose other than to identify prospective properties clients may be interested in purchasing. All properties are subject to prior sale
