

Address
3005 Rue D Orleans, Baton Rouge, LA
Price
$ 559,900
Property Attributes
- MLS#2025009706
- TypeSingle Family
- Listing Status Active
- ParishEast Baton Rouge
- CityBaton Rouge
- AreaEBR MLS Area 53
- NeighborhoodUniversity Club Plantation
- Zip70810
- StyleNew Orleans
- Year Built2007
- Price$ 559,900
- Bedrooms4
- Full Bathrooms3
- Half Bathrooms0
- Sqr Footage2773
- Lot Size0.155 Acres
Data Source:
Greater Baton Rouge MLS (GBRAR)
Property Description
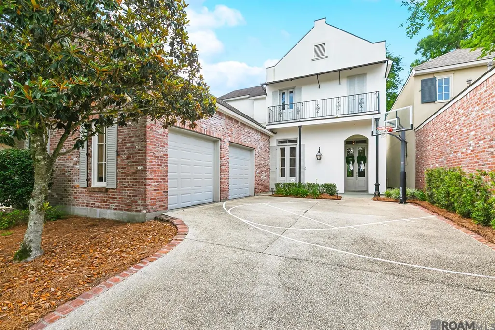
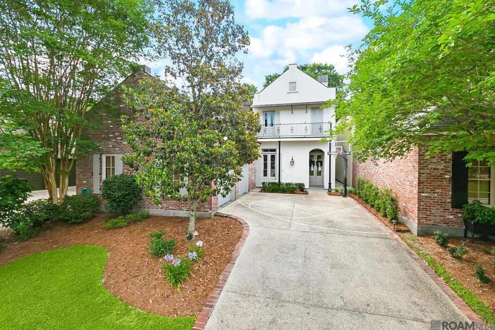
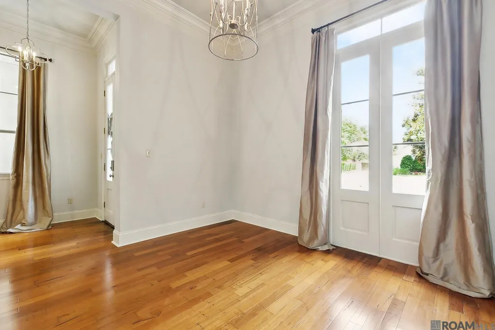
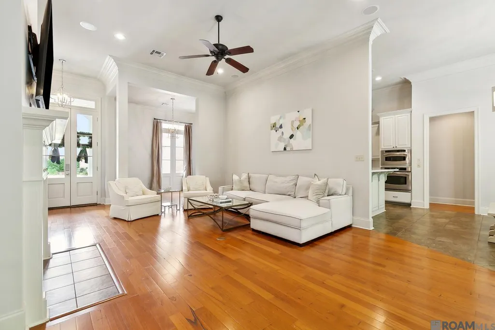
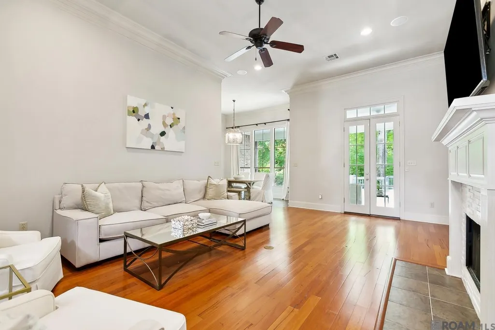
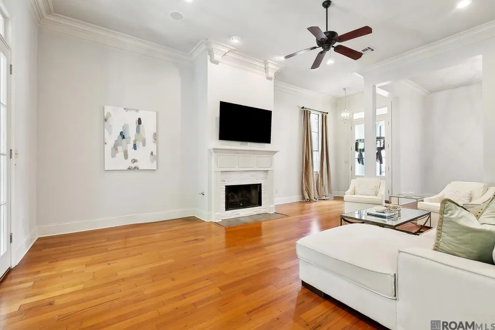
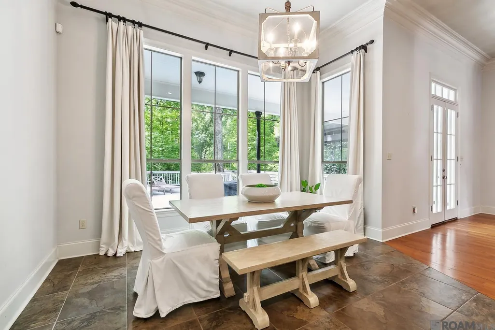
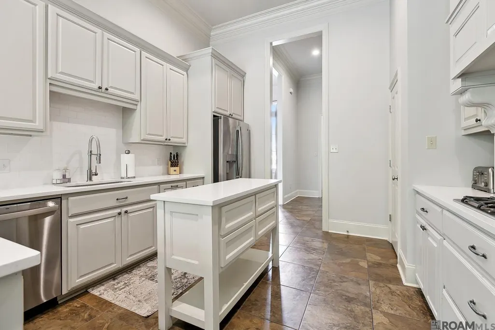
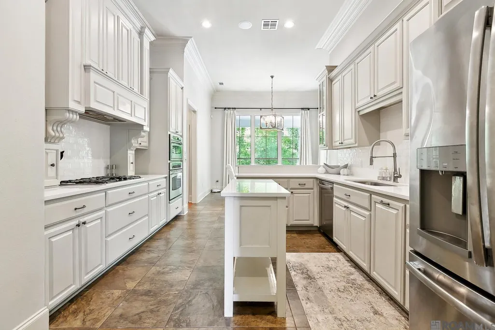
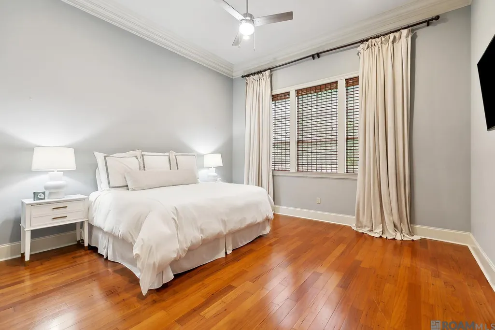
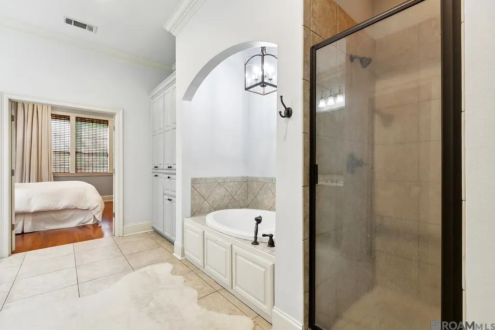
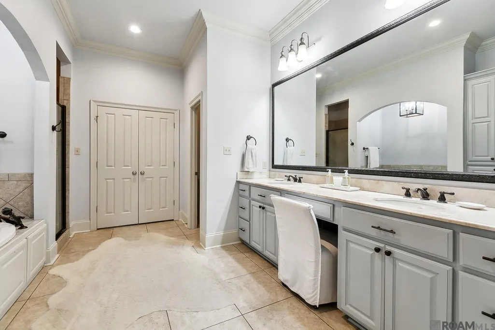
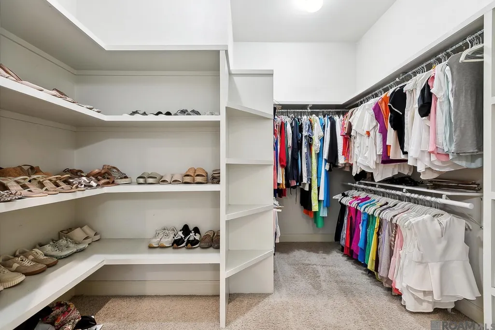
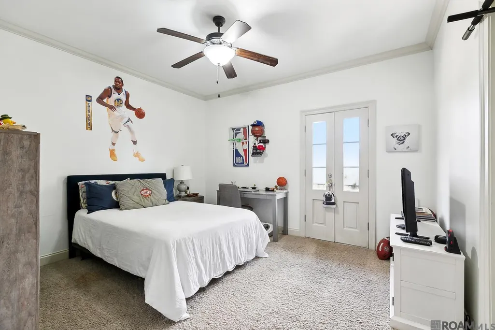
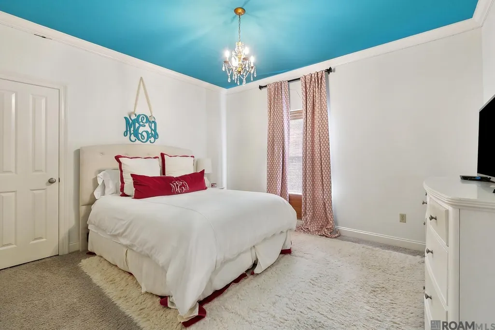
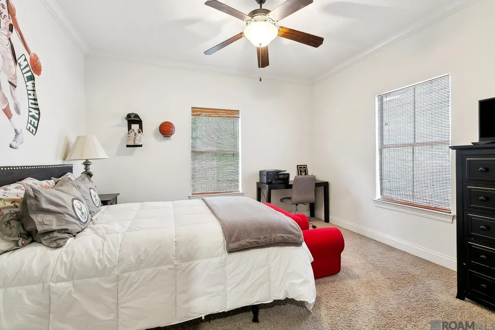
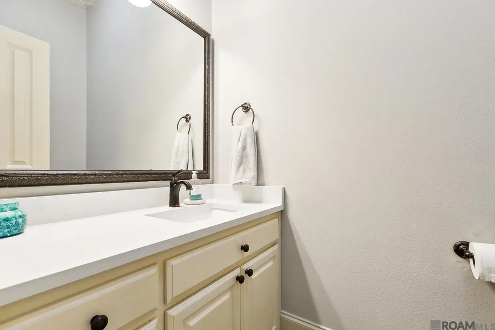
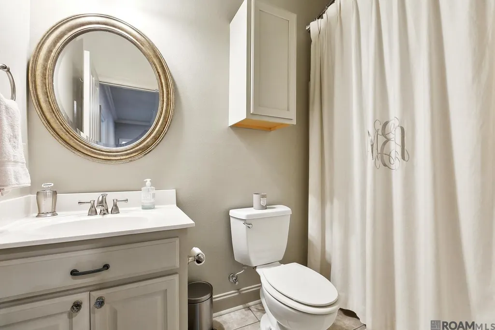
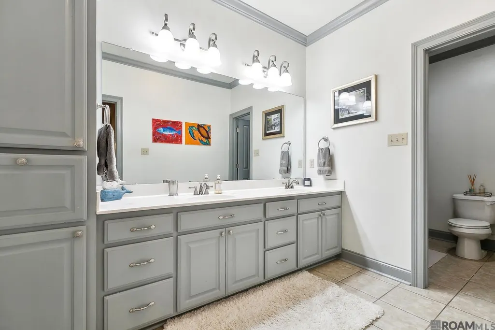
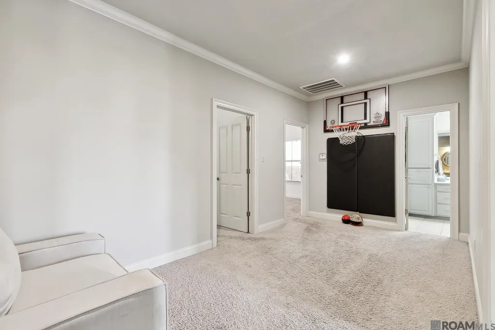
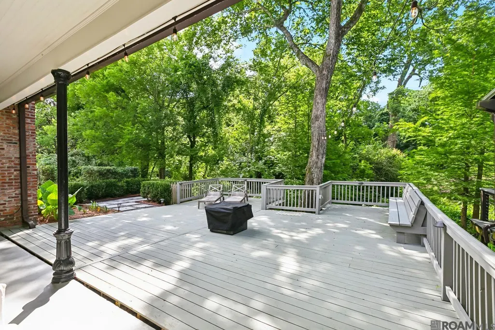
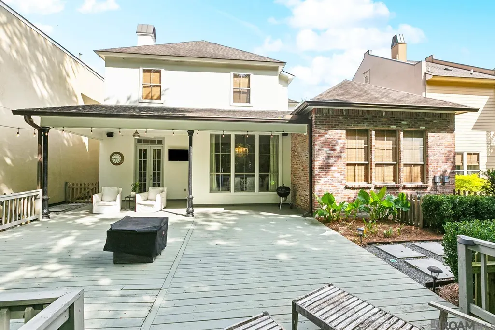
Peaceful living on the Bayou in University Club! Welcome to your dream retreat in the prestigious, guarded University Club Plantation community. This beautifully maintained home sits gracefully along historic Bayou Manchac, offering serene water and tree views and a peaceful atmosphere- all without the upkeep of a backyard. Instead, enjoy your mornings and evenings on the spacious deck overlooking the bayou. Step inside to an inviting open floor plan filled with natural light and fresh updates throughout including new paint inside and out, updated light fixtures, and gleeming quartzite countertops in an eat-in kitchen. The kitchen also features a large pantry & breakfast bar, all equipped with stainless appliances. A separate dining room can easily flex into sitting room or home office. The large primary suite is conveniently located on the main floor and features an ensuite bath and large walk in closet. Upstairs you'll find 3 additional bedrooms, two full baths and a spacious landing/den area, perfect for a media room or play space. For those who love to shoot hoops, an in-ground basketball goal with a painted court outside offers fun right at home. Living in UClub means more than just a beautiful home -it's a lifestyle. Enjoy access to a championship golf course, state of the art sports complex, fitness center, pickleball & tennis courts, large pool and clubhouse with grill for dining. Don't miss your chance to live in one of Baton Rouge's most sought after communities.
| Price History | |
|---|---|
| 12/9/2025 | Listed $599,900 |
| 4/30/2026 | 3$579,900 |
| 9/10/2026 | 3$559,900 |
General Features
| Sewer | Public Sewer |
|---|---|
| Heating | 2 or More Units Heat,Central |
| Cooling | 2 or More Units Cool,Central Air,Ceiling Fan(s) |
| Utilities | Cable Connected |
| Roof | Shingle |
| Appliances | Gas Cooktop,Refrigerator,Oven |
| HOA Fee | 1780 |
| Gas Y/N | Entergy |
| Association Fee Includes | Accounting,Maint Subd Entry HOA,Management,Pool HOA,Rec Facilities,Common Area Maintenance |
| Patio/Porch Features | Deck,Covered |
| Architectural Style | New Orleans |
| Security Features | Security System |
| Construction Materials | Stucco Siding |
| Year Built | 2007 |
| Stories Count | 2 |
| Property Subtype | Detached Single Family |
| Waterfront Features | River Front |
| Community Features | Clubhouse,Community Pool,Golf,Tennis Court(s),Other,Sidewalks |
| Assoc Fee Paid Per | Annually |
| County | East Baton Rouge |
| New Construction | false |
| Property Type | Residential |
| HOA | true |
| Attached Garage | false |
| Subdivision Name | University Club Plantation |
| Garage Y/N | true |
| Full Baths | 3 |
| Status | Active |
| Directions | Hwy 30 to Universtiy Club entrance. Take the second right on Memoire then all the way down to Rue D Orleans. Turn Left and house will be on right. |
| City | Baton Rouge |
| High School District | East Baton Rouge |
| MLS Area | EBR MLS Area 53 |
| Lot Size Square Feet | 6751.8 |
| Carport Y/N | false |
| Spa Features | Bath |
| Home Warranty Y/N | false |
| Building Area Units | Square Feet |
| Primary Bedroom Level | First |
| Living Area Units | Square Feet |
| Standard Status | Active |
| Middle/Junior School District | East Baton Rouge |
| Elementary School District | East Baton Rouge |
| First Bedroom Level | Second |
| First Bedroom Width | 12.8 |
| Legal Description | Ward 30 #22217 Lot:322 Subdiv: Universtity Club Plantation |
Interior Features
| Interior Amenities | Eat-in Kitchen,Ceiling 9'+ |
|---|---|
| Flooring | Carpet,Ceramic Tile,Wood |
| Fireplace Features | 1 Fireplace,Gas Log |
| Air Conditioning Y/N | true |
| Heating Y/N | true |
| Window Features | Window Treatments |
| Fireplace Y/N | true |
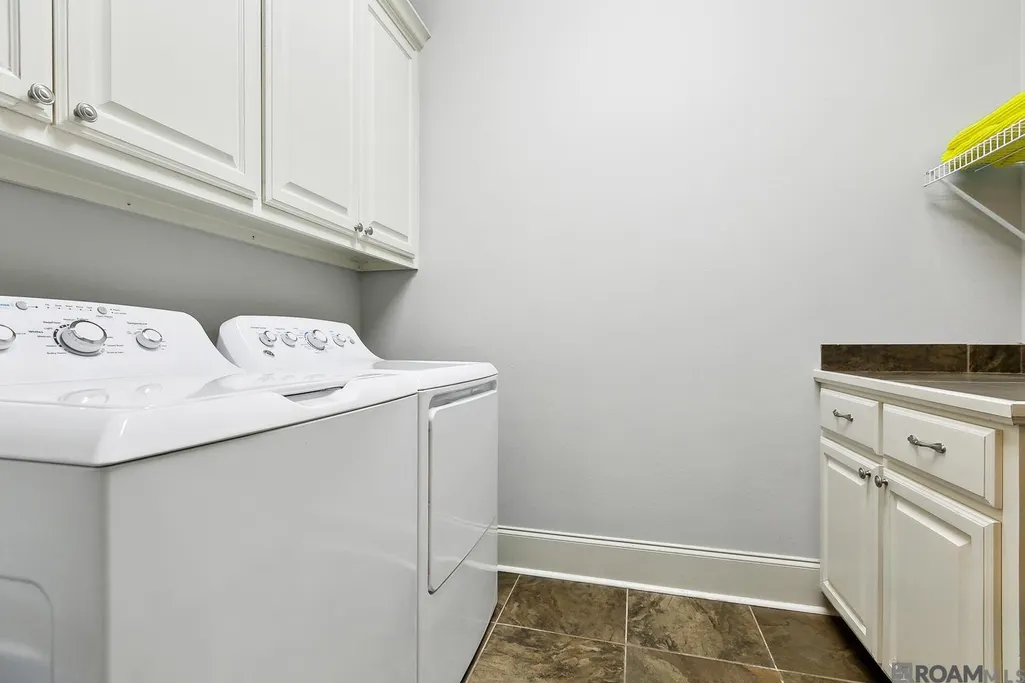
| Laundry Features | Washer/Dryer Hookups |
| Total Bedrooms | 4 |
| Living Room Level | First |
| LivingAreaSource | Owner |
| Kitchen Features | Stone Counters,Pantry |
| Total Baths | 4 |
| 1/2 Baths | 1 |
| Primary Bathroom Features | Double Vanity,Walk-In Closet(s),Separate Shower,Water Closet |
| Primary on Main | 168.51 |
| Second Bedroom Width | 12.3 |
| Dining Room Area | 13 |
| Dining Room Width | 13 |
| Living Room Area | 357 |
| Living Room Length | 21 |
| Living Room Width | 17 |
| Primary Bedroom Area | 252.8 |
| Primary Bedroom Features | En Suite Bath,Ceiling 9ft Plus,Ceiling Fan(s),Split,Master Downstairs |
| Primary Bedroom Length | 16 |
| Primary Bedroom Width | 15.8 |
| Dining Room Level | First |
| Dining Room Area | 169 |
| Second Bedroom Level | Second |
Exterior Features
| Exterior Amenities | Balcony,Landscaped,Lighting |
|---|---|
| Fencing | Partial,Wood |
| Parking Features | 2 Cars Park,Garage,Other,Driveway,Garage Door Opener |
| Water Source | Public |
| Total Parking | 2 |
| Lot Size Area | 6751.8 |
| Foundation Details | Slab |
| Spa | true |
| Building Area Total | 3452 |
| Lot Dimensions | 50 x 135 |
| Lot Size Acres | 0.155 |
| Waterfront Y/N | true |
Amenities
- Foreclosure
- Views
- Short Sale
- New Construction
- Adult 55+
- Lease To Own
- No HOA Fees
- Furnished
- Primary On Main
- Air Conditioning
- Seller Finance
- Green
- Fixer Upper
- Horse
- Golf
- Fireplace
- Deck
- Garage
- Basement
- Pool
Property vs Single Family Average in 70810
Price
Year Built
 The multiple listing information is provided by the Greater Baton Rouge Association of REALTORS®, Inc. multiple listing service from a copyrighted compilation of listings. The compilation of listings and each individual listing are ©2026 MLS. All Rights Reserved. The information provided is for clients' personal, non-commercial use and may not be used for any purpose other than to identify prospective properties clients may be interested in purchasing. All properties are subject to prior sale
