



Address
1120 Museum Drive, Houma, LA
Price
$ 899,900
Property Attributes
- MLS#2025010999
- TypeSingle Family
- Listing Status Active
- ParishTerrebonne
- CityHouma
- AreaNo Area
- NeighborhoodSugar Mill Point
- Zip70360
- StyleAcadian
- Year Built2006
- Price$ 899,900
- Bedrooms4
- Full Bathrooms3
- Half Bathrooms0
- Sqr Footage5700
- Lot Size0.625 Acres
Data Source:
Greater Baton Rouge MLS (GBRAR)
Property Description
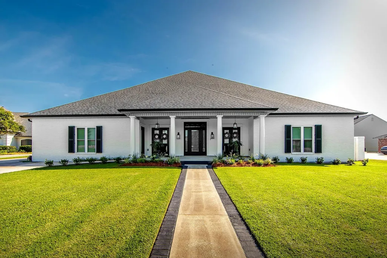
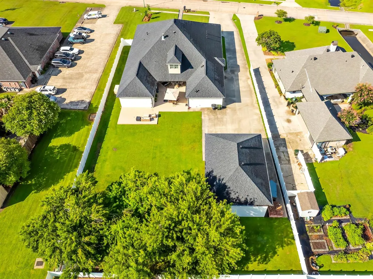
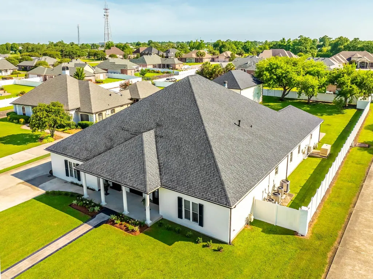
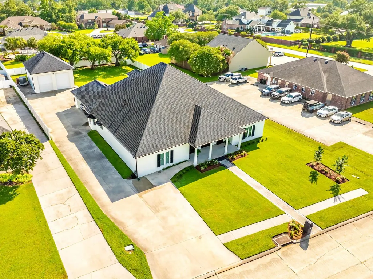
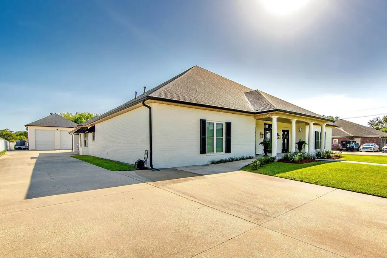
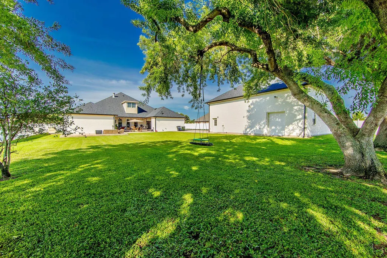
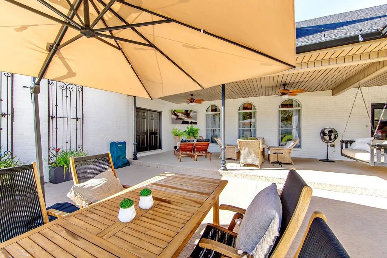
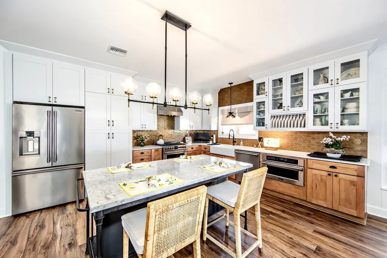
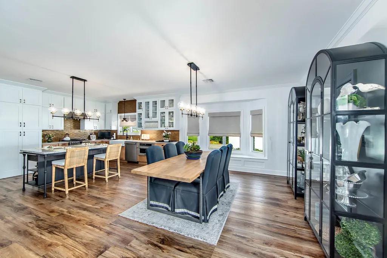
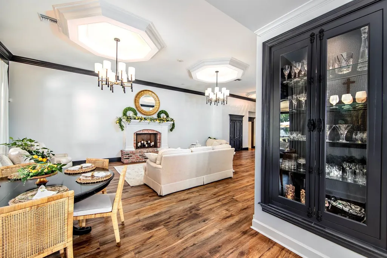
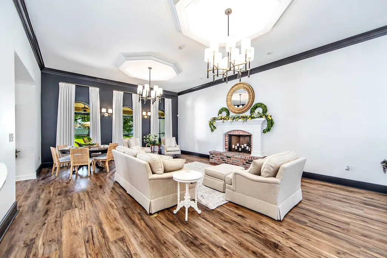
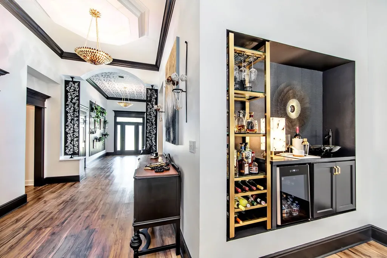
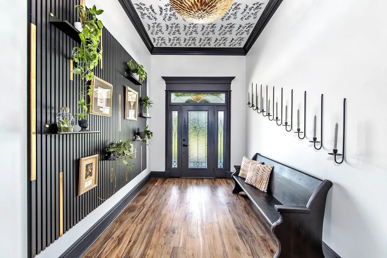
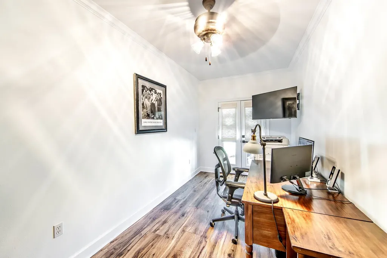
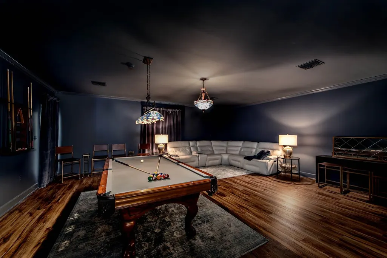
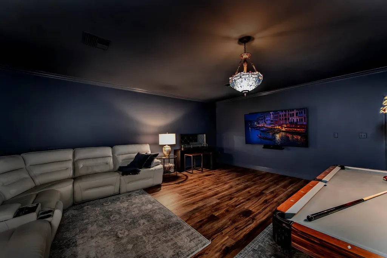
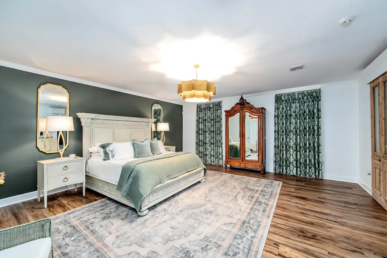
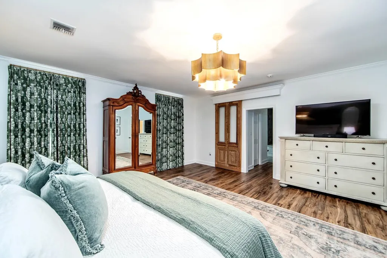
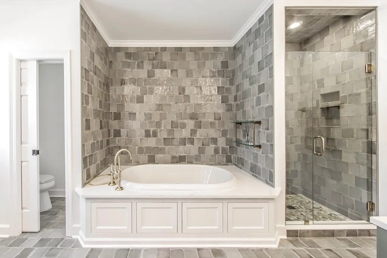
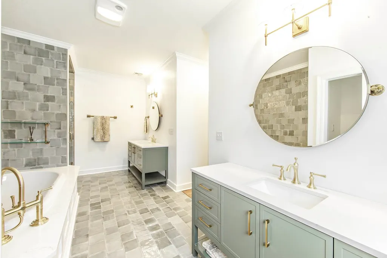
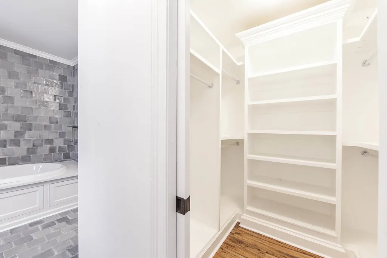
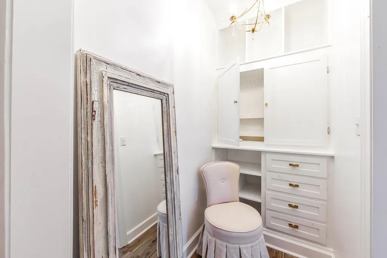
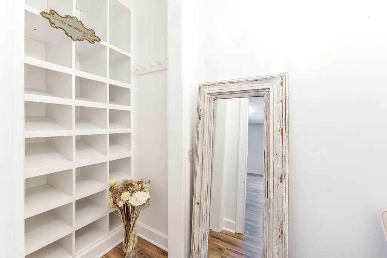
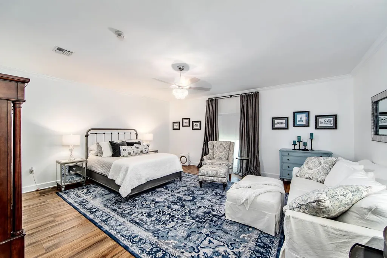
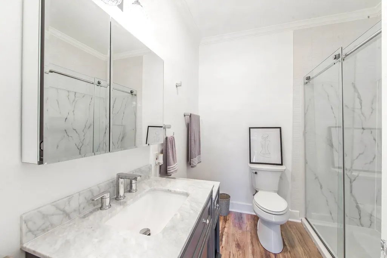
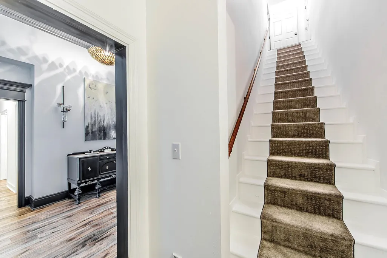
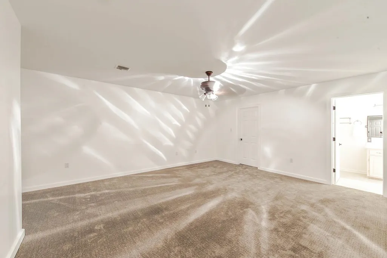
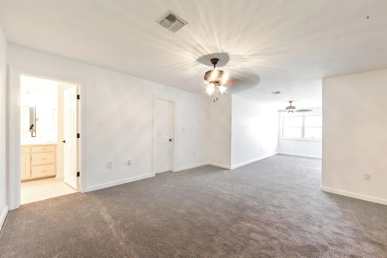
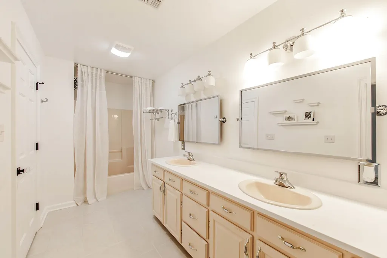
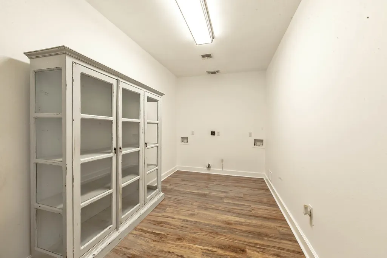
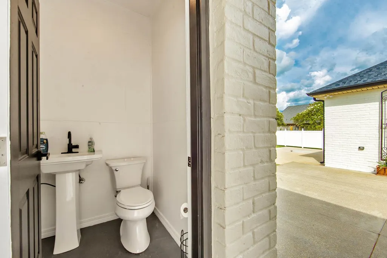
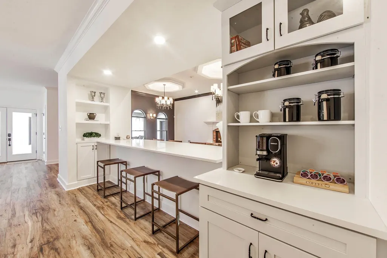
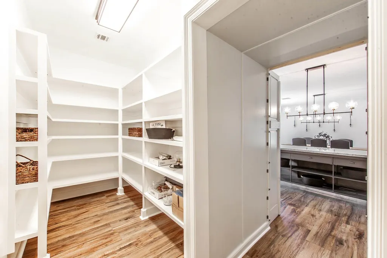
A STEAL OF A DEAL ! 5700 Sq Ft of Living Area - TOTALLY RENOVATED - and FANTASTIC for ENTERTAINING. Very Energy Efficient (Elect/Gas Avg $190 month). New Roof 2021, 40 KW Generator, All HVAC's & Ductwork replaced & includes dehumidifiers & programable thermostats. Tankless Water Heater. This Executive Style Home is Zoned C6, which allows an owner to operate a light commercial business - as well as occupy as residential use (Ex: CPA, Atty, Nail/Hair Salon etc...). There are 3 rooms facing front that all have separate entrances in order to accommodate such a commercial application (currently 2 are used for offices). The Oversized Laundry Room has double washer/dryer hookups, & Ice maker/freezer hookup. HUGE Custom Walk-In Pantry. Primary Bedroom Ensuite includes 2 custom walk-in closets as well as a 3rd closet (shoes, jewelry, purses etc...). Want an outdoor Kitchen/Party Room ? OR maybe a Man Cave? or how about a Mother in Law Suite ? The perfect answer is the additional attached 695 sq ft BONUS room that is heated/cooled/plumbed and ready to be transformed. How about RV & Boat Storage ? The detached RV/Garage/Workshop is a must see - it is plumbed to accommodate an RV hookup inside. New Appliances. Custom Drapes and Window Coverings. Flood Zone X (Flood Ins is NOT required) and Current HO Ins $7k Yr. Note: Owner/Agent
| Price History | |
|---|---|
| 12/8/2025 | Listed $899,900 |
General Features
| Sewer | Public Sewer |
|---|---|
| Heating | Central,Electric |
| Cooling | Central Air,Ceiling Fan(s) |
| Utilities | Cable Connected |
| Roof | Shingle |
| Appliances | Elec Stove Con,Gas Stove Con,Dryer,Washer,Wine Cooler,Gas Cooktop,Dishwasher,Microwave,Range/Oven,Refrigerator,Self Cleaning Oven,Gas Water Heater,Tankless Water Heater |
| Gas Y/N | TPCG |
| Patio/Porch Features | Covered,Patio: Open,Porch,Patio: Oversized |
| Architectural Style | Acadian |
| Security Features | Security System,Smoke Detector(s) |
| Construction Materials | Brick Siding,Vinyl Siding,Brick |
| Year Built | 2006 |
| Stories Count | 2 |
| Property Subtype | Detached Single Family |
| Assoc Fee Paid Per | Annually |
| County | Terrebonne |
| New Construction | false |
| Property Type | Residential |
| Subdivision Name | Sugar Mill Point |
| Other Structures | Storage Shed/Bldg.,Workshop |
| Full Baths | 3 |
| Status | Active |
| City | Houma |
| High School District | Terrebonne Parish |
| MLS Area | No Area |
| Lot Size Square Feet | 27225 |
| Carport Y/N | true |
| Spa Features | Bath |
| Home Warranty Y/N | false |
| Property Condition | Updated/Remodeled |
| Building Area Units | Square Feet |
| Primary Bedroom Level | First |
| Living Area Units | Square Feet |
| Standard Status | Active |
| Middle/Junior School District | Terrebonne Parish |
| Elementary School District | Terrebonne Parish |
| First Bedroom Level | Second |
| Legal Description | Lot 4, Block 1, Lewis S/D A Subdivision of Sugar Land in Sugar Mill Point ... |
Interior Features
| Interior Amenities | Eat-in Kitchen,Attic Access,Ceiling 9'+,Ceiling Varied Heights,Crown Molding,High Speed Internet,Sound System,Wet Bar,Attic Storage,Central Vacuum,See Remarks |
|---|---|
| Flooring | Carpet,VinylTile Floor |
| Fireplace Features | 1 Fireplace,Gas Log,Wood Burning |
| Kitchen Level | First |
| Air Conditioning Y/N | true |
| Heating Y/N | true |
| Window Features | Storm Window(s),Storm Shutters,Screens |
| Fireplace Y/N | true |
| Laundry Features | Laundry Room,Electric Dryer Hookup,Washer Hookup,Gas Dryer Hookup,Inside,Washer/Dryer Hookups |
| Total Bedrooms | 4 |
| Living Room Level | First |
| LivingAreaSource | Appraiser |
| Kitchen Features | Counters Solid Surface,Kitchen Island,Pantry |
| Total Baths | 5 |
| 1/2 Baths | 2 |
| Primary Bathroom Features | Double Vanity,2 Closets or More,Walk-In Closet(s),Separate Shower,Water Closet |
| Kitchen Area | 529.2 |
| Kitchen Length | 27 |
| Living Room Area | 551.85 |
| Primary Bedroom Area | 417.3 |
| Primary Bedroom Features | En Suite Bath,2 Closets or More,Ceiling 9ft Plus,Walk-In Closet(s),Master Downstairs |
| Primary Bedroom Width | 21.4 |
| Second Bedroom Level | Second |
Exterior Features
| Exterior Amenities | Landscaped,Rain Gutters,Wet Bar |
|---|---|
| Fencing | Privacy,Vinyl |
| Parking Features | 4+ Cars Park,Attached,Carport Rear Park,Detached,RV/Boat Port Parking,Driveway |
| Lot Features | Oversized Lot |
| Water Source | Public |
| Total Parking | 4 |
| Lot Size Area | 27225 |
| Foundation Details | Slab |
| Spa | true |
| Building Area Total | 8871 |
| Lot Dimensions | 103 x 236 x 120 x 252 |
| Lot Size Acres | 0.625 |
| Door Features | Storm Door(s) |
| Other Equipment | Generator: Whole House,Dehumidifier |
Amenities
- Foreclosure
- Views
- Short Sale
- New Construction
- Adult 55+
- Lease To Own
- No HOA Fees
- Furnished
- Primary On Main
- Air Conditioning
- Seller Finance
- Green
- Fixer Upper
- Horse
- Golf
- Fireplace
- Deck
- Garage
- Basement
- Pool
Property vs Single Family Average in 70360
Price
Year Built
 The multiple listing information is provided by the Greater Baton Rouge Association of REALTORS®, Inc. multiple listing service from a copyrighted compilation of listings. The compilation of listings and each individual listing are ©2026 MLS. All Rights Reserved. The information provided is for clients' personal, non-commercial use and may not be used for any purpose other than to identify prospective properties clients may be interested in purchasing. All properties are subject to prior sale
