

Address
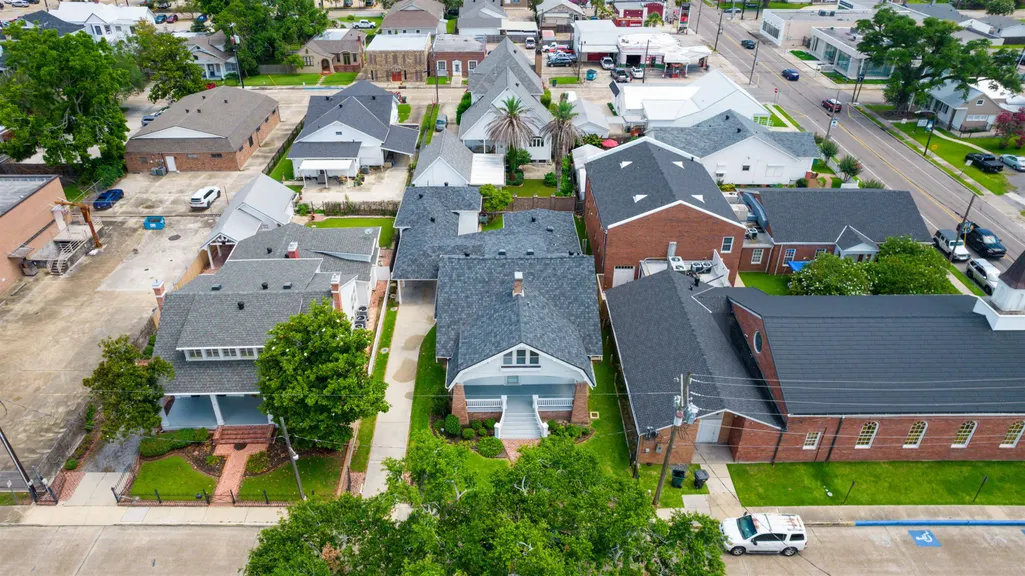
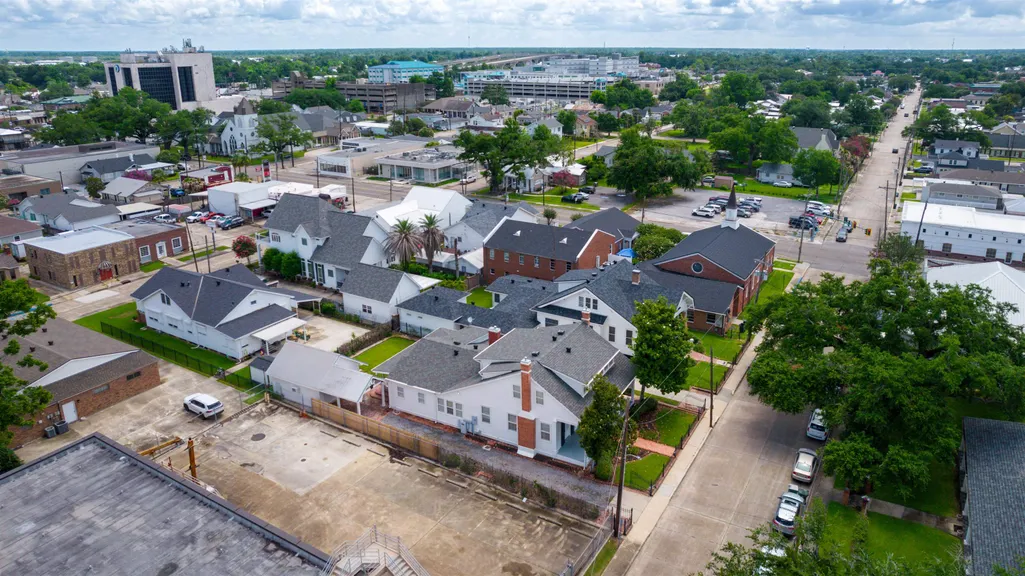
629 Verret St, Houma, LA
Price
$ 599,000
Property Attributes
- MLS#2025011382
- TypeSingle Family
- Listing Status Active
- ParishTerrebonne
- CityHouma
- AreaNo Area
- NeighborhoodDowntown
- Zip70360
- StyleAcadian
- Year Built1832
- Price$ 599,000
- Bedrooms4
- Full Bathrooms4
- Half Bathrooms0
- Sqr Footage3720
- Lot Size0.19 Acres
Data Source:
Greater Baton Rouge MLS (GBRAR)
Property Description
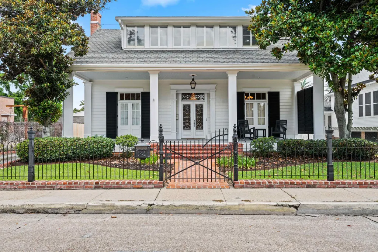
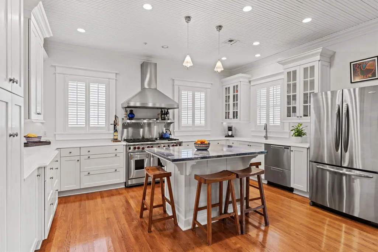
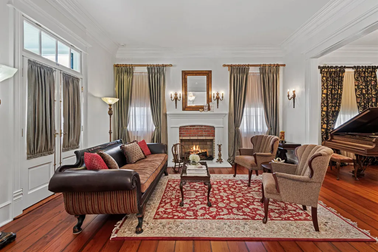
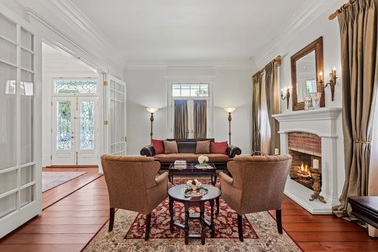
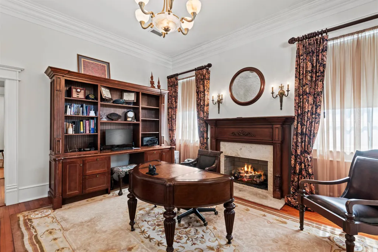
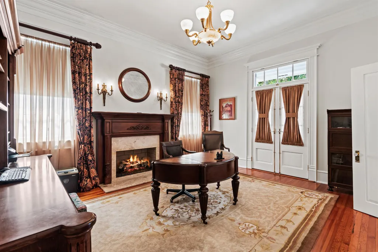
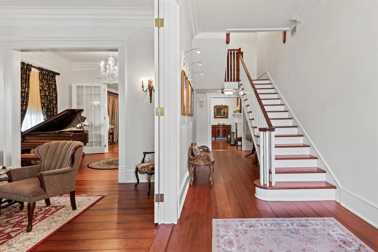
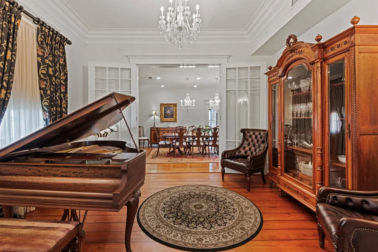
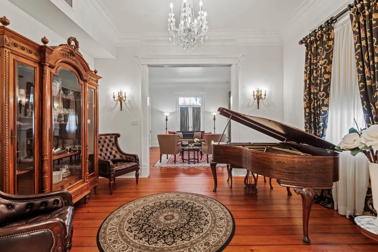
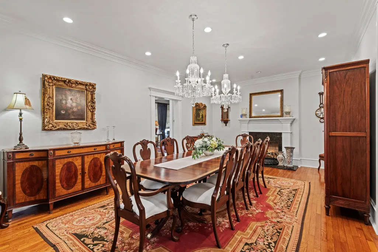
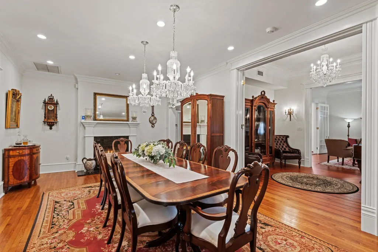
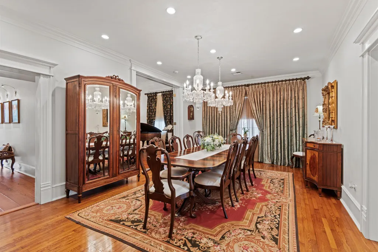
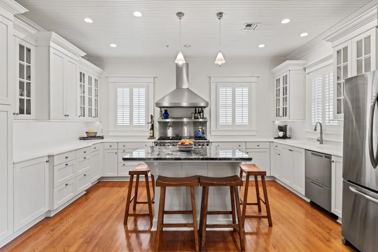
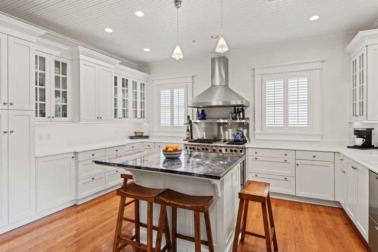
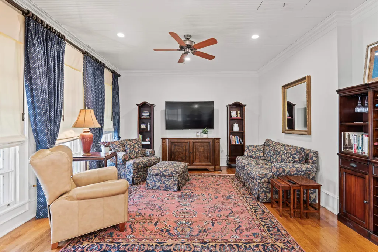
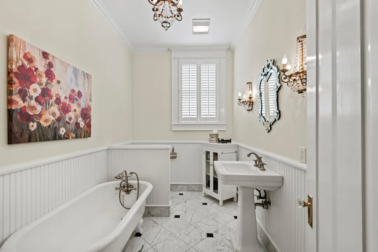
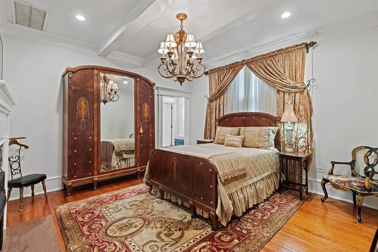
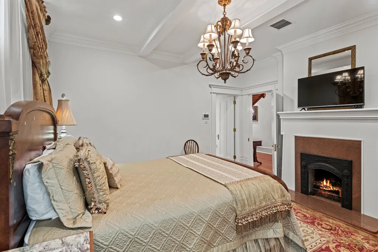
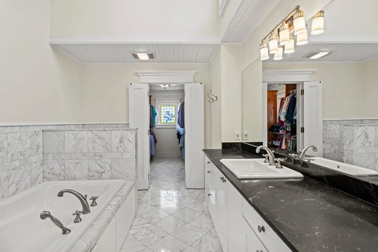
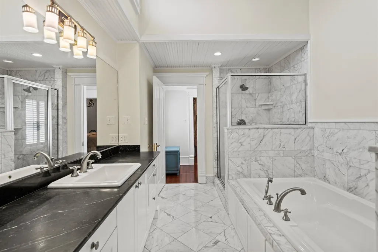
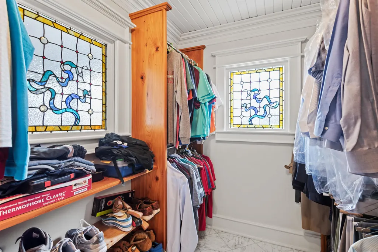
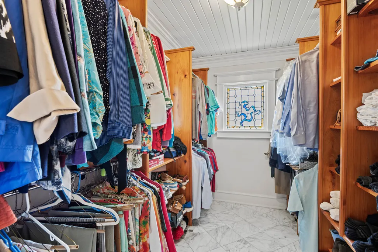
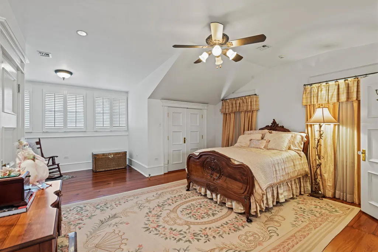
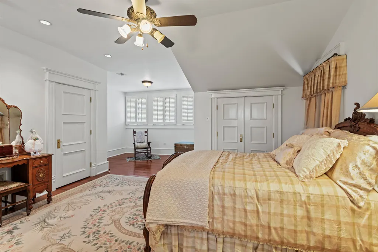
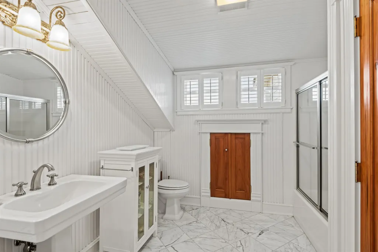
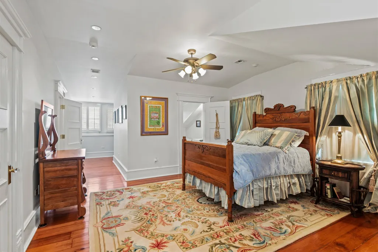
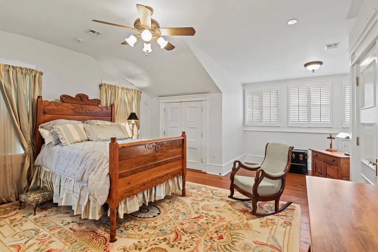
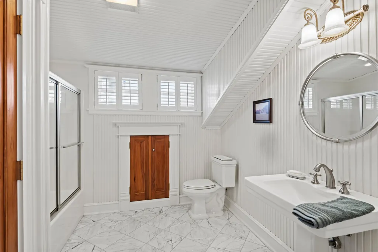
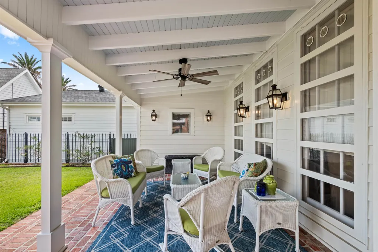
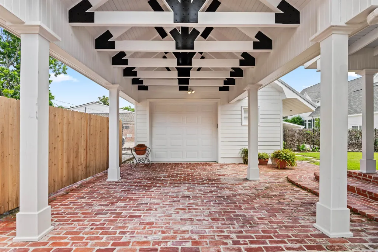
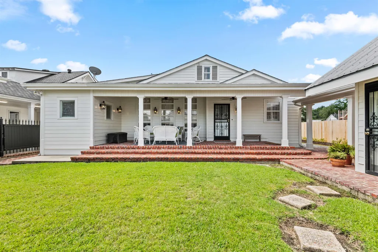
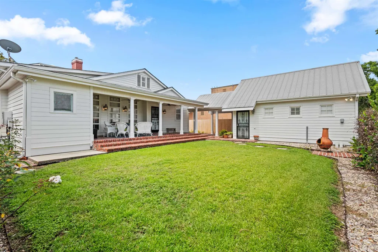
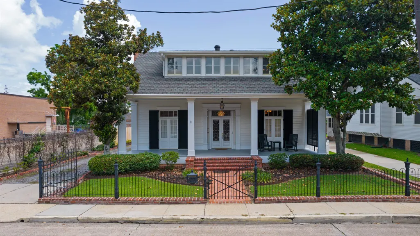
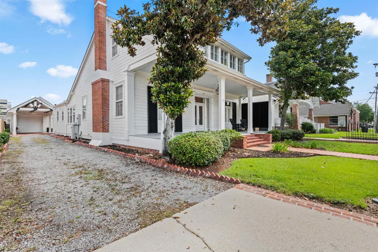
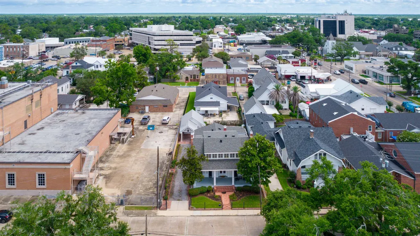
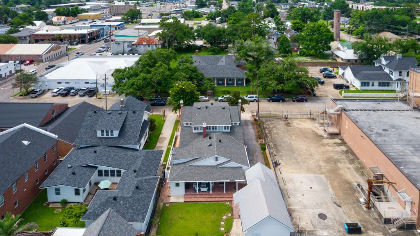
Farquhard Chauvin Home – A Timeless Treasure in the Heart of Houma Located in the Downtown Historical District and believed to be one of the oldest homes in Houma, the Farcquhard Chauvin Home has been fully restored to preserve its original charm, elegance, and craftsmanship. Built in the 1820s and relocated to its current site in 1904 by Alcide Bonvillian—former resident of Ridgeland Plantation, also currently owned by the seller—this home is a rare blend of history and modern convenience. Its central location in the Heart of Houma offers unbeatable walkability to local favorites like Ember Kitchen, Christiano Ristorante, and Spigot’s Brew Pub. Coffee shops, ice cream parlors, boutique shopping, downtown festivals, and nightlife are all just steps away. Situated just one block off the parade route, the home is an ideal spot for entertaining during Mardi Gras and other holiday parades. The home’s proximity to St. Francis de Sales Cathedral makes it perfect for those wishing to walk to church or school. It's also just 0.6 miles (about a 3-minute drive) to Terrebonne General Health System—ideal for medical professionals needing quick access to the hospital. This Acadian-style 4-bedroom, 4-bath home gracefully merges its original 1820s structure with early 1900s additions, including a kitchen, dining room, and extra living space. It retains original oak and cypress flooring and features an authentic staircase. The fourth bedroom, located on the ground floor, is currently used as an office. All four bathrooms boast marble flooring. The master suite features a custom marble shower and soaking tub, while the guest bath showcases a vintage clawfoot tub. The modern kitchen opens to a casual living area and is adjacent to the formal dining space. Highlights include a six-burner Wolf gas stove with double oven and grill, and a striking Blue Bahia granite island imported from Brazil. 60kw generator negotiable.
| Price History | |
|---|---|
| 12/9/2025 | Listed $750,000 |
| 6/5/2026 | 20$599,000 |
General Features
| Sewer | Public Sewer |
|---|---|
| Heating | Central |
| Cooling | 2 or More Units Cool,Central Air,Ceiling Fan(s) |
| Roof | Shingle |
| Appliances | Disposal,Microwave,Double Oven,Range Hood,Stainless Steel Appliance(s),Tankless Water Heater |
| Gas Y/N | TPCG |
| Patio/Porch Features | Porch |
| Architectural Style | Acadian |
| Security Features | Security System,Smoke Detector(s) |
| Construction Materials | Cement Fiber Siding |
| Year Built | 1832 |
| Stories Count | 1 |
| Property Subtype | Detached Single Family |
| Assoc Fee Paid Per | Annually |
| County | Terrebonne |
| New Construction | false |
| Property Type | Residential |
| Attached Garage | false |
| Subdivision Name | Downtown |
| Full Baths | 4 |
| Status | Active |
| Directions | Take a left off of Barrow Street going towards Main Street. Home is located right after church. |
| City | Houma |
| High School District | Terrebonne Parish |
| MLS Area | No Area |
| Lot Size Square Feet | 8276.4 |
| Carport Y/N | true |
| Home Warranty Y/N | false |
| Building Area Units | Square Feet |
| Primary Bedroom Level | First |
| Living Area Units | Square Feet |
| Standard Status | Active |
| Middle/Junior School District | Terrebonne Parish |
| Elementary School District | Terrebonne Parish |
| First Bedroom Level | Second |
| Legal Description | Lot 5, Blk 40 City of Houma |
Interior Features
| Interior Amenities | Ceiling 9'+,Crown Molding,Attic Storage,Central Vacuum |
|---|---|
| Flooring | Marble,Wood |
| Fireplace Features | Gas Log |
| Air Conditioning Y/N | true |
| Heating Y/N | true |
| Fireplace Y/N | true |
| Total Bedrooms | 4 |
| Living Room Level | First |
| LivingAreaSource | Measured |
| Kitchen Features | Counters Solid Surface,Kitchen Island |
| Total Baths | 4 |
| Dining Room Area | 24 |
| Primary Bedroom Features | Ceiling Fan(s) |
| Dining Room Level | First |
| Second Bedroom Level | First |
Exterior Features
| Fencing | Wrought Iron |
|---|---|
| Parking Features | Carport,On Street,Limestone Surface,Garage Door Opener |
| Water Source | Public |
| Lot Size Area | 8276.4 |
| Foundation Details | Pillar/Post/Pier,Chain Wall |
| Building Area Total | 4861 |
| Lot Dimensions | 64x132+/- |
| Lot Size Acres | 0.19 |
| Other Equipment | Generator: Whole House |
Amenities
- Foreclosure
- Views
- Short Sale
- New Construction
- Adult 55+
- Lease To Own
- No HOA Fees
- Furnished
- Primary On Main
- Air Conditioning
- Seller Finance
- Green
- Fixer Upper
- Horse
- Golf
- Fireplace
- Deck
- Garage
- Basement
- Pool
Property vs Single Family Average in 70360
Price
Year Built
 The multiple listing information is provided by the Greater Baton Rouge Association of REALTORS®, Inc. multiple listing service from a copyrighted compilation of listings. The compilation of listings and each individual listing are ©2026 MLS. All Rights Reserved. The information provided is for clients' personal, non-commercial use and may not be used for any purpose other than to identify prospective properties clients may be interested in purchasing. All properties are subject to prior sale
