


Address
207 Regal Row, Houma, LA
Price
$ 943,400
Property Attributes
- MLS#2025012281
- TypeSingle Family
- Listing Status Active
- ParishTerrebonne
- CityHouma
- AreaNo Area
- NeighborhoodLewis
- Zip70360
- StyleTraditional
- Year Built2005
- Price$ 943,400
- Bedrooms5
- Full Bathrooms4
- Half Bathrooms0
- Sqr Footage6768
- Lot Size0.9 Acres
Data Source:
Greater Baton Rouge MLS (GBRAR)
Property Description
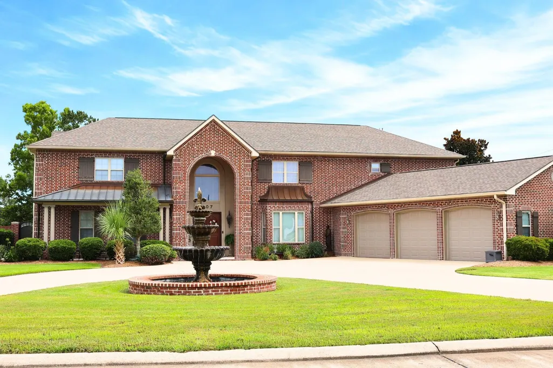
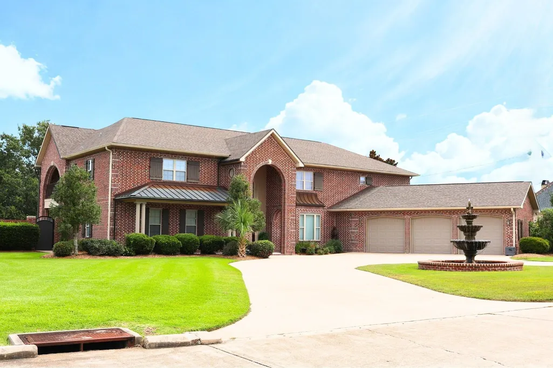
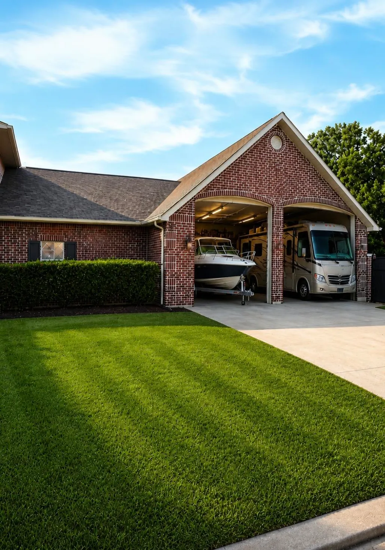
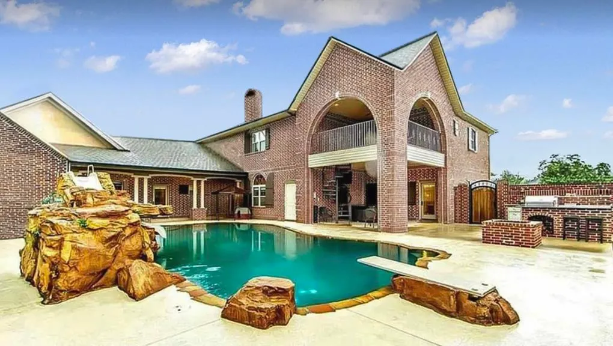
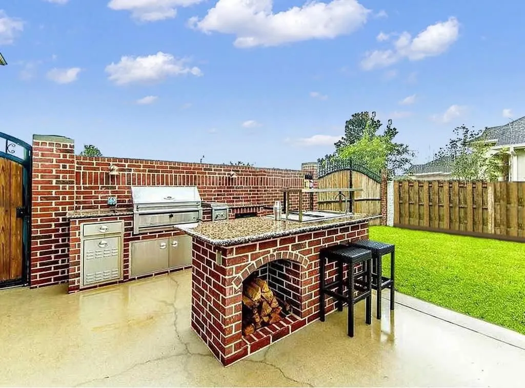
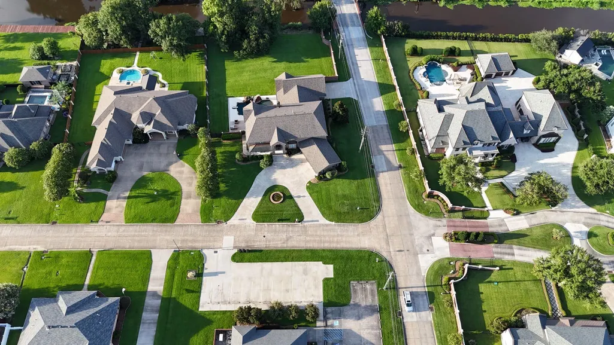
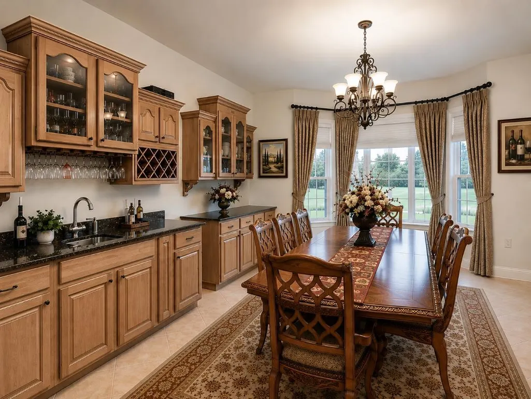
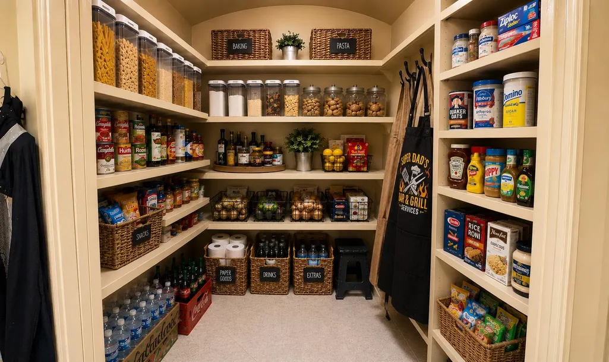
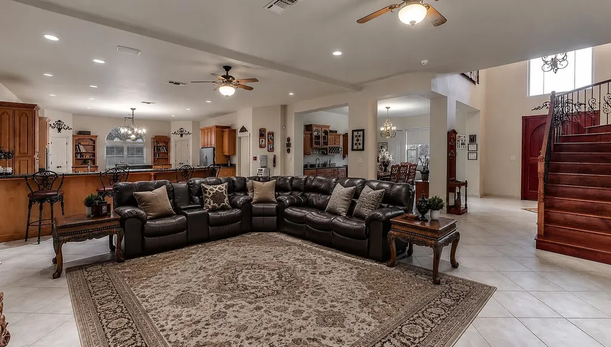
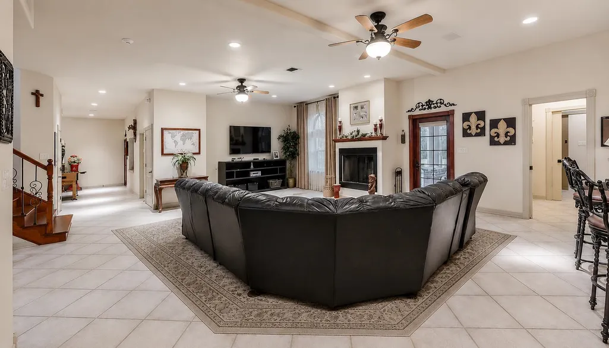
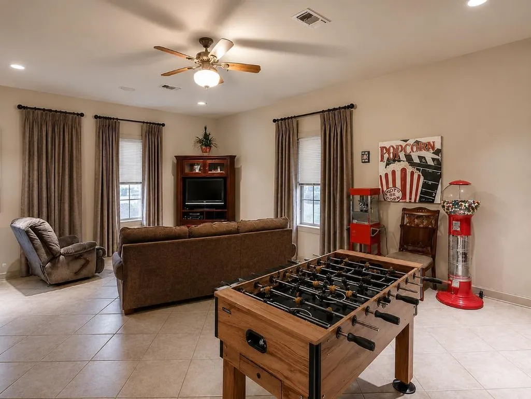
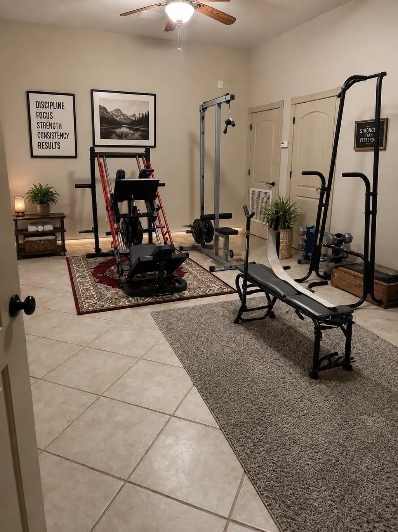
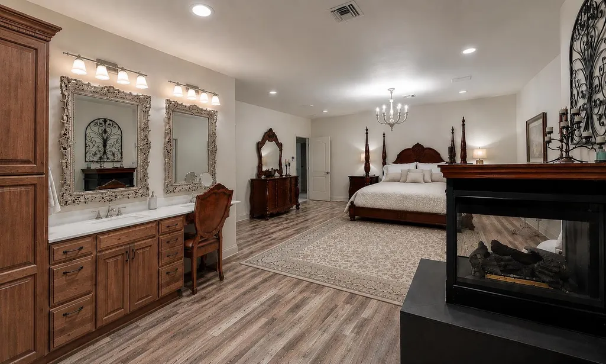
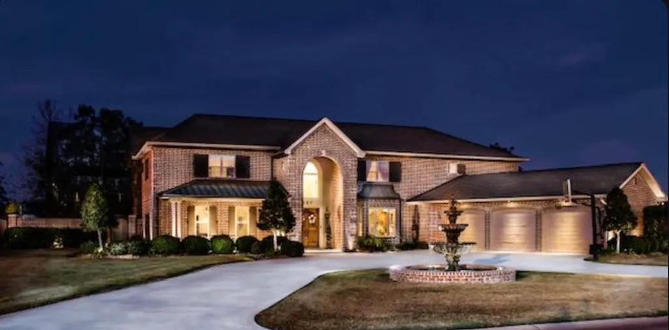
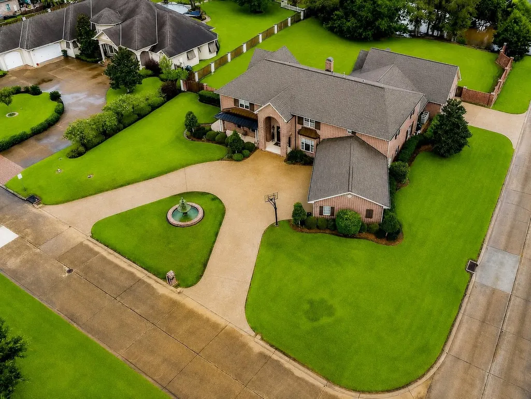
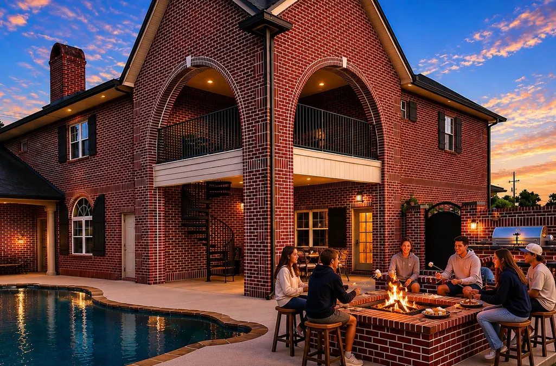
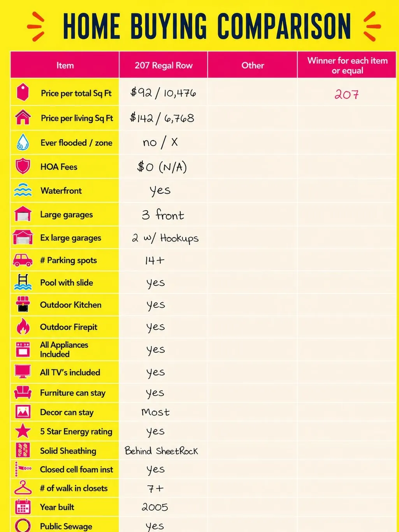
AT THIS NEW PRICE, SOMEONE WILL MAKE THIS EXCEPTIONAL PROPERTY THEIR HOME. Close by October 29, 2026 & the seller will provide a $7,500 gift card toward new furniture! The furniture currently in the home may remain, giving the new owner the flexibility to replace only what they choose & making the transition into this spacious home even easier. NO FLOOD WORRIES! This home has never flooded. Situated on naturally high land that was elevated even further before construction, the property offers added peace of mind during heavy rains. Located in Flood Zone X, flood insurance is not required & its location provides the added benefit of not having to worry about being trapped in the neighborhood during periods of heavy rainfall. This executive home offers over 10,000 sq. ft. of total structure, providing an extraordinary amount of room for everyday living, entertaining, hobbies & storage. Set on nearly an acre with a beautiful bayou setting, the property has spacious outdoor living with an impressive list of amenities. Enjoy the pool, outdoor kitchen, fire pit & expansive entertaining areas, creating the perfect setting for gatherings with family & friends. For those who need exceptional garage & storage space, this property delivers with a 5-car garage that includes dedicated boat & Rv garages w/ hookups. Whether you enjoy boating, RV travel, entertaining or simply want room for all your vehicles & recreational equipment, this property offers possibilities that are difficult to find in one home. Additional highlights include 5-Star Energy Efficiency, 1/2-inch solid sheeting throughout & no HOA fees. This is a rare opportunity to own a substantial luxury property offering space, privacy, outdoor living, recreational amenities and exceptional storage, all at a price that represents tremendous value for the amount of property and living space offered.
| Price History | |
|---|---|
| 12/9/2025 | Listed $977,000 |
| 4/14/2026 | Listed $974,700 |
| 6/15/2026 | Listed $970,000 |
| 8/4/2026 | Listed $965,300 |
| 9/10/2026 | 2$943,400 |
General Features
| Sewer | Public Sewer |
|---|---|
| Heating | Central |
| Cooling | Central Air,Ceiling Fan(s) |
| Roof | Shingle |
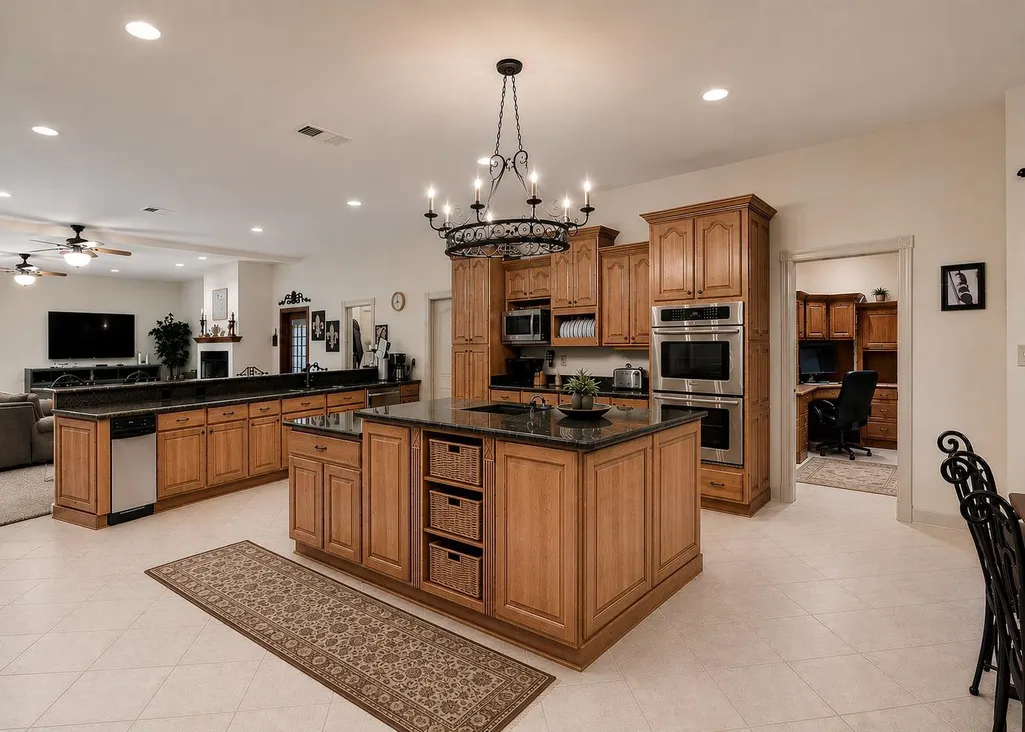
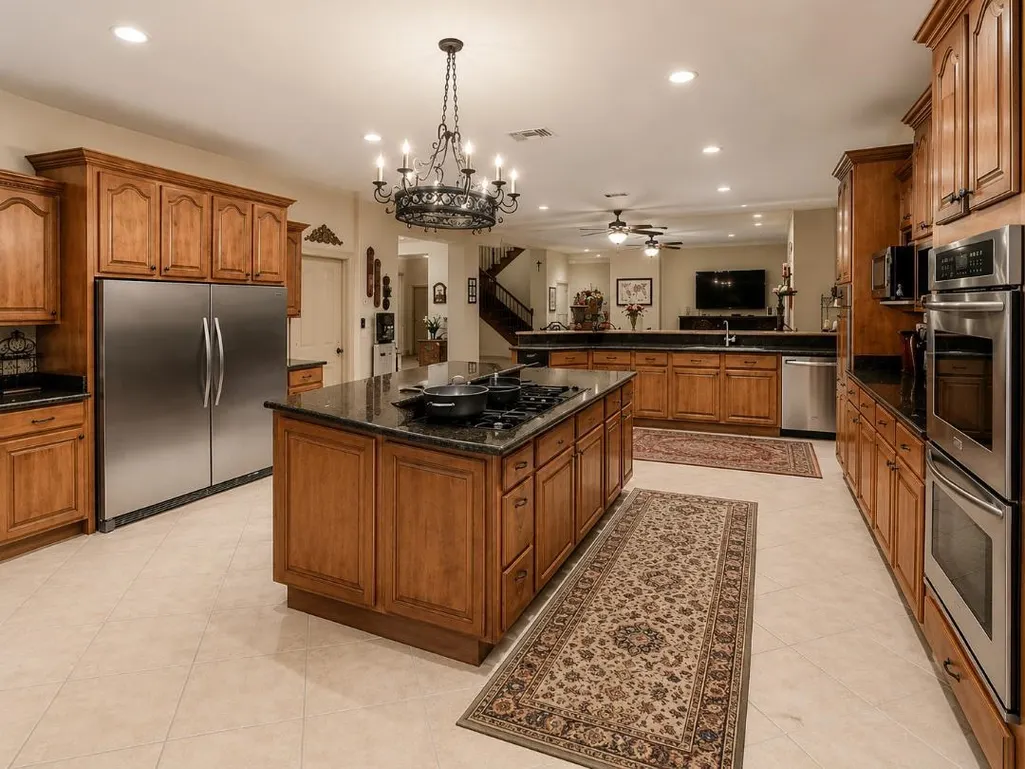
| Appliances | Dishwasher,Oven,Double Oven |
| Gas Y/N | TPCG |
| Patio/Porch Features | Covered |
| Architectural Style | Traditional |
| Pool Features | In Ground,Salt Water |
| Security Features | Smoke Detector(s) |
| Construction Materials | Brick Siding,Frame |
| Year Built | 2005 |
| Stories Count | 2 |
| Property Subtype | Detached Single Family |
| Assoc Fee Paid Per | Annually |
| County | Terrebonne |
| New Construction | false |
| Property Type | Residential |
| Attached Garage | false |
| Subdivision Name | Lewis |
| Garage Y/N | true |
| Full Baths | 4 |
| Status | Active |
| City | Houma |
| High School District | Terrebonne Parish |
| MLS Area | No Area |
| Lot Size Square Feet | 39204 |
| Carport Y/N | false |
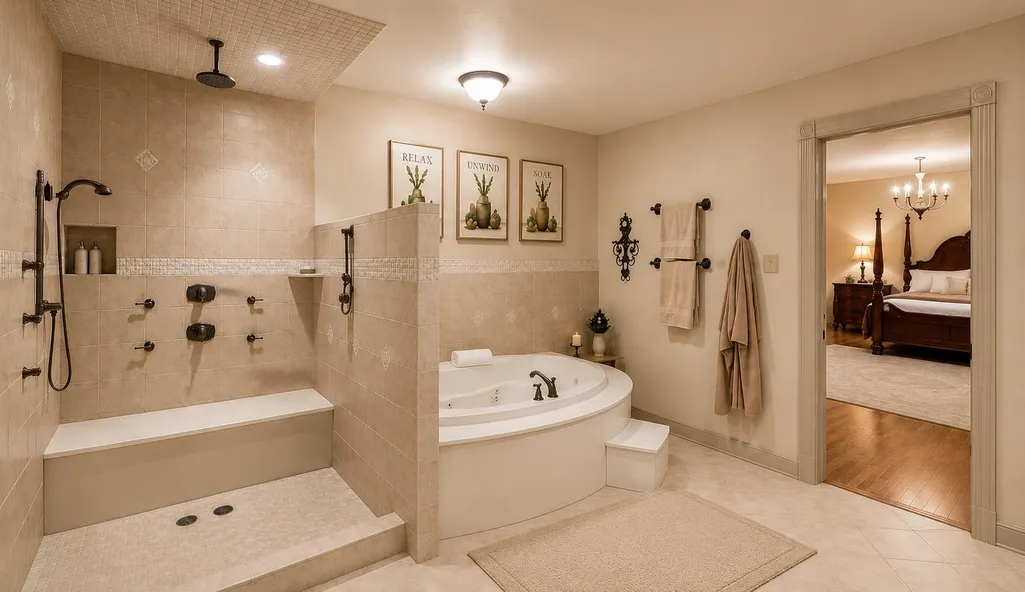
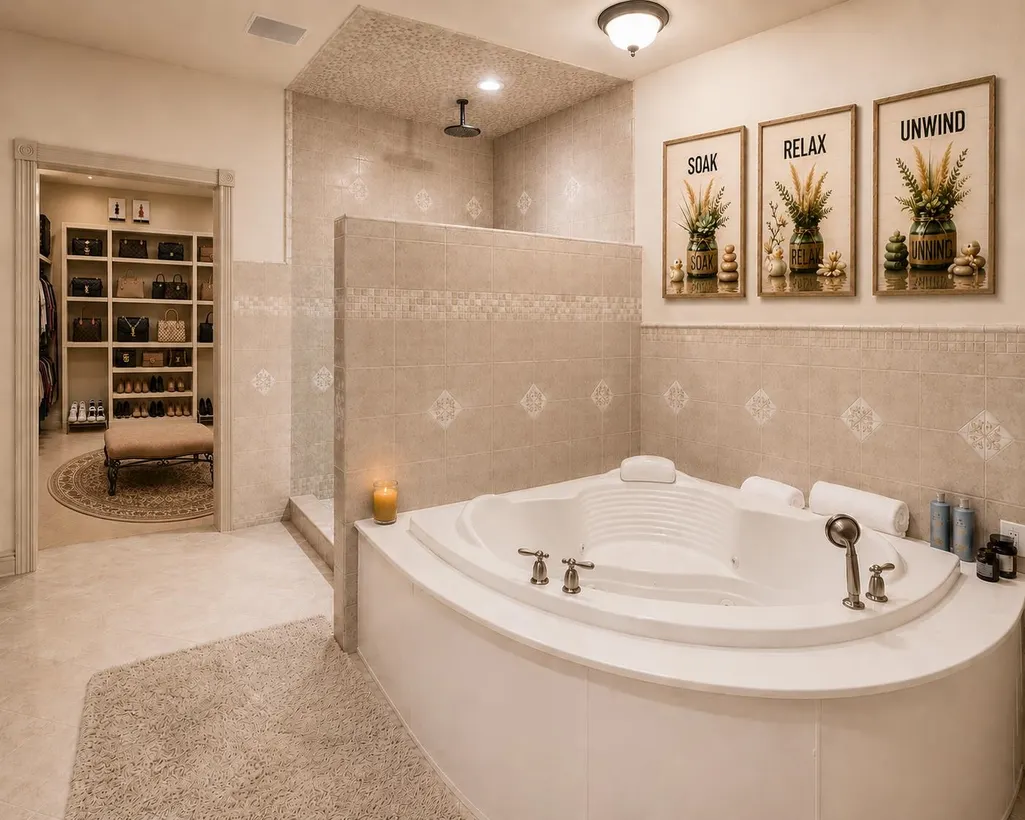
| Spa Features | Bath |
| Home Warranty Y/N | false |
| Building Area Units | Square Feet |
| Primary Bedroom Level | Second |
| Living Area Units | Square Feet |
| Standard Status | Active |
| Middle/Junior School District | Terrebonne Parish |
| Elementary School District | Terrebonne Parish |
| First Bedroom Level | Second |
| First Bedroom Width | 19.11 |
| Legal Description | LOT 1 BLOCK 3 LEWIS SUBD. |
Interior Features
| Interior Amenities | Ceiling 9'+,Attic Storage |
|---|---|
| Flooring | Ceramic Tile,Laminate |
| Fireplace Features | 2 Fireplaces,Gas Log |
| Air Conditioning Y/N | true |
| Heating Y/N | true |
| Fireplace Y/N | true |
| Laundry Features | Inside,Washer/Dryer Hookups |
| Total Bedrooms | 5 |
| LivingAreaSource | Estimated |
| Kitchen Features | Stone Counters,Kitchen Island,Pantry |
| Total Baths | 5 |
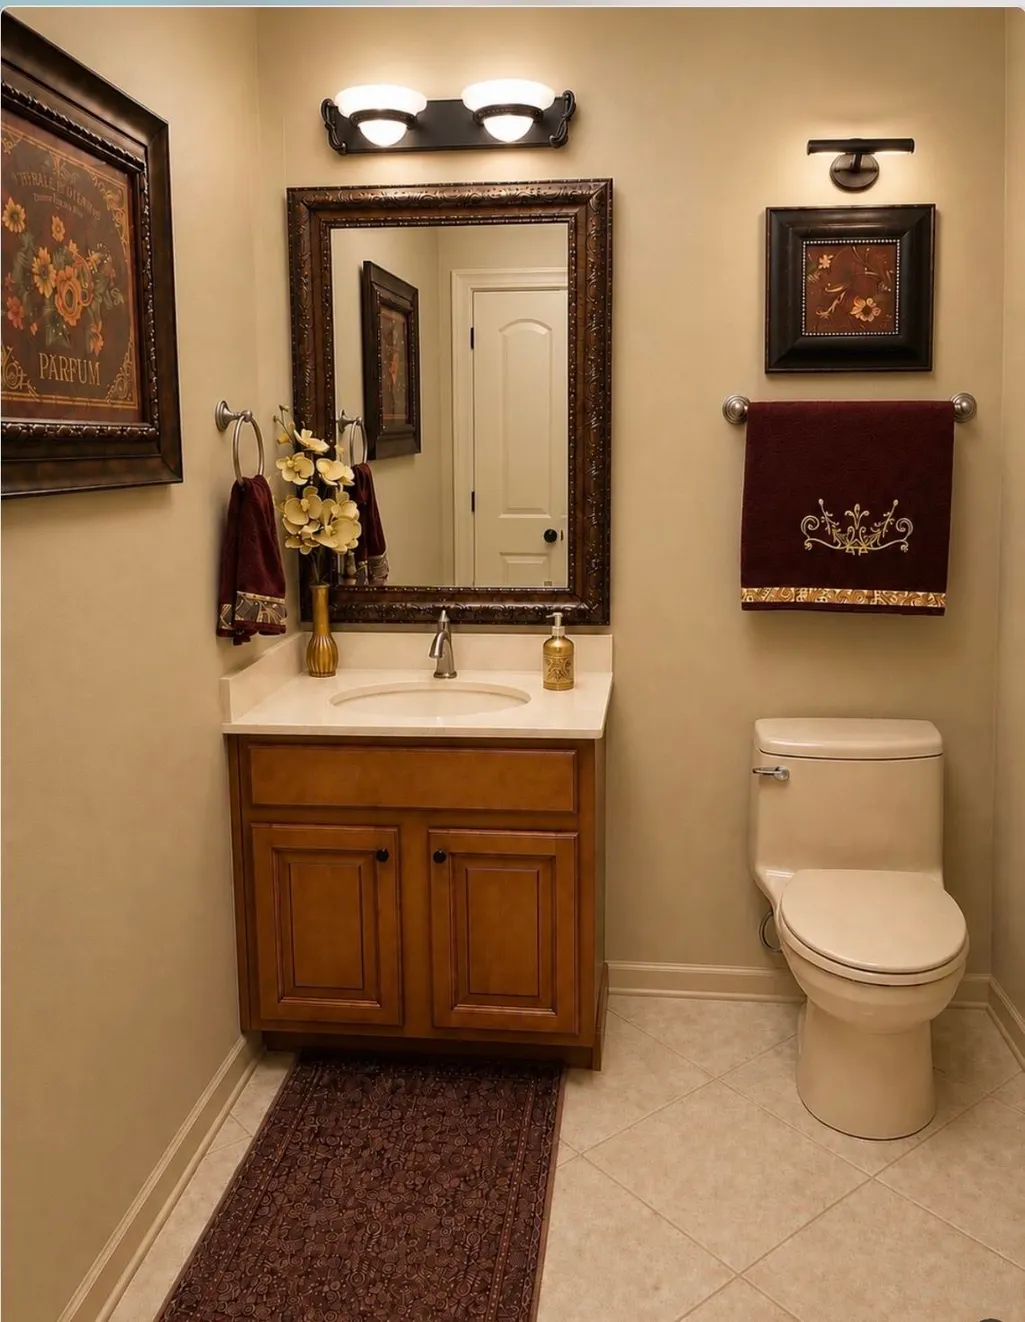
| 1/2 Baths | 1 |
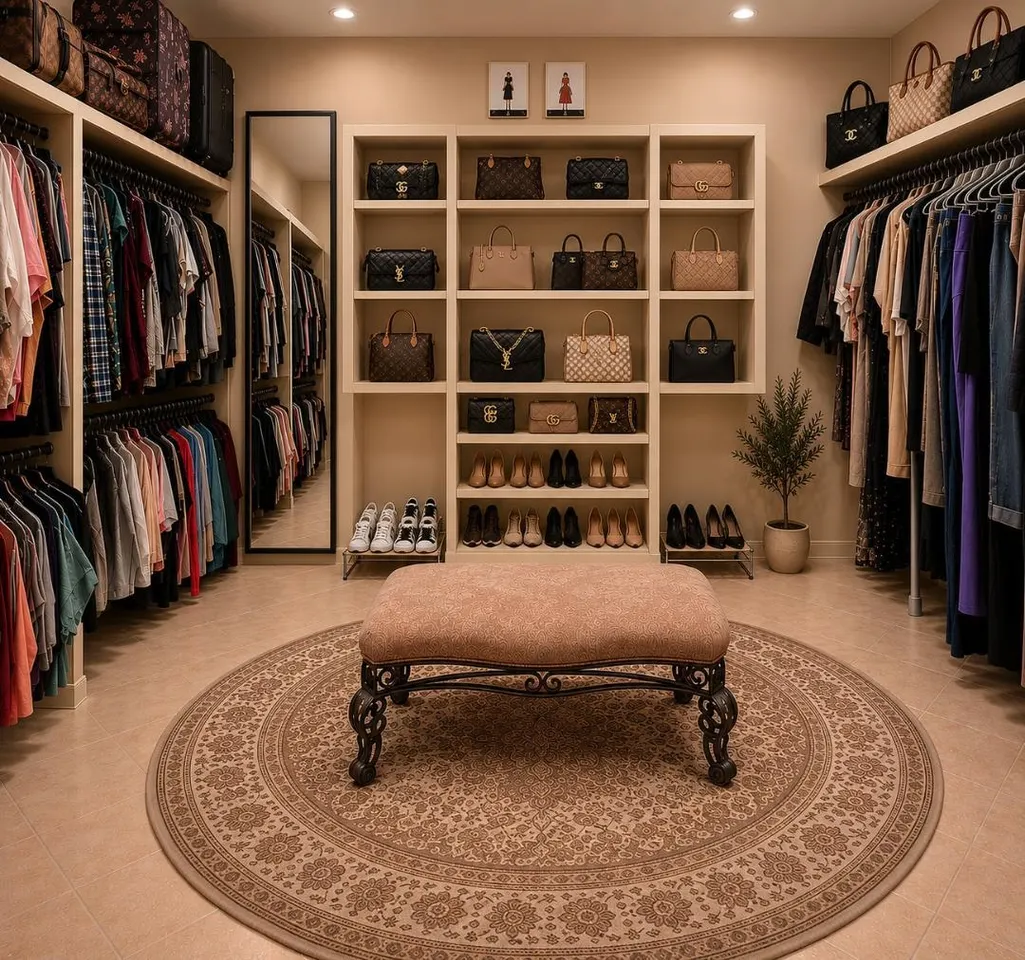
| Primary Bathroom Features | Double Vanity,Walk-In Closet(s),Separate Shower |
| Primary on Main | 367.2 |
| Second Bedroom Width | 12 |
| Bedroom 3 Area | 280 |
| Bedroom 3 Length | 14 |
| Bedroom 3 Width | 20 |
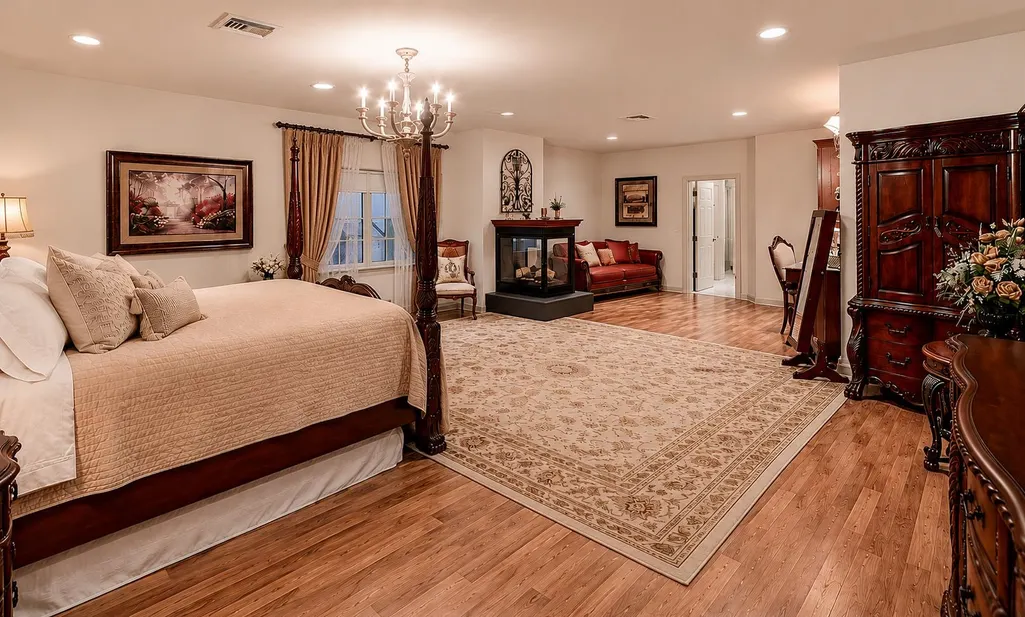
| Primary Bedroom Area | 370.24 |
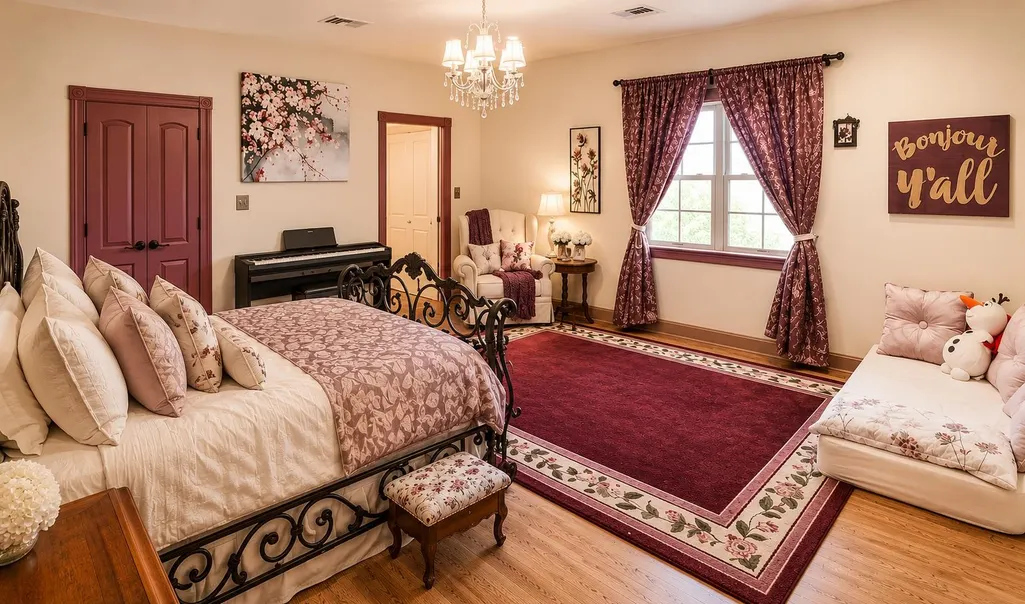
| Primary Bedroom Features | En Suite Bath,Ceiling 9ft Plus,Ceiling Fan(s),Walk-In Closet(s) |
| Primary Bedroom Width | 17.8 |
| Bedroom 3 Level | First |
| Second Bedroom Level | Second |
Exterior Features
| Exterior Amenities | Balcony,Landscaped,Outdoor Kitchen |
|---|---|
| Fencing | Brick,Full,Wood |
| Parking Features | 4+ Cars Park,Garage,Concrete,Driveway,Garage Door Opener |
| Lot Features | Corner Lot,Oversized Lot |
| Water Source | Public |
| Total Parking | 4 |
| Lot Size Area | 39204 |
| Foundation Details | Slab |
| Spa | true |
| Building Area Total | 10476 |
| Lot Dimensions | 151x260x146x269 |
| Lot Size Acres | 0.9 |
Amenities
- Foreclosure
- Views
- Short Sale
- New Construction
- Adult 55+
- Lease To Own
- No HOA Fees
- Furnished
- Primary On Main
- Air Conditioning
- Seller Finance
- Green
- Fixer Upper
- Horse
- Golf
- Fireplace
- Deck
- Garage
- Basement
- Pool
Property vs Single Family Average in 70360
Price
Year Built
 The multiple listing information is provided by the Greater Baton Rouge Association of REALTORS®, Inc. multiple listing service from a copyrighted compilation of listings. The compilation of listings and each individual listing are ©2026 MLS. All Rights Reserved. The information provided is for clients' personal, non-commercial use and may not be used for any purpose other than to identify prospective properties clients may be interested in purchasing. All properties are subject to prior sale
