

Address
6272 Bayouside Dr, Chauvin, LA
Price
$ 475,000
Property Attributes
- MLS#2025014775
- TypeSingle Family
- Listing Status Active
- ParishTerrebonne
- CityChauvin
- AreaNo Area
- NeighborhoodIndian Ridge
- Zip70344
- StyleOther
- Year Built2024
- Price$ 475,000
- Bedrooms3
- Full Bathrooms2
- Half Bathrooms0
- Sqr Footage1619
- Lot Size0.13 Acres
Data Source:
Greater Baton Rouge MLS (GBRAR)
Property Description
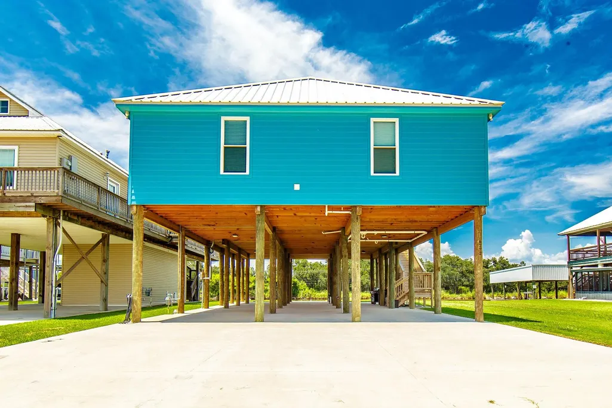
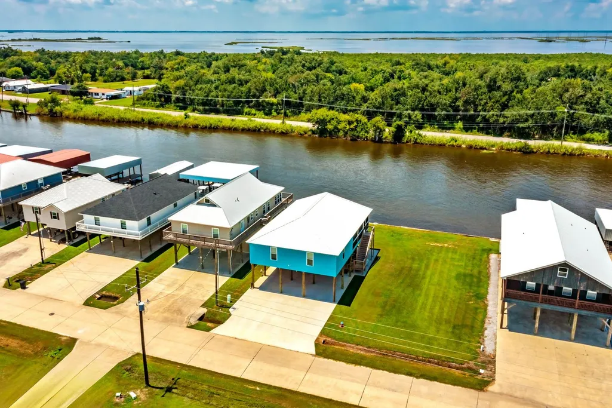
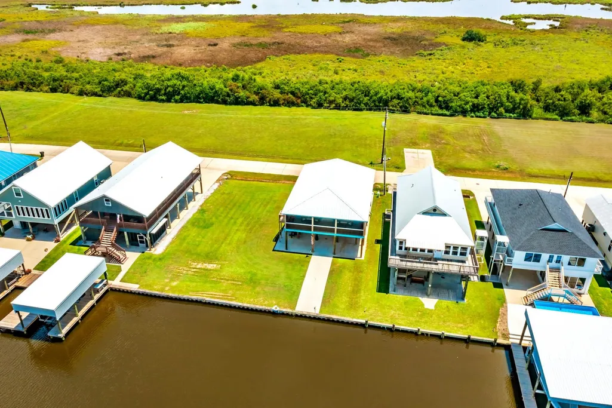
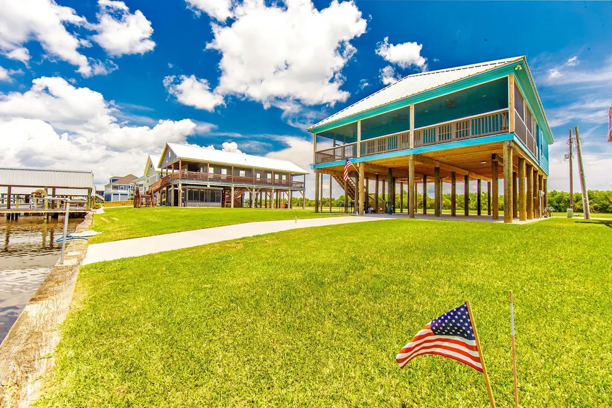
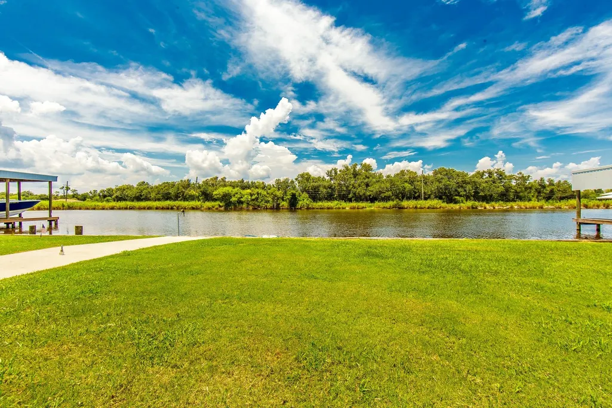
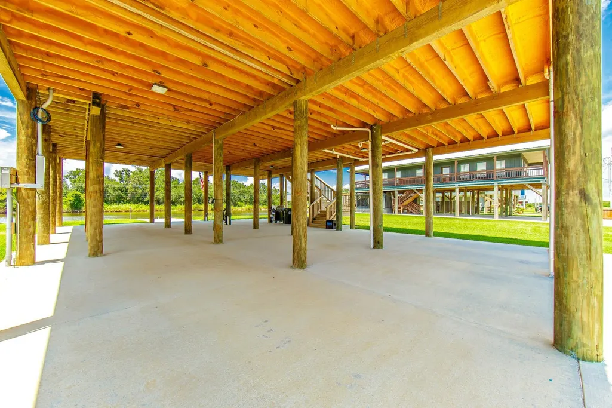
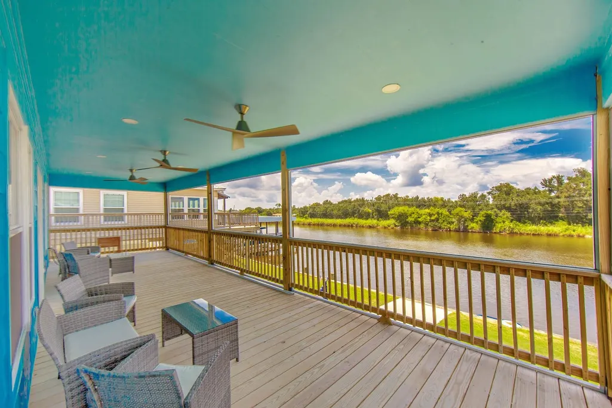
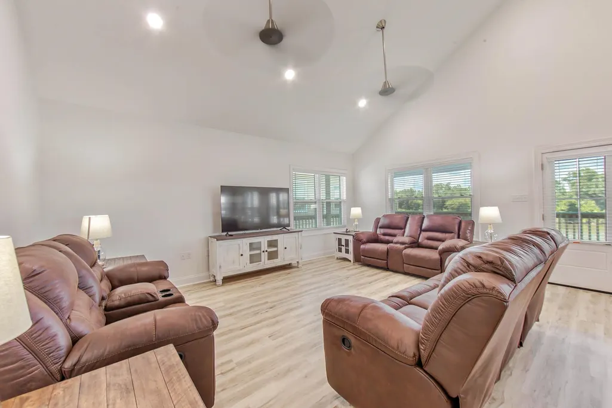
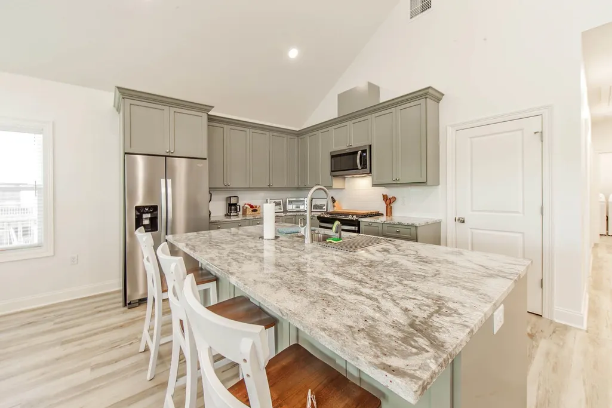
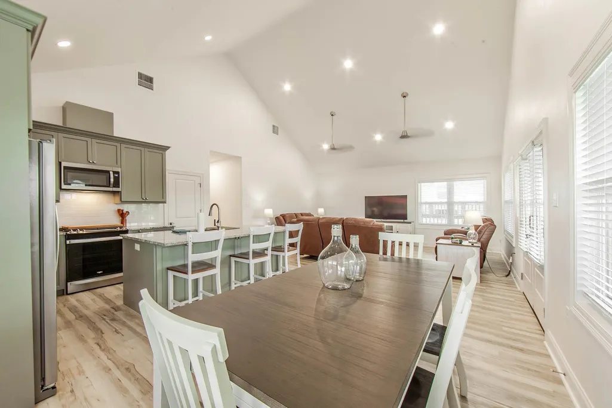
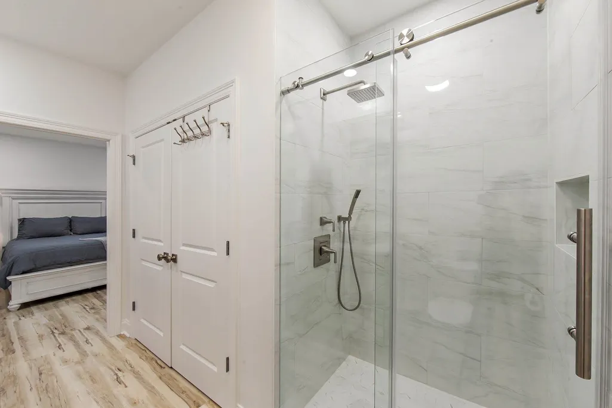
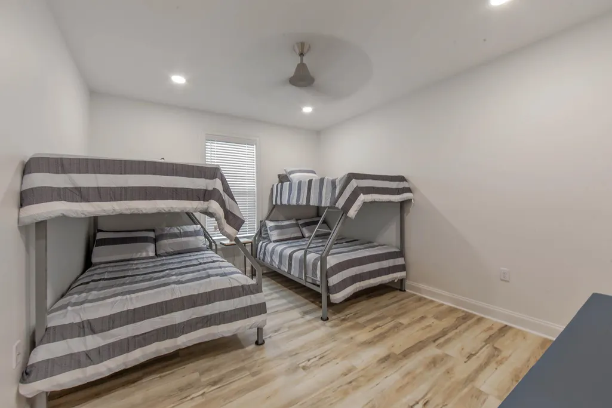
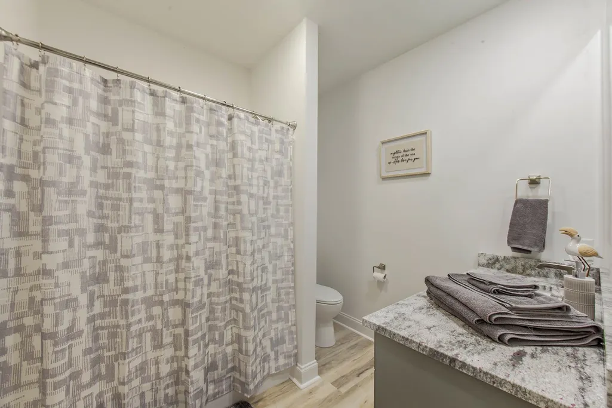
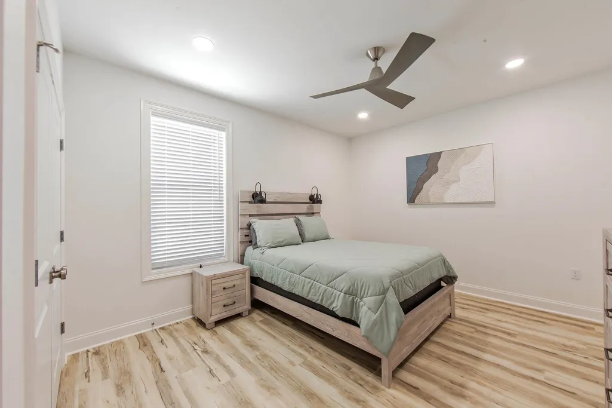
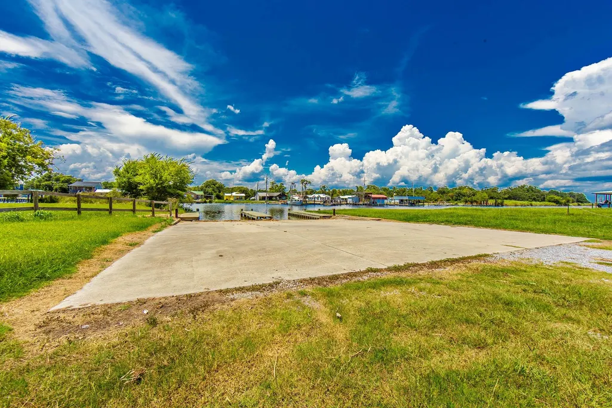
Luxury Waterfront Camp – One Year New! Experience the best of Sportsman’s Paradise in this 2024 Coastal Home Builders creation. Located within the locks of the levee protection system. Designed with quality and custom touches, this 3-bedroom, 2-bath waterfront retreat offers over 1,600 sq. ft. of open living space. The kitchen shines with quartz countertops, stainless steel appliances, and a cozy dining nook — all opening to a bright, airy floor plan. Underneath, enjoy expansive covered parking, an extended concrete driveway, spray-foam insulation, and gas hookups for your boiling setup. The walkway features a built-in gas line for a firepit, and the bulkhead includes a water line for a future boathouse. This restricted development offers a private, two-lane concrete boat launch and no HOA fees. The camp is income-producing through VRBO with proven success. Furniture is negotiable, and a transferable flood policy provides added value and peace of mind. Minutes from Cocodrie, with fast access to premier fishing and hunting--this one is turnkey, stylish, and built to enjoy.
| Price History | |
|---|---|
| 12/9/2025 | Listed $475,000 |
General Features
| Sewer | Comm. Sewer |
|---|---|
| Heating | Central |
| Cooling | Central Air,Ceiling Fan(s) |
| Roof | Metal |
| Appliances | Gas Stove Con,Gas Cooktop,Dishwasher,Gas Water Heater,Stainless Steel Appliance(s),Tankless Water Heater |
| Gas Y/N | South Coast |
| Patio/Porch Features | Enclosed,Screened,Patio: Wood |
| Architectural Style | Other |
| Security Features | Smoke Detector(s) |
| Construction Materials | Cement Fiber Siding,Frame |
| Year Built | 2024 |
| View | Water |
| Stories Count | 1 |
| Property Subtype | Detached Single Family,CAMP |
| Waterfront Features | Waterfront,Seawall,Water Access,River Front,Walk To Water,Navigable Water |
| Community Features | Other |
| Assoc Fee Paid Per | Annually |
| County | Terrebonne |
| New Construction | false |
| Property Type | Residential |
| Attached Garage | false |
| Subdivision Name | Indian Ridge |
| Full Baths | 2 |
| Status | Active |
| City | Chauvin |
| High School District | Terrebonne Parish |
| MLS Area | No Area |
| Lot Size Square Feet | 5662.8 |
| Carport Y/N | false |
| Home Warranty Y/N | false |
| Building Area Units | Square Feet |
| Primary Bedroom Level | Main |
| Living Area Units | Square Feet |
| Builder Name | Coastal Homebuilders, LLC |
| Standard Status | Active |
| Middle/Junior School District | Terrebonne Parish |
| Elementary School District | Terrebonne Parish |
| First Bedroom Level | Main |
| First Bedroom Width | 12 |
| Legal Description | LOT 41 BLOCK 1 PHASE 1 INDIAN RIDGE PLANTATION. |
Interior Features
| Interior Amenities | Breakfast Bar,Eat-in Kitchen,Attic Access,Ceiling 9'+,Cathedral Ceiling(s),Attic Storage,Walk-Up Attic |
|---|---|
| Flooring | Laminate,Wood |
| Kitchen Level | Main |
| Air Conditioning Y/N | true |
| Heating Y/N | true |
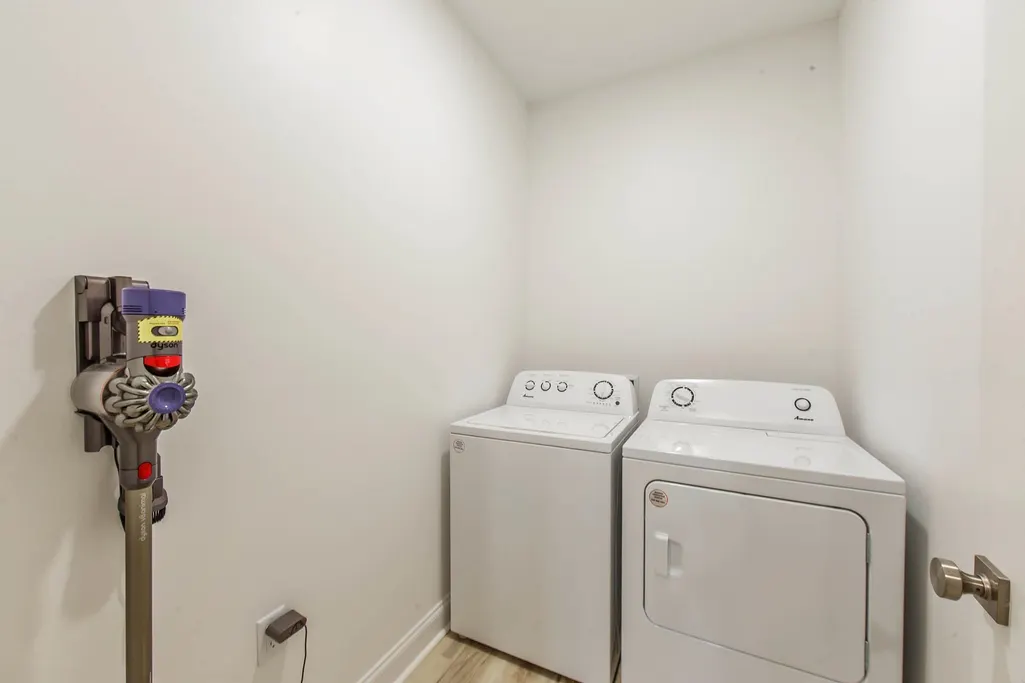
| Laundry Features | Electric Dryer Hookup,Washer Hookup,Inside,Washer/Dryer Hookups |
| Total Bedrooms | 3 |
| Living Room Level | Main |
| LivingAreaSource | Measured |
| Kitchen Features | Stone Counters,Kitchen Island,Pantry,Cabinets Factory Built |
| Total Baths | 2 |
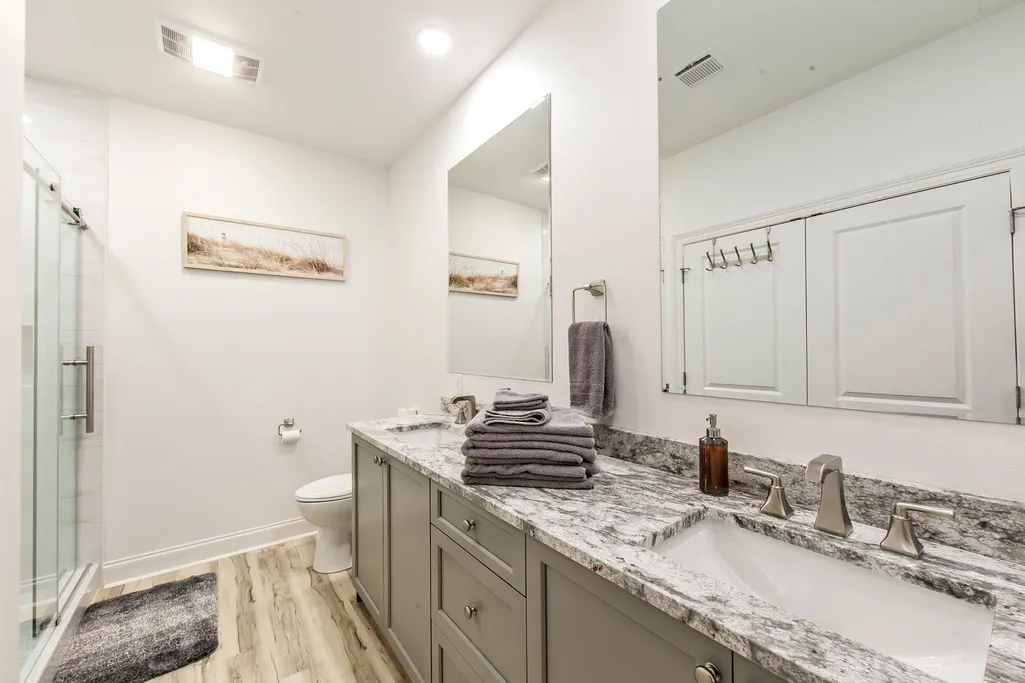
| Primary Bathroom Features | Double Vanity,Shower Only |
| Kitchen Area | 143 |
| Kitchen Length | 13 |
| Kitchen Width | 11 |
| Dining Room Area | 13 |
| Dining Room Width | 9 |
| Living Room Area | 340 |
| Living Room Length | 17 |
| Living Room Width | 20 |
| Primary Bedroom Area | 191.1 |
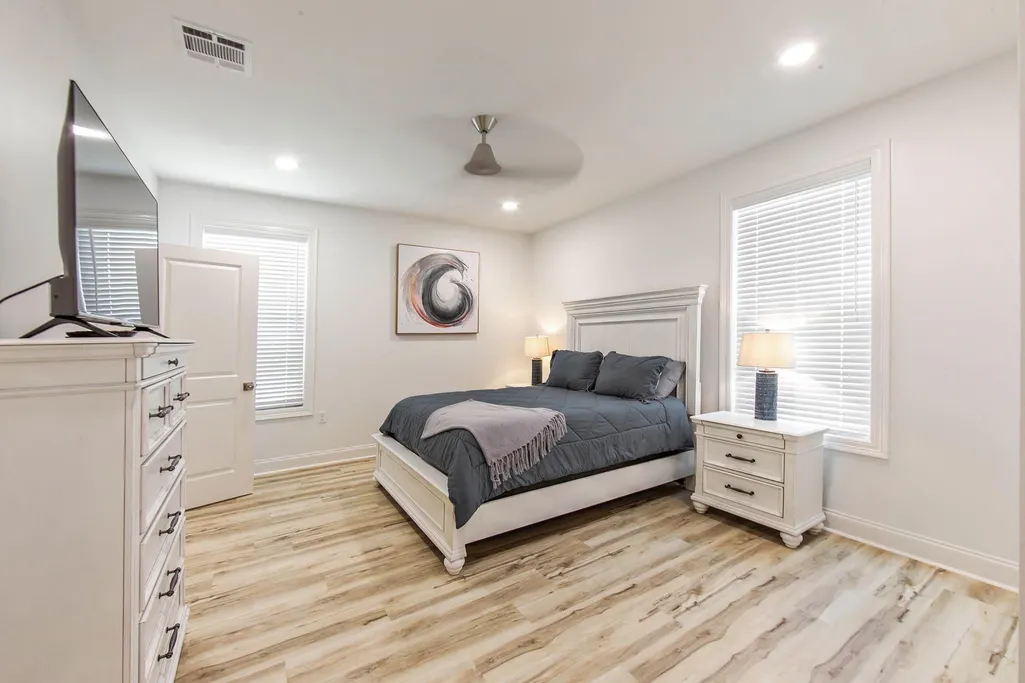
| Primary Bedroom Features | En Suite Bath,Ceiling Boxed |
| Primary Bedroom Width | 13 |
| Dining Room Level | Main |
| Dining Room Area | 117 |
Exterior Features
| Fencing | None |
|---|---|
| Parking Features | 4+ Cars Park,Covered,RV/Boat Port Parking,Concrete,Driveway |
| Lot Features | Oversized Lot,Rear Yard Vehicle Access,Rectangular Lot |
| Water Source | Public |
| Total Parking | 4 |
| Lot Size Area | 5662.8 |
| Foundation Details | Piling/Stilt Found |
| Building Area Total | 2220 |
| Lot Dimensions | 50 X 120 |
| Lot Size Acres | 0.13 |
| Waterfront Y/N | true |
Amenities
- Foreclosure
- Views
- Short Sale
- New Construction
- Adult 55+
- Lease To Own
- No HOA Fees
- Furnished
- Primary On Main
- Air Conditioning
- Seller Finance
- Green
- Fixer Upper
- Horse
- Golf
- Fireplace
- Deck
- Garage
- Basement
- Pool
Property vs Single Family Average in 70344
Price
Year Built
 The multiple listing information is provided by the Greater Baton Rouge Association of REALTORS®, Inc. multiple listing service from a copyrighted compilation of listings. The compilation of listings and each individual listing are ©2026 MLS. All Rights Reserved. The information provided is for clients' personal, non-commercial use and may not be used for any purpose other than to identify prospective properties clients may be interested in purchasing. All properties are subject to prior sale
