

Address
444 Oak Alley Dr, Houma, LA
Price
$ 1,650,000
Property Attributes
- MLS#2025014806
- TypeSingle Family
- Listing Status Active
- ParishTerrebonne
- CityHouma
- AreaNo Area
- NeighborhoodEllendale
- Zip70360
- StyleTraditional
- Year Built1982
- Price$ 1,650,000
- Bedrooms5
- Full Bathrooms7
- Half Bathrooms0
- Sqr Footage9441
- Lot Size3.15 Acres
Data Source:
Greater Baton Rouge MLS (GBRAR)
Property Description
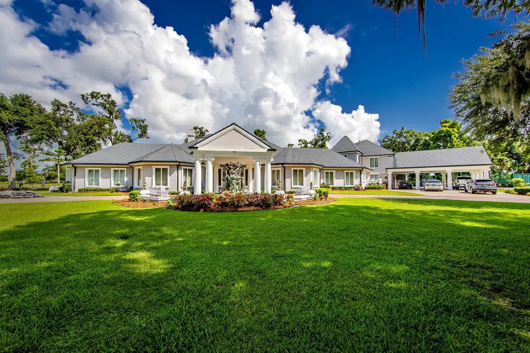
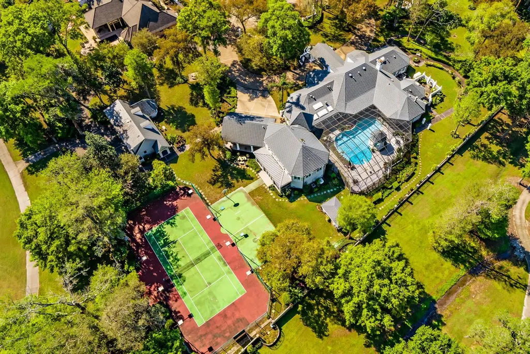
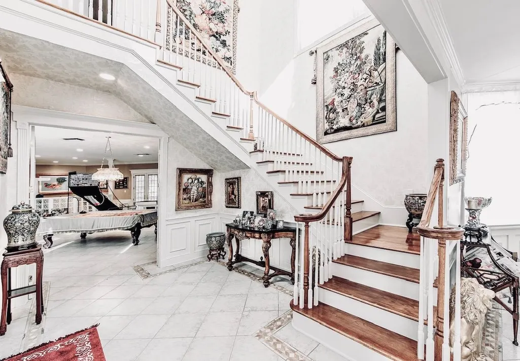
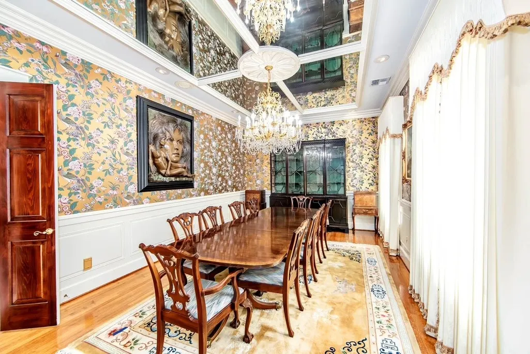
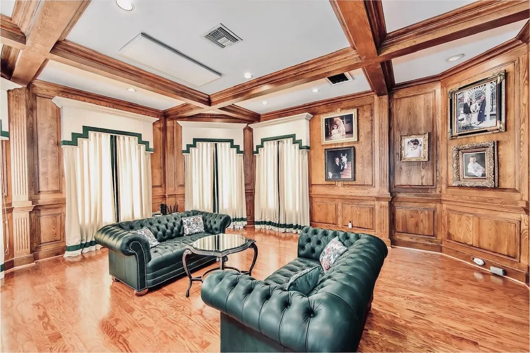
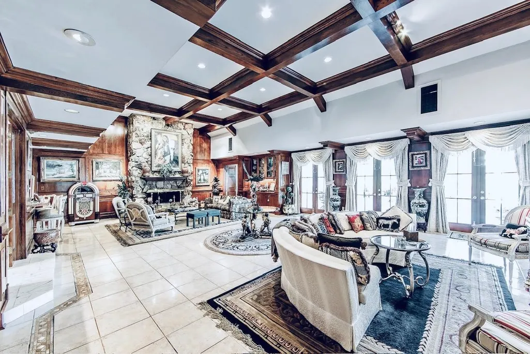
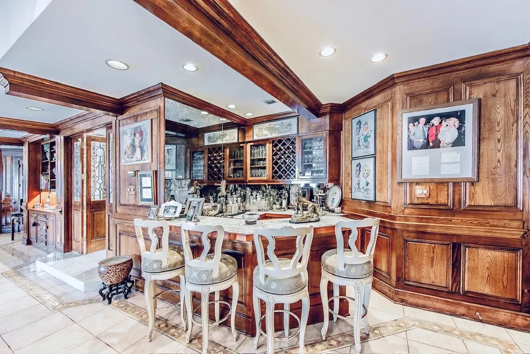
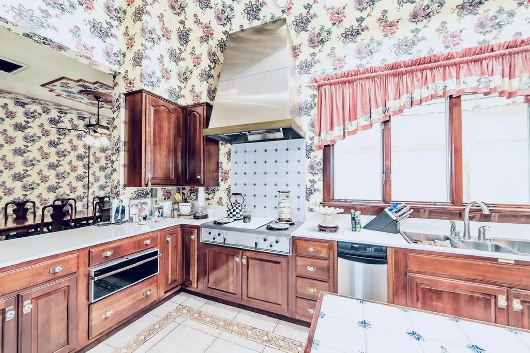
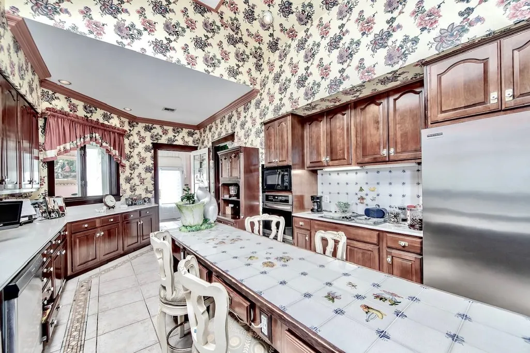
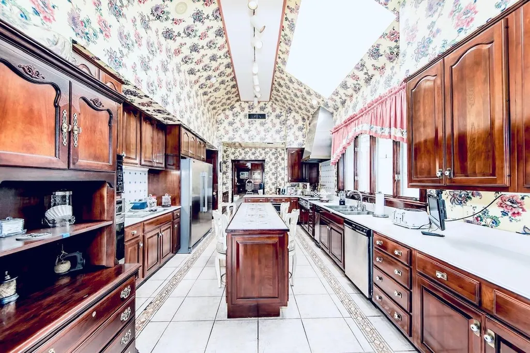
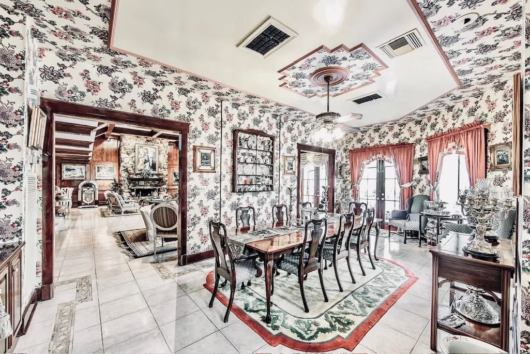
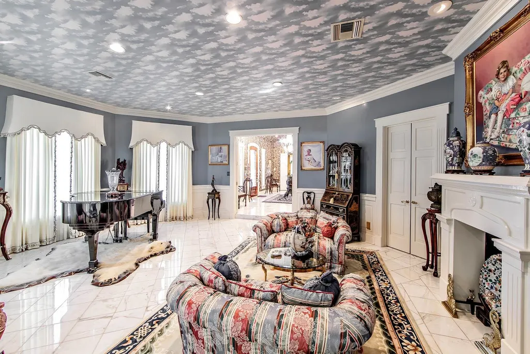
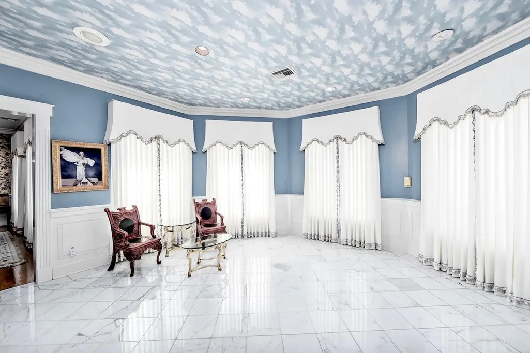
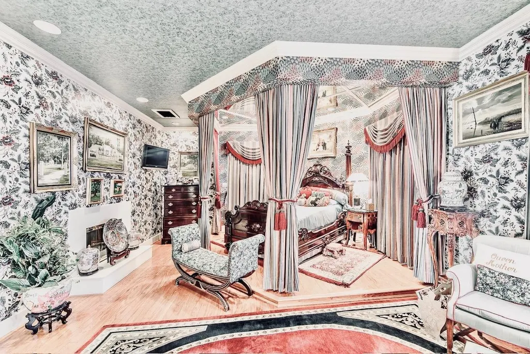
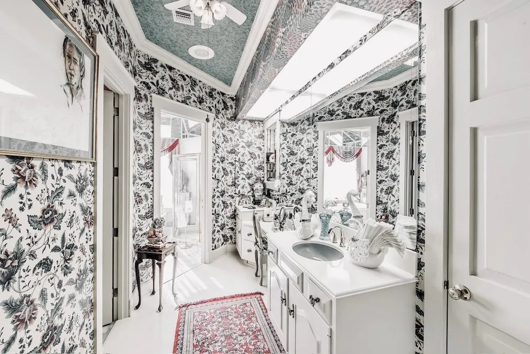
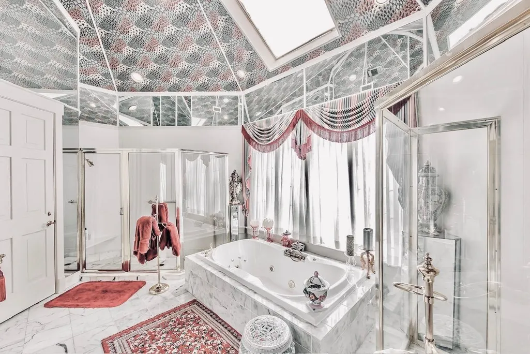
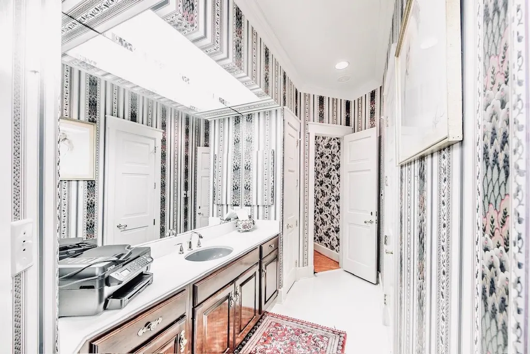
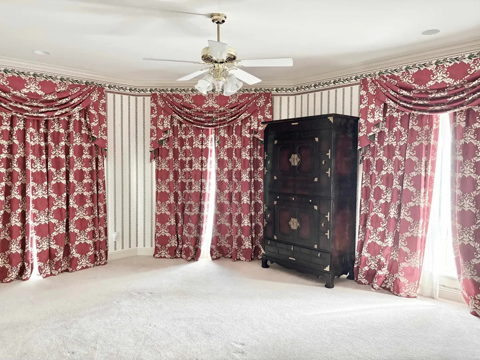
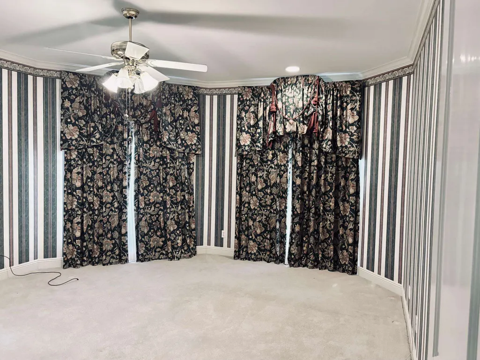
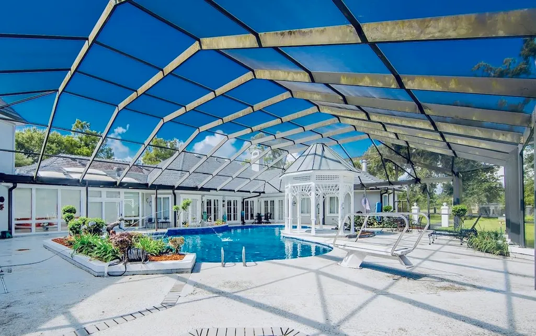
Grandeur in the Ellendale community on the Golf Range! This magnificent estate is a one of a kind custom home with every amenity and high end finish imaginable! With over 9000 sq ft living and exquisite views that feel like you are at a 5 star resort! This home is spectacular for entertaining on a large scale or a quaint dinner party with a fully professional grade bar setup. 1202 Sq Ft of lvg area in Guest Home. Pvt Tennis & basketball courts, beautifully landscaped grounds. Screened 50x30 in-grd pool. Foyer w/Marble floors & crystal chandelier. 38x25 great rm w/beamed & vaulted ceilings, blt-in cabinetry & display shelves plus wet bar. Prepare delicious meals in this gourmet kitchen w/sky light, boasting two cooking centers, island, walk-in pantry, Cherry Cabinets. Primary Ste has fireplace, private parlor, Primary BA w/jet tub overlooking secluded court yd w/fountain, His/Her Showers & Dressing areas, walk-in closets. Spacious game/media room with exercise area & steam shower. Come view your forever home!
| Price History | |
|---|---|
| 12/9/2025 | Listed $1,650,000 |
General Features
| Sewer | Comm. Sewer |
|---|---|
| Heating | Central |
| Cooling | 2 or More Units Cool,Central Air |
| Utilities | Cable Connected |
| Roof | Metal |
| Appliances | Gas Stove Con,Ice Maker |
| HOA Fee | 350 |
| Gas Y/N | City/Parish |
| Patio/Porch Features | Patio: Concrete |
| Architectural Style | Traditional |
| Pool Features | In Ground,Gunite,Salt Water,Heated |
| Security Features | Security System,Smoke Detector(s) |
| Construction Materials | Brick Siding,Other Siding,Brick,Other |
| Year Built | 1982 |
| Stories Count | 2 |
| Property Subtype | Detached Single Family |
| Assoc Fee Paid Per | Annually |
| County | Terrebonne |
| New Construction | false |
| Property Type | Residential |
| HOA | true |
| Attached Garage | false |
| Subdivision Name | Ellendale |
| Garage Y/N | true |
| Other Structures | Guest House |
| Full Baths | 7 |
| Status | Active |
| Directions | From 311 into Ellendale Country Club |
| City | Houma |
| High School District | Terrebonne Parish |
| MLS Area | No Area |
| Lot Size Square Feet | 137214 |
| Carport Y/N | true |
| Spa Features | Bath |
| Home Warranty Y/N | false |
| Property Condition | Existing |
| Building Area Units | Square Feet |
| Primary Bedroom Level | First |
| Living Area Units | Square Feet |
| Standard Status | Active |
| Middle/Junior School District | Terrebonne Parish |
| Elementary School District | Terrebonne Parish |
| First Bedroom Level | Second |
| First Bedroom Width | 12 |
| Legal Description | LOT 38, 39 & 40 BLOCK 1 ELLENDALE SUBD |
Interior Features
| Interior Amenities | Built-in Features,Ceiling 9'+,Tray Ceiling(s),Vaulted Ceiling(s),Crown Molding |
|---|---|
| Flooring | Carpet,Ceramic Tile,Marble,Wood |
| Kitchen Level | First |
| Air Conditioning Y/N | true |
| Heating Y/N | true |
| Window Features | Storm Shutters |
| Fireplace Y/N | true |
| Laundry Features | Laundry Room,Inside |
| Total Bedrooms | 5 |
| LivingAreaSource | Appraiser |
| Total Baths | 9 |
| 1/2 Baths | 2 |
| Primary Bathroom Features | 2 Closets or More,Walk-In Closet(s),Separate Shower |
| Kitchen Area | 264 |
| Kitchen Length | 22 |
| Kitchen Width | 12 |
| Second Bedroom Width | 16 |
| Bedroom 3 Width | 16 |
| Dining Room Width | 16 |
| Primary Bedroom Features | En Suite Bath,2 Closets or More,Walk-In Closet(s) |
| Primary Bedroom Width | 30 |
| Dining Room Level | First |
| Bedroom 3 Level | First |
| Second Bedroom Level | First |
Exterior Features
| Exterior Amenities | Landscaped,Rain Gutters,Wet Bar |
|---|---|
| Fencing | Brick,Electric,Wrought Iron |
| Parking Features | 4+ Cars Park,Carport,Garage,Concrete,Driveway |
| Water Source | Comm. Water |
| Total Parking | 4 |
| Lot Size Area | 3.15 |
| Foundation Details | Slab |
| Spa | true |
| Building Area Total | 14207 |
| Lot Size Acres | 3.15 |
| Other Equipment | Generator: Whole House |
Amenities
- Foreclosure
- Views
- Short Sale
- New Construction
- Adult 55+
- Lease To Own
- No HOA Fees
- Furnished
- Primary On Main
- Air Conditioning
- Seller Finance
- Green
- Fixer Upper
- Horse
- Golf
- Fireplace
- Deck
- Garage
- Basement
- Pool
Property vs Single Family Average in 70360
Price
Year Built
 The multiple listing information is provided by the Greater Baton Rouge Association of REALTORS®, Inc. multiple listing service from a copyrighted compilation of listings. The compilation of listings and each individual listing are ©2026 MLS. All Rights Reserved. The information provided is for clients' personal, non-commercial use and may not be used for any purpose other than to identify prospective properties clients may be interested in purchasing. All properties are subject to prior sale
