

Address
975 Louisiana Ave, Baton Rouge, LA
Price
$ 429,000
Property Attributes
- MLS#2025016726
- TypeSingle Family
- Listing Status Active
- ParishEast Baton Rouge
- CityBaton Rouge
- AreaEBR MLS Area 51
- NeighborhoodYoung
- Zip70802
- StyleCottage
- Year Built1920
- Price$ 429,000
- Bedrooms2
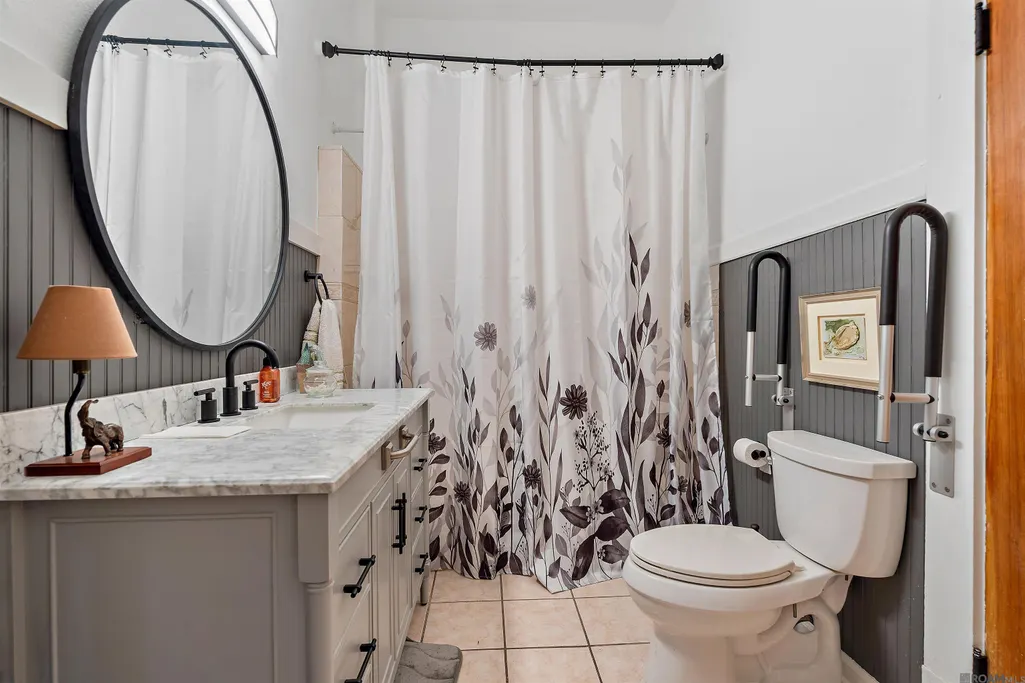
- Full Bathrooms2
- Half Bathrooms0
- Sqr Footage2233
- Lot Size0.182 Acres
Data Source:
Greater Baton Rouge MLS (GBRAR)
Property Description
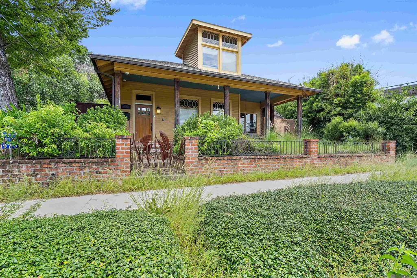
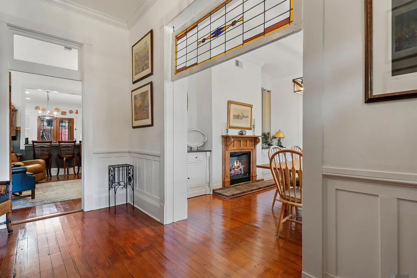
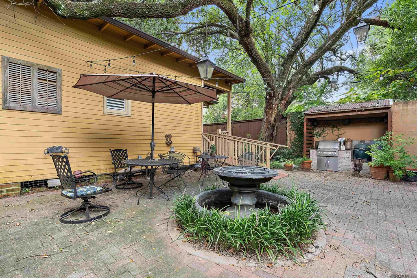
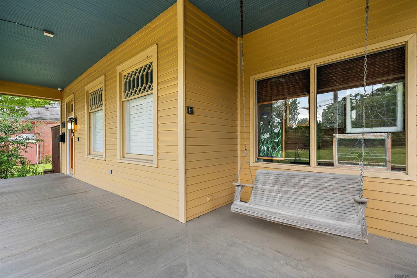
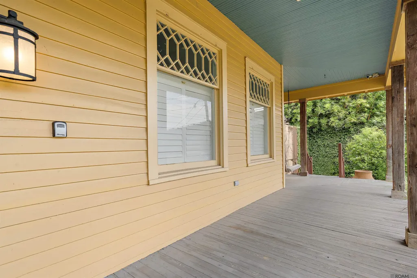
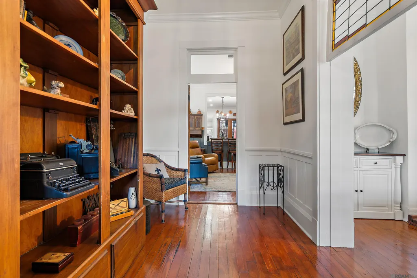
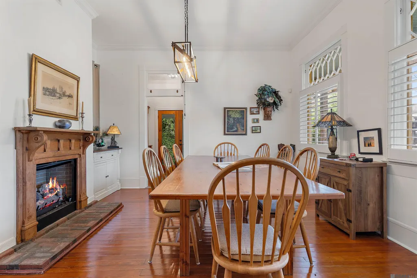
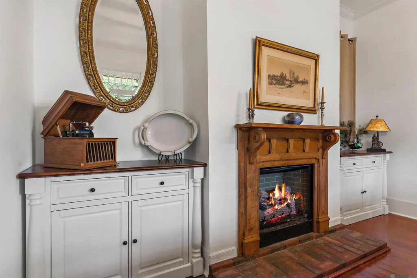
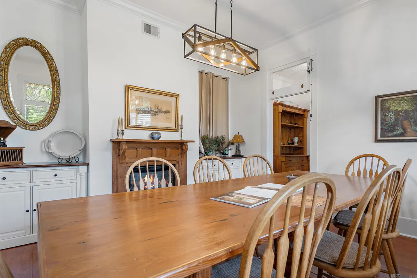
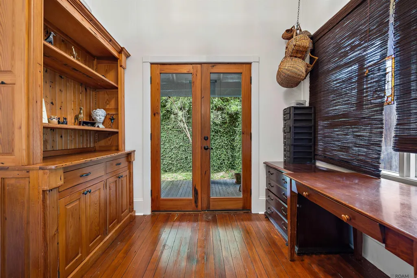
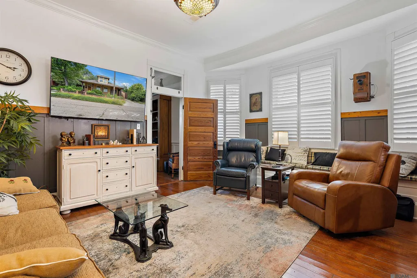
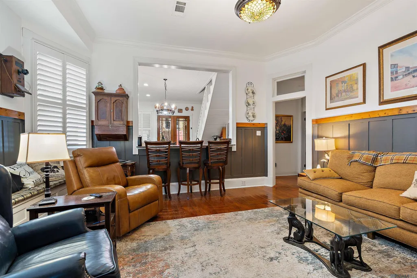
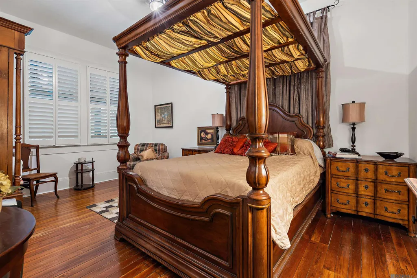
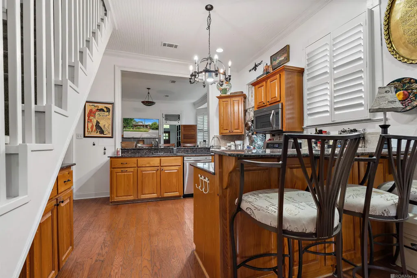
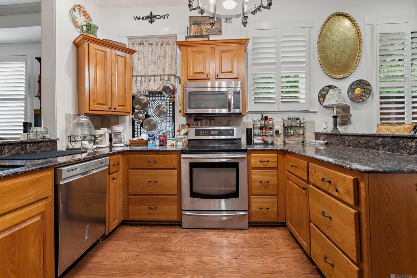
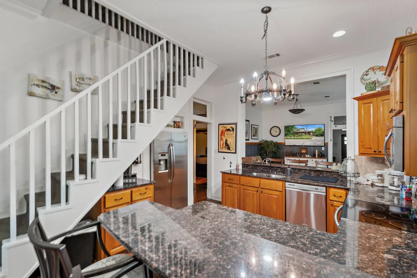
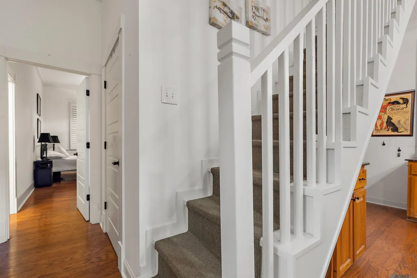
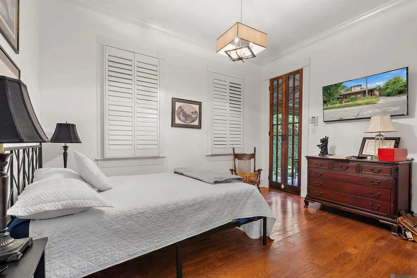
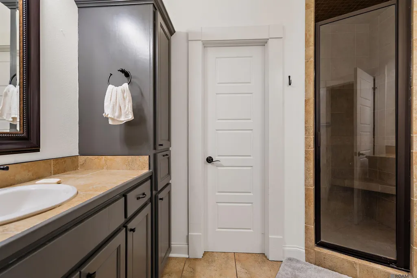
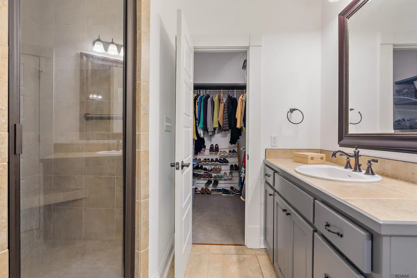
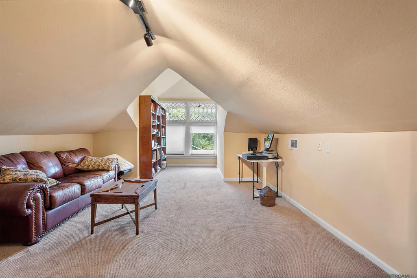
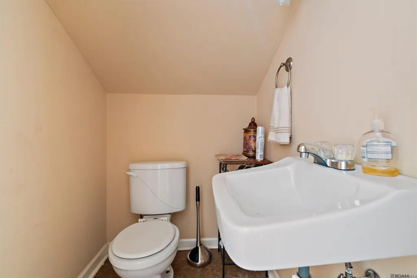
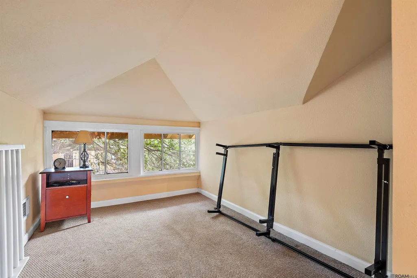
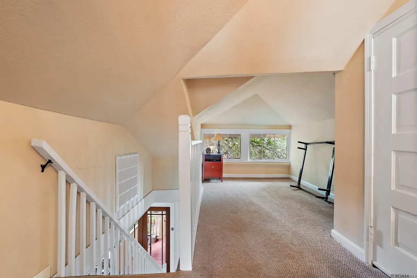
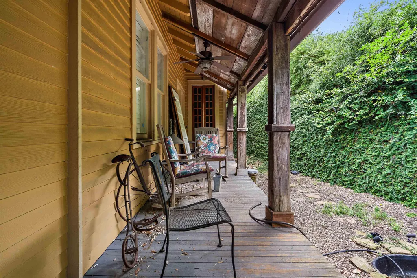
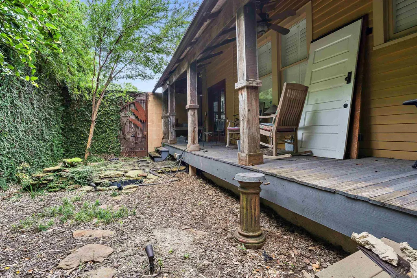
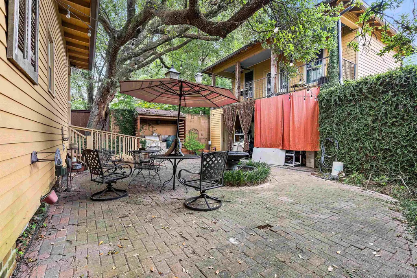
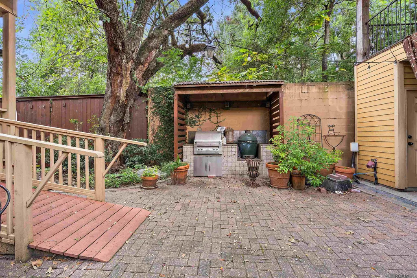
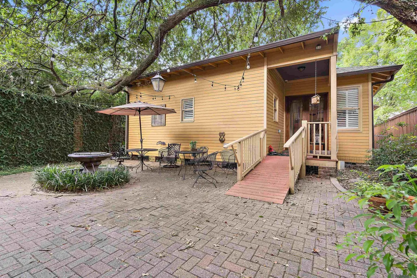
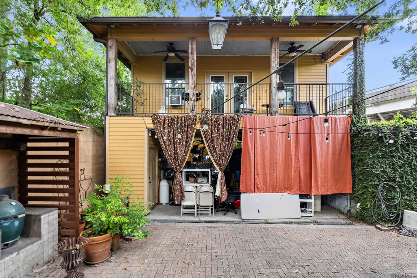
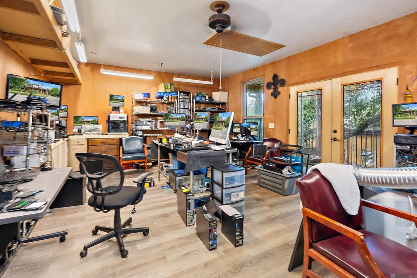
"Excellent turnkey investment opportunity! This property is tenant-occupied and leased through July 15, 2026, with monthly rent of $3,250.00 and a $1,000.00 security deposit. The lease will transfer to the new owner at closing and will remain in effect under its current terms until its expiration date. The buyer will assume all landlord responsibilities and cannot modify the lease or remove the tenants before July 15, 2026, unless mutually agreed upon. Purchasing this property means inheriting the existing tenants, rental income, and lease terms through July 2026." This exceptional custom-built home in the heart of historic downtown Baton Rouge offers luxury living with a prime location just minutes from LSU and downtown attractions. Recently expanded and renovated, it features high-end finishes throughout, including granite countertops, a spacious eat-in island, and premium stainless steel appliances. Solid wood flooring, elegant crown molding, and upscale details complement the open living spaces. The oversized primary suite includes wood floors, crown molding, and a large walk-in closet. The spa-inspired primary bath offers dual vanities, a custom shower with seating, and an additional walk-in closet. Two generously sized bedrooms share a full bath with ample closet space and natural light. Curb appeal is enhanced by wrought iron and brick fencing, along with a spacious front porch. The expansive backyard is an entertainer’s dream, featuring a large open patio, outdoor kitchen, and mature trees for shade. Additional features include two versatile bonus rooms: a 493 sq ft upstairs space with a half bath and a detached 438 sq ft area above the carport, ideal for a home office, media room, or storage. This home offers an ideal blend of historic charm and modern luxury—truly a must-see! Photos are edited by a professional photo editor for marketing purposes. Some photos may have Ai Generated Furniture in the homes for visualization purposes.
| Price History | |
|---|---|
| 12/9/2025 | Listed $569,900 |
| 12/15/2025 | 12$499,000 |
| 2/25/2026 | 2$490,000 |
| 3/14/2026 | 10$440,000 |
| 3/31/2026 | 2$429,000 |
General Features
| Sewer | Public Sewer |
|---|---|
| Heating | Central |
| Cooling | Central Air,Ceiling Fan(s) |
| Utilities | Cable Connected |
| Roof | Shingle |
| Appliances | Elec Stove Con,Electric Cooktop,Dishwasher,Microwave,Range/Oven,Stainless Steel Appliance(s) |
| Gas Y/N | Entergy |
| Patio/Porch Features | Patio: Open,Porch,Patio: Pavers |
| Architectural Style | Cottage |
| Security Features | Smoke Detector(s) |
| Construction Materials | Wood Siding,Frame |
| Year Built | 1920 |
| Stories Count | 2 |
| Property Subtype | Detached Single Family |
| Assoc Fee Paid Per | Annually |
| County | East Baton Rouge |
| New Construction | false |
| Property Type | Residential |
| Attached Garage | false |
| Subdivision Name | Young |
| Other Structures | Storage Shed/Bldg. |
| Full Baths | 2 |
| Status | Active |
| Directions | I-110, GOVERNMENT EXIT TO EAST BLVD, RIGHT ON EAST, THEN LEFT ON LOUISIANA, NEAR 1ST UNITED METHODIST. |
| City | Baton Rouge |
| High School District | East Baton Rouge |
| MLS Area | EBR MLS Area 51 |
| Lot Size Square Feet | 7927.92 |
| Carport Y/N | true |
| Home Warranty Y/N | false |
| Building Area Units | Square Feet |
| Primary Bedroom Level | First |
| Living Area Units | Square Feet |
| Standard Status | Active |
| Middle/Junior School District | East Baton Rouge |
| Elementary School District | East Baton Rouge |
| Legal Description | Ward: 1-1, Subdivision: Young, Lot: 6, Block: 4. Sq. 4 Or 209, Meas. 60 Ft. On Louisiana Ave. X 128 Ft.Less & Except: That Portion Sold To Louisiana Dept. Of Highways. |
Interior Features
| Interior Amenities | Breakfast Bar,Ceiling 9'+,Ceiling Varied Heights,Crown Molding |
|---|---|
| Flooring | Carpet,Ceramic Tile,Wood |
| Fireplace Features | 1 Fireplace |
| Kitchen Level | First |
| Air Conditioning Y/N | true |
| Heating Y/N | true |
| Fireplace Y/N | true |
| Laundry Features | Electric Dryer Hookup,Washer Hookup,Inside,Washer/Dryer Hookups |
| Total Bedrooms | 2 |
| Living Room Level | First |
| LivingAreaSource | Appraiser |
| Kitchen Features | Granite Counters,Pantry |
| Total Baths | 3 |
| 1/2 Baths | 1 |
| Primary Bathroom Features | Double Vanity,Walk-In Closet(s),Separate Shower,Shower Only |
| Kitchen Area | 183.75 |
| Living Room Area | 232.65 |
| Primary Bedroom Area | 262.45 |
| Primary Bedroom Features | En Suite Bath,Ceiling 9ft Plus,Walk-In Closet(s),Master Downstairs |
| Primary Bedroom Width | 14.5 |
| Dining Room Level | First |
| Dining Room Area | 187.473 |
Exterior Features
| Exterior Amenities | Landscaped,Outdoor Kitchen,Lighting |
|---|---|
| Fencing | Other |
| Parking Features | 2 Cars Park,Carport,Detached,Concrete,Driveway |
| Lot Features | Corner Lot,Shade Tree(s) |
| Water Source | Public |
| Total Parking | 2 |
| Lot Size Area | 7927.92 |
| Foundation Details | Pillar/Post/Pier |
| Building Area Total | 3579 |
| Lot Dimensions | 61x130x37x134 |
| Lot Size Acres | 0.182 |
Amenities
- Foreclosure
- Views
- Short Sale
- New Construction
- Adult 55+
- Lease To Own
- No HOA Fees
- Furnished
- Primary On Main
- Air Conditioning
- Seller Finance
- Green
- Fixer Upper
- Horse
- Golf
- Fireplace
- Deck
- Garage
- Basement
- Pool
Property vs Single Family Average in 70802
Price
Year Built
 The multiple listing information is provided by the Greater Baton Rouge Association of REALTORS®, Inc. multiple listing service from a copyrighted compilation of listings. The compilation of listings and each individual listing are ©2026 MLS. All Rights Reserved. The information provided is for clients' personal, non-commercial use and may not be used for any purpose other than to identify prospective properties clients may be interested in purchasing. All properties are subject to prior sale
