

Address
658 Lakeview Dr, Denham Springs, LA
Price
$ 259,000
Property Attributes
- MLS#2025017170
- TypeSingle Family
- Listing Status Pending
- ParishLivingston
- CityDenham Springs
- AreaLIV MLS Area 81
- NeighborhoodWoodcrest
- Zip70726
- StyleTraditional
- Year Built1970
- Price$ 259,000
- Bedrooms4
- Full Bathrooms3
- Half Bathrooms0
- Sqr Footage2260
- Lot Size0.35 Acres
Data Source:
Greater Baton Rouge MLS (GBRAR)
Property Description
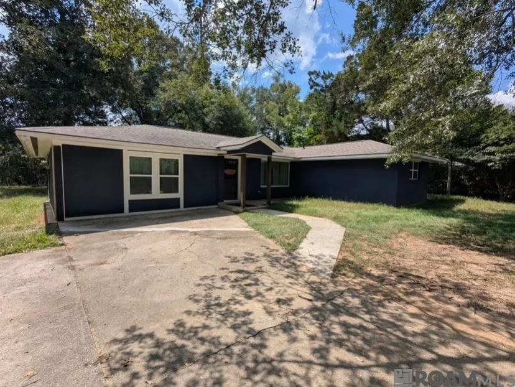
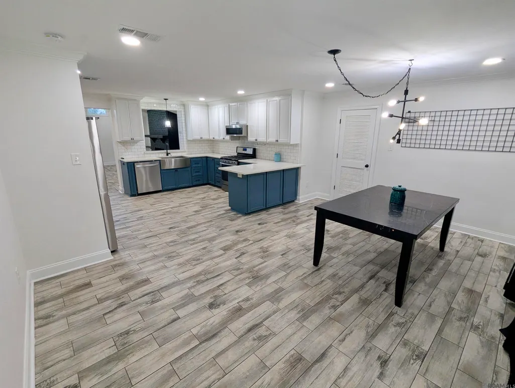
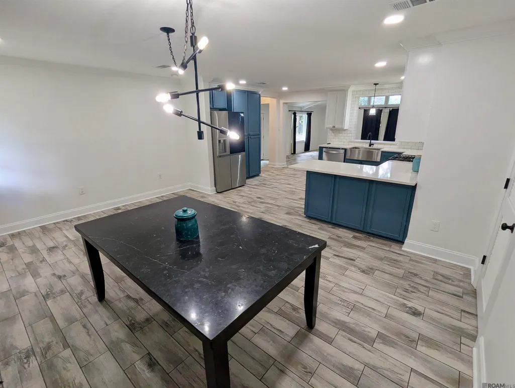
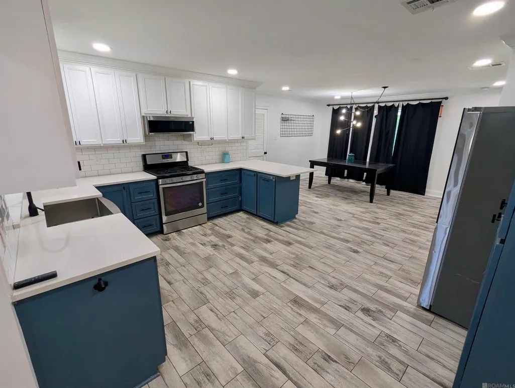
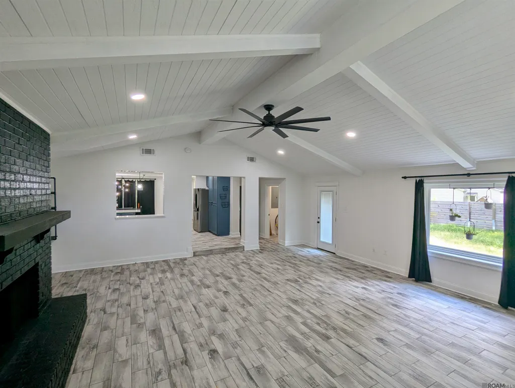
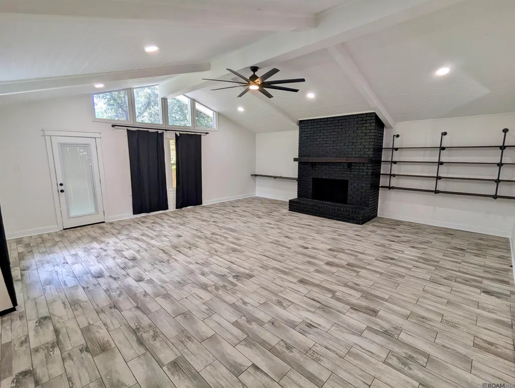
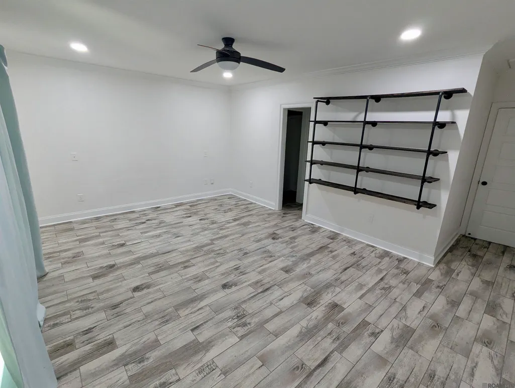
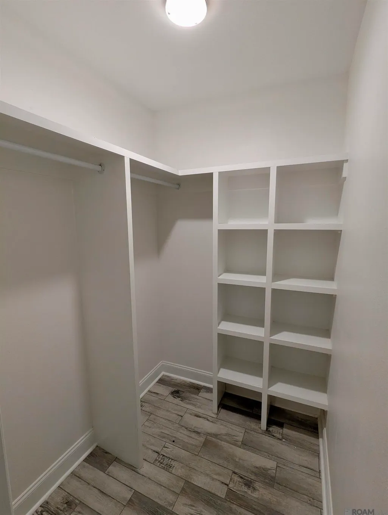
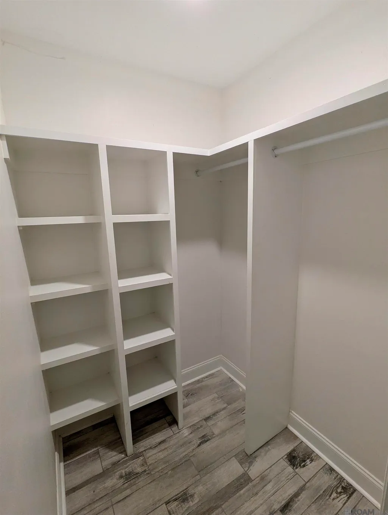
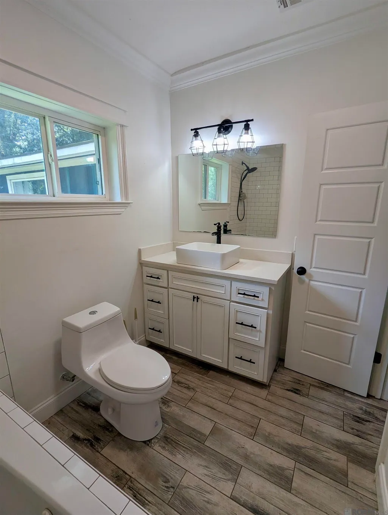
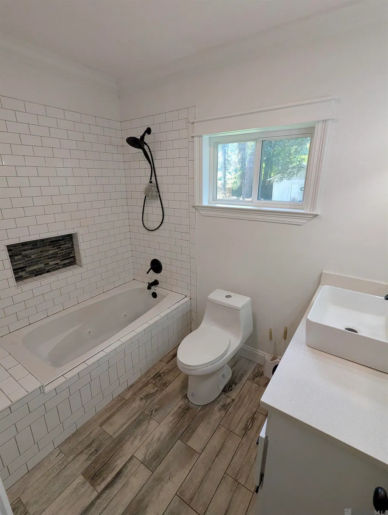
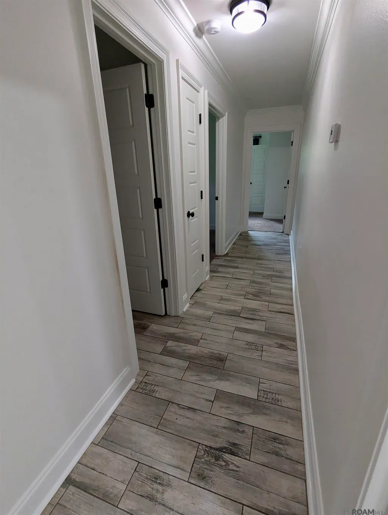
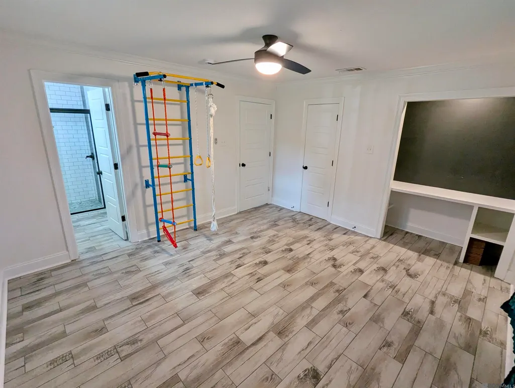
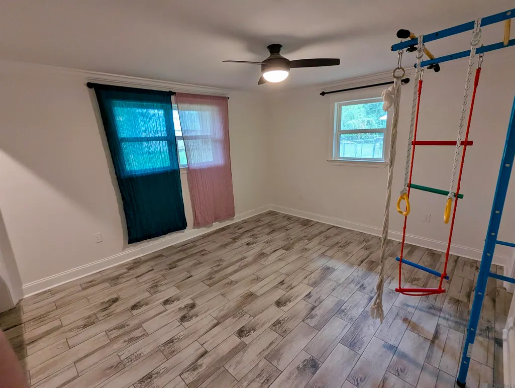
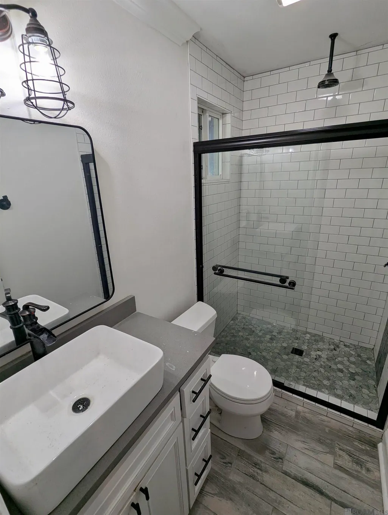
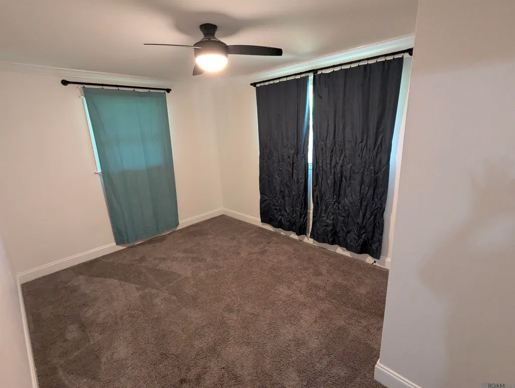
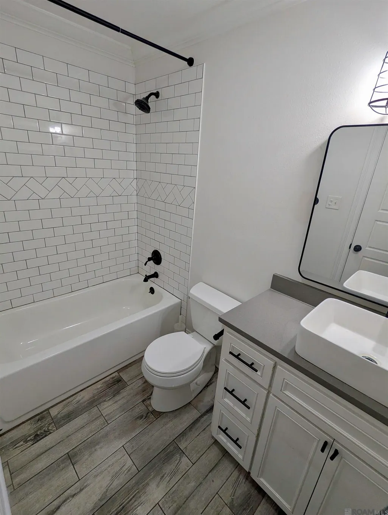
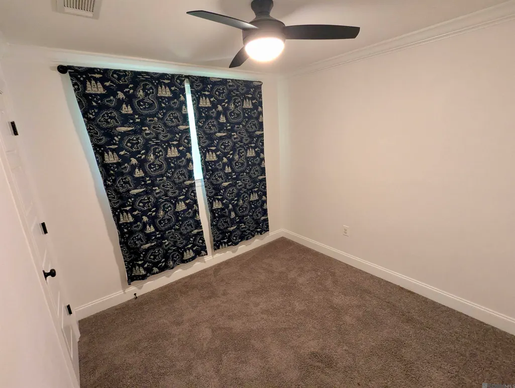
Welcome to our personal home! This home has been an absolute dream for our family and we can't wait for you to see it. This is a four-bedroom, three-bathroom home that we hope you will love! When we bought it, the list of what was new was thankfully much longer than the list of things that weren't new. At the time the roof and AC systems were brand new! All new paint, custom cabinets, trim, and new flooring throughout the entire house. It has been maintained very well during our time here! Our primary bedroom along with one of our other bedrooms both have en suite bathrooms, and our primary bedroom has two walk in closets! You can find an office space in our other bedroom with the en suite bathroom as well! Subway tile tub surrounds can be found in all of our tubs. Granite countertops can be found in each bathroom as well as in our kitchen! Our living room has very high vaulted ceilings that we hope you will love along with a brick wood burning fireplace that was much appreciated during the winter! Outside you'll find a spacious backyard with plenty of tree cover, and it is partially enclosed with a chain link fence to suit pets and younger kids! We have azalea bushes near the road large enough to add some privacy to the front yard, and they are a delight to see when they bloom! We look forward to having you see the home that has meant so much to us!
| Price History | |
|---|---|
| 12/9/2025 | Listed $269,000 |
| 2/11/2026 | 4$259,000 |
General Features
| Sewer | Public Sewer |
|---|---|
| Heating | Central |
| Cooling | Central Air,Ceiling Fan(s) |
| Roof | Shingle |
| Appliances | Gas Stove Con,Dishwasher,Disposal,Microwave,Range/Oven,Refrigerator |
| Gas Y/N | Denham Springs Gas |
| Patio/Porch Features | Patio: Concrete |
| Architectural Style | Traditional |
| Security Features | Smoke Detector(s) |
| Construction Materials | Brick Siding,Vinyl Siding,Frame |
| Year Built | 1970 |
| Stories Count | 1 |
| Property Subtype | Detached Single Family |
| Assoc Fee Paid Per | Annually |
| County | Livingston |
| New Construction | false |
| Property Type | Residential |
| Attached Garage | false |
| Subdivision Name | Woodcrest |
| Full Baths | 3 |
| Status | Pending |
| Directions | From Florida, take a left on to Benton Lane and then a left on to Lakeview Drive. The home will be on the left. |
| City | Denham Springs |
| High School District | Livingston Parish |
| MLS Area | LIV MLS Area 81 |
| Lot Size Square Feet | 15246 |
| Carport Y/N | false |
| Spa Features | Bath |
| Home Warranty Y/N | false |
| Building Area Units | Square Feet |
| Primary Bedroom Level | First |
| Living Area Units | Square Feet |
| Standard Status | Pending |
| Middle/Junior School District | Livingston Parish |
| Elementary School District | Livingston Parish |
| First Bedroom Level | First |
| First Bedroom Width | 14 |
| Legal Description | ---FRACT OF LOT 43 OF WOODCREST |
Interior Features
| Interior Amenities | Attic Access,Computer Nook,Crown Molding |
|---|---|
| Flooring | Carpet,Ceramic Tile |
| Fireplace Features | 1 Fireplace,Wood Burning |
| Kitchen Level | First |
| Air Conditioning Y/N | true |
| Heating Y/N | true |
| Window Features | Screens,Window Treatments |
| Fireplace Y/N | true |
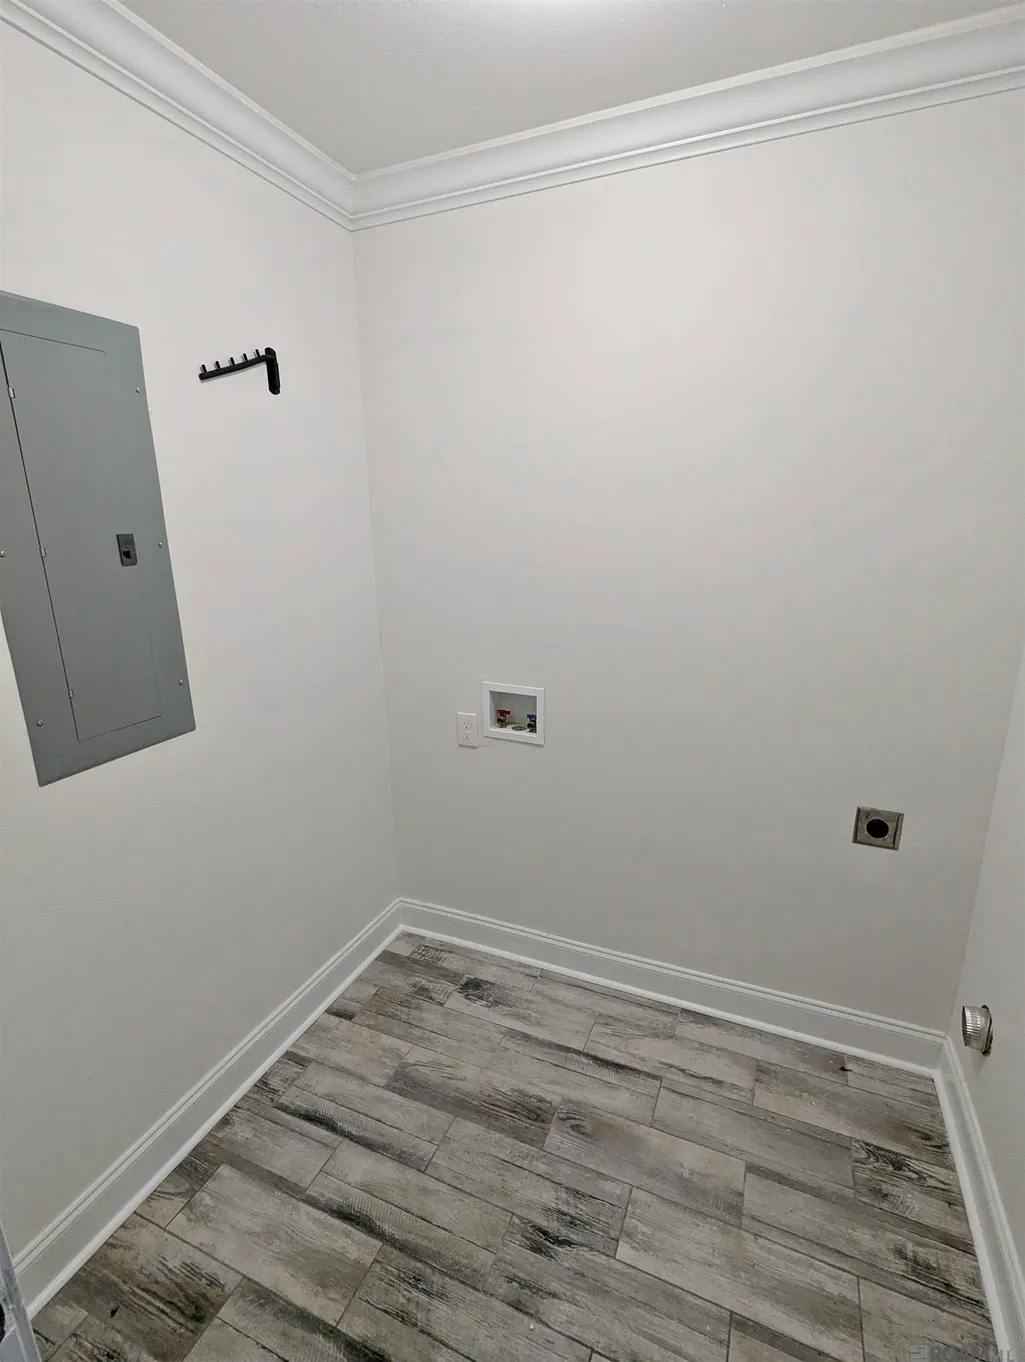
| Laundry Features | Electric Dryer Hookup,Washer Hookup,Inside,Washer/Dryer Hookups |
| Total Bedrooms | 4 |
| Living Room Level | First |
| LivingAreaSource | Estimated |
| Kitchen Features | Granite Counters,Cabinets Custom Built |
| Total Baths | 3 |
| Primary Bathroom Features | Shower Combo |
| Kitchen Area | 195 |
| Kitchen Length | 13 |
| Kitchen Width | 15 |
| Primary on Main | 182 |
| Second Bedroom Length | 13 |
| Second Bedroom Width | 14 |
| Dining Room Area | 12 |
| Living Room Area | 552.25 |
| Primary Bedroom Area | 234 |
| Primary Bedroom Features | En Suite Bath,2 Closets or More,Ceiling Fan(s),Walk-In Closet(s) |
| Primary Bedroom Length | 13 |
| Primary Bedroom Width | 18 |
| Dining Room Level | First |
| Dining Room Area | 210 |
| Second Bedroom Level | First |
| Bathroom 1 Level | First |
Exterior Features
| Exterior Amenities | Landscaped |
|---|---|
| Fencing | Chain Link,Partial |
| Parking Features | 3 Cars Park |
| Water Source | Public |
| Total Parking | 3 |
| Lot Size Area | 15246 |
| Foundation Details | Slab |
| Spa | true |
| Building Area Total | 2260 |
| Lot Dimensions | 100 x 200 |
| Lot Size Acres | 0.35 |
Amenities
- Foreclosure
- Views
- Short Sale
- New Construction
- Adult 55+
- Lease To Own
- No HOA Fees
- Furnished
- Primary On Main
- Air Conditioning
- Seller Finance
- Green
- Fixer Upper
- Horse
- Golf
- Fireplace
- Deck
- Garage
- Basement
- Pool
Property vs Single Family Average in 70726
Price
Year Built
 The multiple listing information is provided by the Greater Baton Rouge Association of REALTORS®, Inc. multiple listing service from a copyrighted compilation of listings. The compilation of listings and each individual listing are ©2026 MLS. All Rights Reserved. The information provided is for clients' personal, non-commercial use and may not be used for any purpose other than to identify prospective properties clients may be interested in purchasing. All properties are subject to prior sale
