

Address
5723 Hartford Ave, Baton Rouge, LA
Price
$ 145,000
Property Attributes
- MLS#2025017342
- TypeSingle Family
- Listing Status Active
- ParishEast Baton Rouge
- CityBaton Rouge
- AreaEBR MLS Area 22
- NeighborhoodEast Fairlane
- Zip70812
- StyleTraditional
- Year Built1973
- Price$ 145,000
- Bedrooms3
- Full Bathrooms1
- Half Bathrooms0
- Sqr Footage1062
- Lot Size0.25 Acres
Data Source:
Greater Baton Rouge MLS (GBRAR)
Property Description
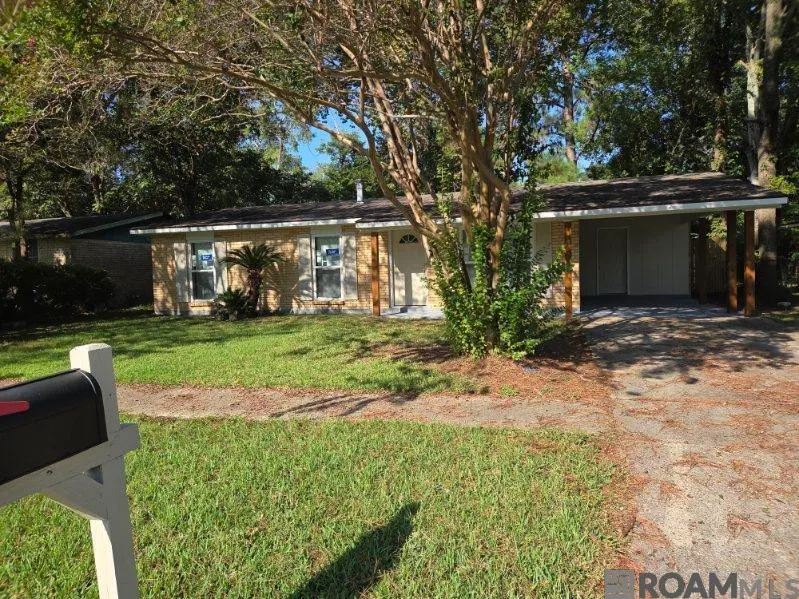
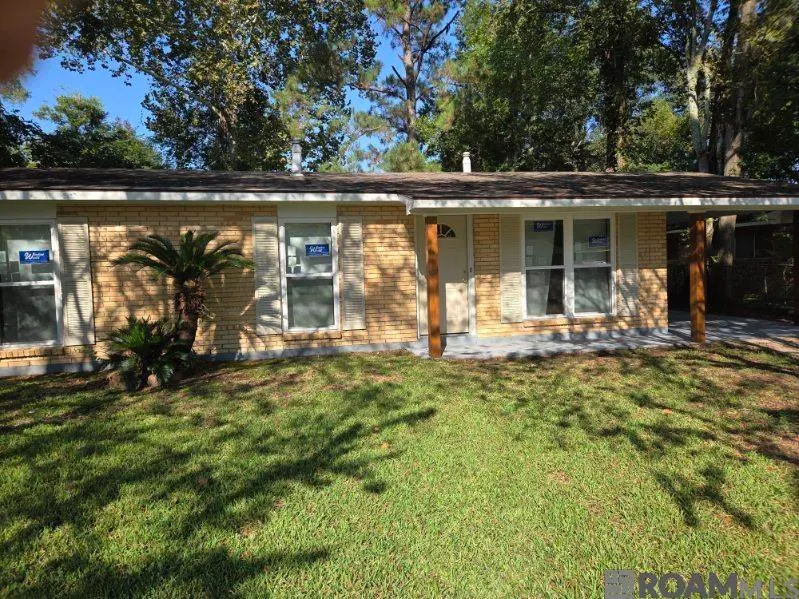
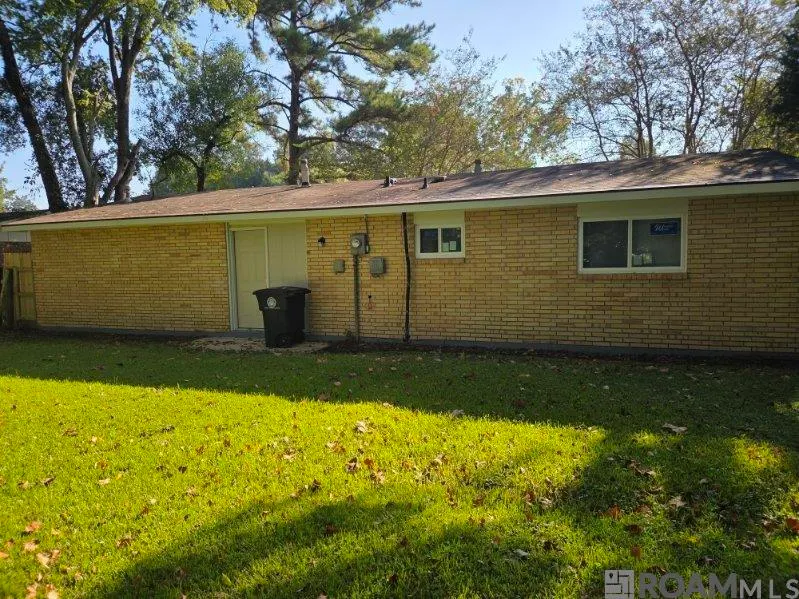
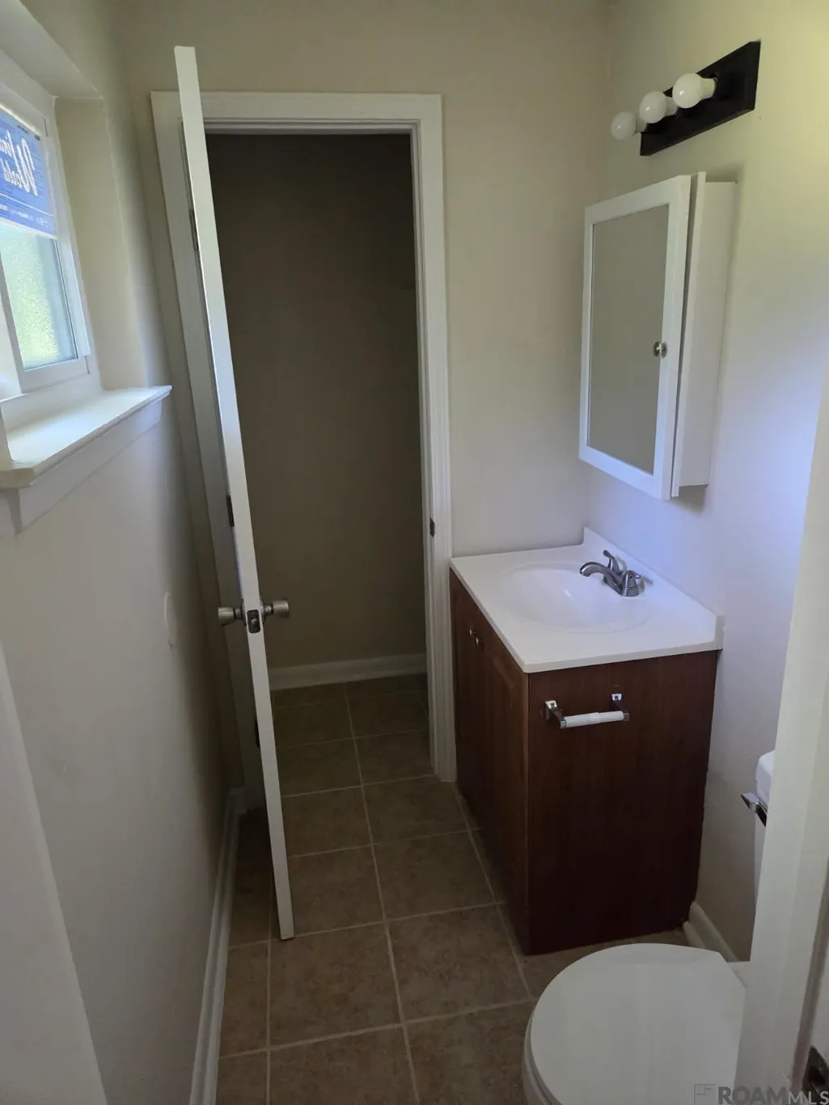
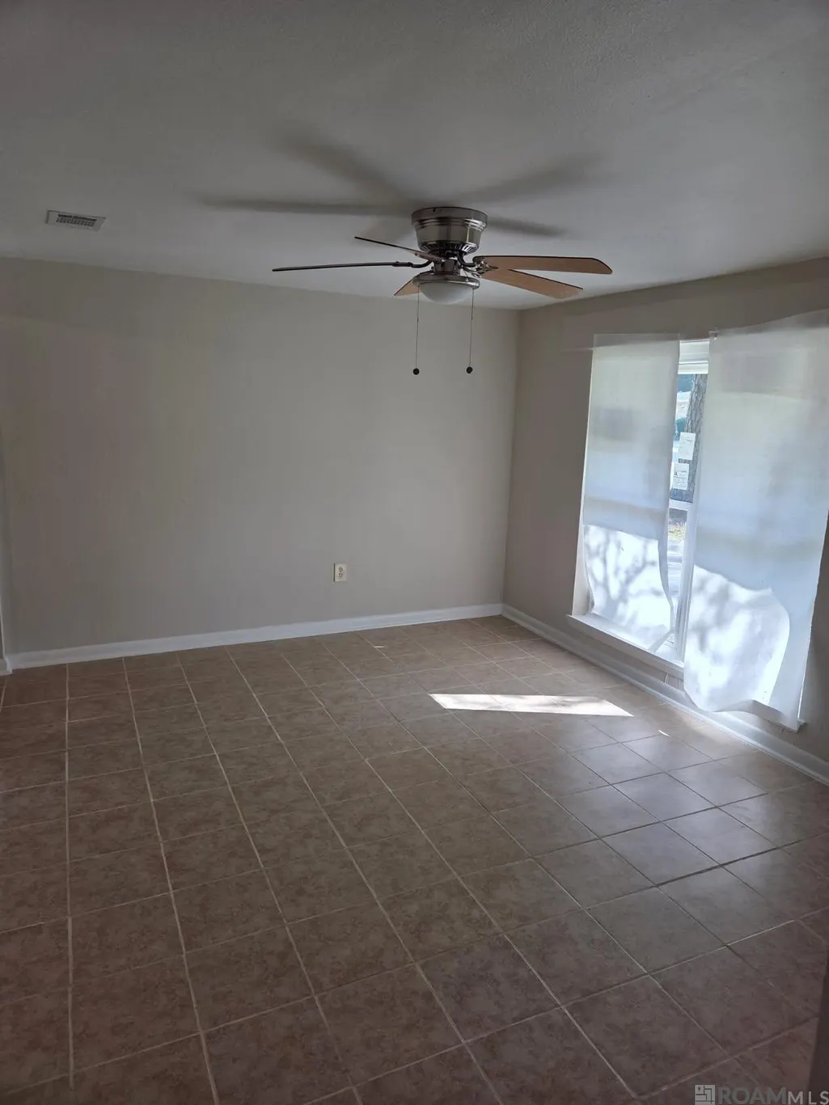
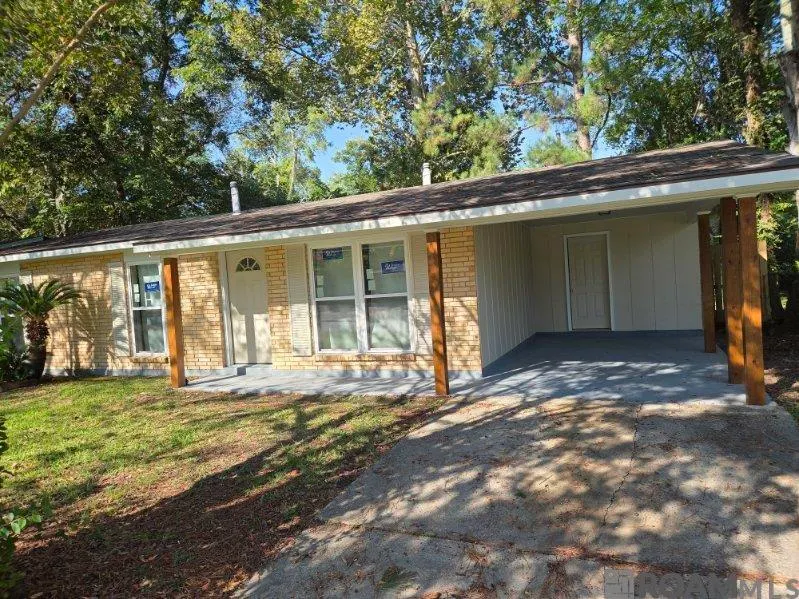
REALLY NICE HOUSE. NEW WINDOWS, NEW LIGHT FIXTURES, AND NEW CENTRAL AIR AND HEAT UNIT. FRESHLY PAINTED INSIDE AND OUTSIDE. CERAMIC FLOORING THROUGHHOUT HOUSE. **SELLERS REQUIRES APPROVAL LETTER FROM LENDER AND/OR PROOF OF FUNDS WITH OFFERS.** ***IF SELLER CONTRIBUTE ANYTHING TO BUYER'S CLOSING COST, SELLER WILL USE CYPRESS TITLE COMPANY, 1800 City Farm Drive building 3, Baton Rouge, LA 70806 (225) 751-9101.***
| Price History | |
|---|---|
| 12/9/2025 | Listed $160,000 |
| 5/13/2026 | 9$145,000 |
General Features
| Sewer | Public Sewer |
|---|---|
| Heating | Central |
| Cooling | Central Air |
| Gas Y/N | Delta Utilities |
| Patio/Porch Features | Patio: Open,Porch |
| Architectural Style | Traditional |
| Security Features | Smoke Detector(s) |
| Construction Materials | Brick Siding,Brick |
| Year Built | 1973 |
| Stories Count | 1 |
| Property Subtype | Detached Single Family |
| Assoc Fee Paid Per | Annually |
| County | East Baton Rouge |
| New Construction | false |
| Property Type | Residential |
| Attached Garage | false |
| Subdivision Name | East Fairlane |
| Full Baths | 1 |
| Status | Active |
| Directions | AIRLINE HIGHWAY TO GREENWELL STREET. GO EAST ON GREENWELL STREET TO HARTFORD AVENUE. TURN LEFT ON HARTFORD AVENUE |
| City | Baton Rouge |
| High School District | East Baton Rouge |
| MLS Area | EBR MLS Area 22 |
| Lot Size Square Feet | 10890 |
| Carport Y/N | false |
| Home Warranty Y/N | false |
| Building Area Units | Square Feet |
| Primary Bedroom Level | First |
| Living Area Units | Square Feet |
| Standard Status | Active |
| Middle/Junior School District | East Baton Rouge |
| Elementary School District | East Baton Rouge |
| First Bedroom Level | First |
| First Bedroom Width | 11 |
| Legal Description | LOT 10, EAST FAIRLANE S/D |
Interior Features
| Flooring | Ceramic Tile |
|---|---|
| Kitchen Level | First |
| Air Conditioning Y/N | true |
| Heating Y/N | true |
| Total Bedrooms | 3 |
| Living Room Level | First |
| LivingAreaSource | Appraiser |
| Total Baths | 2 |
| 1/2 Baths | 1 |
| Kitchen Area | 169.83 |
| Living Room Area | 159.6 |
| Living Room Length | 14 |
| Primary Bedroom Area | 145.2 |
| Primary Bedroom Features | None Specified |
| Primary Bedroom Length | 11 |
| Primary Bedroom Width | 13.2 |
Exterior Features
| Fencing | Partial |
|---|---|
| Parking Features | 1 Car Park,Covered |
| Water Source | Public |
| Total Parking | 1 |
| Lot Size Area | 10890 |
| Foundation Details | Slab |
| Building Area Total | 1392 |
| Lot Dimensions | 60 x 130 |
| Lot Size Acres | 0.25 |
Amenities
- Foreclosure
- Views
- Short Sale
- New Construction
- Adult 55+
- Lease To Own
- No HOA Fees
- Furnished
- Primary On Main
- Air Conditioning
- Seller Finance
- Green
- Fixer Upper
- Horse
- Golf
- Fireplace
- Deck
- Garage
- Basement
- Pool
Property vs Single Family Average in 70812
Price
Year Built
 The multiple listing information is provided by the Greater Baton Rouge Association of REALTORS®, Inc. multiple listing service from a copyrighted compilation of listings. The compilation of listings and each individual listing are ©2026 MLS. All Rights Reserved. The information provided is for clients' personal, non-commercial use and may not be used for any purpose other than to identify prospective properties clients may be interested in purchasing. All properties are subject to prior sale
