


Address
59785 Avery James Dr, Plaquemine, LA
Price
$ 395,000
Property Attributes
- MLS#2025017350
- TypeSingle Family
- Listing Status Active
- ParishIberville
- CityPlaquemine
- AreaIBR MLS Area 73
- NeighborhoodCypress Landing At The Island
- Zip70764
- StyleTraditional
- Year Built2018
- Price$ 395,000
- Bedrooms4
- Full Bathrooms3
- Half Bathrooms0
- Sqr Footage2810
- Lot Size0.18 Acres
Data Source:
Greater Baton Rouge MLS (GBRAR)
Property Description
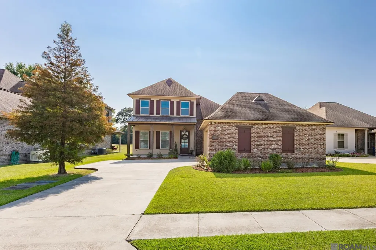
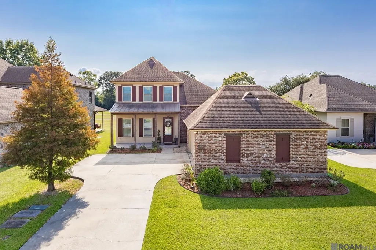
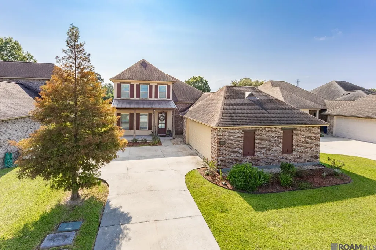
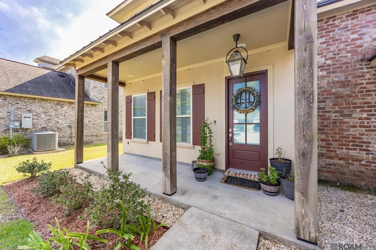
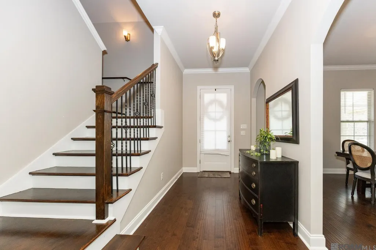
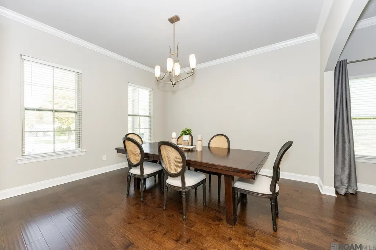
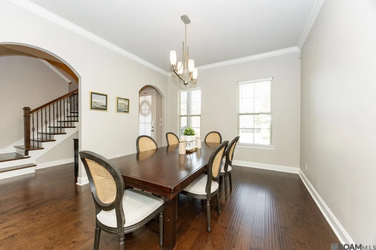
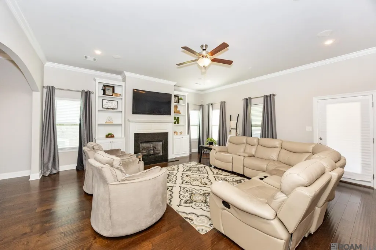
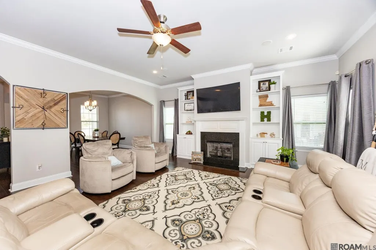
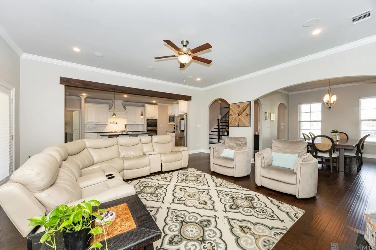
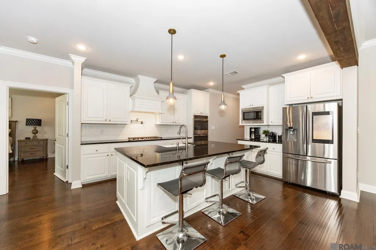
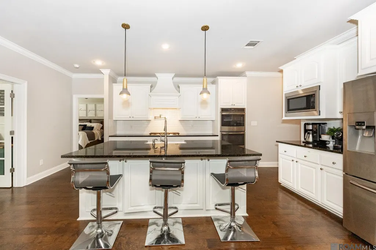
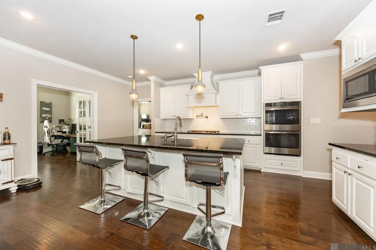
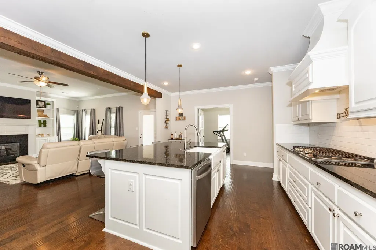
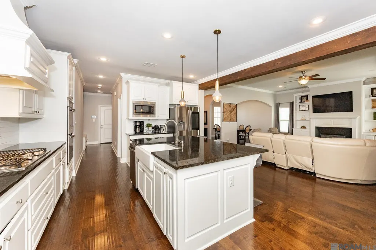
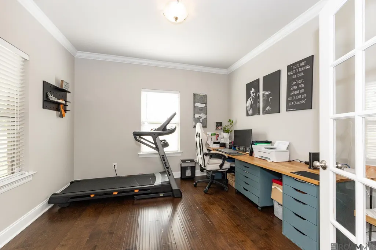
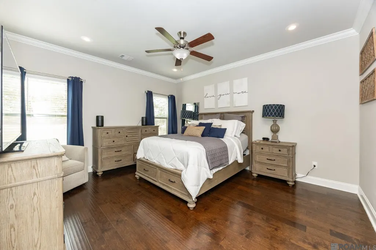
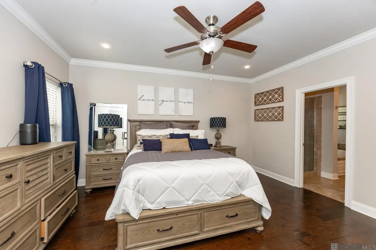
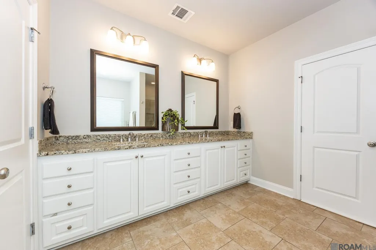
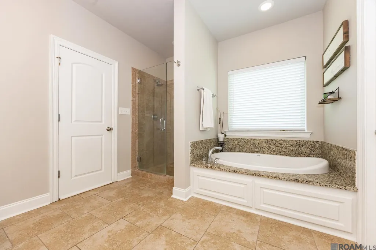
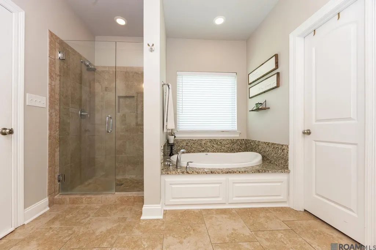
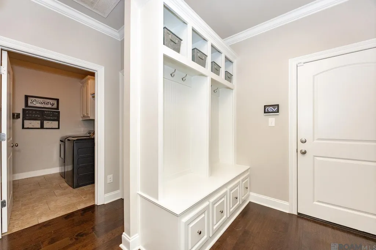
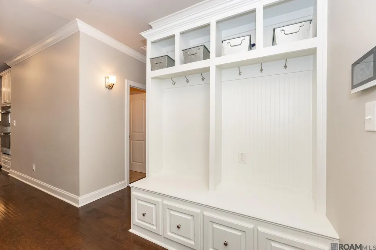
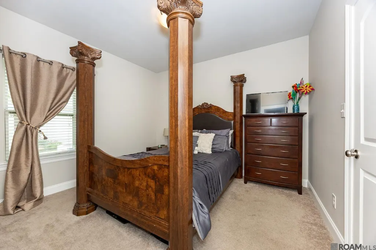
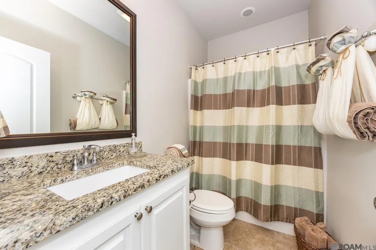
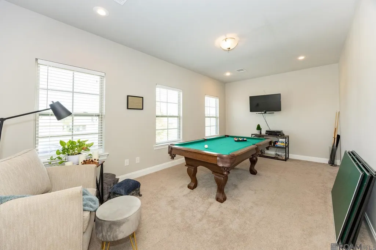
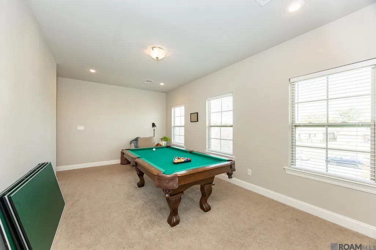
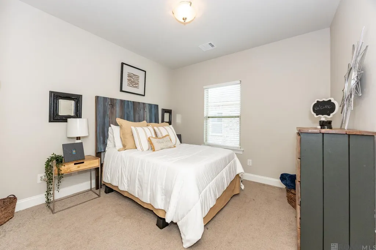
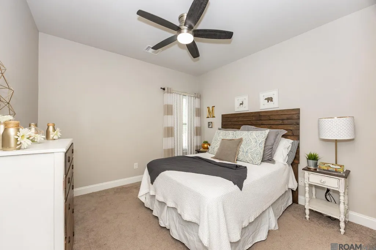
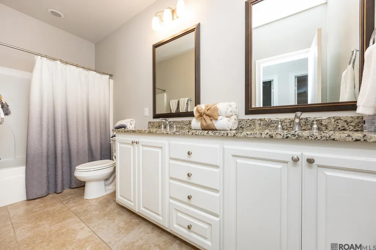
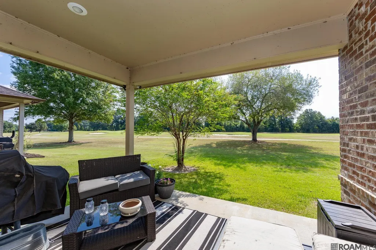
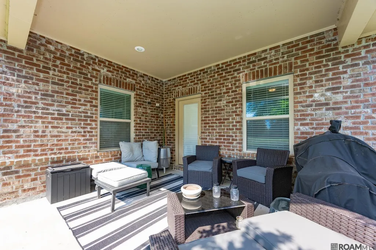
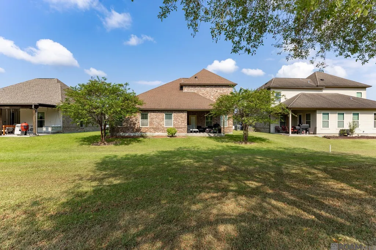
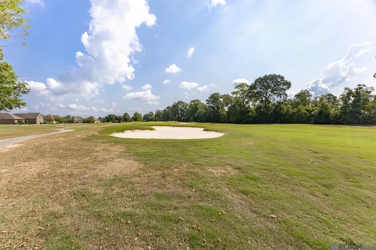
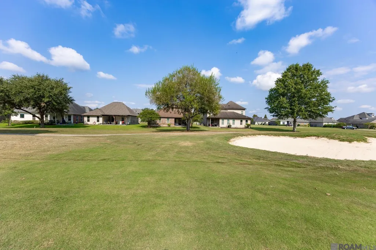
Welcome to this stunning 4 BR, 3 full bath home located in the highly sought-after Cypress Landing Island golf community. Step inside the inviting foyer that opens seamlessly to the dining room, living room, and kitchen—perfect for both everyday living and entertaining. The gourmet kitchen is a chef’s dream, featuring a gas cooktop, wall oven, quartz countertops, undermounted sink, pantry, custom cabinetry, and ample under-counter storage. The spacious living room offers a cozy gas ventless fireplace framed with an exquisite mantle and flanked by custom built-in shelving, all overlooking a wall of windows that fill the room with natural light and showcase breathtaking golf course views. The primary suite is a private retreat with an en-suite bathroom boasting a garden soaking tub, separate shower, quartz countertops, framed mirrors, and a private water closet. A large bonus room with French doors sits just off the kitchen, ideal as an office, playroom, keeping room, or craft room. Upstairs, you’ll find a loft-style bonus area and two additional bedrooms, offering plenty of flexible living space. Outdoors, relax or entertain on the covered concrete patio while enjoying serene golf course views. This home has great curb appeal with lovely landscaping. Additional features include a two-car attached garage with off-street parking. All community residents enjoy a wealth of amenities including discounted golf, tennis courts, a community pool and pool house, playground, and on-site dining at the Bistro. This home is a must see as it is truly an elegant home. Don’t miss this exceptional opportunity—schedule your private showing today!
| Price History | |
|---|---|
| 12/9/2025 | Listed $410,000 |
| 2/6/2026 | 2$400,000 |
| 4/15/2026 | 1$395,000 |
General Features
| Sewer | Public Sewer |
|---|---|
| Heating | Central |
| Cooling | Central Air,Ceiling Fan(s) |
| Utilities | Cable Connected |
| Roof | Shingle |
| Appliances | Gas Cooktop,Dishwasher,Disposal,Microwave,Self Cleaning Oven,Oven,Gas Water Heater,Stainless Steel Appliance(s),Tankless Water Heater |
| HOA Fee | 1440 |
| Gas Y/N | City/Parish |
| Association Fee Includes | Common Areas,Maintenance Grounds,Maint Subd Entry HOA,Pool HOA,Rec Facilities,Common Area Maintenance |
| Patio/Porch Features | Covered,Patio: Open,Patio: Concrete |
| Architectural Style | Traditional |
| Security Features | Smoke Detector(s) |
| Construction Materials | Brick Siding,Stucco Siding,Brick |
| Year Built | 2018 |
| Stories Count | 1 |
| Property Subtype | Detached Single Family |
| Waterfront Features | Walk To Water |
| Community Features | Community Pool,Golf,Playground,Tennis Court(s),Sidewalks |
| Assoc Fee Paid Per | Annually |
| County | Iberville |
| New Construction | false |
| Property Type | Residential |
| HOA | true |
| Attached Garage | true |
| Subdivision Name | Cypress Landing At The Island |
| Garage Y/N | true |
| Full Baths | 3 |
| Status | Active |
| Directions | Take Hwy 1 to Bayou Jacob Rd (HWY 77), turn Left onto Island Dr, Right onto Thomas Ross Dr, Left onto Avery James Dr, Home will be on the left. |
| City | Plaquemine |
| High School District | Iberville Parish |
| MLS Area | IBR MLS Area 73 |
| Lot Size Square Feet | 7840.8 |
| Carport Y/N | false |
| Home Warranty Y/N | false |
| Virtual Tour | https://vimeo.com/1119649824 |
| Building Area Units | Square Feet |
| Primary Bedroom Level | First |
| Living Area Units | Square Feet |
| Standard Status | Active |
| Middle/Junior School District | Iberville Parish |
| Elementary School District | Iberville Parish |
| First Bedroom Level | Second |
| First Bedroom Width | 11 |
| Legal Description | LOT 639-A CYPRESS LANDING AT THE ISLAND (A RESUB OF TRACT A) SEC. 46, T9SR12E ///CB 550 E 30 |
Interior Features
| Interior Amenities | Breakfast Bar,Eat-in Kitchen,Attic Access,Ceiling 9'+,Ceiling Varied Heights,Sound System,Walk-Up Attic |
|---|---|
| Flooring | Carpet,Ceramic Tile,Wood |
| Fireplace Features | 1 Fireplace,Gas Log,Ventless |
| Kitchen Level | First |
| Air Conditioning Y/N | true |
| Heating Y/N | true |
| Window Features | Screens,Window Treatments |
| Fireplace Y/N | true |
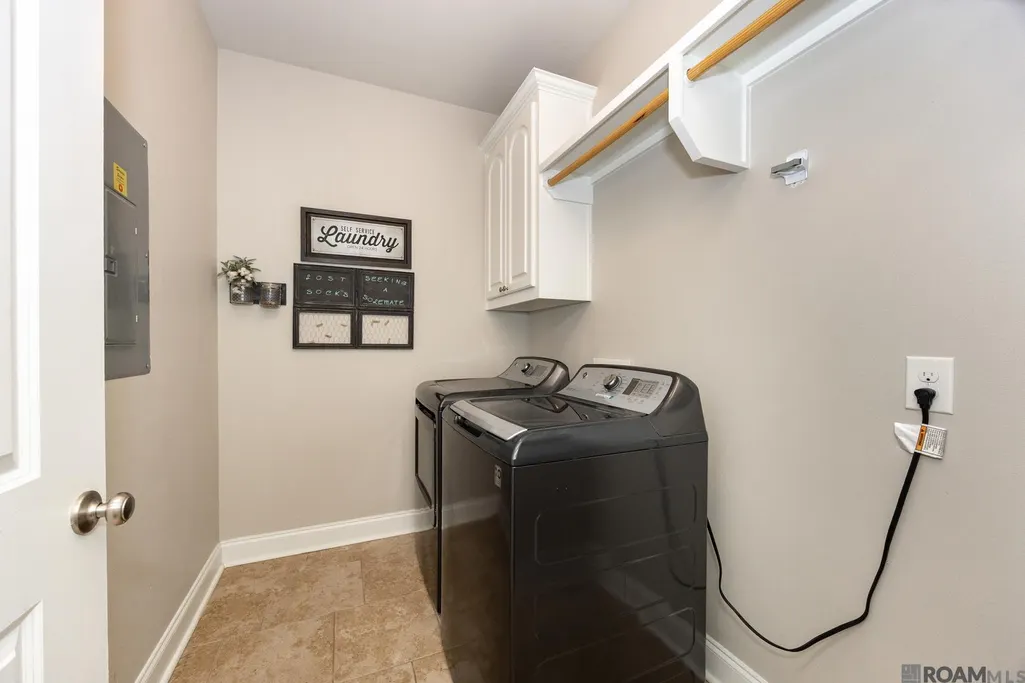
| Laundry Features | Electric Dryer Hookup,Washer Hookup,Inside |
| Total Bedrooms | 4 |
| Living Room Level | First |
| LivingAreaSource | Estimated |
| Kitchen Features | Counters Solid Surface,Pantry,Cabinets Custom Built |
| Total Baths | 3 |
| Primary Bathroom Features | Double Vanity,Walk-In Closet(s),Separate Shower,Soaking Tub,Water Closet |
| Kitchen Area | 268.27 |
| Primary on Main | 121 |
| Second Bedroom Length | 11 |
| Second Bedroom Width | 11 |
| Dining Room Width | 14 |
| Living Room Area | 372.45 |
| Primary Bedroom Area | 199.272 |
| Primary Bedroom Features | En Suite Bath,Ceiling 9ft Plus,Ceiling Fan(s),Split,Master Downstairs |
| Primary Bedroom Width | 15.2 |
| Dining Room Level | First |
| Dining Room Area | 169.54 |
| Second Bedroom Level | Second |
Exterior Features
| Exterior Amenities | Landscaped,Lighting |
|---|---|
| Fencing | None |
| Parking Features | 2 Cars Park,Attached,Garage,Off Street,Concrete,Driveway,Garage Door Opener |
| Lot Features | On Golf Course |
| Water Source | Public |
| Total Parking | 2 |
| Lot Size Area | 7840.8 |
| Foundation Details | Slab |
| Building Area Total | 3866 |
| Lot Dimensions | 60 x 130 x 60 126 |
| Lot Size Acres | 0.18 |
Amenities
- Foreclosure
- Views
- Short Sale
- New Construction
- Adult 55+
- Lease To Own
- No HOA Fees
- Furnished
- Primary On Main
- Air Conditioning
- Seller Finance
- Green
- Fixer Upper
- Horse
- Golf
- Fireplace
- Deck
- Garage
- Basement
- Pool
Property vs Single Family Average in 70764
Price
Year Built
 The multiple listing information is provided by the Greater Baton Rouge Association of REALTORS®, Inc. multiple listing service from a copyrighted compilation of listings. The compilation of listings and each individual listing are ©2026 MLS. All Rights Reserved. The information provided is for clients' personal, non-commercial use and may not be used for any purpose other than to identify prospective properties clients may be interested in purchasing. All properties are subject to prior sale
