

Address
36408 Rue Lamonte Ct, Prairieville, LA
Price
$ 589,900
Property Attributes
- MLS#2025017464
- TypeSingle Family
- Listing Status Active
- ParishAscension
- CityPrairieville
- AreaASC MLS Area 90
- NeighborhoodLamonte Subd
- Zip70769
- StyleFrench
- Year Built2002
- Price$ 589,900
- Bedrooms3
- Full Bathrooms3
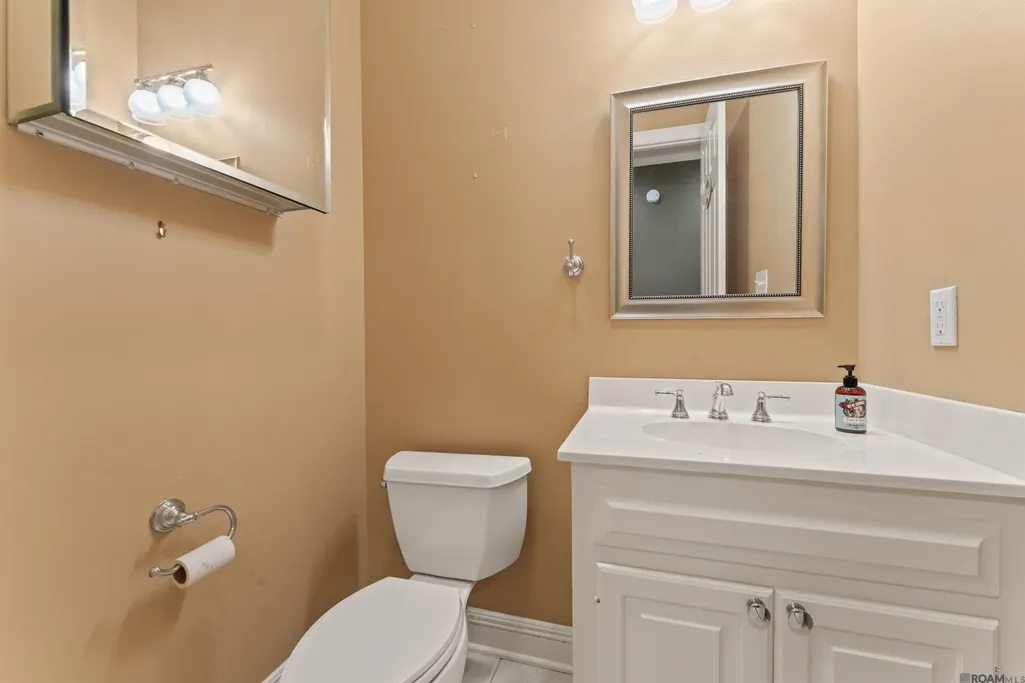
- Half Bathrooms0
- Sqr Footage3540
- Lot Size0.71 Acres
Data Source:
Greater Baton Rouge MLS (GBRAR)
Property Description
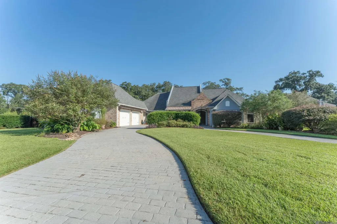
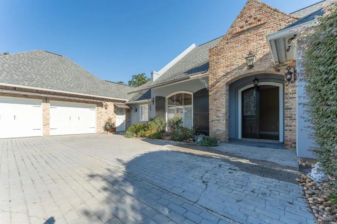
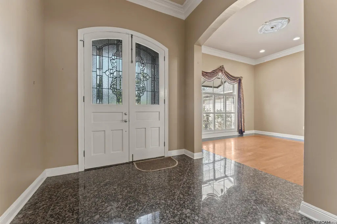
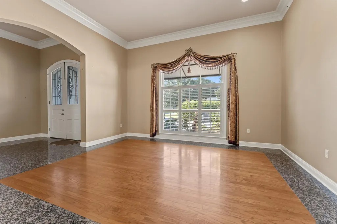
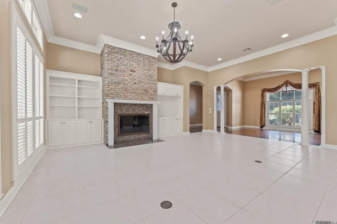
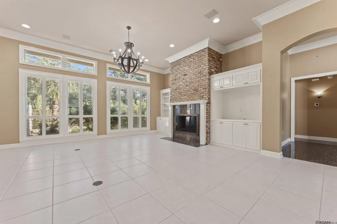
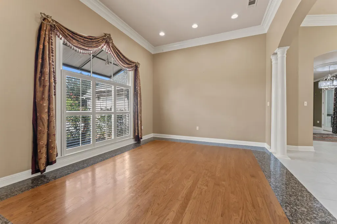
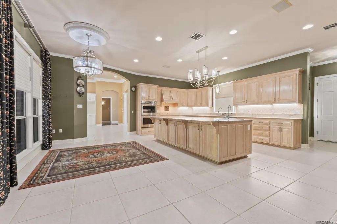
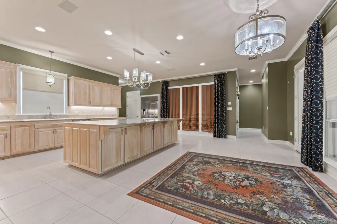
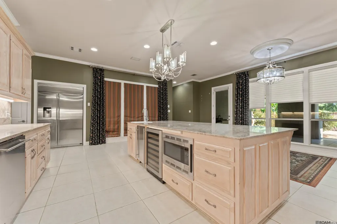
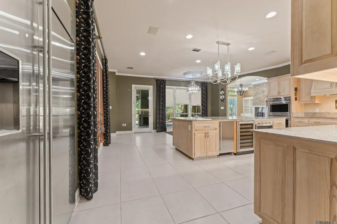
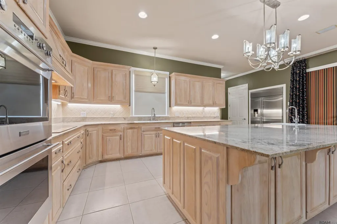
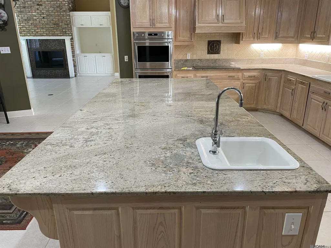
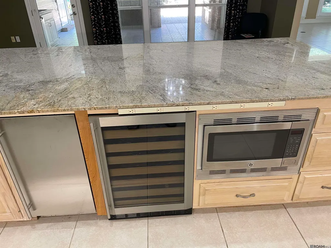
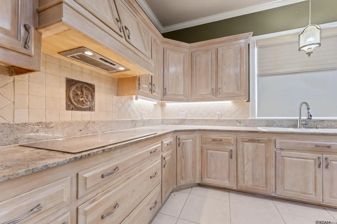
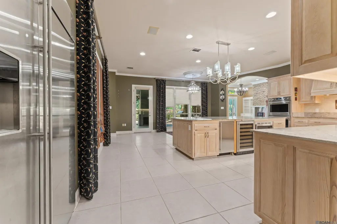
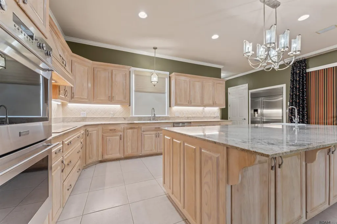
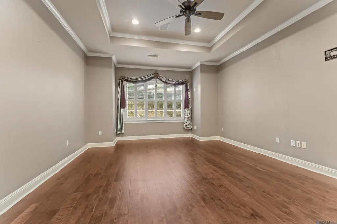
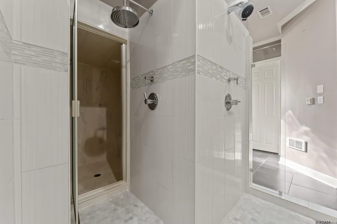
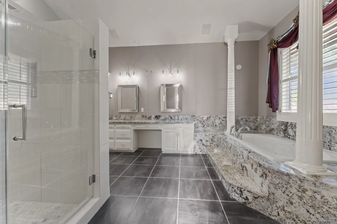
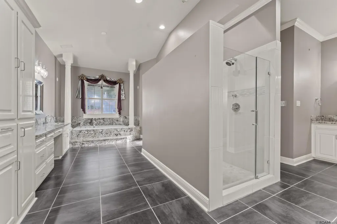
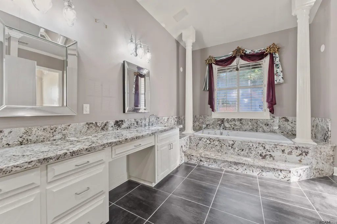
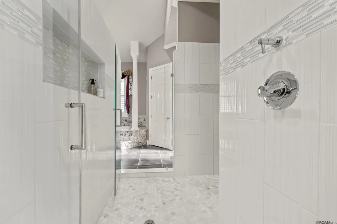
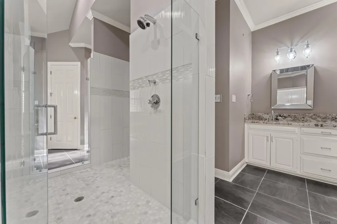
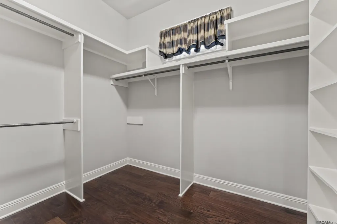
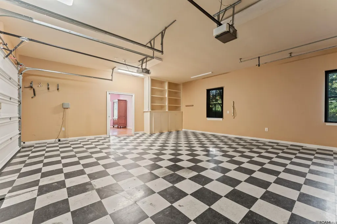
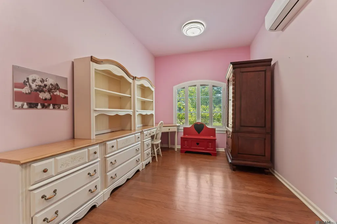
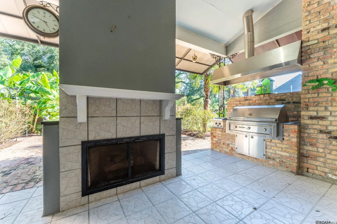
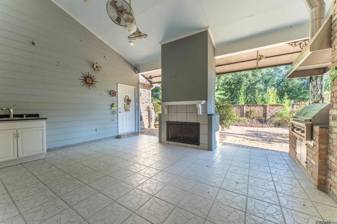
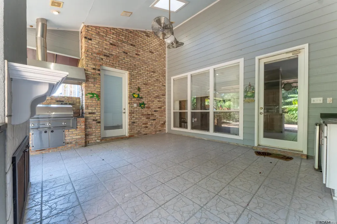
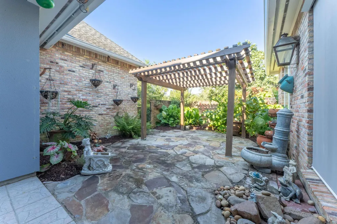
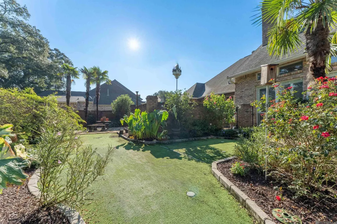
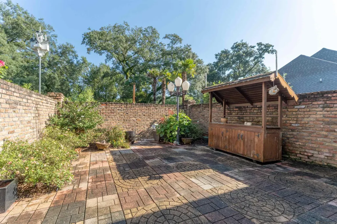
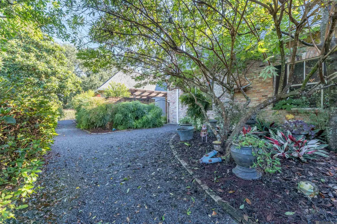
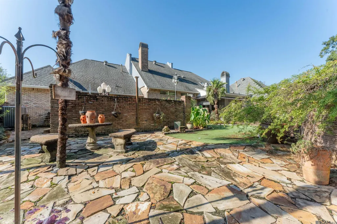
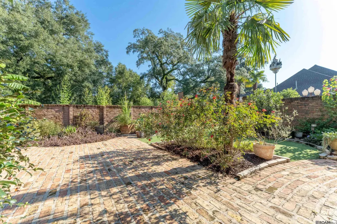
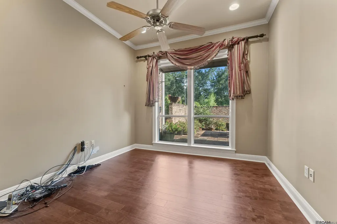
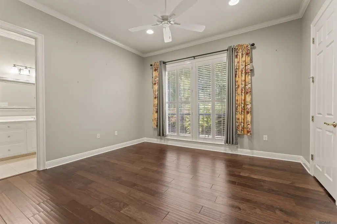
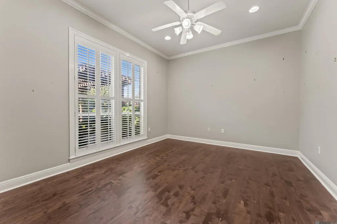
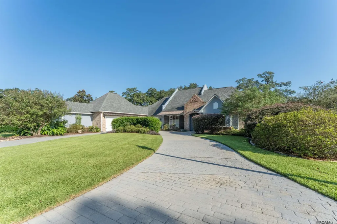
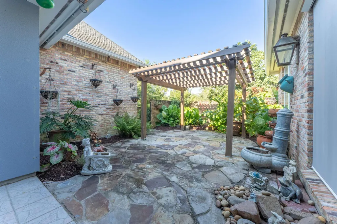
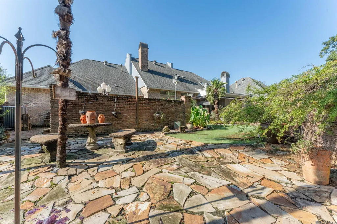
Beautiful 3 bed , 3 1/2 bath with OFFICE that can be used as a bedroom . This Home features your DREAM DOUBLE style master bath with Double Shower , Steam room , Double Walk in Closet w/ built-ins , Double Vanities , Double water closets and a large Jetted Soaking Tub . A large Primary bedroom , Formal Dining , Living room with Fireplace. An Eat In Kitchen with Magnum GE Cook top , Double Ovens , Built in Microwave , Built in Refrigerator , Dishwasher , Ice Maker ,Wine Cooler , along with Maple cabinets and Granite counter tops and a large( 4.8 X 10 foot ) granite topped island w/ plenty of additional storage below. Shutters and Surround Sound through out the home and Electric Shades in Kitchen area. the outside has three areas to enjoy , one right off the kitchen with a pergola to enjoy you morning coffee , one right off the living / kitchen area that is covered and includes a Fireplace and Gas BBQ grill another sitting area off the office and a putting green in between . A huge double garage with Built in cabinets a Work bench and an air conditioned Crafts/ play or gaming room . the yard is enclosed with a prefabbed brick composite fence . Whole house Generator is ready for any season.
| Price History | |
|---|---|
| 12/9/2025 | Listed $673,000 |
| 1/22/2026 | 3$649,900 |
| 1/23/2026 | 4$673,000 |
| 2/20/2026 | 1$663,000 |
| 3/17/2026 | 2$649,000 |
| 4/29/2026 | 3$629,900 |
| 6/15/2026 | 6$589,900 |
General Features
| Sewer | Public Sewer |
|---|---|
| Heating | Central,Electric |
| Cooling | Central Air,Ceiling Fan(s) |
| Utilities | Cable Connected |
| Appliances | Elec Stove Con,Wine Cooler,Electric Cooktop,Dishwasher,Disposal,Ice Machine,Microwave,Refrigerator,Oven,Double Oven,Tankless Water Heater |
| HOA Fee | 775 |
| Gas Y/N | Atmos |
| Association Fee Includes | Accounting,Maintenance Grounds |
| Patio/Porch Features | Covered,Patio: Open |
| Architectural Style | French |
| Security Features | Security System |
| Construction Materials | Brick Siding,Cement Fiber Siding,Stucco Siding |
| Year Built | 2002 |
| Stories Count | 1 |
| Property Subtype | Detached Single Family |
| Assoc Fee Paid Per | Annually |
| County | Ascension |
| New Construction | false |
| Property Type | Residential |
| HOA | true |
| Attached Garage | false |
| Subdivision Name | Lamonte Subd |
| Garage Y/N | true |
| Full Baths | 3 |
| Status | Active |
| Directions | Hwy 73 to C. Braud Rd. Right on Bluff Rd. LAmonte subd, past Vesta Lane , on the Right |
| City | Prairieville |
| High School District | Ascension Parish |
| MLS Area | ASC MLS Area 90 |
| Lot Size Square Feet | 30927.6 |
| Carport Y/N | false |
| Spa Features | Bath |
| Home Warranty Y/N | false |
| Property Condition | Age Unknown |
| Building Area Units | Square Feet |
| Primary Bedroom Level | First |
| Living Area Units | Square Feet |
| Standard Status | Active |
| Middle/Junior School District | Ascension Parish |
| Elementary School District | Ascension Parish |
| First Bedroom Level | First |
| First Bedroom Width | 13 |
| Legal Description | Lot 1 of Lamonte subd. |
Interior Features
| Interior Amenities | Eat-in Kitchen,Built-in Features,Ceiling 9'+,Crown Molding,Sound System,Sauna/Steamroom |
|---|---|
| Flooring | Ceramic Tile,Marble,Wood,Other |
| Fireplace Features | Outside,2 Fireplaces,Gas Log |
| Kitchen Level | First |
| Air Conditioning Y/N | true |
| Heating Y/N | true |
| Window Features | Screens,Window Treatments |
| Fireplace Y/N | true |
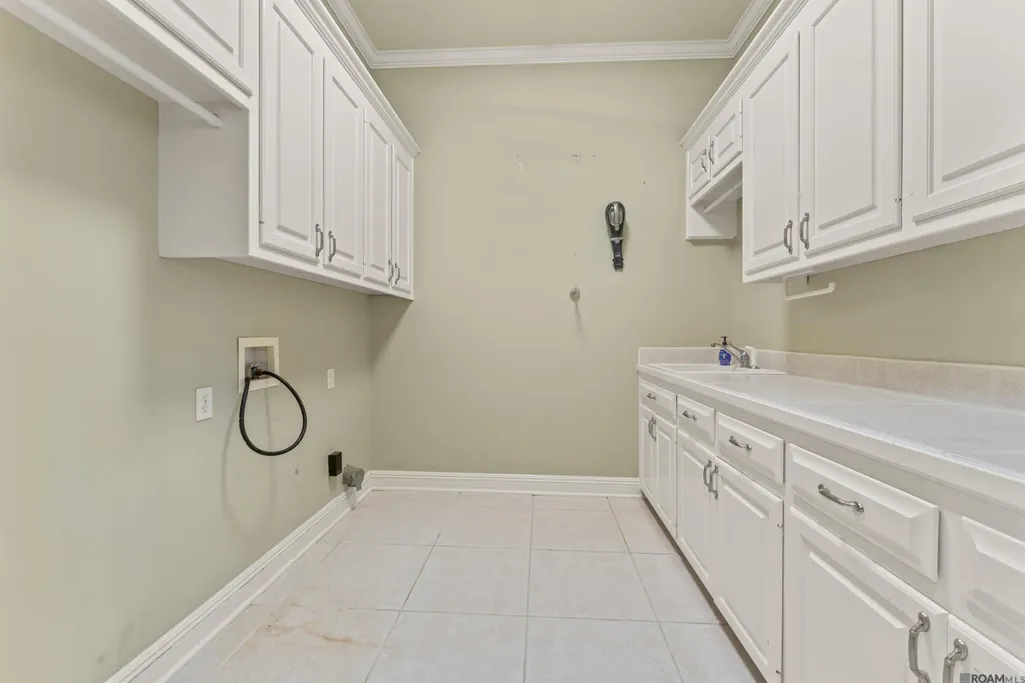
| Laundry Features | Electric Dryer Hookup,Washer Hookup,Inside,Washer/Dryer Hookups |
| Total Bedrooms | 3 |
| Living Room Level | First |
| LivingAreaSource | Appraiser |
| Kitchen Features | Granite Counters,Kitchen Island,Pantry,Cabinets Custom Built |
| Total Baths | 4 |
| 1/2 Baths | 1 |
| Primary Bathroom Features | Bidet,Double Vanity,2 Closets or More,Walk-In Closet(s),Multi Head Shower,Sauna,Separate Shower,Water Closet |
| Kitchen Area | 503.98 |
| Living Room Area | 448.4 |
| Living Room Width | 19 |
| Primary Bedroom Area | 360 |
| Primary Bedroom Features | 2 Closets or More,Ceiling 9ft Plus,Ceiling Fan(s),Walk-In Closet(s) |
| Primary Bedroom Length | 24 |
| Primary Bedroom Width | 15 |
| Dining Room Level | First |
| Dining Room Area | 224.4 |
Exterior Features
| Exterior Amenities | Outdoor Grill,Landscaped,Outdoor Kitchen,Lighting,Rain Gutters |
|---|---|
| Fencing | Brick,Full |
| Parking Features | 4+ Cars Park,Garage,Garage Door Opener |
| Lot Features | Irregular Lot |
| Water Source | Public |
| Total Parking | 4 |
| Lot Size Area | 30927.6 |
| Foundation Details | Slab |
| Spa | true |
| Building Area Total | 4814 |
| Lot Dimensions | APPROX. 281 x 125 X 227 X 81 ( IRREGULAR ) |
| Lot Size Acres | 0.71 |
| Other Equipment | Generator: Whole House |
Amenities
- Foreclosure
- Views
- Short Sale
- New Construction
- Adult 55+
- Lease To Own
- No HOA Fees
- Furnished
- Primary On Main
- Air Conditioning
- Seller Finance
- Green
- Fixer Upper
- Horse
- Golf
- Fireplace
- Deck
- Garage
- Basement
- Pool
Property vs Single Family Average in 70769
Price
Year Built
 The multiple listing information is provided by the Greater Baton Rouge Association of REALTORS®, Inc. multiple listing service from a copyrighted compilation of listings. The compilation of listings and each individual listing are ©2026 MLS. All Rights Reserved. The information provided is for clients' personal, non-commercial use and may not be used for any purpose other than to identify prospective properties clients may be interested in purchasing. All properties are subject to prior sale
