


Address
261 East 57th Street, Cut Off, LA
Price
$ 674,000
Property Attributes
- MLS#2025017584
- TypeSingle Family
- Listing Status Active
- ParishLafourche
- CityCut Off
- AreaNo Area
- NeighborhoodEmile Bruce
- Zip70345
- StyleAcadian
- Year Built1985
- Price$ 674,000
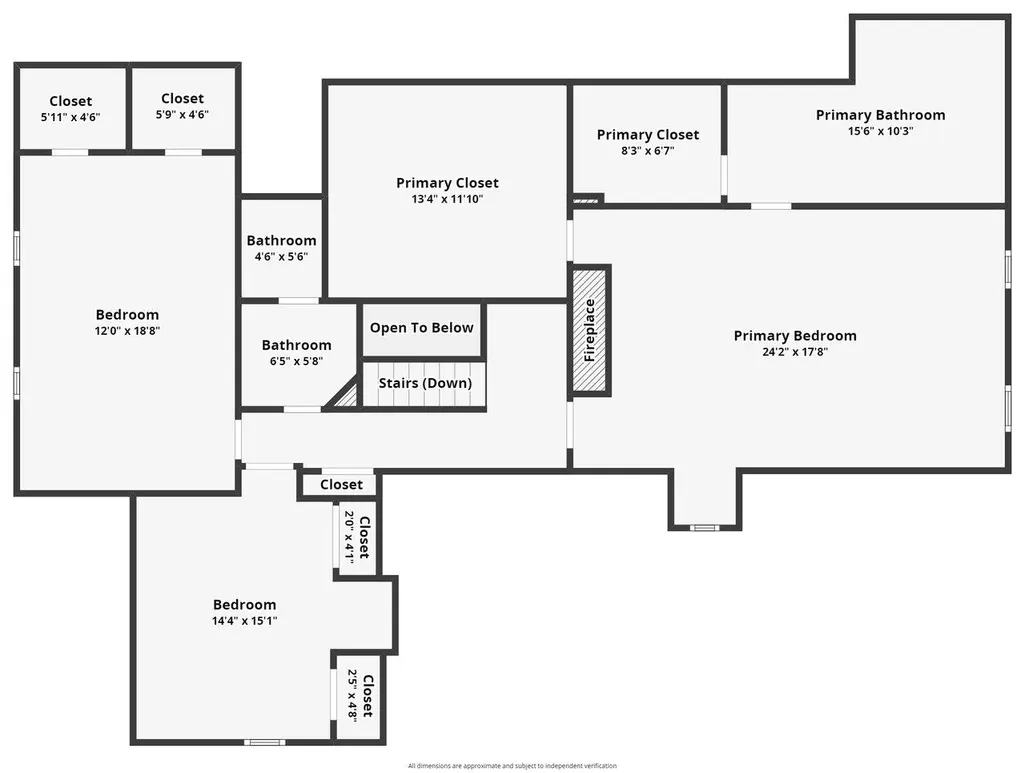
- Bedrooms4
- Full Bathrooms3
- Half Bathrooms0
- Sqr Footage4510
- Lot Size1.56 Acres
Data Source:
Greater Baton Rouge MLS (GBRAR)
Property Description
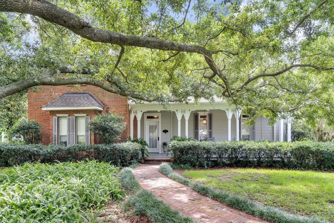
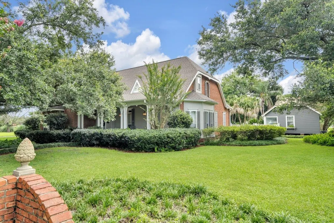
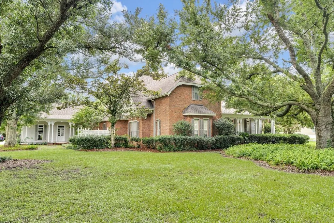
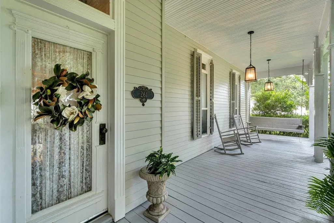
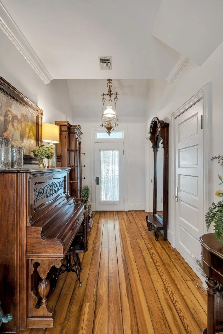
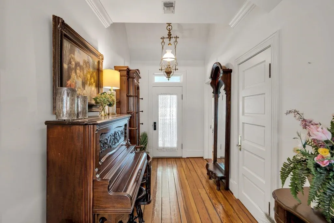
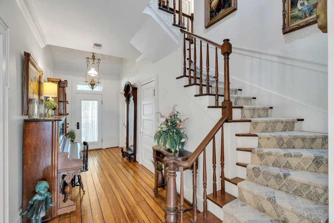
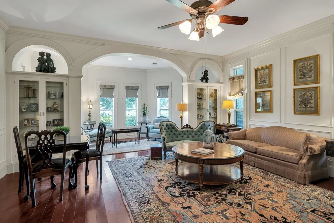
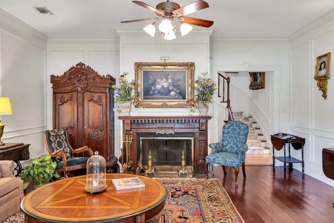
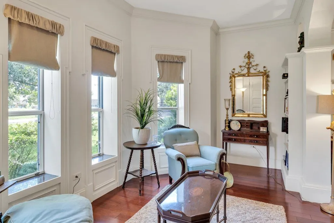
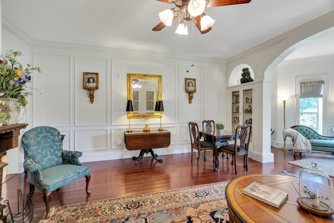
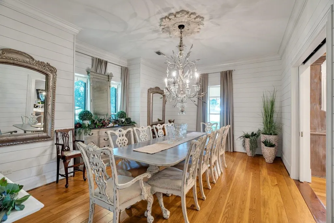
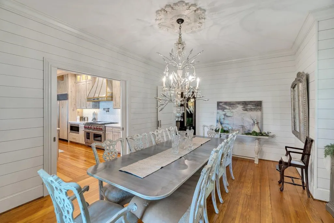
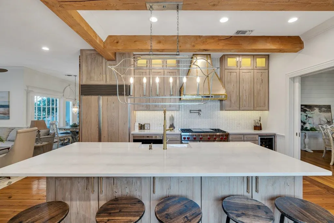
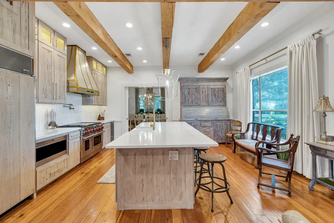
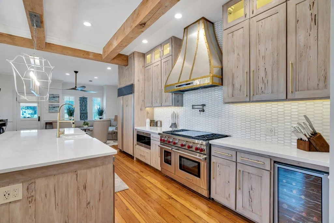
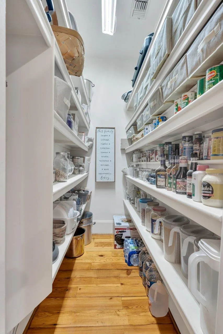
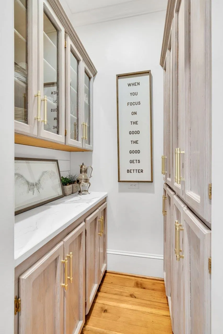
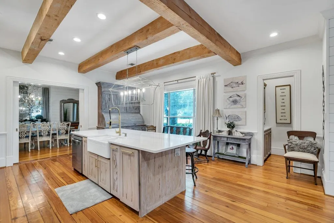
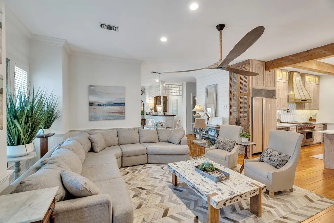
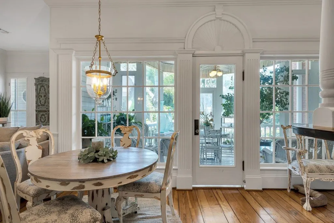
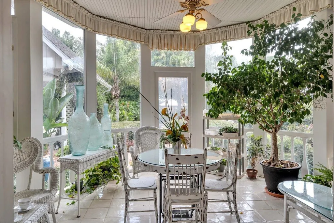
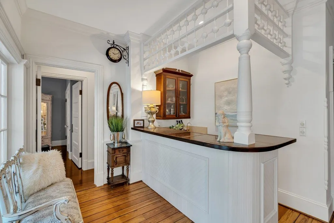
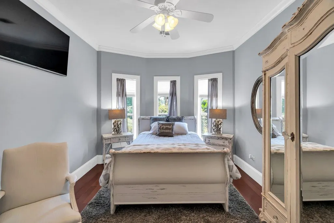
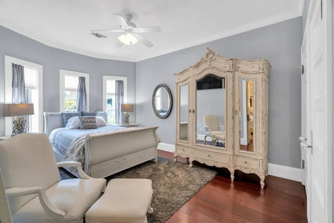
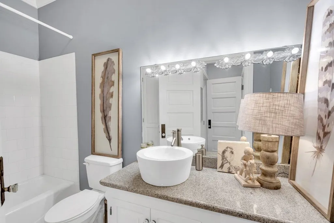
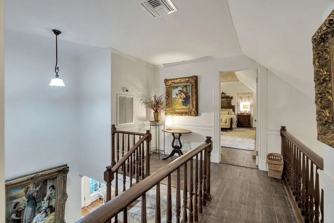
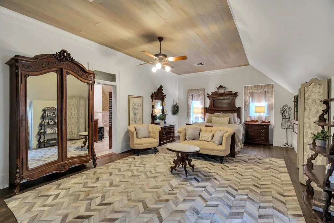
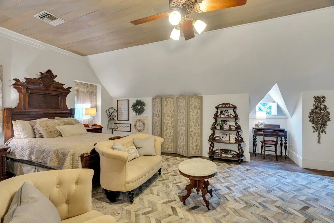
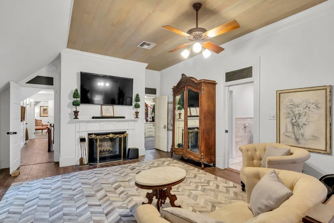
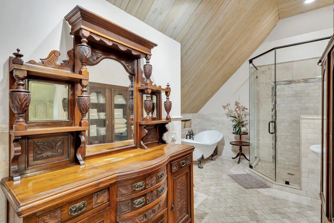
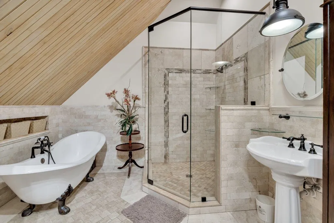
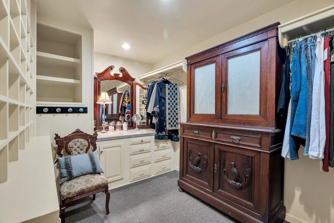
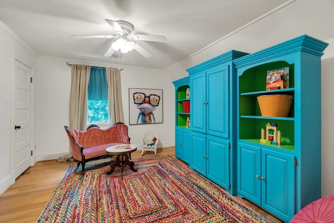
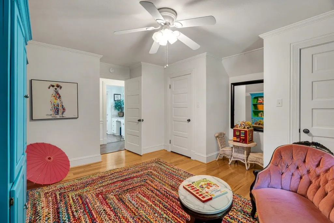
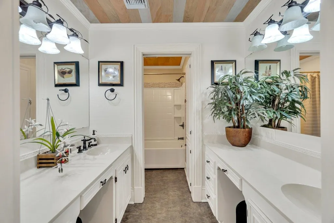
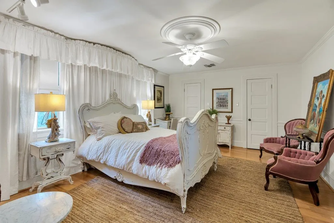
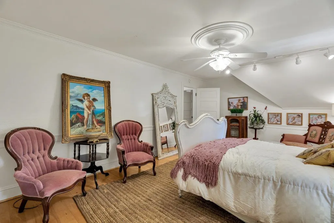
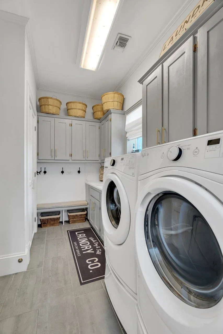
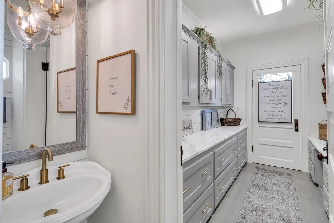
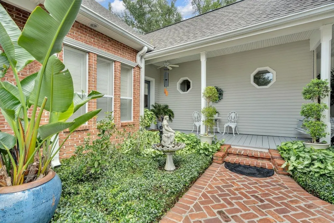
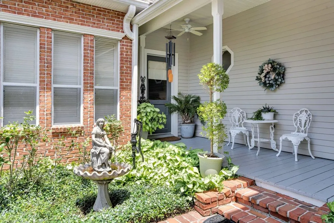
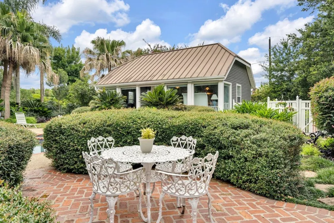
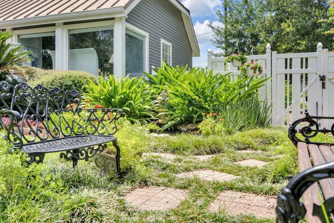
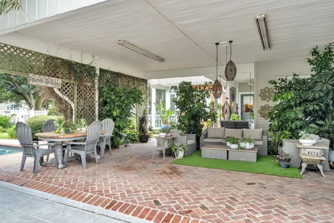
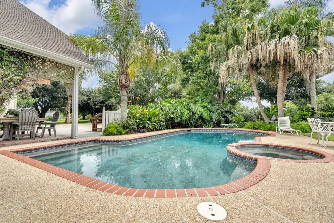
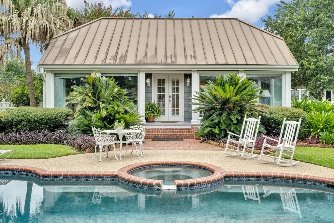
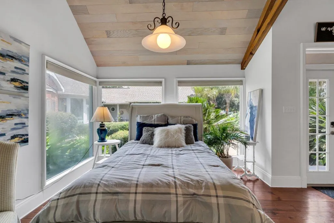
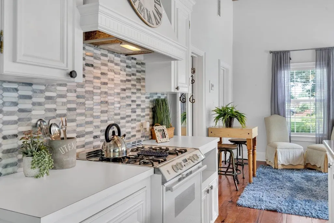
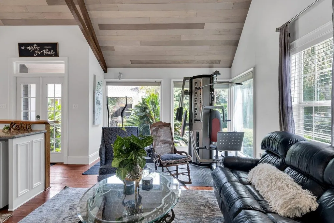
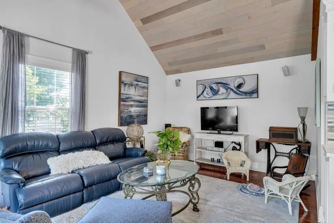
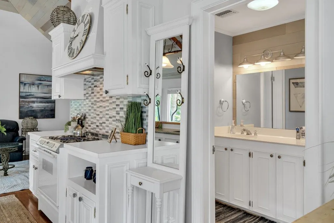
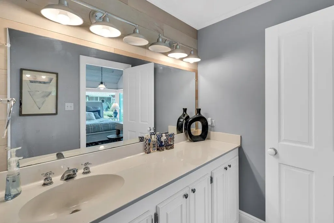
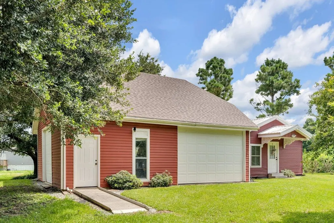
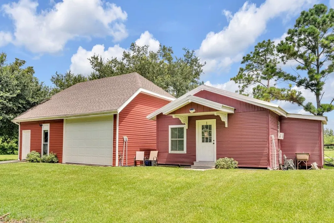
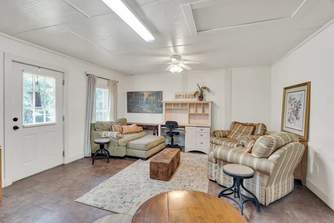
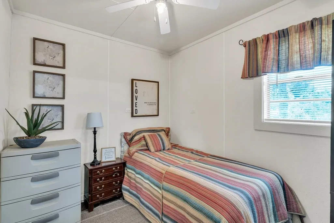
This beautiful home sits on a large, scenic property surrounded by oak trees, blending historic charm with modern elegance. The main house features spacious living areas with exquisite architectural details, high-quality trim and moulding, and stunning views of the landscape. There are four generously sized bedrooms, each with plenty of closet space, and three full bathrooms with top-notch fixtures and finishes. The living areas include an elegant formal living room, a formal dining room, a cozy family room with a fireplace, and a bright sunroom. The chef's kitchen is a dream, with high-end appliances, custom pecky cypress cabinetry, a large island, and both a butler's pantry and a regular pantry for extra storage. The large laundry room has a half bath, a sink, and could easily double as a craft room or small office. The formal living room is complemented by a beautiful fireplace and built-in library. There's also a charming 700 sq ft guest house, perfect for visitors or extended family, with one bedroom, one bathroom, a full kitchen, and a cozy living area overlooking the pool. Outside, you'll find a sparkling in-ground pool surrounded by a spacious patio, ideal for relaxation and entertaining. The property also includes a 750 sq ft double garage with a second-floor deck, offering plenty of room for cars, RVs, or boats. Nearby, a 800 sq ft barn provides space for a workshop or extra equipment storage, and a 500 sq ft apartment next to the barn features a bedroom, bathroom, and kitchenette. A long concrete driveway leads to additional parking at the rear and a guest parking pad at the front. The estate sits on acres of beautifully landscaped grounds with lush lawns, mature trees, and gardens, offering ample space for outdoor activities, gardening, or simply enjoying the peaceful surroundings. This property combines privacy, luxury, and versatility, making it perfect for family gatherings, hosting guests, or just retreating into nature.
| Price History | |
|---|---|
| 12/9/2025 | Listed $749,000 |
| 1/15/2026 | 7$699,000 |
| 3/25/2026 | 4$674,000 |
General Features
| Heating | Central |
|---|---|
| Cooling | Central Air,Ceiling Fan(s) |
| Roof | Shingle |
| Appliances | Gas Cooktop,Dishwasher,Range/Oven,Range Hood |
| Gas Y/N | South Coast |
| Patio/Porch Features | Covered,Patio: Oversized |
| Architectural Style | Acadian |
| Pool Features | Salt Water |
| Construction Materials | Brick Siding,Vinyl Siding,Frame |
| Year Built | 1985 |
| Stories Count | 2 |
| Property Subtype | Detached Single Family |
| Assoc Fee Paid Per | Annually |
| County | Lafourche |
| New Construction | false |
| Property Type | Residential |
| Attached Garage | false |
| Subdivision Name | Emile Bruce |
| Garage Y/N | true |
| Other Structures | Cabana |
| Full Baths | 3 |
| Status | Active |
| City | Cut Off |
| High School District | Lafourche Parish |
| MLS Area | No Area |
| Lot Size Square Feet | 67953.6 |
| Carport Y/N | false |
| Spa Features | Bath |
| Home Warranty Y/N | false |
| Building Area Units | Square Feet |
| Primary Bedroom Level | Second |
| Living Area Units | Square Feet |
| Standard Status | Active |
| Middle/Junior School District | Lafourche Parish |
| Elementary School District | Lafourche Parish |
| First Bedroom Level | First |
| First Bedroom Width | 18 |
| Legal Description | Lot 12 and 13, Levi Cheramie Estates S/D and Lots 6, 7, 8, and 9 Block A, Emile BruceS/D |
Interior Features
| Interior Amenities | Beamed Ceilings,Crown Molding |
|---|---|
| Flooring | Ceramic Tile,Wood |
| Fireplace Features | 1 Fireplace |
| Air Conditioning Y/N | true |
| Heating Y/N | true |
| Fireplace Y/N | true |
| Laundry Features | Laundry Room,Inside,Washer/Dryer Hookups |
| Total Bedrooms | 4 |
| LivingAreaSource | Estimated |
| Kitchen Features | Stone Counters,Kitchen Island,Pantry |
| Total Baths | 4 |
| 1/2 Baths | 1 |
| Primary Bathroom Features | Separate Shower |
| Primary on Main | 187 |
| Second Bedroom Length | 11 |
| Second Bedroom Width | 17 |
| Primary Bedroom Area | 408 |
| Primary Bedroom Features | En Suite Bath,Ceiling Fan(s) |
| Primary Bedroom Length | 24 |
| Primary Bedroom Width | 17 |
| Second Bedroom Level | First |
Exterior Features
| Exterior Amenities | Landscaped |
|---|---|
| Fencing | Full,Vinyl |
| Parking Features | 4+ Cars Park,Garage,Concrete,Driveway,Garage Door Opener |
| Lot Features | Oversized Lot,Shade Tree(s) |
| Water Source | Public |
| Total Parking | 4 |
| Lot Size Area | 1.56 |
| Foundation Details | Slab |
| Spa | true |
| Building Area Total | 7028 |
| Lot Dimensions | 170 x 400 |
| Lot Size Acres | 1.56 |
Amenities
- Foreclosure
- Views
- Short Sale
- New Construction
- Adult 55+
- Lease To Own
- No HOA Fees
- Furnished
- Primary On Main
- Air Conditioning
- Seller Finance
- Green
- Fixer Upper
- Horse
- Golf
- Fireplace
- Deck
- Garage
- Basement
- Pool
Property vs Single Family Average in 70345
Price
Year Built
 The multiple listing information is provided by the Greater Baton Rouge Association of REALTORS®, Inc. multiple listing service from a copyrighted compilation of listings. The compilation of listings and each individual listing are ©2026 MLS. All Rights Reserved. The information provided is for clients' personal, non-commercial use and may not be used for any purpose other than to identify prospective properties clients may be interested in purchasing. All properties are subject to prior sale
