

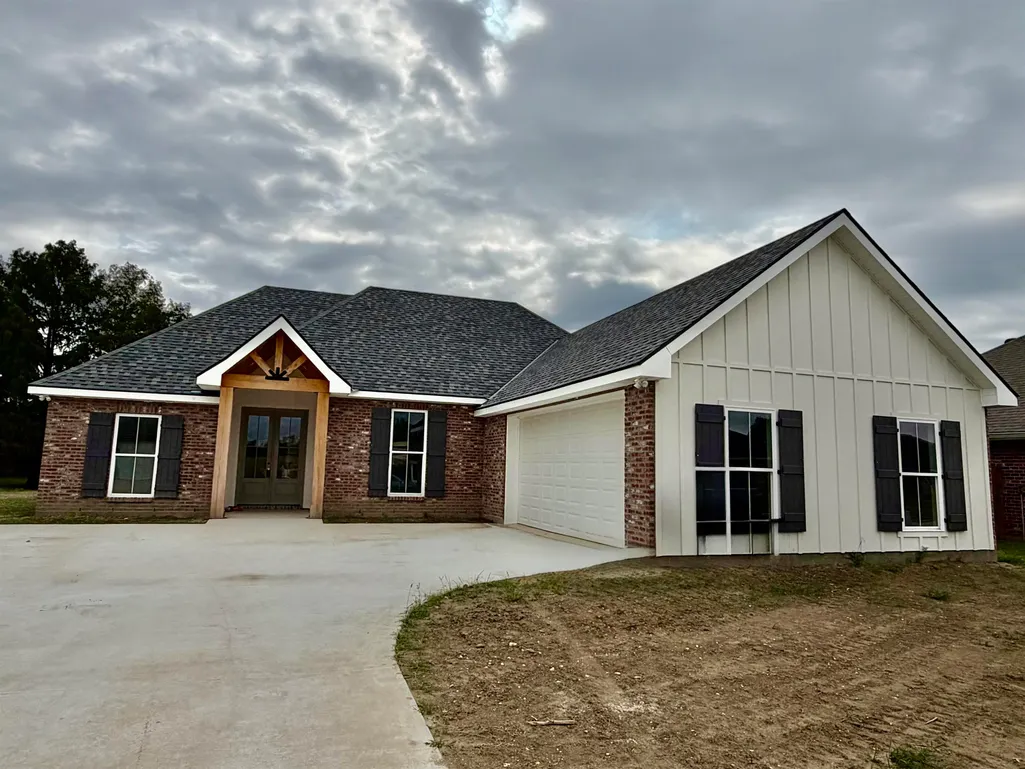
Address
204 Newsom Dr, Houma, LA
Price
$ 399,900
Property Attributes
- MLS#2025017939
- TypeSingle Family
- Listing Status Active
- ParishTerrebonne
- CityHouma
- AreaNo Area
- NeighborhoodSummerfield Addn 18
- Zip70360
- StyleOther
- Year Built2026
- Price$ 399,900
- Bedrooms4
- Full Bathrooms2
- Half Bathrooms0
- Sqr Footage1872
- Lot Size0.25 Acres
Data Source:
Greater Baton Rouge MLS (GBRAR)
Property Description
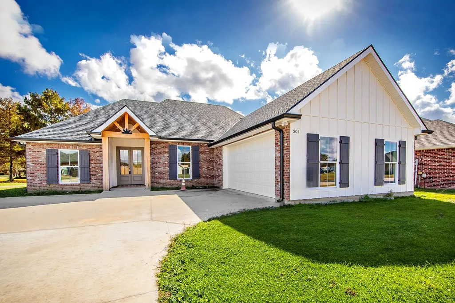
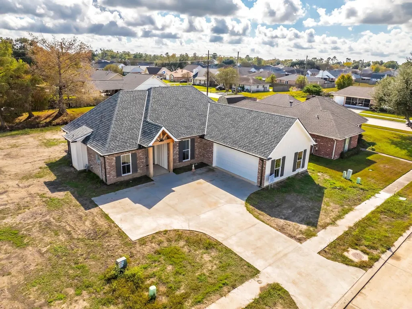
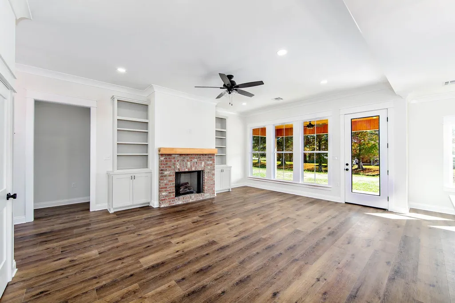
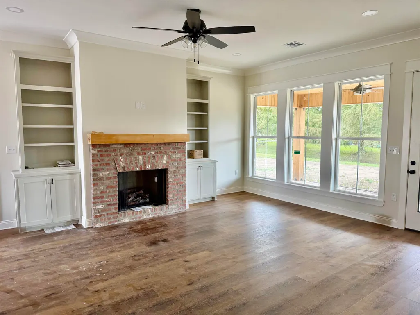
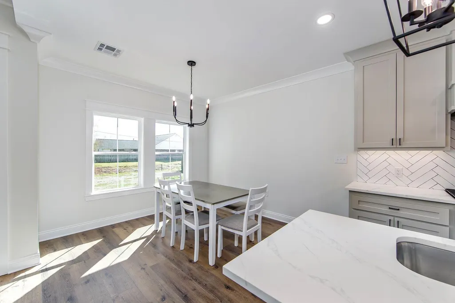
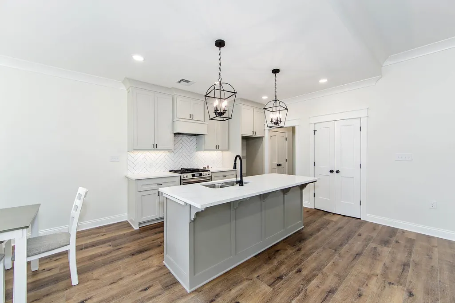
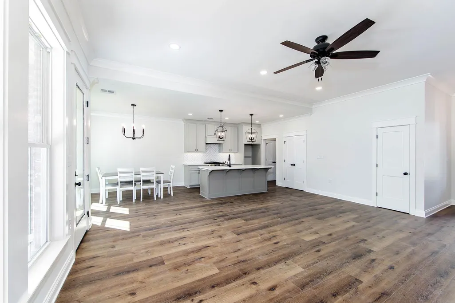
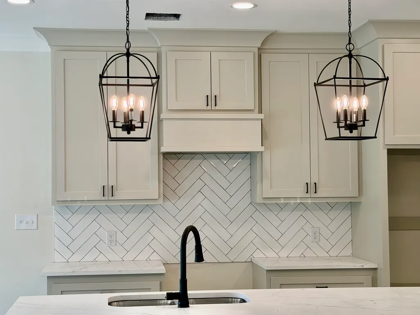
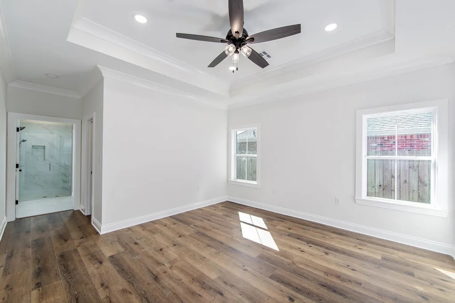
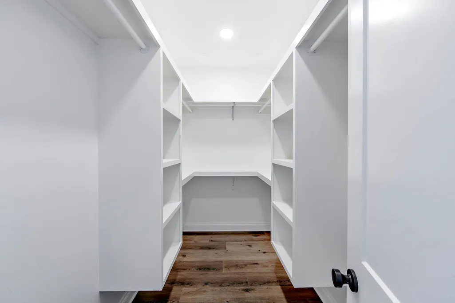
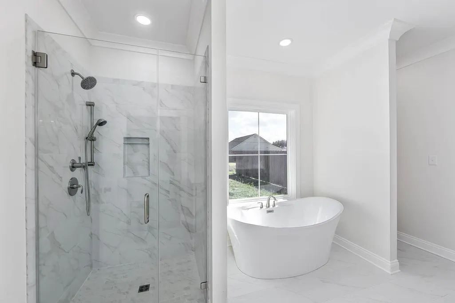
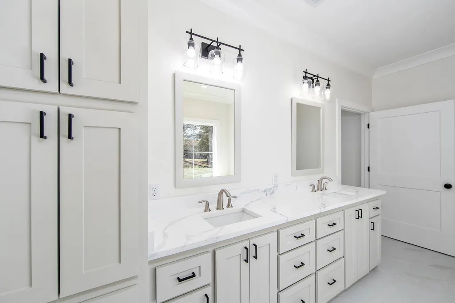
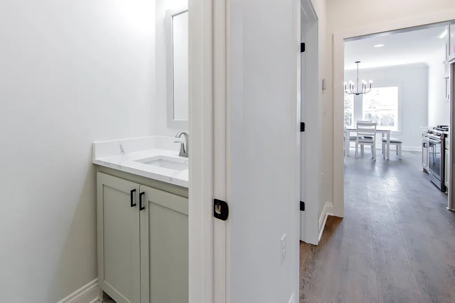
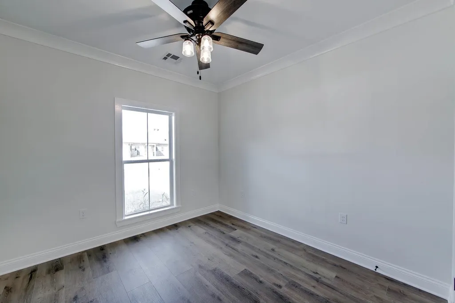
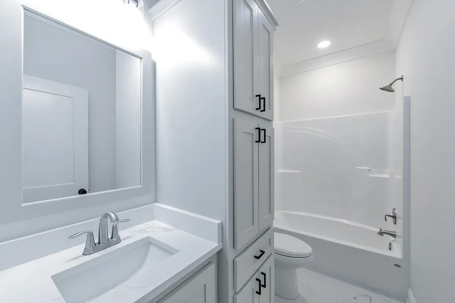
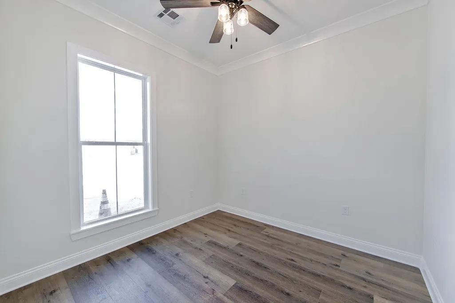
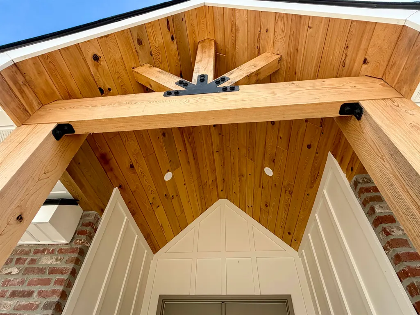
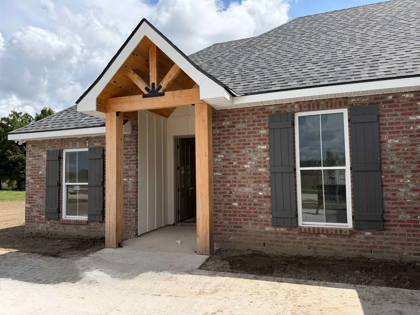
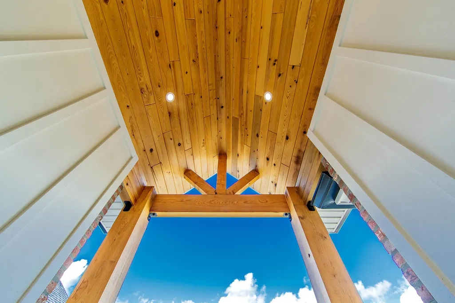
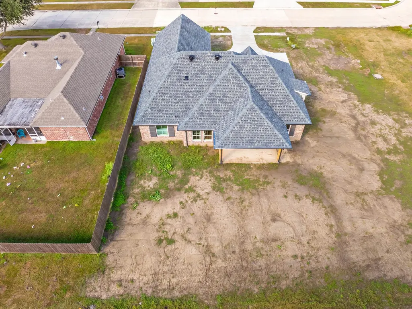
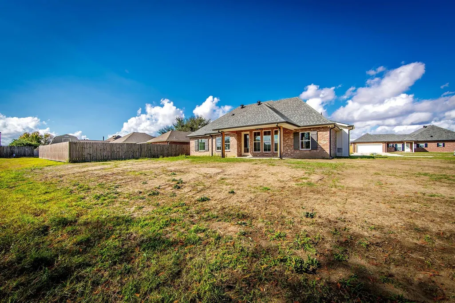
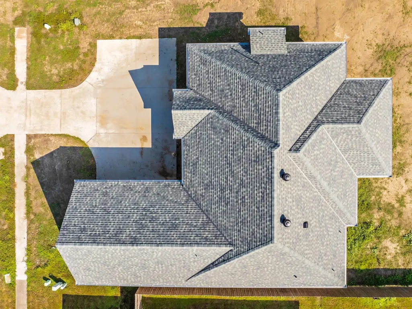
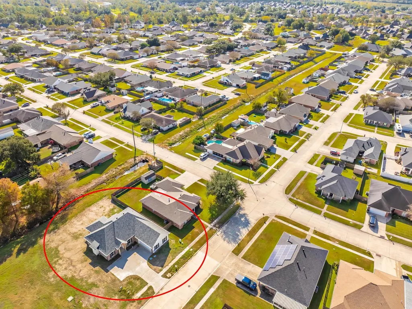
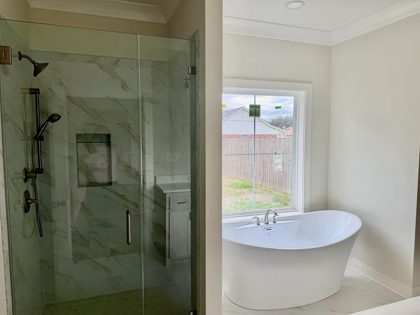
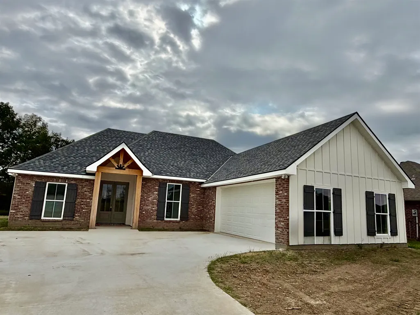
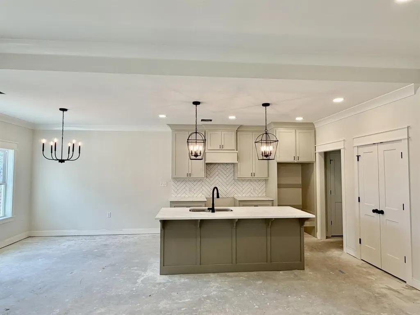
Welcome to your dream home in the desirable Summerfield subdivision! custom built by Chad Daigle Building Contractors. This stunning new residence is BUILT!! Home features a spacious split open floor plan, perfect for modern living. With 4 bedrooms and 2.5 baths, the versatile fourth bedroom can easily transform into an office, playroom, or gaming retreat to suit your lifestyle. The luxurious master suite boasts an en suite bathroom with a separate custom shower, a gorgeous soaking tub framed by a picturesque window, and his-and-hers vanities. You’ll love the spacious walk-in closet and the high ceilings with crown moldings, enhanced by a tray design. On the opposite side, discover three additional bedrooms that provide ample space and privacy. The heart of the home unfolds in the hallway that flows into the kitchen, dining, and den areas, highlighted by stacked Crown moldings, Gorgeous Fireplace with built in Media or book shelves, large picture windows. The open concept Kitchen, has a large island bar topped with elegant quartz countertops. The custom-built kitchen cabinets, storage and stainless-steel appliances, including a dishwasher and stove/oven combo with a chic range hood and splash guard, make this space a chef’s delight. Enjoy the natural light pouring in through picture windows that lead to a large, covered patio in the backyard, complete with a stunning cypress wood ceiling and solid wood columns. The double garage with a remote opener and extra storage area adds convenience, while security lights and custom-built shutters ensure peace of mind during storms. Set on a generous lot measuring 70 feet x 133 feet x70 feet x153 feet, this home offers a spacious backyard for outdoor activities and gatherings. Located in the highly sought-after Mulberry school district and just minutes from shopping, churches, Schools and banks, this home is the perfect blend of comfort, style, and convenience. Discover all this and more in your new Summerfield sanctuary!
| Price History | |
|---|---|
| 1/13/2026 | Listed $405,000 |
| 4/21/2026 | 1$399,900 |
General Features
| Sewer | Public Sewer |
|---|---|
| Heating | Central,Electric |
| Cooling | Central Air,Ceiling Fan(s) |
| Roof | Shingle |
| Appliances | Gas Stove Con,Dishwasher,Disposal,Microwave,Gas Water Heater,Tankless Water Heater |
| Gas Y/N | TPCG |
| Patio/Porch Features | Covered |
| Architectural Style | Other |
| Security Features | Smoke Detector(s) |
| Construction Materials | Cement Fiber Siding,Brick |
| Year Built | 2026 |
| Stories Count | 1 |
| Property Subtype | Detached Single Family |
| Assoc Fee Paid Per | Annually |
| County | Terrebonne |
| New Construction | true |
| Property Type | Residential |
| Attached Garage | false |
| Subdivision Name | Summerfield Addn 18 |
| Full Baths | 2 |
| Status | Active |
| Directions | Southdown Mandalay to Vanessa Left on Rebecca right on Newsom, all the way down on the right after Lancaster. Or South Hollywood to Lancaster to Newsom |
| City | Houma |
| High School District | Terrebonne Parish |
| MLS Area | No Area |
| Lot Size Square Feet | 10890 |
| Carport Y/N | false |
| Home Warranty Y/N | false |
| Property Condition | Under Construction |
| Virtual Tour | https://view.paradym.com/idx/204-Newsom-Dr-Houma-LA-70360/4949790 |
| Building Area Units | Square Feet |
| Living Area Units | Square Feet |
| Builder Name | Chad Daigle Building Contractor, Inc. |
| Standard Status | Active |
| Middle/Junior School District | Terrebonne Parish |
| Elementary School District | Terrebonne Parish |
| First Bedroom Level | First |
| First Bedroom Width | 11.4 |
| Legal Description | Lot 2 Block 46 Summerfield Addn 18 Phase B |
Interior Features
| Interior Amenities | Breakfast Bar,Eat-in Kitchen,Tray Ceiling(s),Ceiling Varied Heights |
|---|---|
| Flooring | Ceramic Tile,Laminate |
| Fireplace Features | 1 Fireplace |
| Kitchen Level | First |
| Air Conditioning Y/N | true |
| Heating Y/N | true |
| Window Features | Storm Window(s) |
| Fireplace Y/N | true |
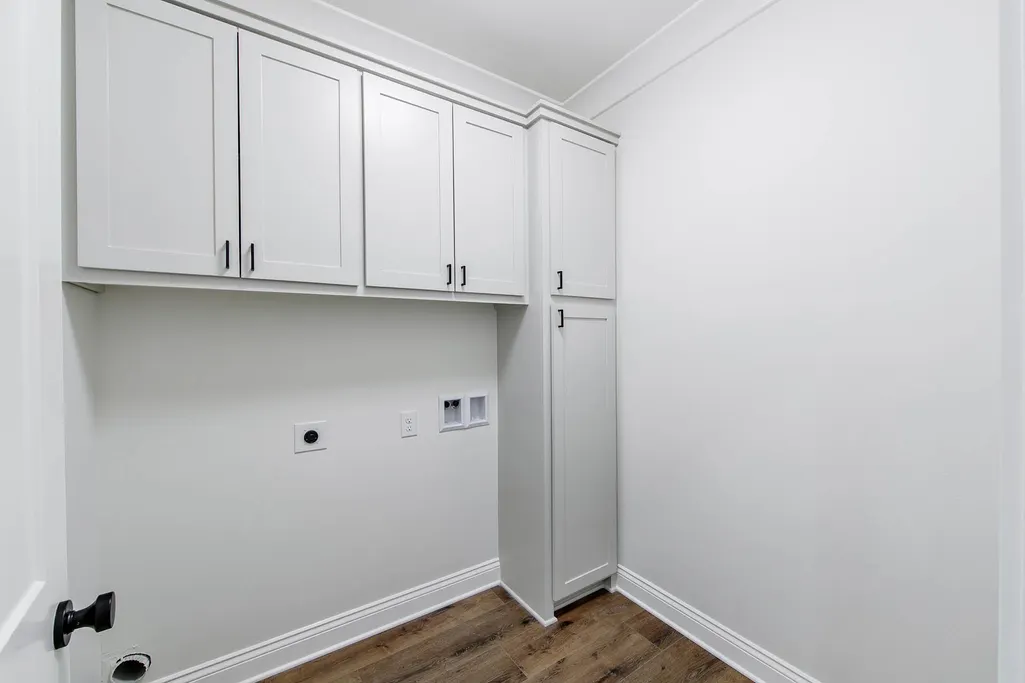
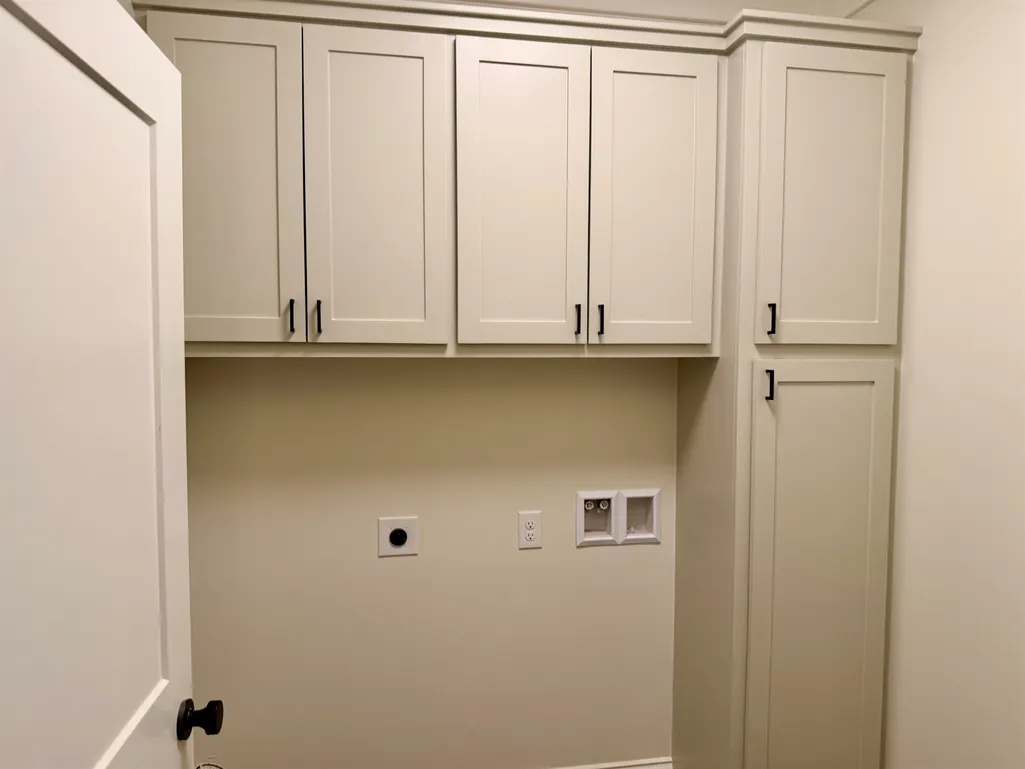
| Laundry Features | Electric Dryer Hookup,Washer/Dryer Hookups |
| Total Bedrooms | 4 |
| Living Room Level | First |
| LivingAreaSource | Plans |
| Kitchen Features | Pantry |
| Total Baths | 3 |
| 1/2 Baths | 1 |
| Kitchen Area | 143.64 |
| Primary on Main | 131.08 |
| Second Bedroom Width | 11.3 |
| Bedroom 3 Area | 121 |
| Bedroom 3 Length | 11 |
| Bedroom 3 Width | 11 |
| Living Room Area | 331.7 |
| Primary Bedroom Features | En Suite Bath,Ceiling Fan(s),Tray Ceiling(s) |
| Dining Room Level | First |
| Dining Room Area | 161.28 |
| Bedroom 3 Level | First |
| Second Bedroom Level | First |
Exterior Features
| Fencing | None |
|---|---|
| Parking Features | 2 Cars Park |
| Water Source | Public |
| Total Parking | 2 |
| Lot Size Area | 10890 |
| Foundation Details | Slab |
| Building Area Total | 2691 |
| Lot Dimensions | 70 X 153.4 |
| Lot Size Acres | 0.25 |
| Frontage Length | 70 |
Amenities
- Foreclosure
- Views
- Short Sale
- New Construction
- Adult 55+
- Lease To Own
- No HOA Fees
- Furnished
- Primary On Main
- Air Conditioning
- Seller Finance
- Green
- Fixer Upper
- Horse
- Golf
- Fireplace
- Deck
- Garage
- Basement
- Pool
Property vs Single Family Average in 70360
Price
Year Built
 The multiple listing information is provided by the Greater Baton Rouge Association of REALTORS®, Inc. multiple listing service from a copyrighted compilation of listings. The compilation of listings and each individual listing are ©2026 MLS. All Rights Reserved. The information provided is for clients' personal, non-commercial use and may not be used for any purpose other than to identify prospective properties clients may be interested in purchasing. All properties are subject to prior sale
