

Address
1041 Crescent Dr, Baton Rouge, LA
Price
$ 275,000
Property Attributes
- MLS#2025018130
- TypeSingle Family
- Listing Status Pending
- ParishEast Baton Rouge
- CityBaton Rouge
- AreaEBR MLS Area 61
- NeighborhoodTara
- Zip70806
- StyleAcadian
- Year Built1971
- Price$ 275,000
- Bedrooms3
- Full Bathrooms2
- Half Bathrooms0
- Sqr Footage2082
- Lot Size0.25 Acres
Data Source:
Greater Baton Rouge MLS (GBRAR)
Property Description
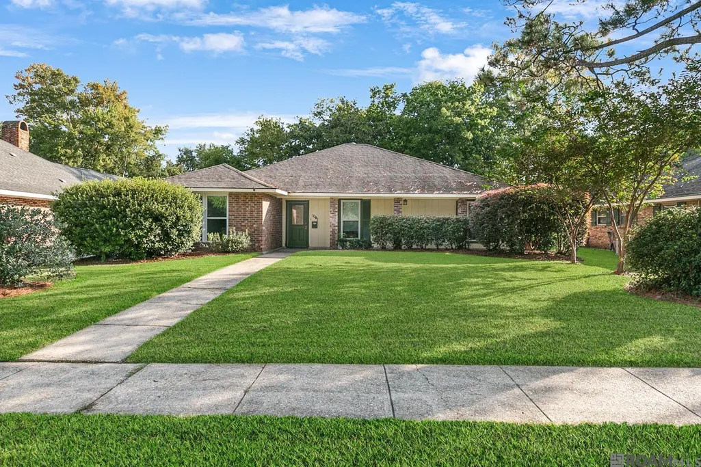
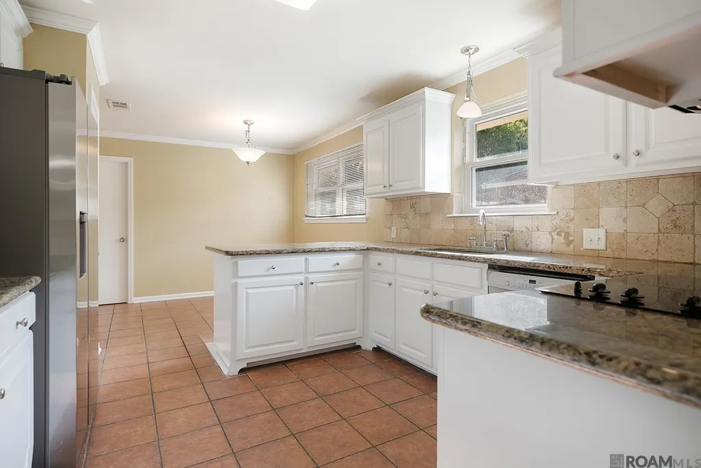
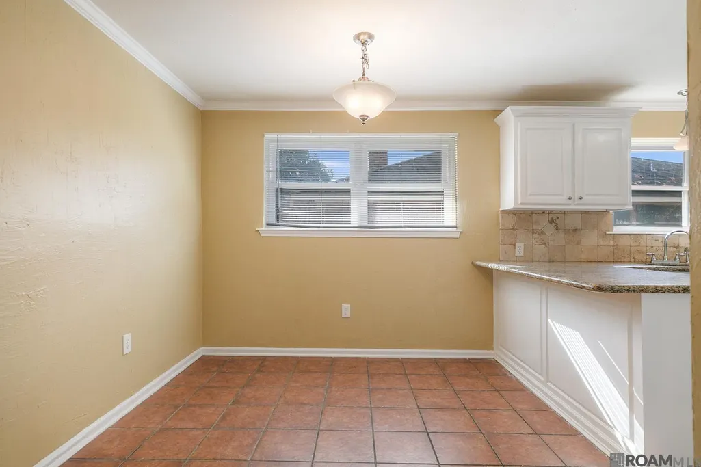
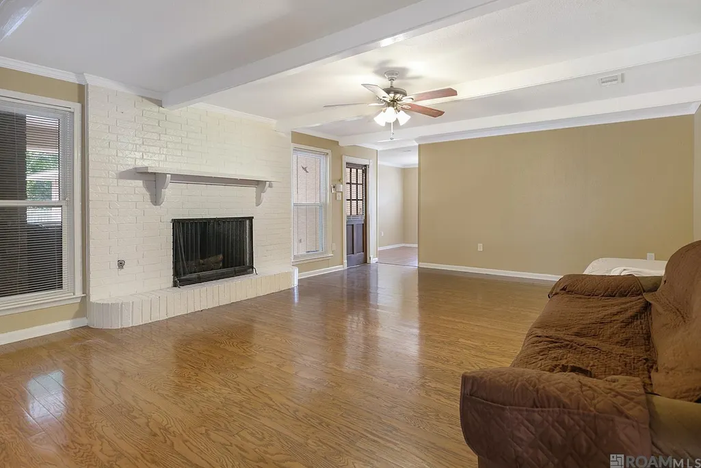
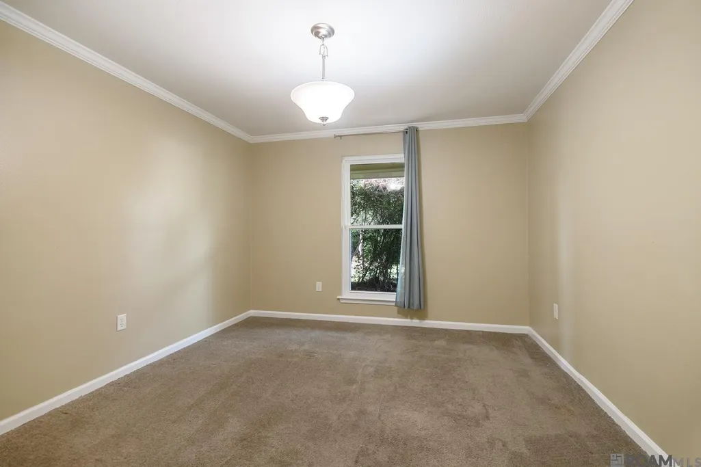
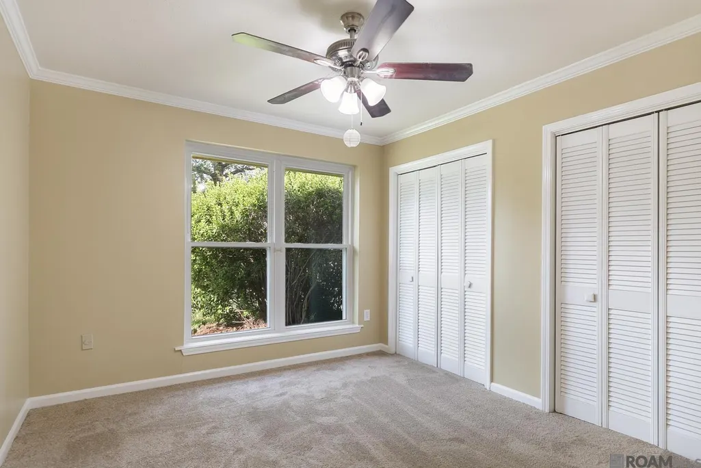
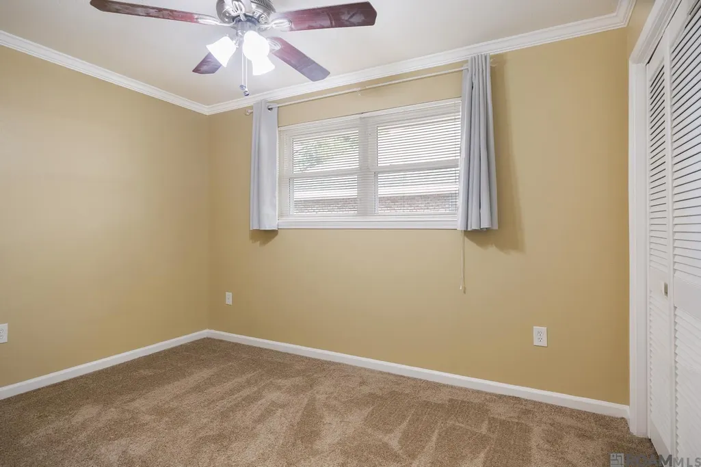
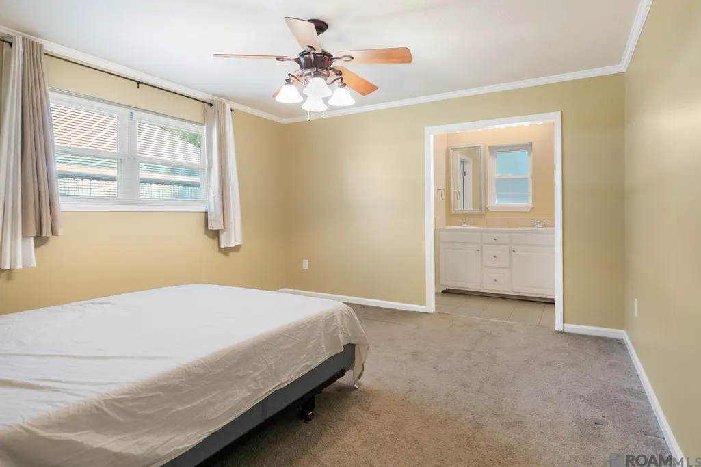
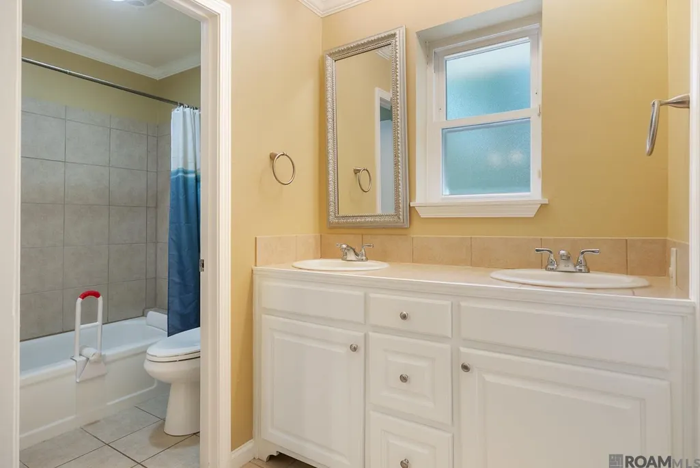
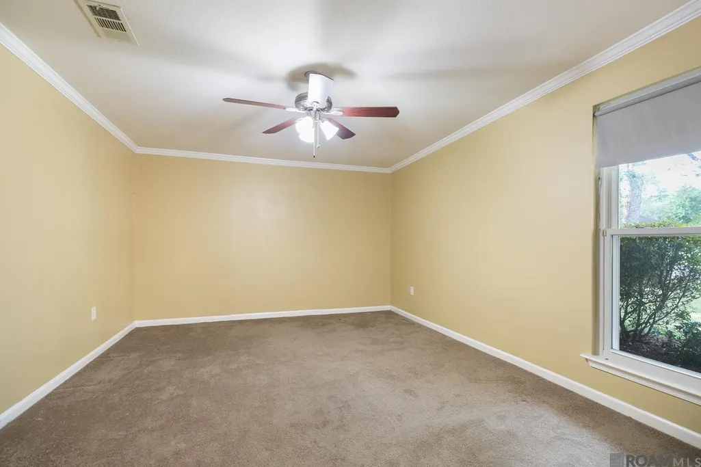
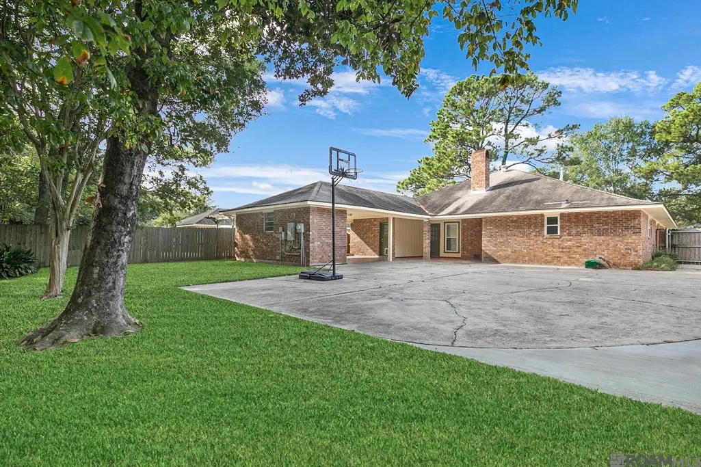
Welcome to this beautifully maintained, move-in-ready home located in the desirable Tara Boulevard neighborhood. This charming 3-bedroom, 2-bathroom residence offers 2,082 square feet of spacious living. The interior has been recently painted and features stunning wood floors throughout the main living areas and brand-new plush carpet in the 2 of the bedrooms. The kitchen is a chef's dream with elegant granite countertops and ample cabinet space. The floor plan includes a formal living room and a formal dining room, perfect for entertaining guests or enjoying family meals. The home also offers plenty of storage to keep everything organized. Step outside to a fully fenced backyard, providing a private and secure space for outdoor activities. The property also includes a 2-car covered carport to protect your vehicles from the elements. Located in the heart of Baton Rouge, you'll have easy access to a wide array of excellent restaurants, diverse shopping options, and the interstate, making your daily commute or weekend adventures a breeze. This home combines classic charm with modern updates and an unbeatable location. Bird watchers will love the beautiful mature trees and shrubs creating a nice home for birds of many species Don't miss the opportunity to make it yours! Recent Improvements: New RUUD central air conditioning/heating system ($9,776.00) Added external electrical transfer switch for generator including the connecting cable. ($2000) Attic insulation and new ducts ($2200) New wooden fence ($7700) Fix driveway slab ($1800) Backyard/front sod job ($2500) Exterior paint ($4400) Interior ceilings paint ($1000) New kitchen appliances ($3000) Flooring ($3000) Front shrubbery ($1000) Replace exterior roof vents and exhaust pipes ($500) Replace bathroom narrow doors with wider doors for handicap walker access ($1200) New Window World Windows throughout the house($5000)
| Price History | |
|---|---|
| 12/8/2025 | Listed $345,000 |
| 1/12/2026 | 3$334,650 |
| 3/21/2026 | 9$305,000 |
| 4/21/2026 | 3$295,000 |
| 6/11/2026 | 2$290,000 |
| 7/31/2026 | 5$275,000 |
General Features
| Sewer | Public Sewer |
|---|---|
| Heating | Central |
| Cooling | Central Air,Ceiling Fan(s) |
| Roof | Shingle,Hip Roof |
| Gas Y/N | Atmos |
| Patio/Porch Features | Covered,Porch,Patio: Concrete |
| Architectural Style | Acadian |
| Security Features | Security System,Smoke Detector(s) |
| Construction Materials | Brick Siding,Brick |
| Year Built | 1971 |
| Stories Count | 1 |
| Property Subtype | Detached Single Family |
| Assoc Fee Paid Per | Annually |
| County | East Baton Rouge |
| New Construction | false |
| Property Type | Residential |
| Attached Garage | false |
| Subdivision Name | Tara |
| Other Structures | Storage Shed/Bldg. |
| Full Baths | 2 |
| Status | Pending |
| Directions | From the Airline Hwy. go West on Goodwood Blvd to Wakefield to Cresent. Home is on the left. |
| City | Baton Rouge |
| High School District | East Baton Rouge |
| MLS Area | EBR MLS Area 61 |
| Lot Size Square Feet | 10890 |
| Carport Y/N | true |
| Home Warranty Y/N | false |
| Building Area Units | Square Feet |
| Primary Bedroom Level | First |
| Living Area Units | Square Feet |
| Standard Status | Pending |
| Middle/Junior School District | East Baton Rouge |
| Elementary School District | East Baton Rouge |
| First Bedroom Level | First |
| First Bedroom Width | 9 |
| Legal Description | Ward 1-3. Tara Subdivision. Lot 23 1st Filing |
Interior Features
| Interior Amenities | Eat-in Kitchen,Beamed Ceilings,Crown Molding |
|---|---|
| Flooring | Carpet,Ceramic Tile,Wood |
| Fireplace Features | Gas Log |
| Kitchen Level | First |
| Air Conditioning Y/N | true |
| Heating Y/N | true |
| Window Features | Screens |
| Fireplace Y/N | true |
| Laundry Features | Laundry Room,Electric Dryer Hookup,Washer Hookup,Inside |
| Total Bedrooms | 3 |
| Living Room Level | First |
| LivingAreaSource | Estimated |
| Total Baths | 2 |
| Primary Bathroom Features | Double Vanity,Walk-In Closet(s),Shower Combo |
| Kitchen Area | 119.7 |
| Kitchen Width | 9 |
| Living Room Area | 216.72 |
| Primary Bedroom Area | 175.44 |
| Primary Bedroom Features | Ceiling Fan(s) |
| Primary Bedroom Width | 12.9 |
| Dining Room Level | First |
| Dining Room Area | 142.38 |
Exterior Features
| Exterior Amenities | Landscaped,Lighting |
|---|---|
| Fencing | Wood |
| Parking Features | Carport Rear Park |
| Water Source | Public |
| Lot Size Area | 10890 |
| Foundation Details | Slab |
| Building Area Total | 3012 |
| Lot Dimensions | 75 x 150 |
| Lot Size Acres | 0.25 |
Amenities
- Foreclosure
- Views
- Short Sale
- New Construction
- Adult 55+
- Lease To Own
- No HOA Fees
- Furnished
- Primary On Main
- Air Conditioning
- Seller Finance
- Green
- Fixer Upper
- Horse
- Golf
- Fireplace
- Deck
- Garage
- Basement
- Pool
Property vs Single Family Average in 70806
Price
Year Built
 The multiple listing information is provided by the Greater Baton Rouge Association of REALTORS®, Inc. multiple listing service from a copyrighted compilation of listings. The compilation of listings and each individual listing are ©2026 MLS. All Rights Reserved. The information provided is for clients' personal, non-commercial use and may not be used for any purpose other than to identify prospective properties clients may be interested in purchasing. All properties are subject to prior sale
