

Address
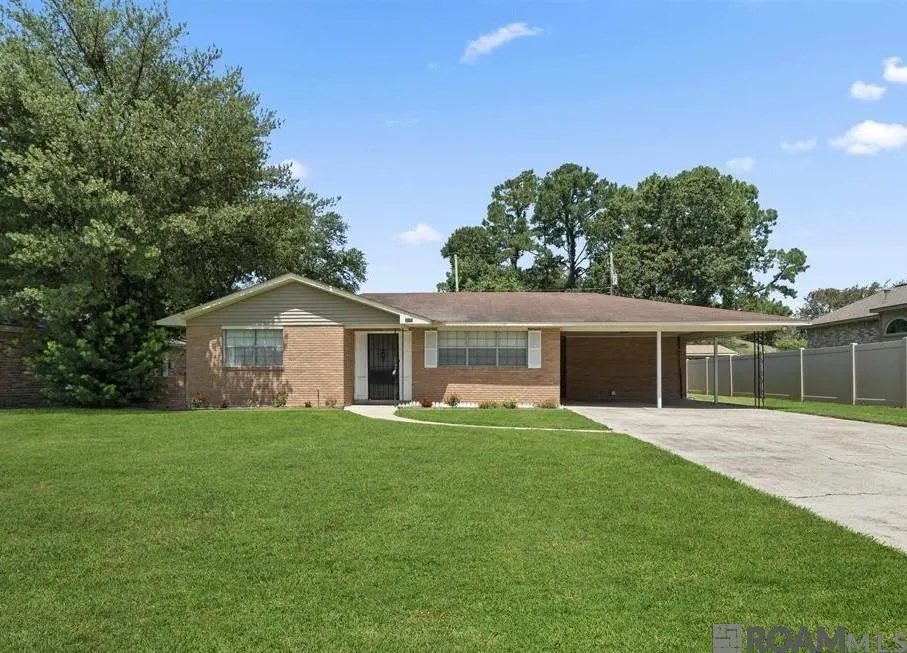
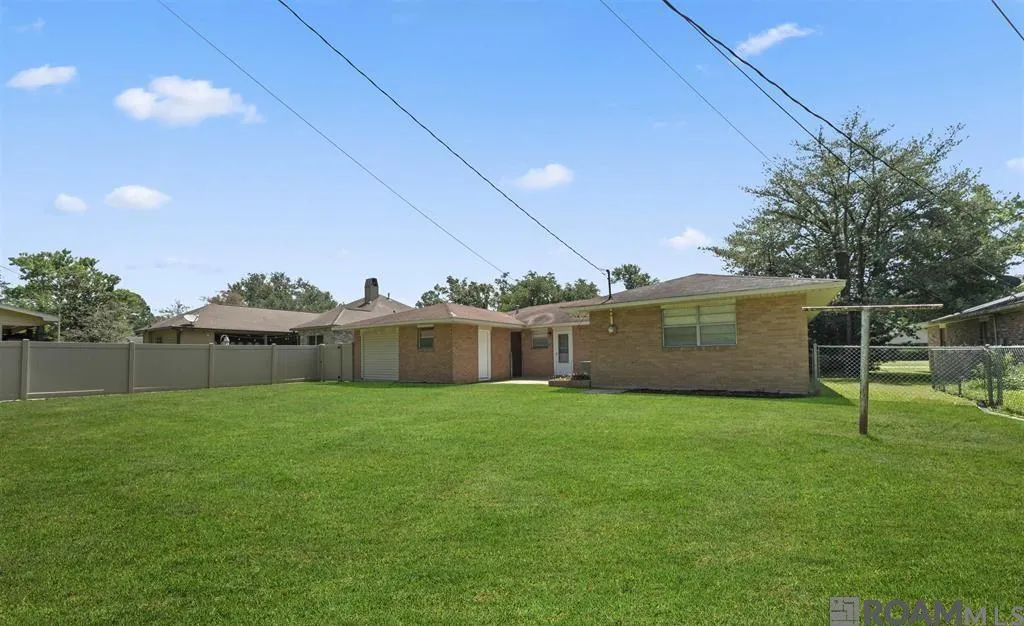
3135 Madeira Dr, Baton Rouge, LA
Price
$ 229,000
Property Attributes
- MLS#2025018416
- TypeSingle Family
- Listing Status Active
- ParishEast Baton Rouge
- CityBaton Rouge
- AreaEBR MLS Area 53
- NeighborhoodHomewood
- Zip70808
- StyleTraditional
- Year Built1977
- Price$ 229,000
- Bedrooms4
- Full Bathrooms3
- Half Bathrooms0
- Sqr Footage1690
- Lot Size0.24 Acres
Data Source:
Greater Baton Rouge MLS (GBRAR)
Property Description
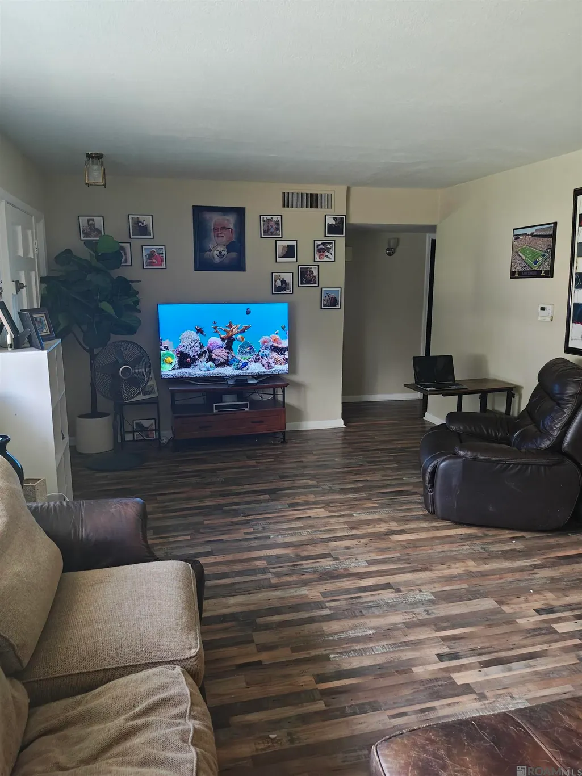
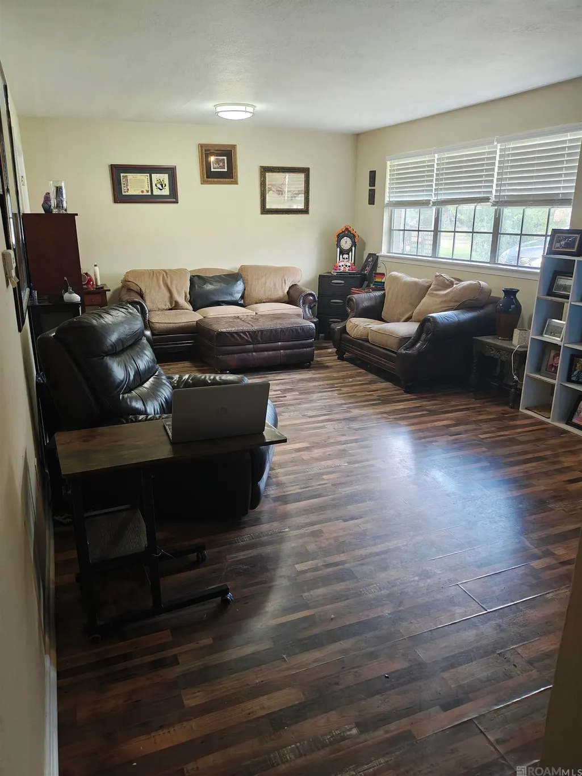
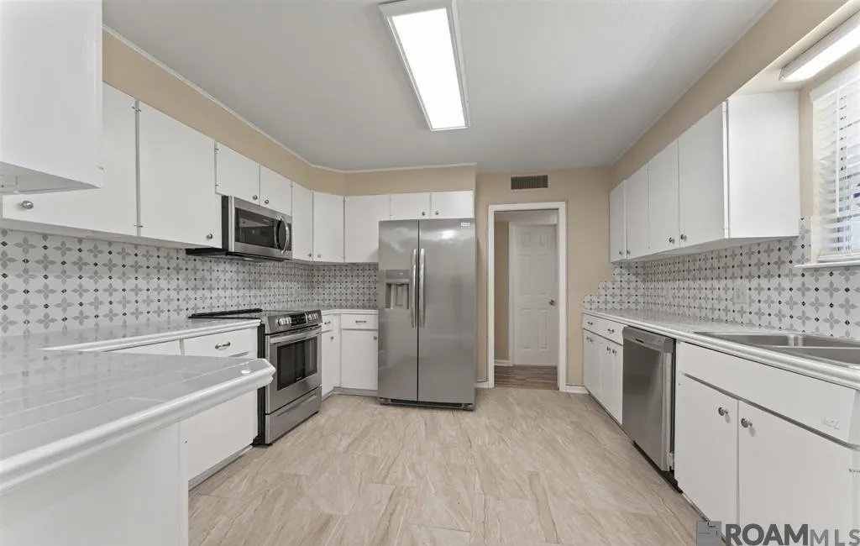
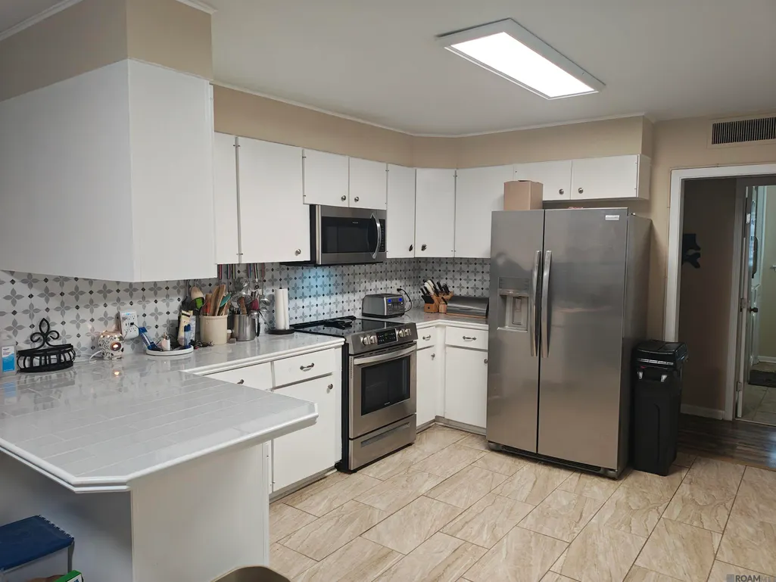
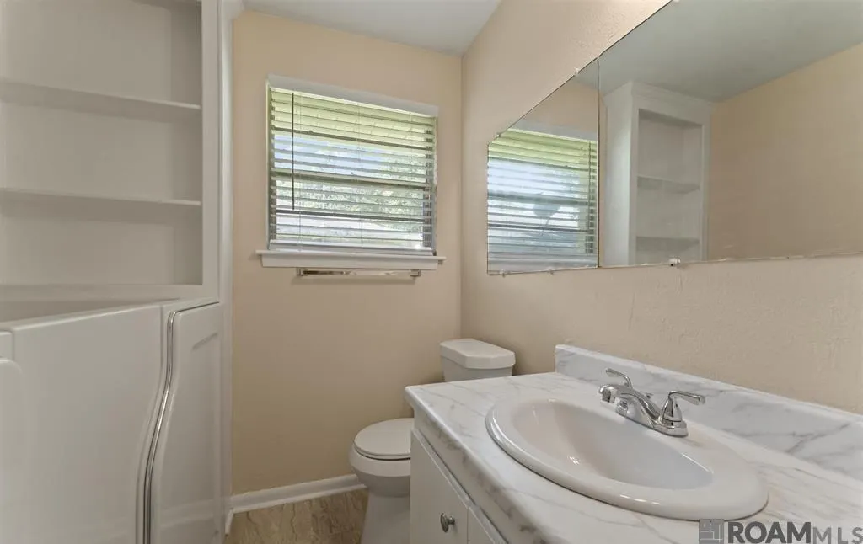
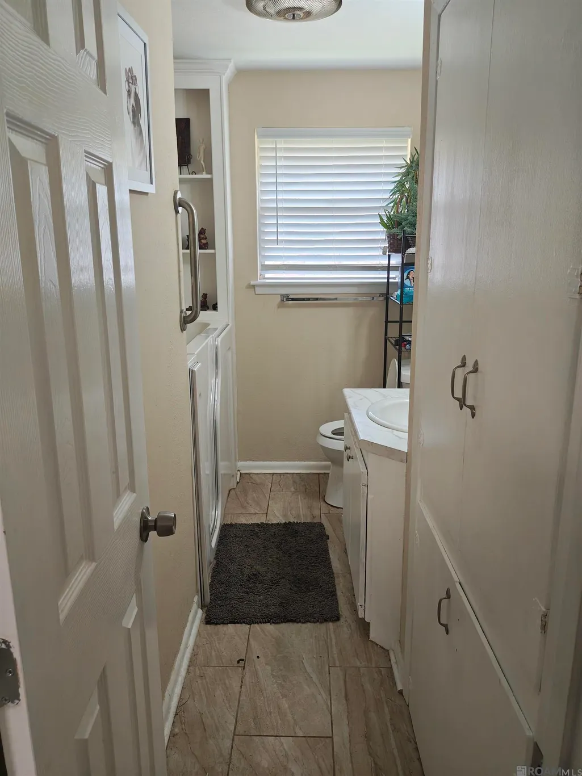
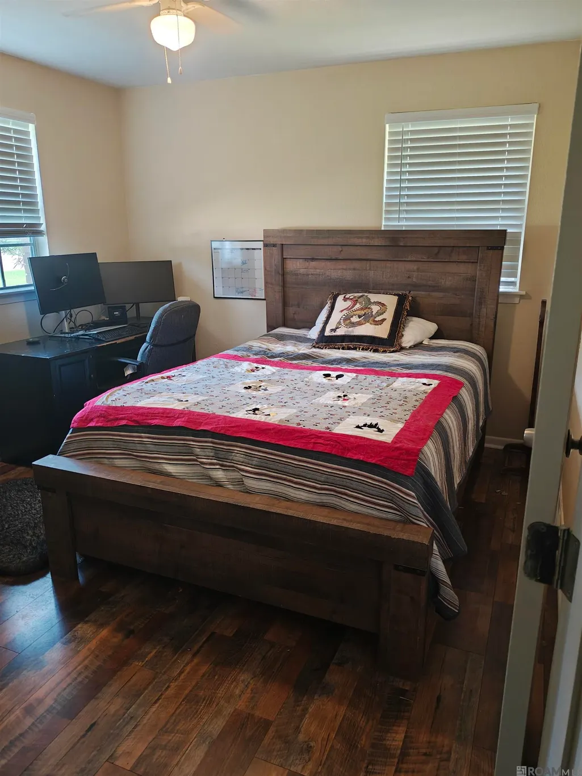
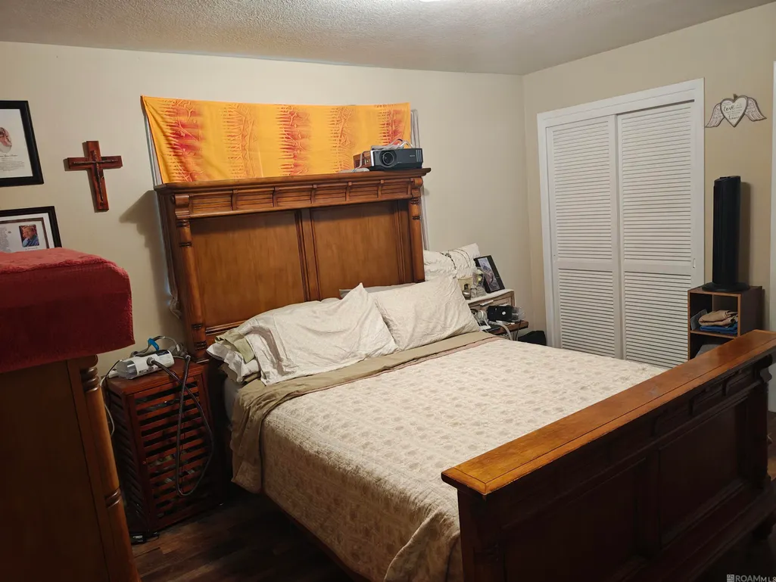
Fully renovated 2024. 3bed/2bath with 1bed/1bath apartment. Potential rental income or in law suite. Brand new house surge protector and cables 2025. Close to hospitals, great restaurants and shopping. New American Standard Walk in tub in hall bathroom.
| Price History | |
|---|---|
| 12/8/2025 | Listed $235,900 |
| 12/27/2025 | 3$229,000 |
General Features
| Sewer | Public Sewer |
|---|---|
| Heating | Central |
| Cooling | Central Air,Ceiling Fan(s) |
| Roof | Shingle |
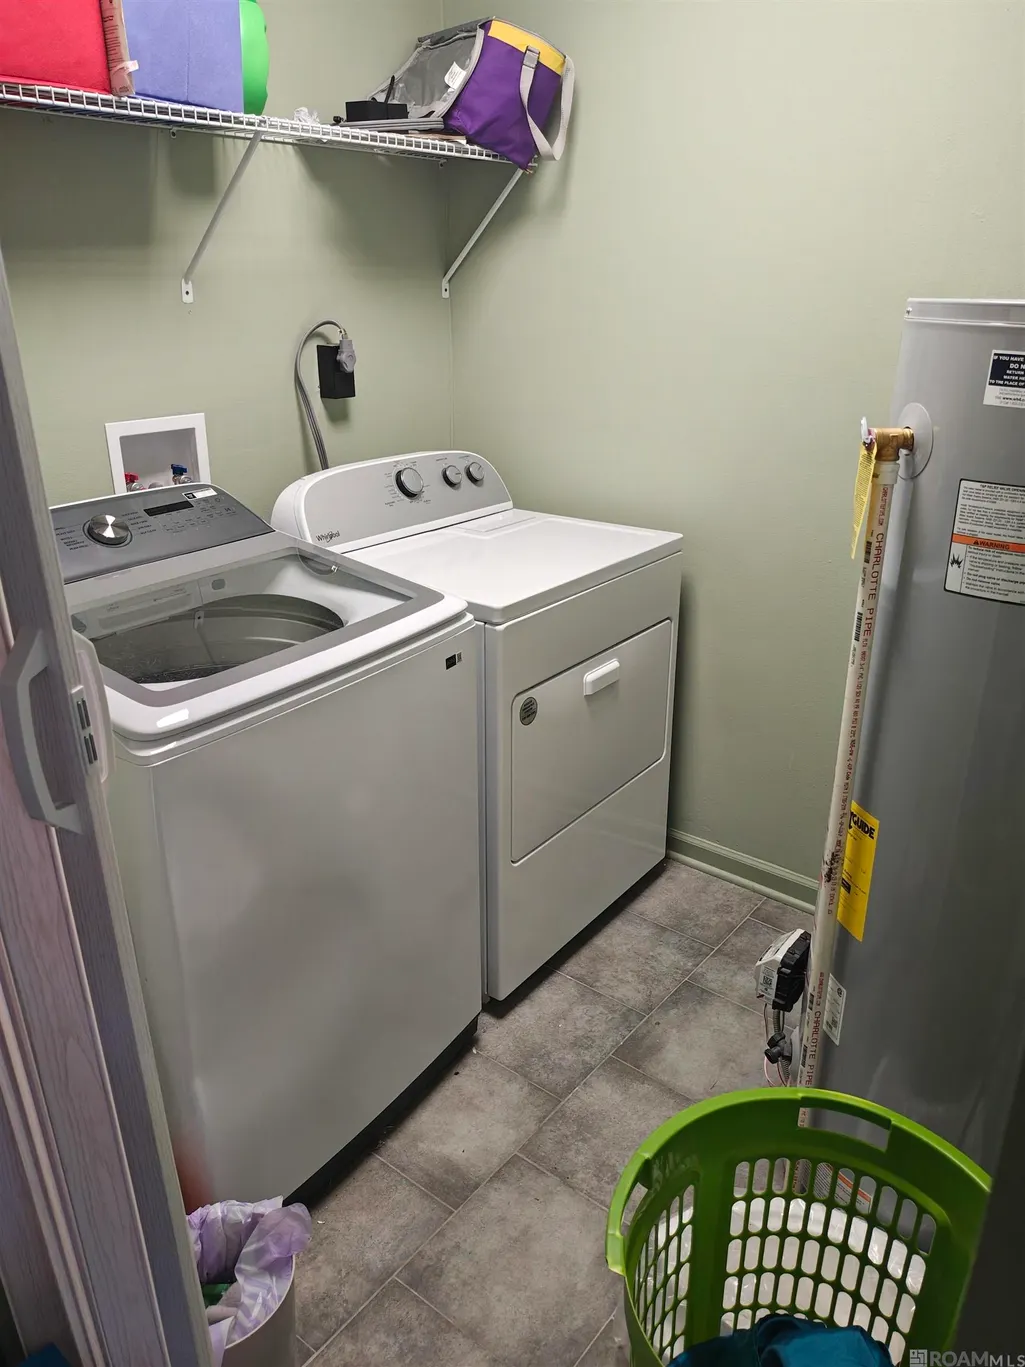
| Appliances | Dryer,Washer,Refrigerator |
| Gas Y/N | Delta Utilities |
| Patio/Porch Features | Porch,Patio: Concrete |
| Architectural Style | Traditional |
| Security Features | Smoke Detector(s) |
| Construction Materials | Brick Siding |
| Year Built | 1977 |
| Stories Count | 1 |
| Property Subtype | Detached Single Family |
| Assoc Fee Paid Per | Annually |
| County | East Baton Rouge |
| New Construction | false |
| Property Type | Residential |
| Attached Garage | false |
| Subdivision Name | Homewood |
| Other Structures | Guest House,Storage Shed/Bldg. |
| Full Baths | 3 |
| Status | Active |
| Directions | From Perkins Rd between Essen and Bluebonnet turn onto Madeira DR, house on the left |
| City | Baton Rouge |
| High School District | East Baton Rouge |
| MLS Area | EBR MLS Area 53 |
| Lot Size Square Feet | 10454.4 |
| Carport Y/N | true |
| Home Warranty Y/N | false |
| Property Condition | Updated/Remodeled |
| Building Area Units | Square Feet |
| Living Area Units | Square Feet |
| Standard Status | Active |
| Middle/Junior School District | East Baton Rouge |
| Elementary School District | East Baton Rouge |
| First Bedroom Level | First |
| First Bedroom Width | 10.3 |
| Legal Description | WARD: 1-3, SUBDIVISION: HOMEWOOD,LOT: 73. 1ST FILING.2006. (169-11810). |
Interior Features
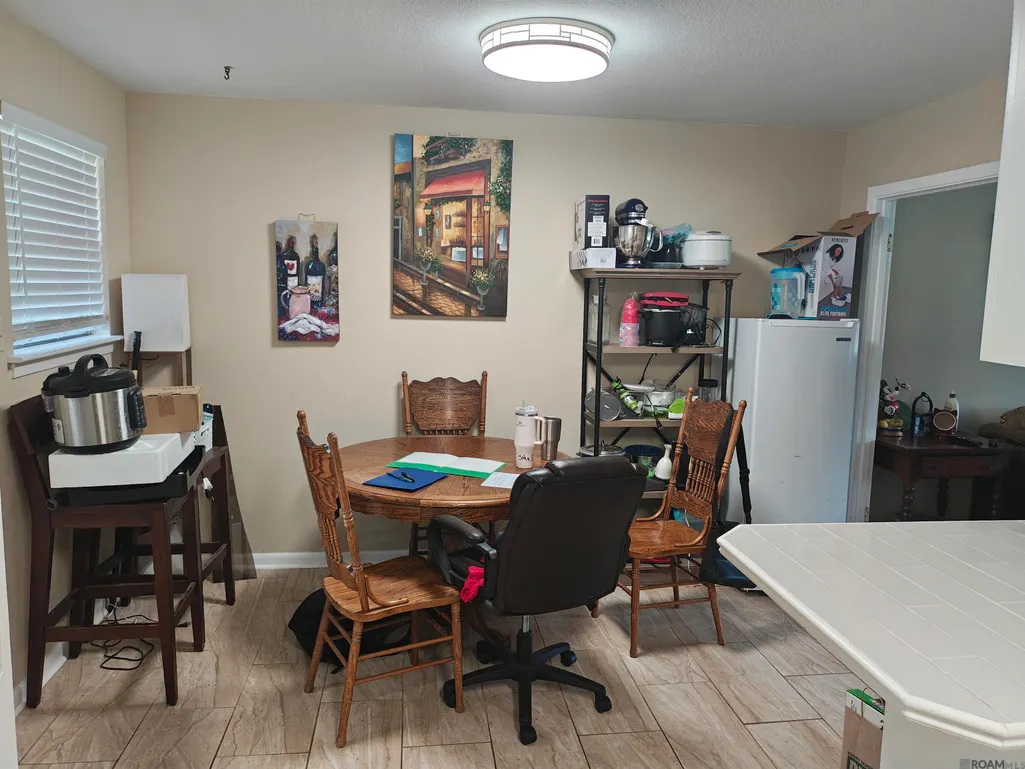
| Interior Amenities | Eat-in Kitchen,In-Law Floorplan,Attic Storage |
|---|---|
| Flooring | Laminate,Other |
| Kitchen Level | First |
| Air Conditioning Y/N | true |
| Heating Y/N | true |
| Laundry Features | Laundry Room,Washer/Dryer Hookups |
| Total Bedrooms | 4 |
| LivingAreaSource | Public Records |
| Total Baths | 3 |
| Primary Bathroom Features | Shower Only |
| Kitchen Area | 151.2 |
| Kitchen Width | 12 |
| Primary on Main | 128.7 |
| Second Bedroom Width | 11 |
| Bedroom 3 Area | 166 |
| Bedroom 3 Length | 10 |
| Bedroom 3 Width | 16.6 |
| Primary Bedroom Features | En Suite Bath |
| Bedroom 3 Level | First |
| Second Bedroom Level | First |
| Bathroom 1 Level | First |
| Bathroom 2 Level | First |
Exterior Features
| Exterior Amenities | Landscaped,Lighting |
|---|---|
| Fencing | Chain Link,Full |
| Parking Features | 2 Cars Park,Carport,Driveway |
| Water Source | Public |
| Total Parking | 2 |
| Lot Size Area | 10454.4 |
| Foundation Details | Slab |
| Building Area Total | 2490 |
| Lot Dimensions | 75x140x75x140 |
| Lot Size Acres | 0.24 |
| Door Features | Storm Door(s) |
Amenities
- Foreclosure
- Views
- Short Sale
- New Construction
- Adult 55+
- Lease To Own
- No HOA Fees
- Furnished
- Primary On Main
- Air Conditioning
- Seller Finance
- Green
- Fixer Upper
- Horse
- Golf
- Fireplace
- Deck
- Garage
- Basement
- Pool
Property vs Single Family Average in 70808
Price
Year Built
 The multiple listing information is provided by the Greater Baton Rouge Association of REALTORS®, Inc. multiple listing service from a copyrighted compilation of listings. The compilation of listings and each individual listing are ©2026 MLS. All Rights Reserved. The information provided is for clients' personal, non-commercial use and may not be used for any purpose other than to identify prospective properties clients may be interested in purchasing. All properties are subject to prior sale
