

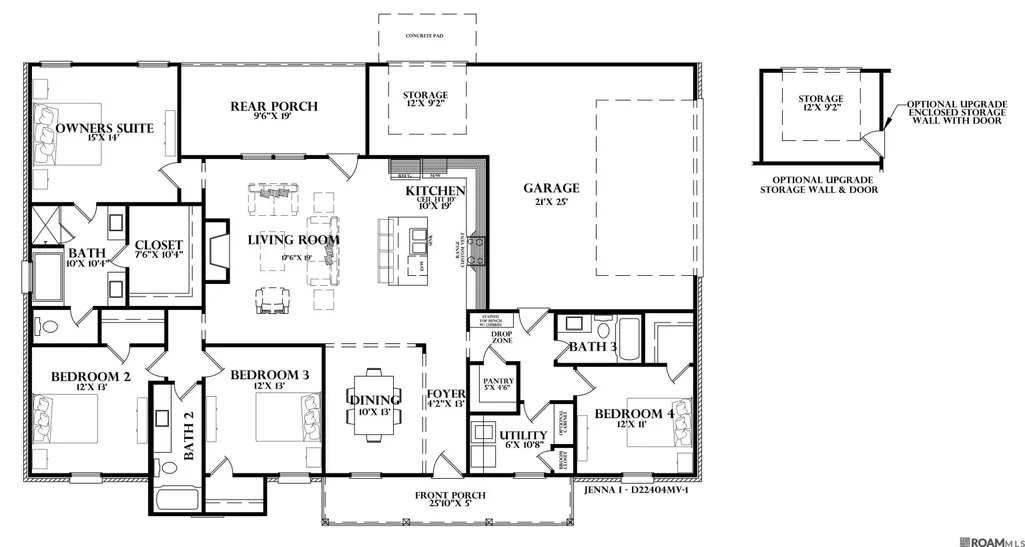
Address
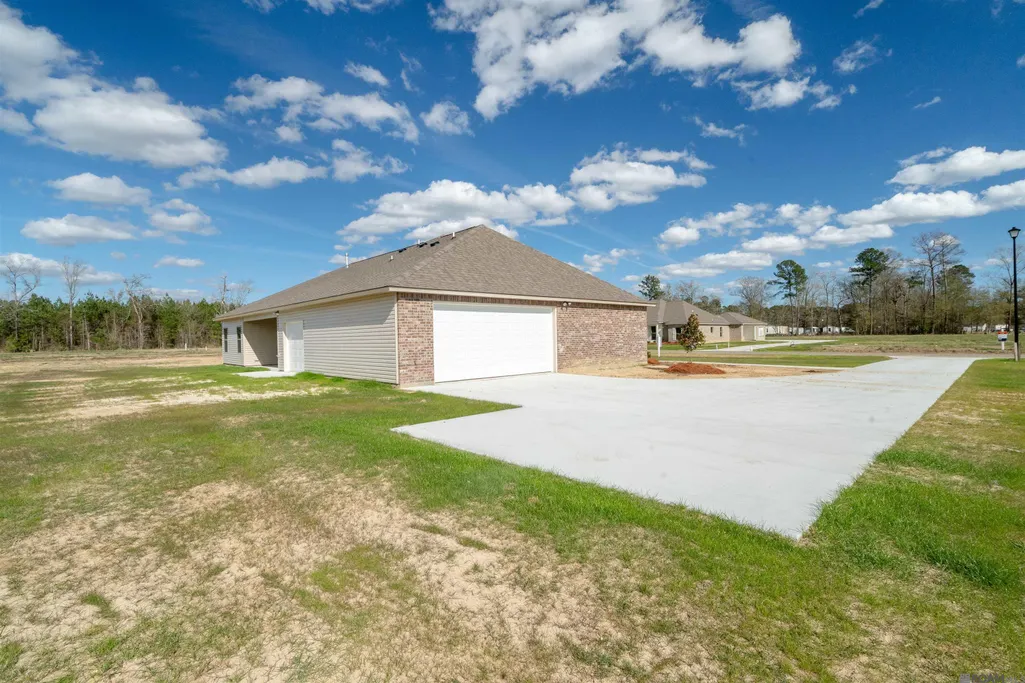
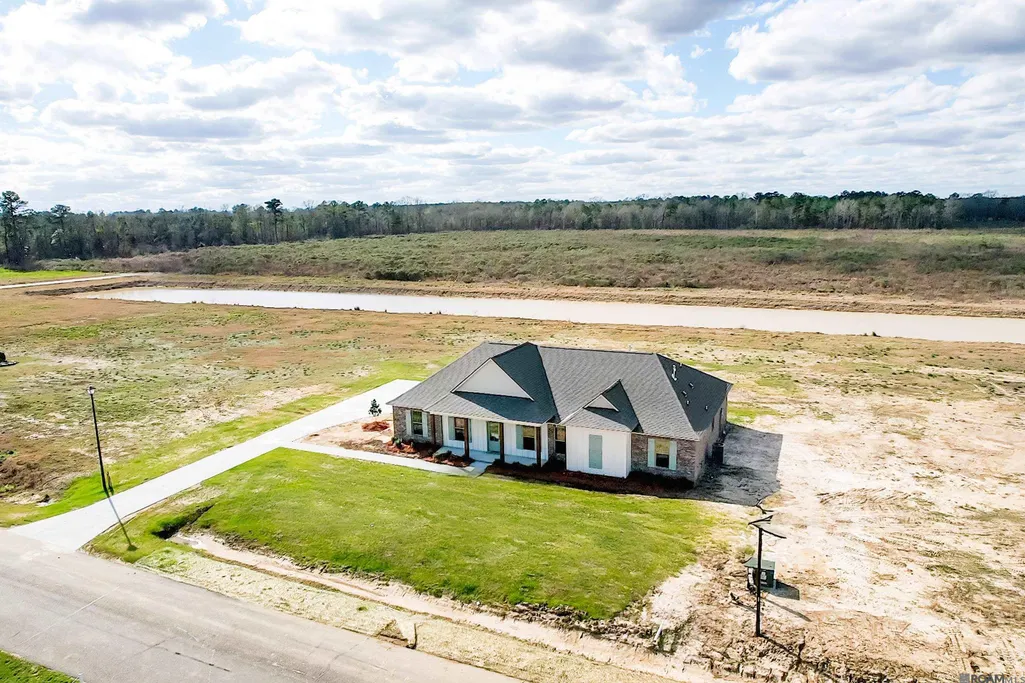
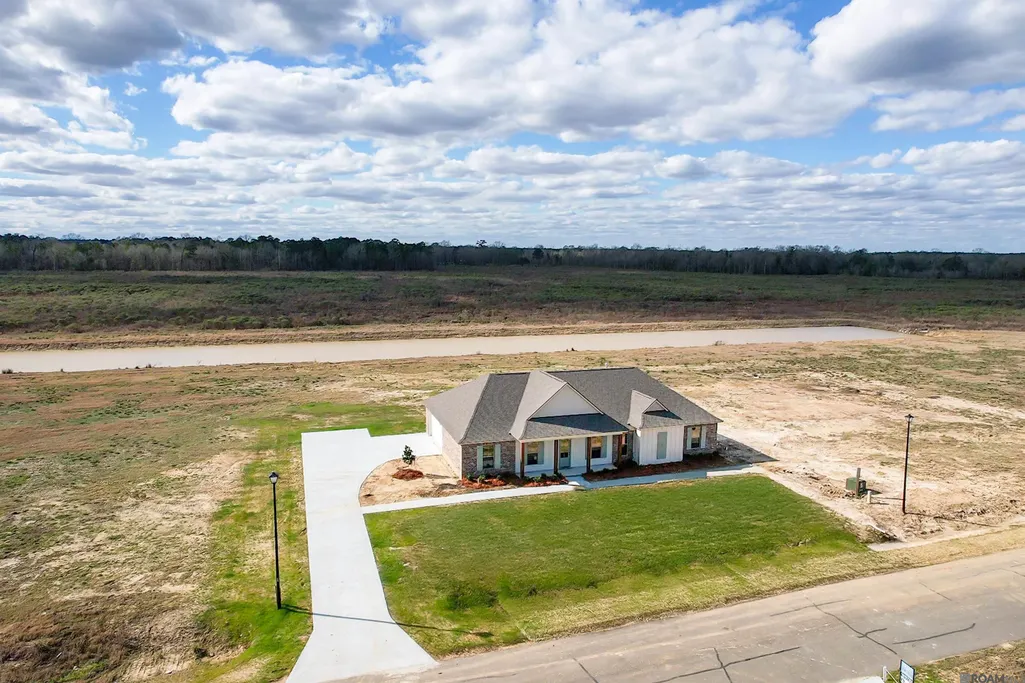
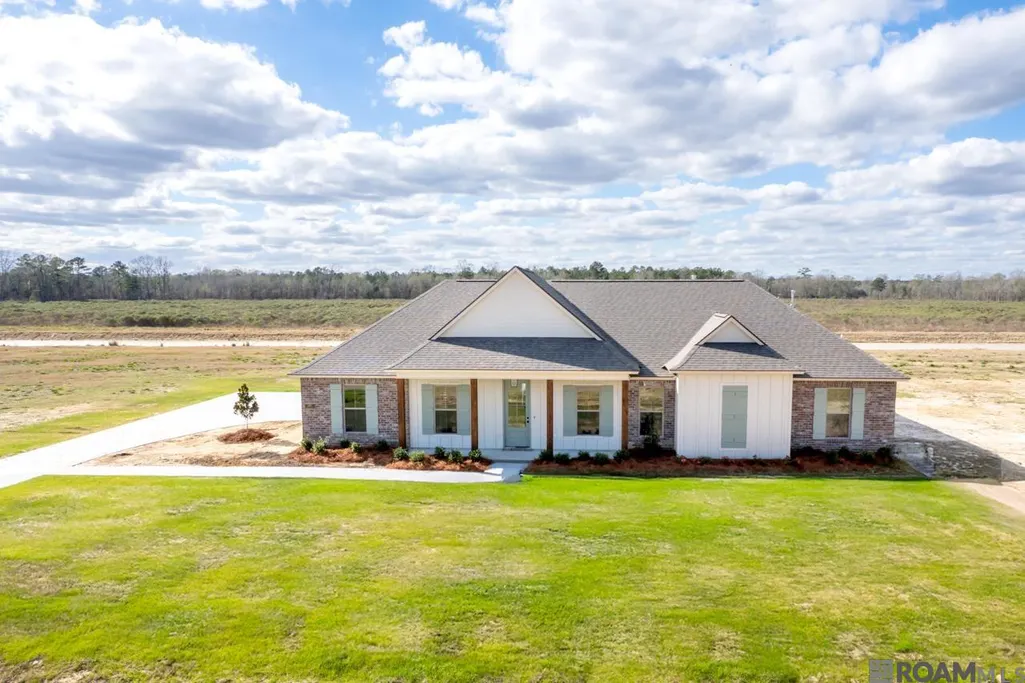
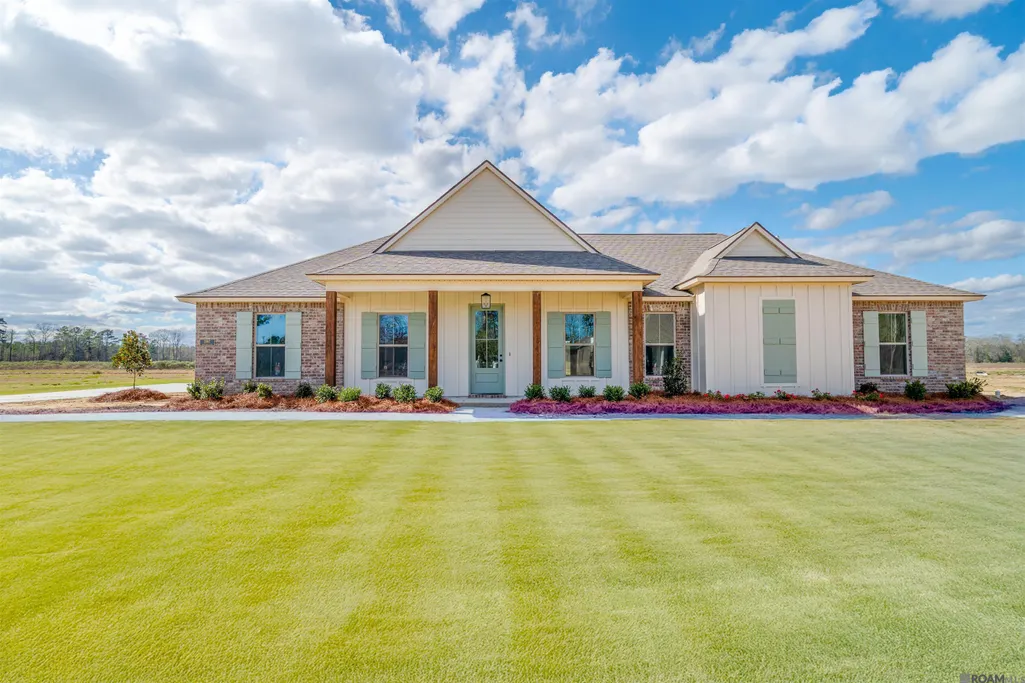
24167 Red Tail Lane, Denham Springs, LA
Price
$ 425,000
Property Attributes
- MLS#2025019000
- TypeSingle Family
- Listing Status Active
- ParishLivingston
- CityDenham Springs
- AreaLIV MLS Area 83
- NeighborhoodEagles Park Estates
- Zip70726
- StyleTraditional
- Year Built2025
- Price$ 425,000
- Bedrooms4
- Full Bathrooms3
- Half Bathrooms0
- Sqr Footage2173
- Lot Size1.068 Acres
Data Source:
Greater Baton Rouge MLS (GBRAR)
Property Description
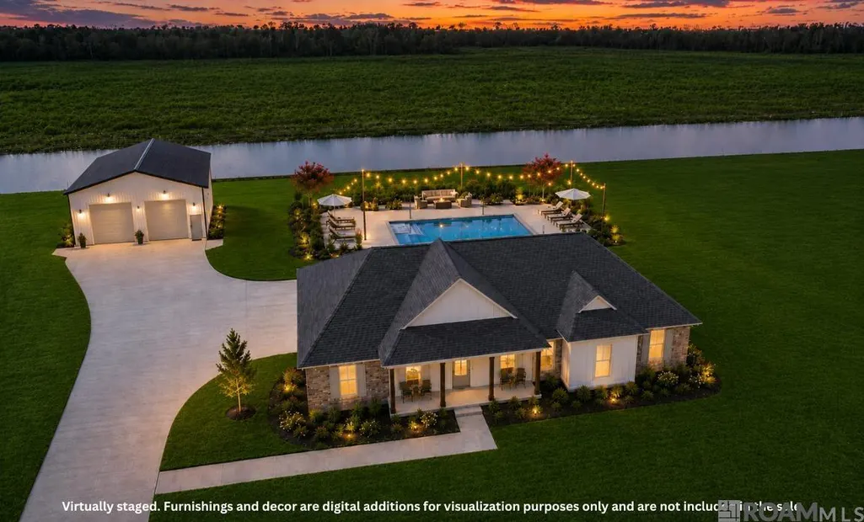
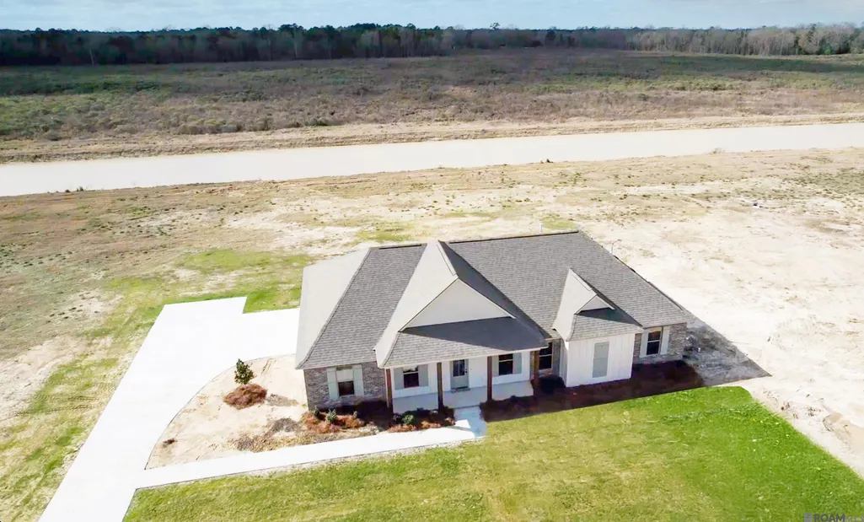
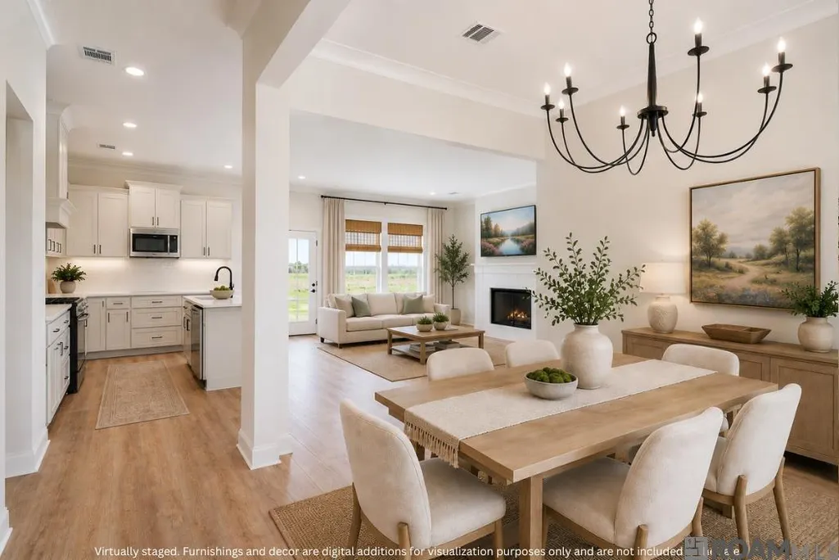
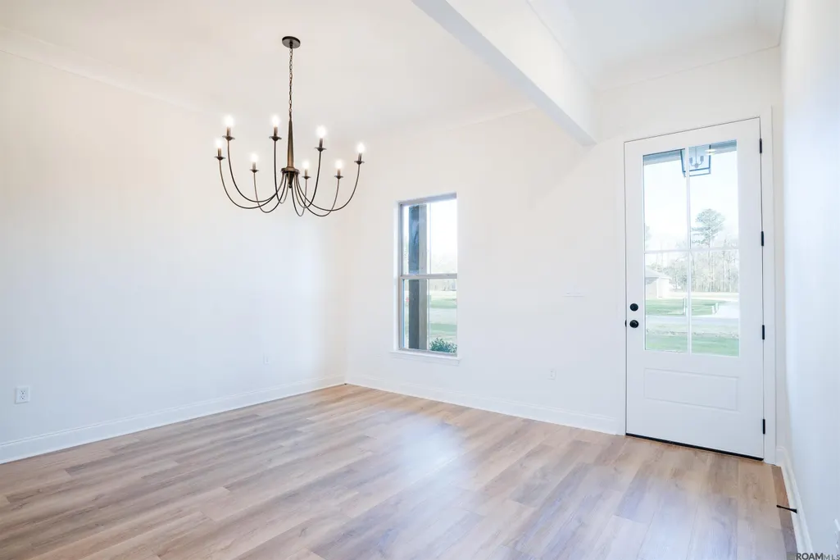
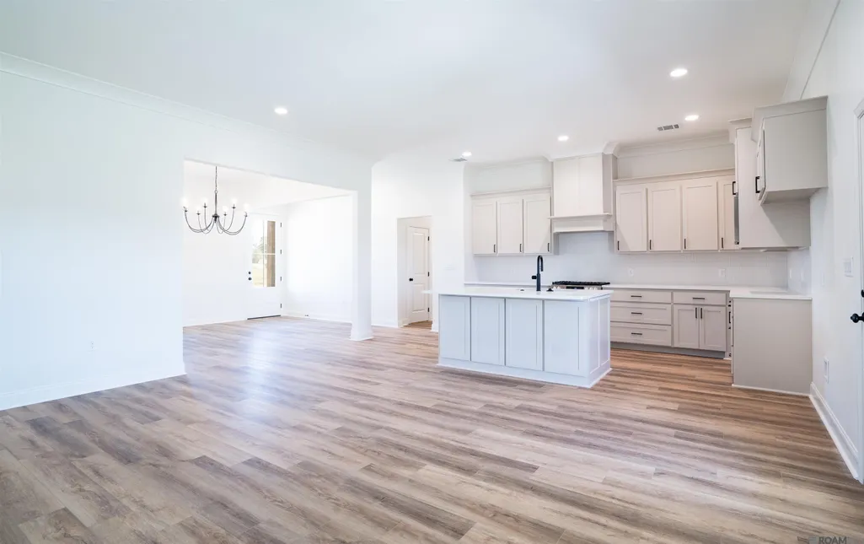
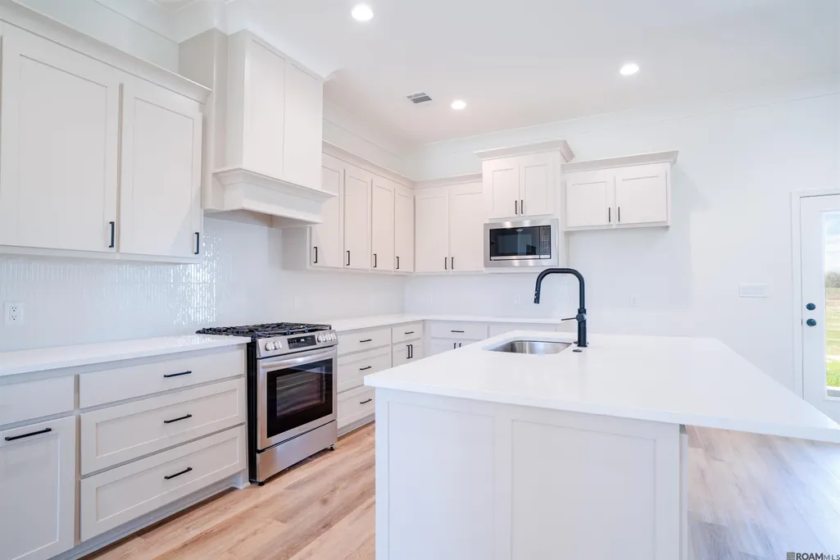
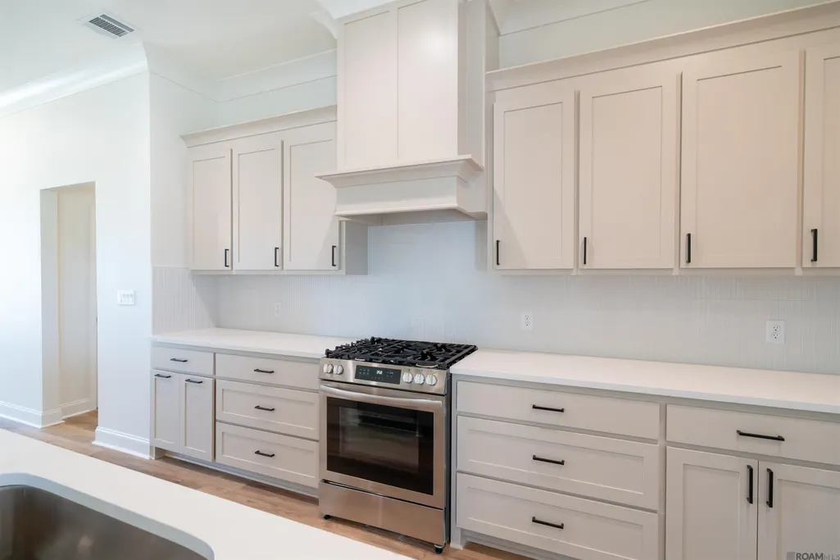
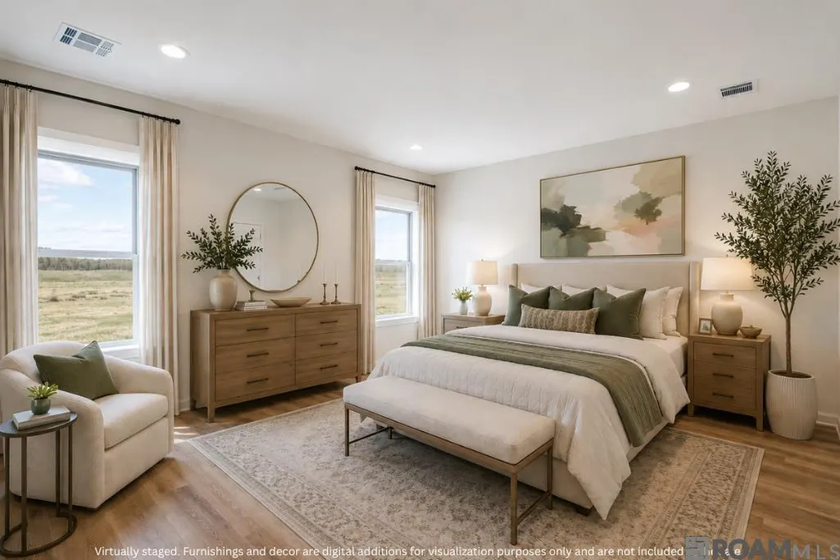
Experience the Freedom of 1-acre living in Eagles Park Estates, where Space, Flexibility, and Lifestyle come together. We’re excited to introduce New Pricing and Expanded Opportunities at Eagles Park Estates: 1) New Pricing Just Released on Move-In Ready Homes, 2) 1-acre lots are now available starting at $150,000 for those looking to build on their own timeline, 3) Plus Receive $6000 towards closing costs using The West Team-Origin Point-a Rate Company and Cypress Title on Move-In Ready Homes and Presales. Call Tracy West today at 225-235-6631. Workshops and Pools Welcome! *Virtual Rendering concept/Staging. Images demonstrates aesthetic potential only; actual property conditions differ. See property in person*
| Price History | |
|---|---|
| 12/9/2025 | Listed $488,000 |
| 4/16/2026 | 6$458,000 |
| 7/13/2026 | 7$425,000 |
General Features
| Sewer | Mechan. Sewer |
|---|---|
| Heating | Central,Gas Heat |
| Cooling | Central Air,Ceiling Fan(s) |
| Roof | Shingle |
| Appliances | Gas Stove Con |
| HOA Fee | 550 |
| Gas Y/N | Atmos |
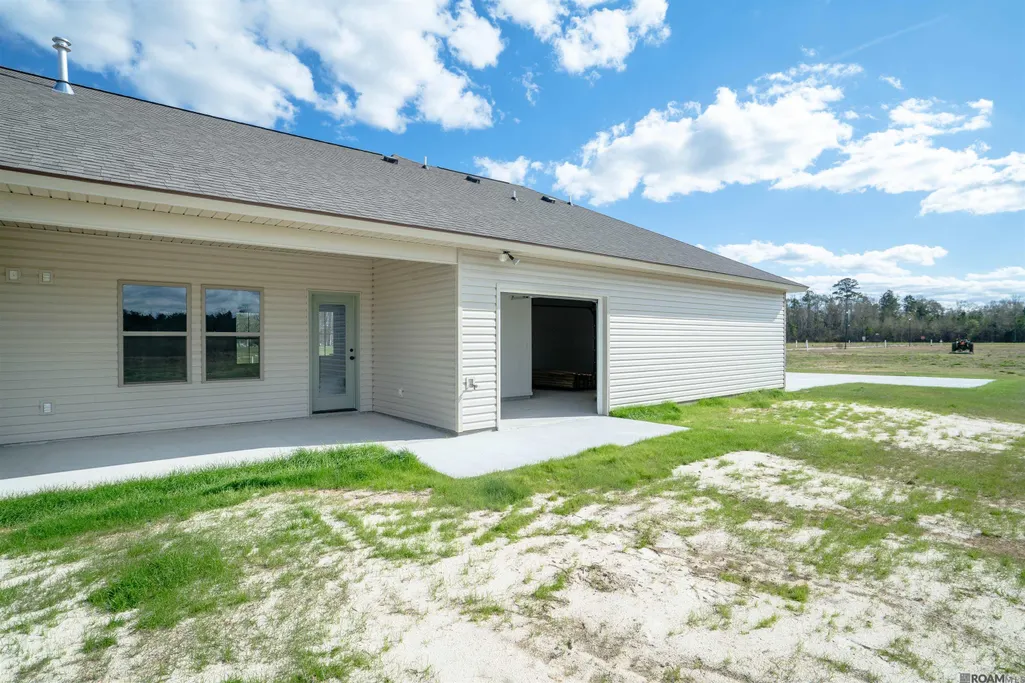
| Patio/Porch Features | Covered,Patio: Open,Patio: Concrete,Patio: Oversized |
| Architectural Style | Traditional |
| Security Features | Smoke Detector(s) |
| Construction Materials | Brick Siding,Cement Fiber Siding,Vinyl Siding,Frame |
| Year Built | 2025 |
| Stories Count | 1 |
| Property Subtype | Detached Single Family |
| Waterfront Features | Other Waterfront |
| Community Features | Acreage |
| Assoc Fee Paid Per | Annually |
| County | Livingston |
| New Construction | true |
| Property Type | Residential |
| HOA | true |
| Attached Garage | false |
| Subdivision Name | Eagles Park Estates |
| Garage Y/N | true |
| Full Baths | 3 |
| Status | Active |
| Directions | From Baton Rouge, take I-12 to the Walker Exit (Exit 15). Veer Right onto Walker South Road (LA-447). Continue on Walker South Road (LA-447). Turn right at Plainview Baptist Church onto Joe May Road. Eagles Park Estates is approximately 1.7 miles on Right |
| City | Denham Springs |
| High School District | Livingston Parish |
| MLS Area | LIV MLS Area 83 |
| Lot Size Square Feet | 46522.08 |
| Carport Y/N | false |
| Home Warranty Y/N | true |
| Property Condition | Under Construction |
| Building Area Units | Square Feet |
| Primary Bedroom Level | First |
| Living Area Units | Square Feet |
| Builder Name | Willie And Willie Contractors, LLC |
| Standard Status | Active |
| Middle/Junior School District | Livingston Parish |
| Elementary School District | Livingston Parish |
| First Bedroom Level | First |
| First Bedroom Width | 13 |
| Legal Description | Lot 13 Eagles Park Estates |
Interior Features
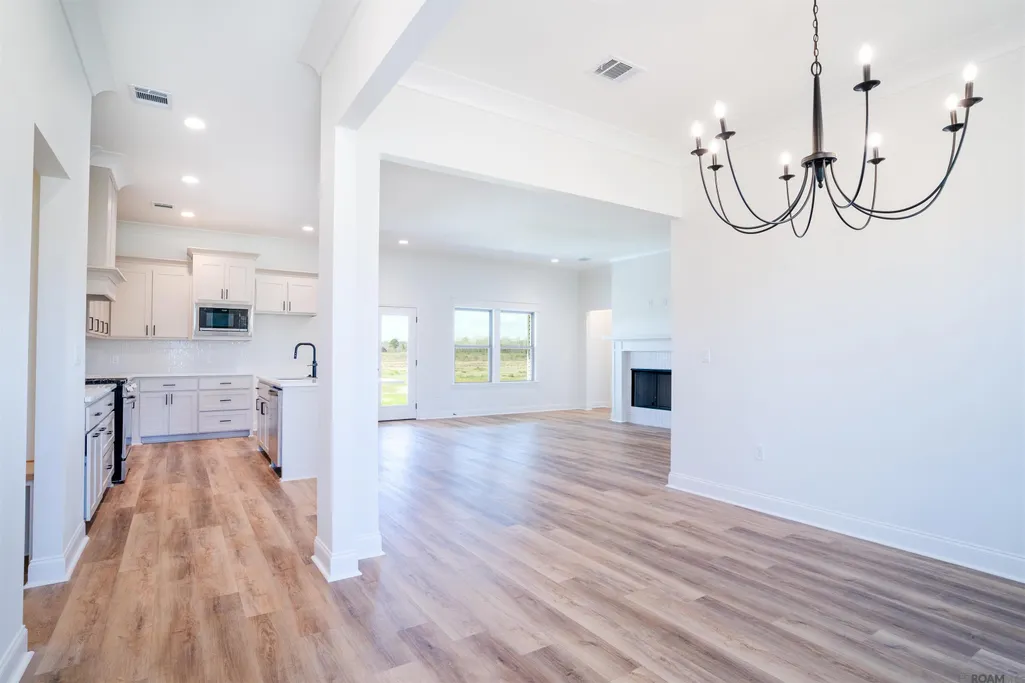
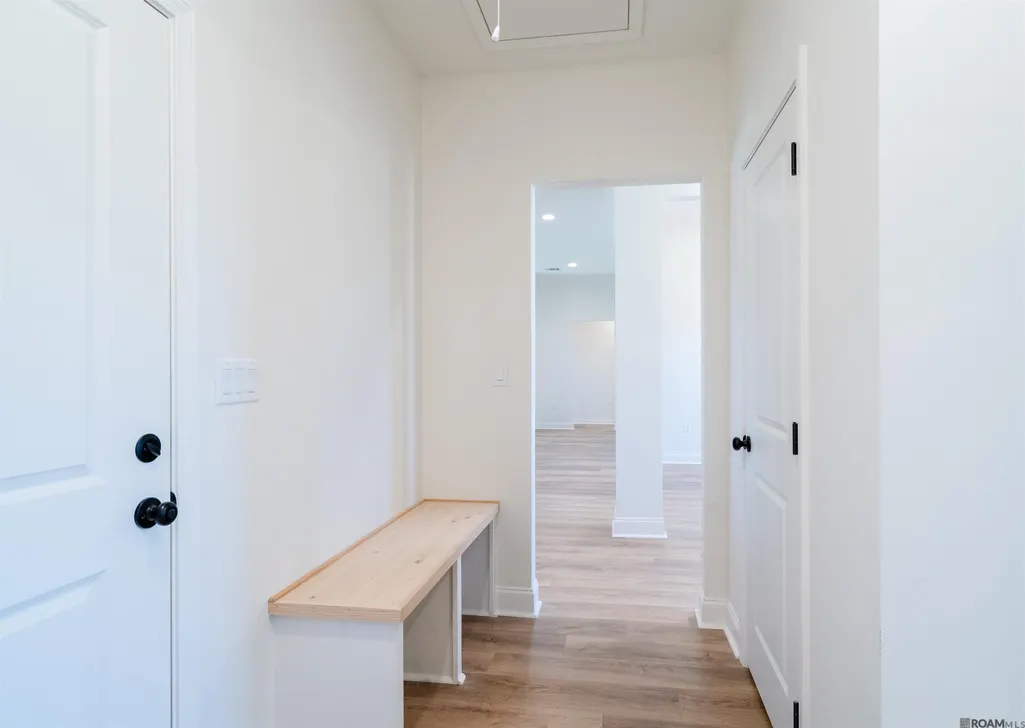
| Interior Amenities | Attic Access,Ceiling 9'+,Ceiling Varied Heights,Crown Molding |
|---|---|
| Flooring | Carpet,Ceramic Tile,VinylTile Floor |
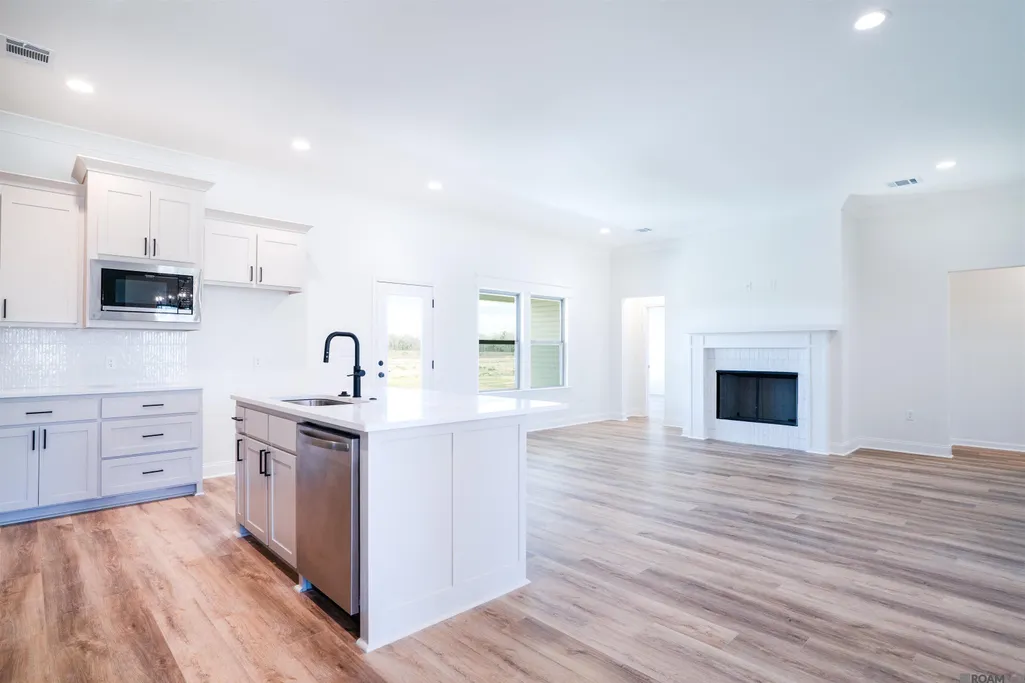
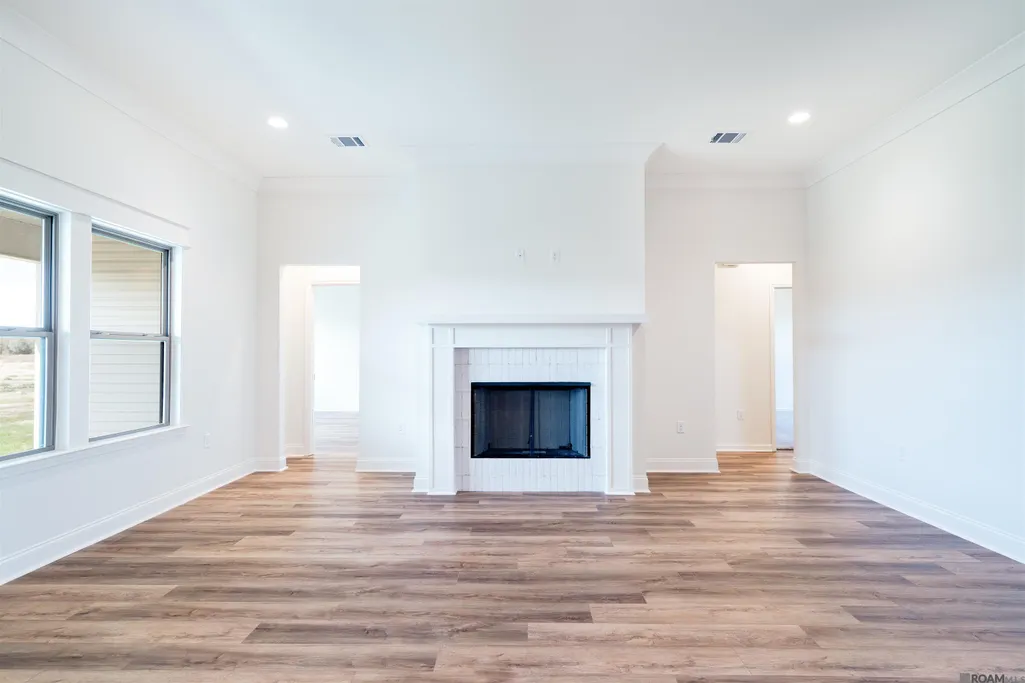
| Fireplace Features | 1 Fireplace,Gas Log,Ventless |
| Kitchen Level | First |
| Air Conditioning Y/N | true |
| Heating Y/N | true |
| Fireplace Y/N | true |
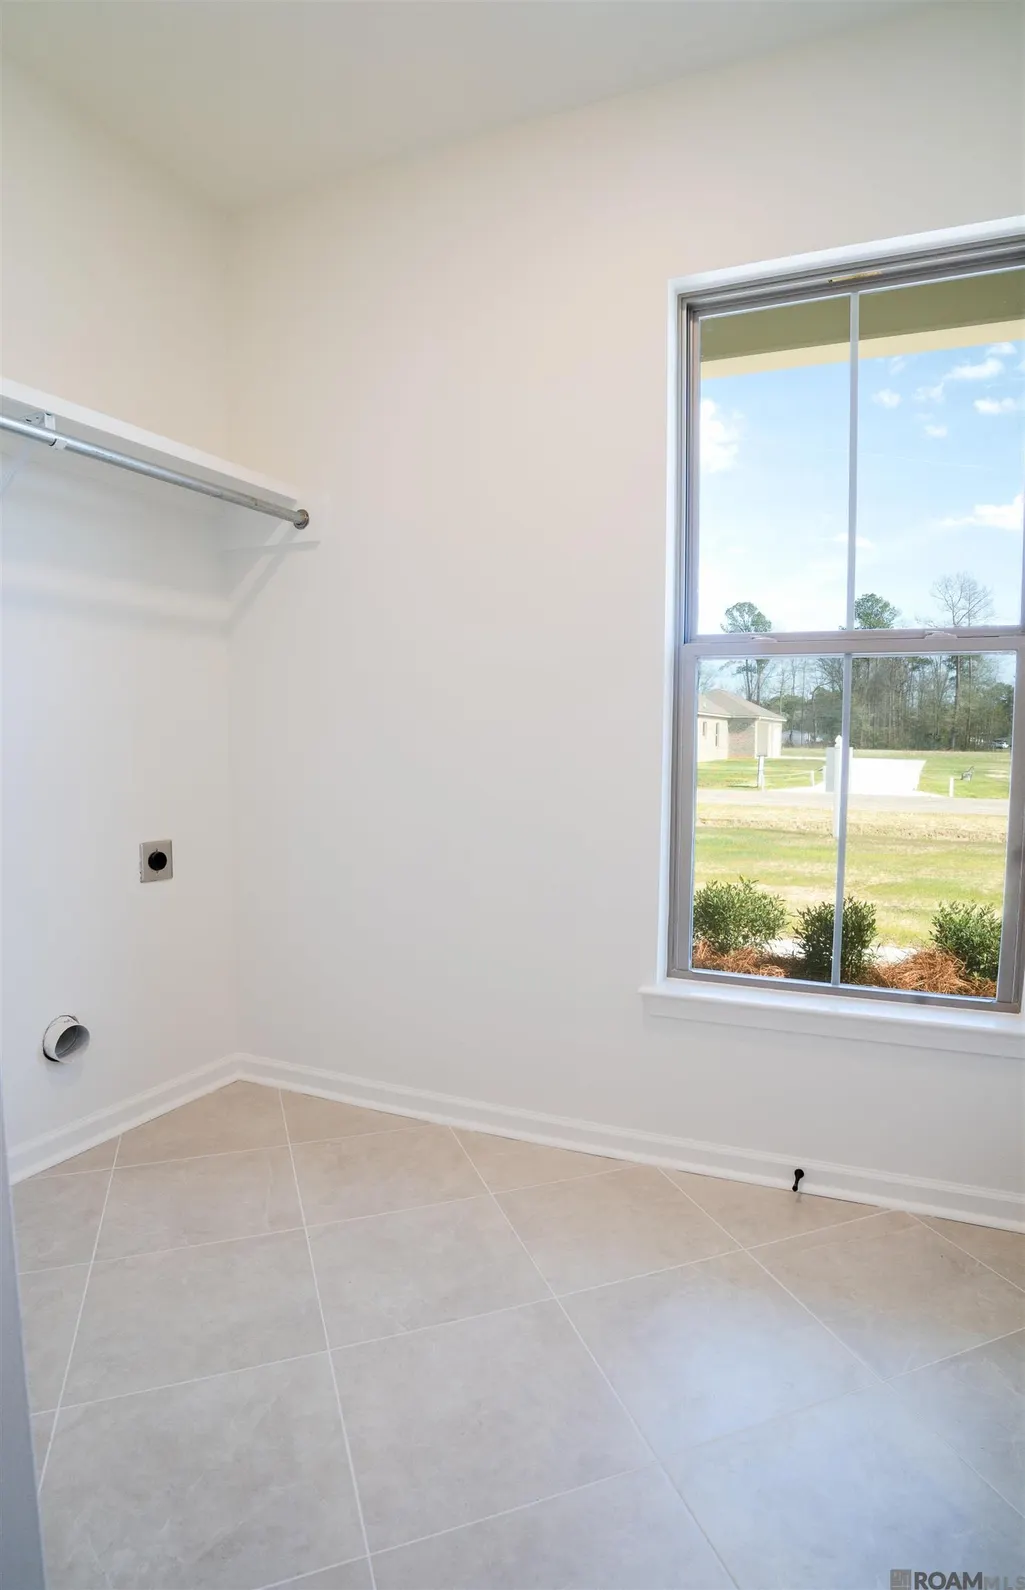
| Laundry Features | Electric Dryer Hookup |
| Total Bedrooms | 4 |
| LivingAreaSource | Plans |
| Total Baths | 3 |
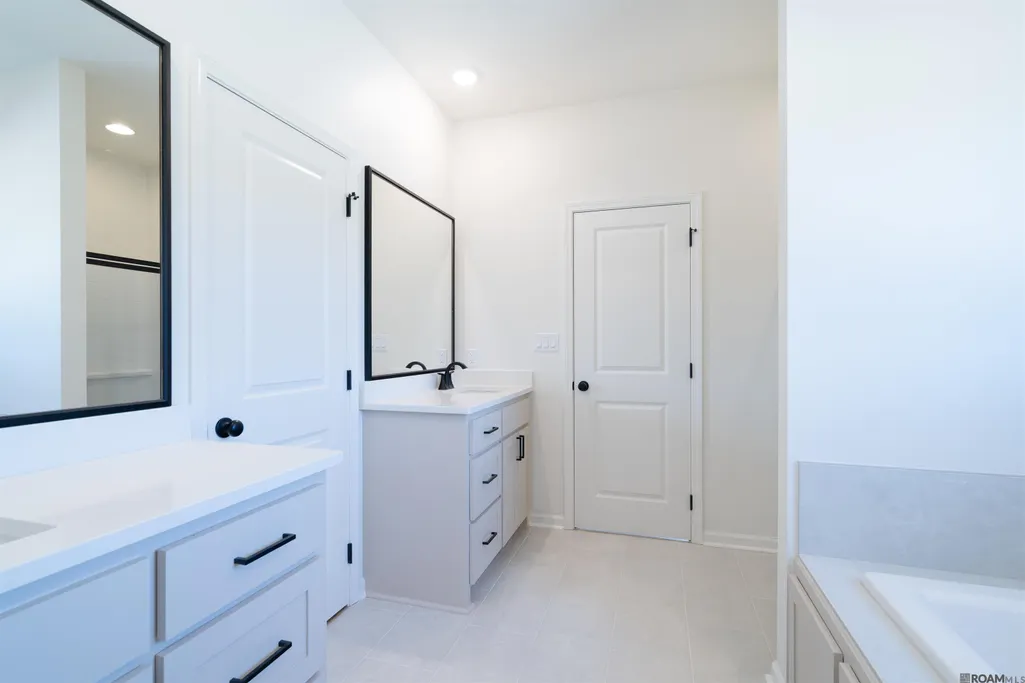
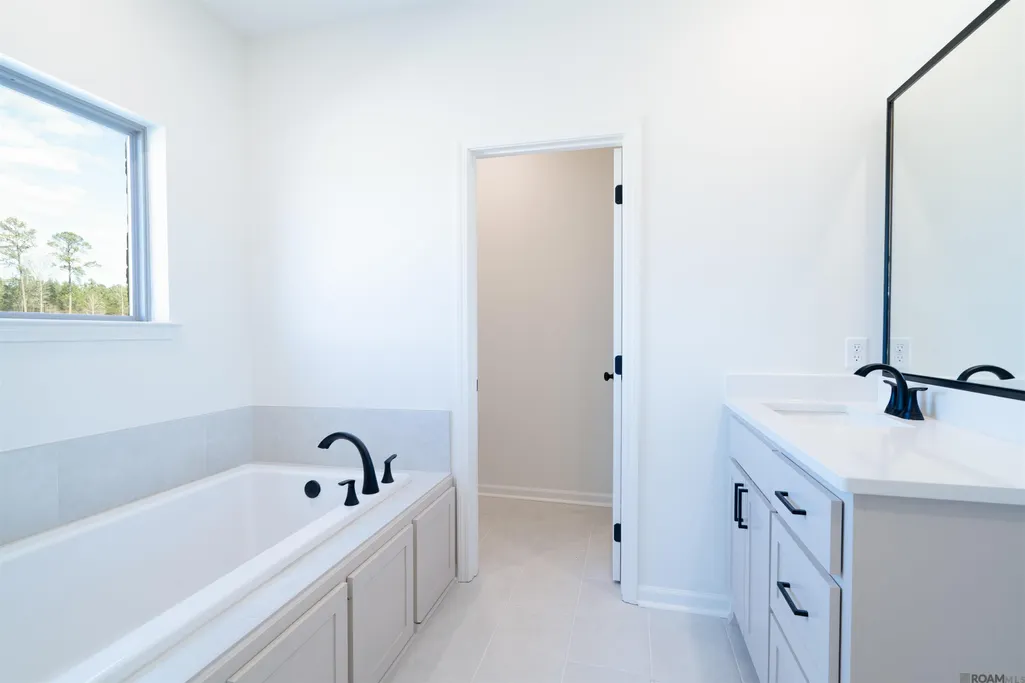
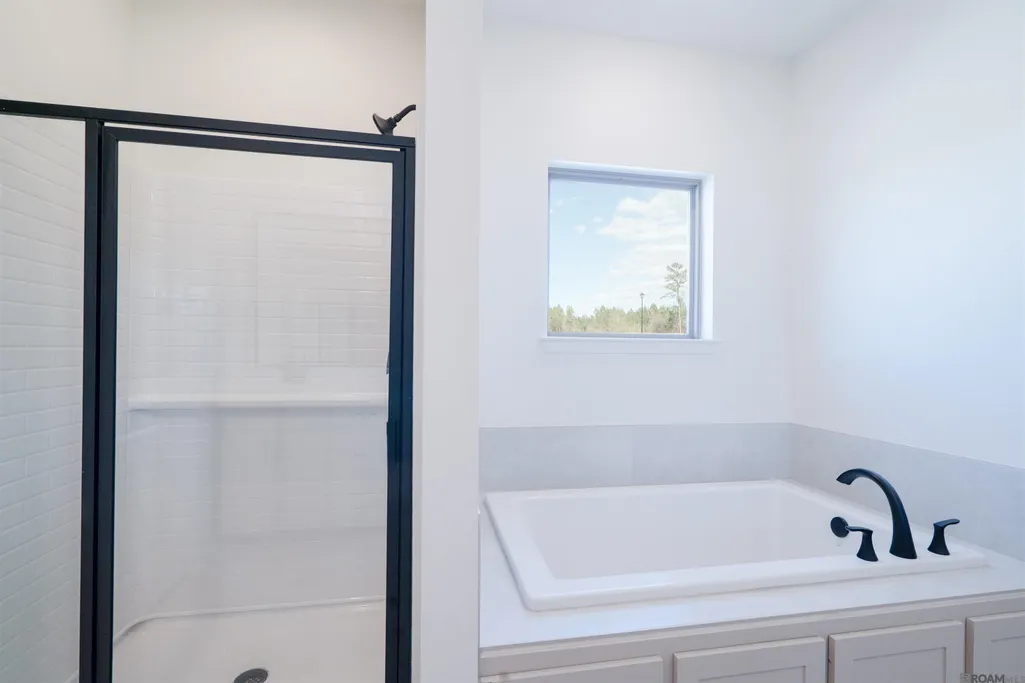
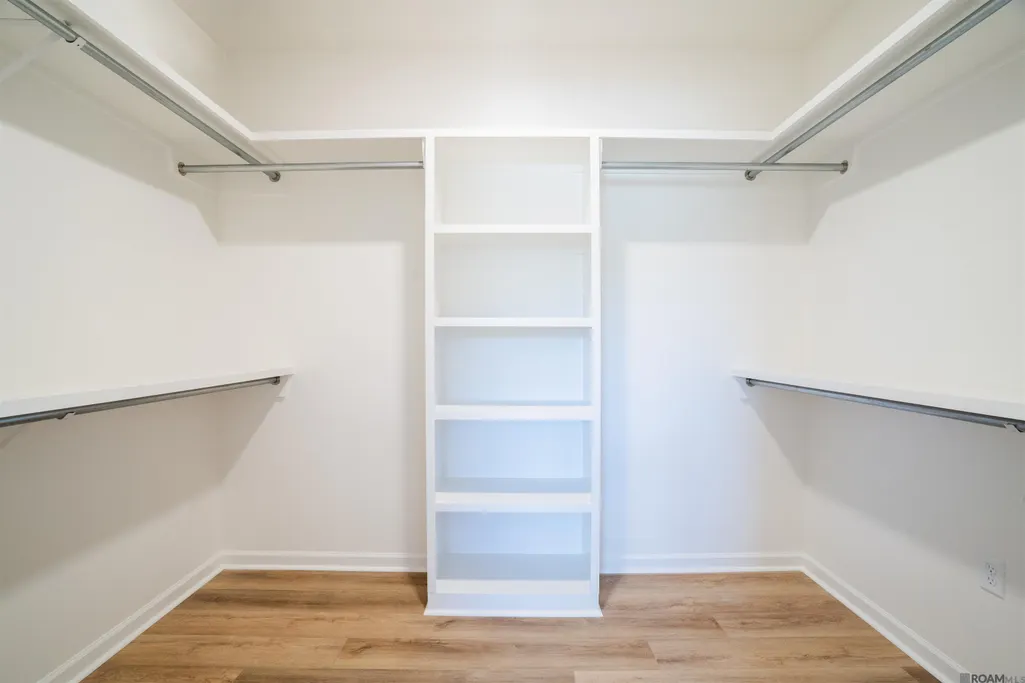
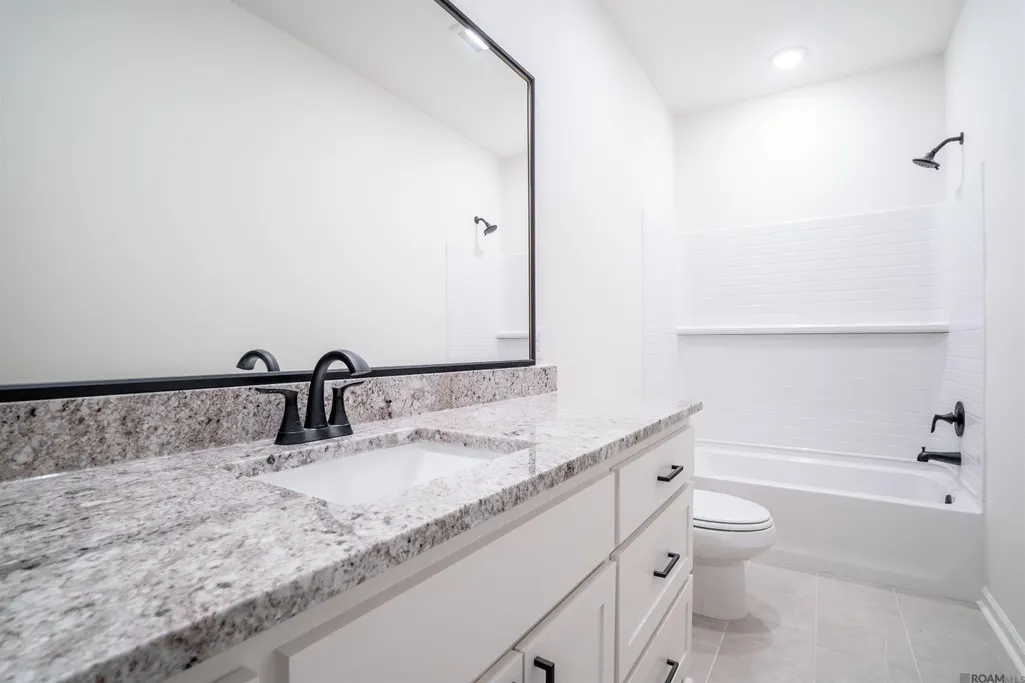
| Primary Bathroom Features | Double Vanity,Walk-In Closet(s),Separate Shower,Soaking Tub,Water Closet |
| Kitchen Area | 190 |
| Kitchen Length | 10 |
| Kitchen Width | 19 |
| Primary on Main | 156 |
| Second Bedroom Length | 12 |
| Second Bedroom Width | 13 |
| Dining Room Area | 10 |
| Dining Room Width | 13 |
| Family Room Area | 334.4 |
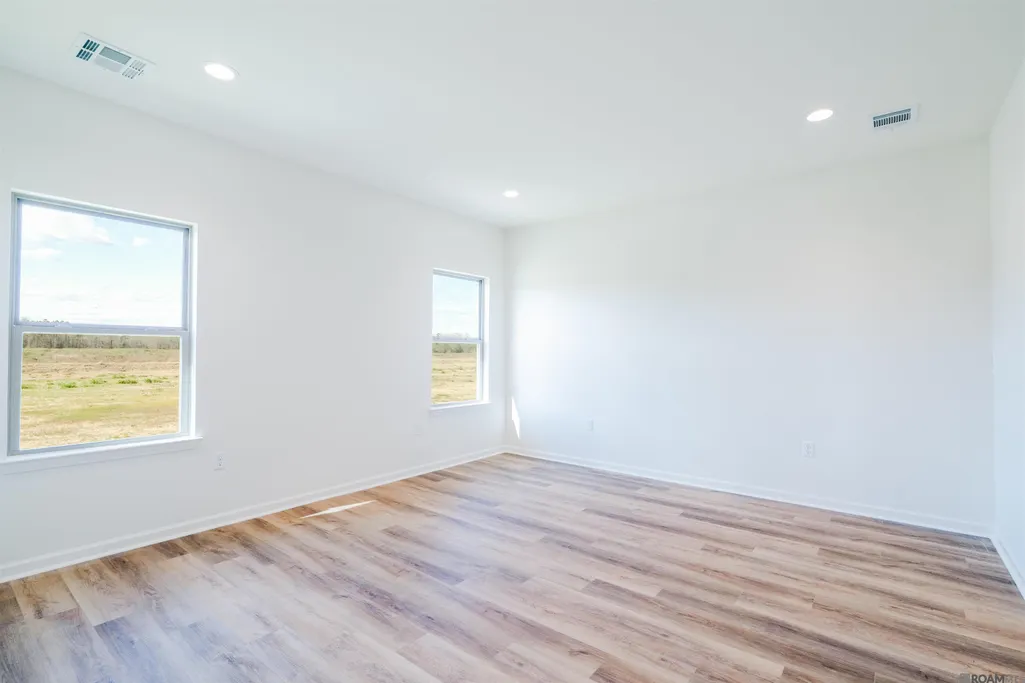
| Primary Bedroom Area | 210 |
| Primary Bedroom Features | En Suite Bath,Ceiling 9ft Plus,Split |
| Primary Bedroom Length | 15 |
| Primary Bedroom Width | 14 |
| Family Room Width | 19 |
| Family Room Level | First |
| Dining Room Level | First |
| Dining Room Area | 130 |
| Second Bedroom Level | First |
Exterior Features
| Model | Jenna I |
|---|---|
| Fencing | None |
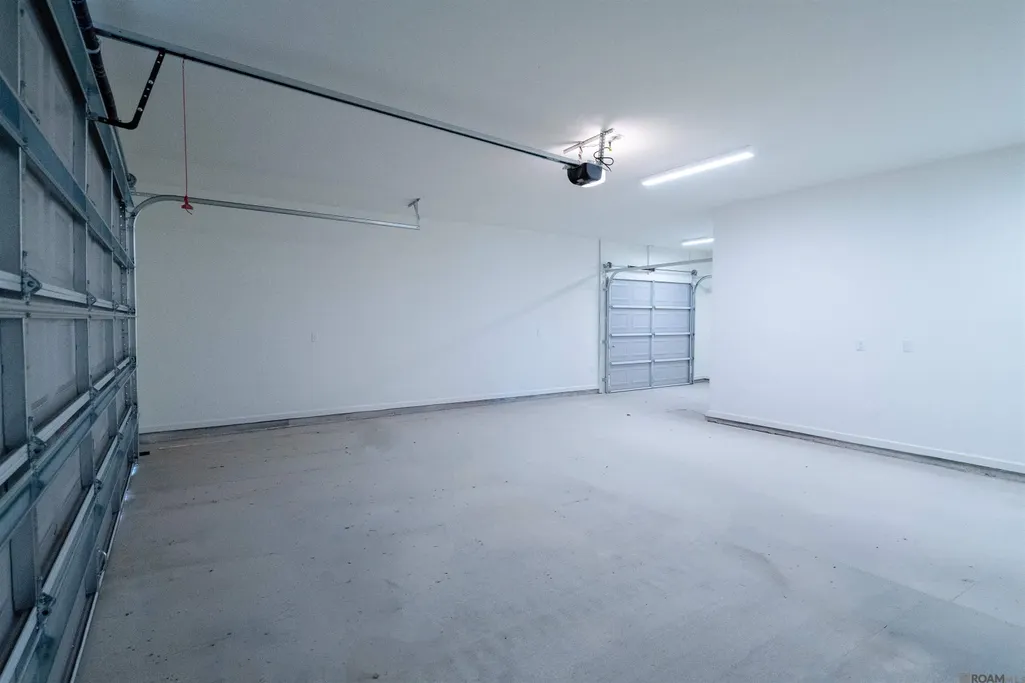
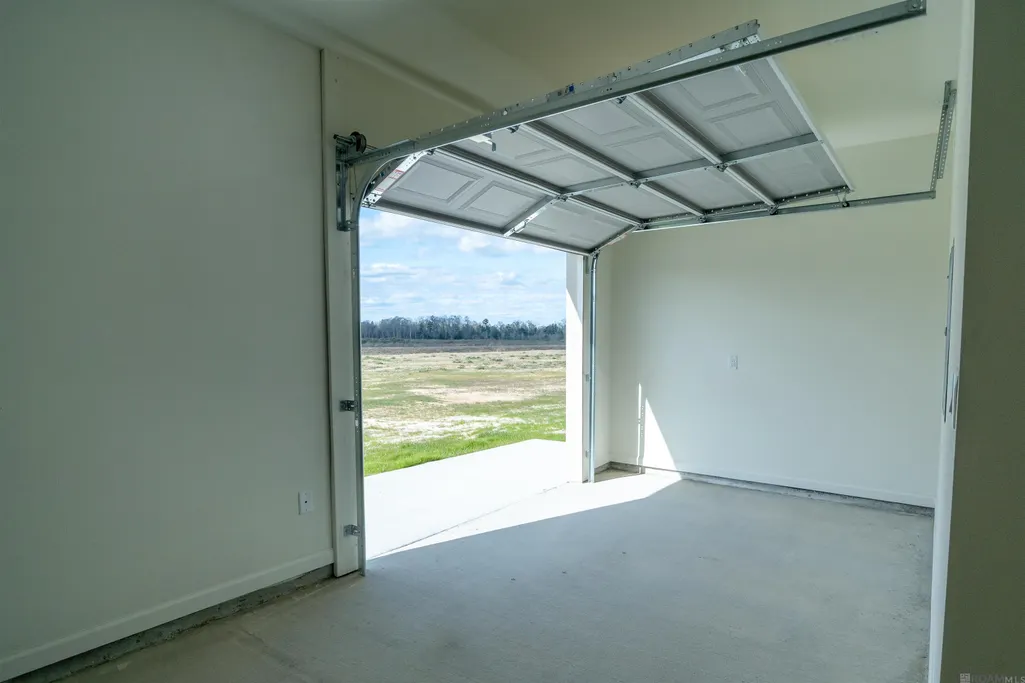
| Parking Features | 2 Cars Park,Covered,Garage,Driveway,Garage Door Opener |
| Total Parking | 2 |
| Lot Size Area | 1.068 |
| Foundation Details | Slab |
| Building Area Total | 3158 |
| Lot Dimensions | 124.07' x 375' |
| Lot Size Acres | 1.068 |
| Waterfront Y/N | true |
Amenities
- Foreclosure
- Views
- Short Sale
- New Construction
- Adult 55+
- Lease To Own
- No HOA Fees
- Furnished
- Primary On Main
- Air Conditioning
- Seller Finance
- Green
- Fixer Upper
- Horse
- Golf
- Fireplace
- Deck
- Garage
- Basement
- Pool
Property vs Single Family Average in 70726
Price
Year Built
 The multiple listing information is provided by the Greater Baton Rouge Association of REALTORS®, Inc. multiple listing service from a copyrighted compilation of listings. The compilation of listings and each individual listing are ©2026 MLS. All Rights Reserved. The information provided is for clients' personal, non-commercial use and may not be used for any purpose other than to identify prospective properties clients may be interested in purchasing. All properties are subject to prior sale
