

Address
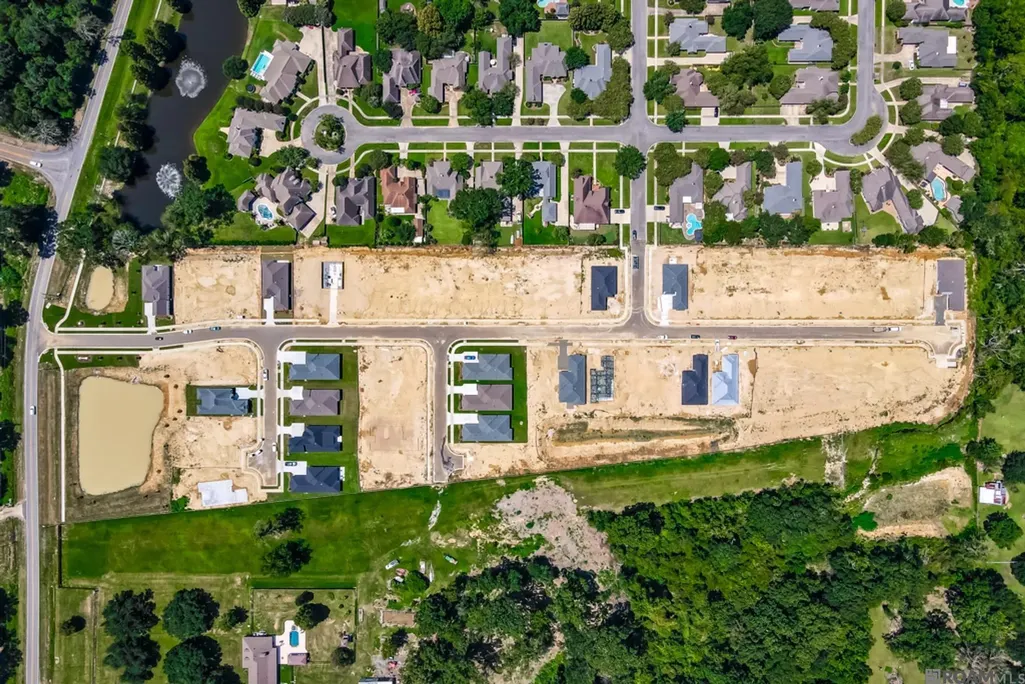
6952 Garden Hill Dr, Baton Rouge, LA
Price
$ 374,990
Property Attributes
- MLS#2025019022
- TypeSingle Family
- Listing Status Active
- ParishEast Baton Rouge
- CityBaton Rouge
- AreaEBR MLS Area 43
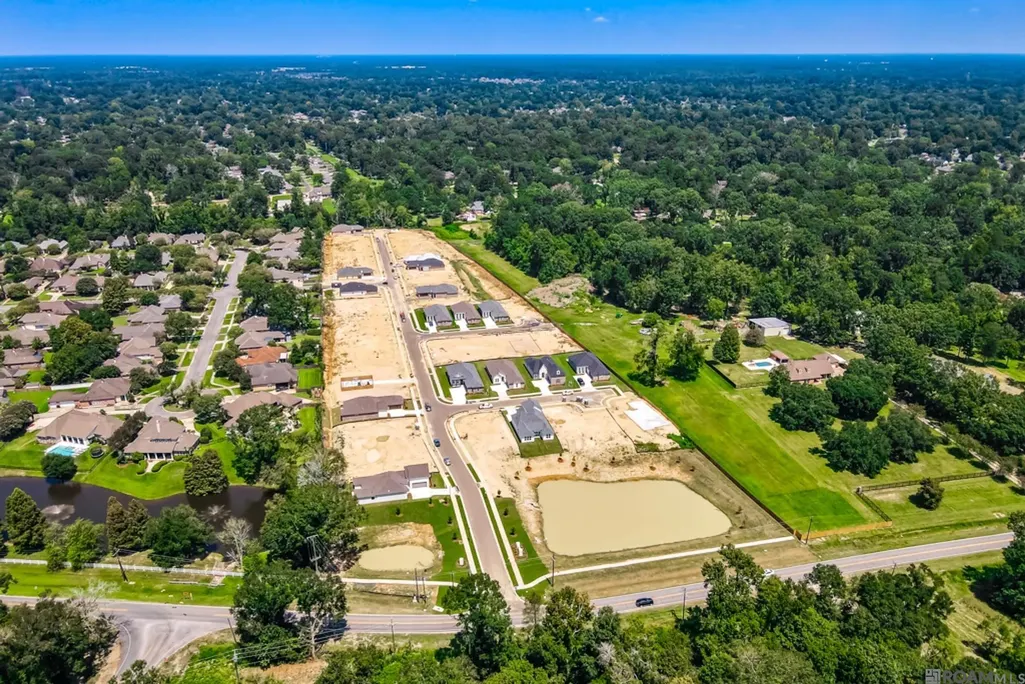
- NeighborhoodGarden Hill
- Zip70817
- StyleOther
- Year Built2025
- Price$ 374,990
- Bedrooms4
- Full Bathrooms3
- Half Bathrooms0
- Sqr Footage2337
- Lot Size0.14 Acres
Data Source:
Greater Baton Rouge MLS (GBRAR)
Property Description
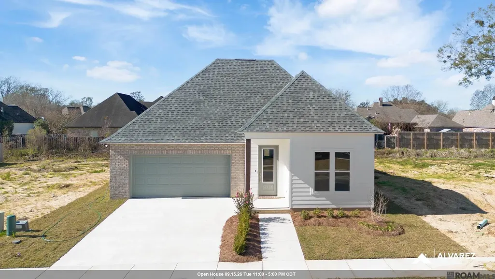
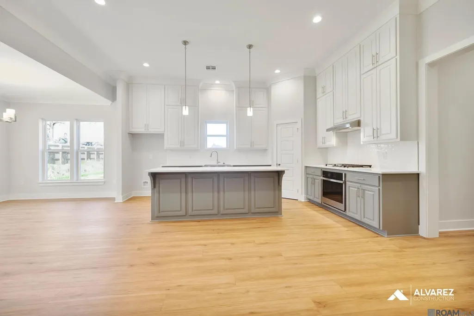
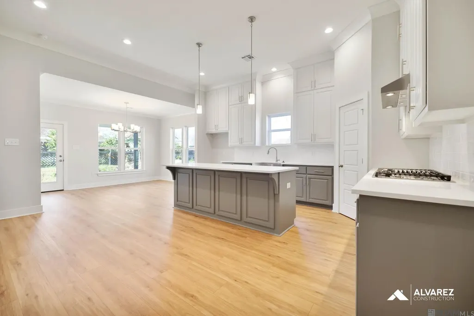
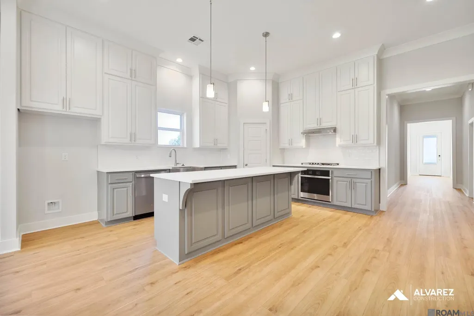
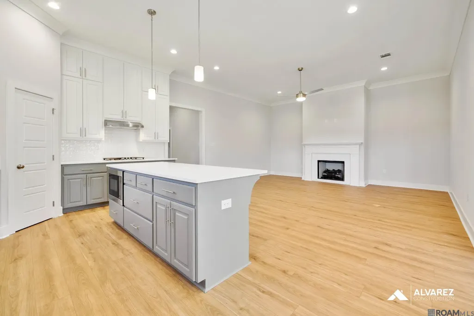
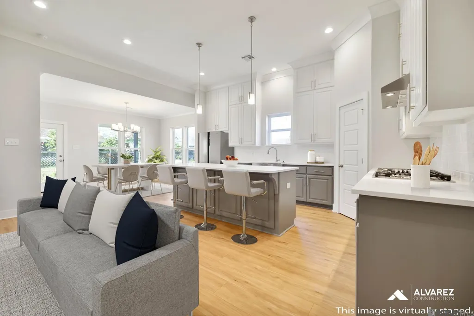
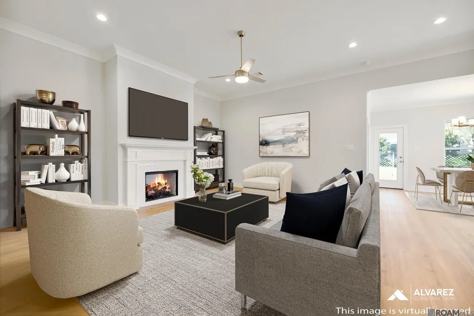
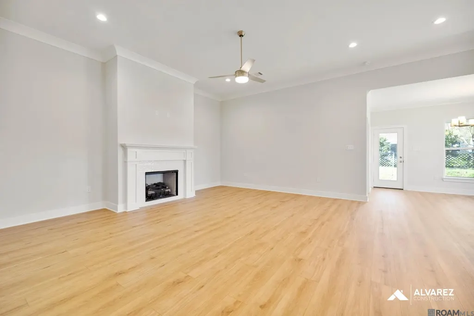
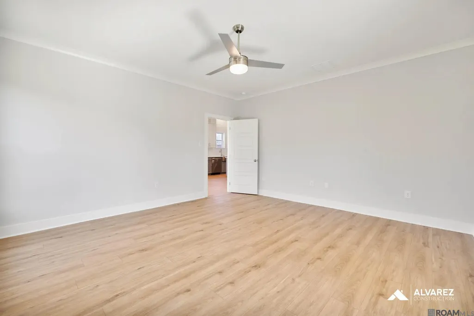
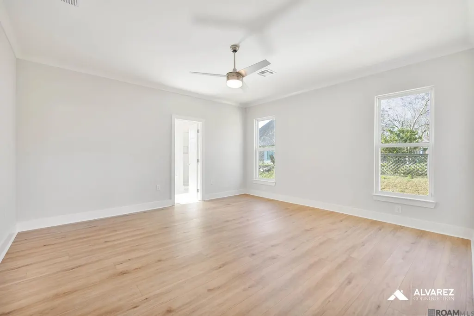
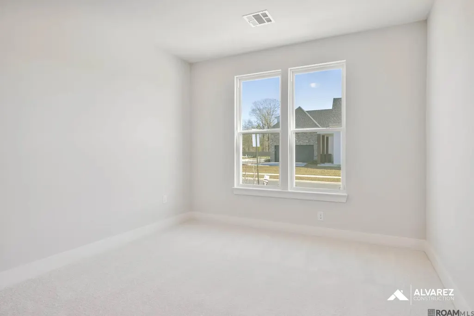
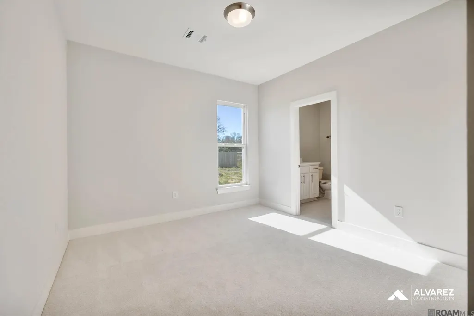
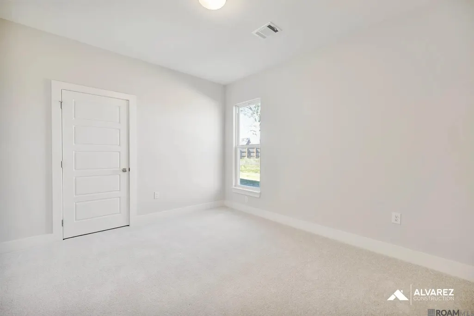
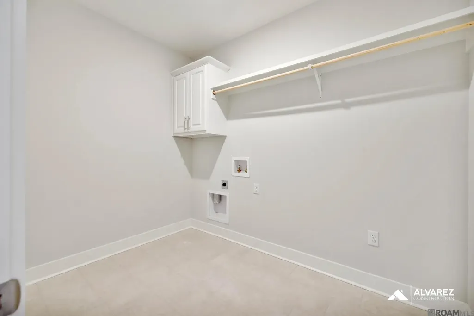
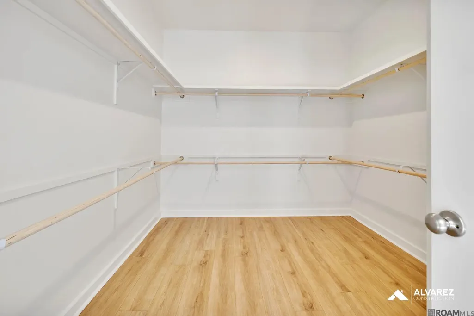
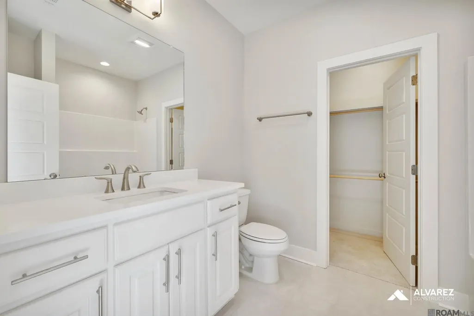
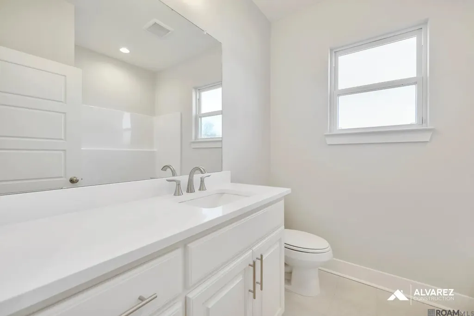
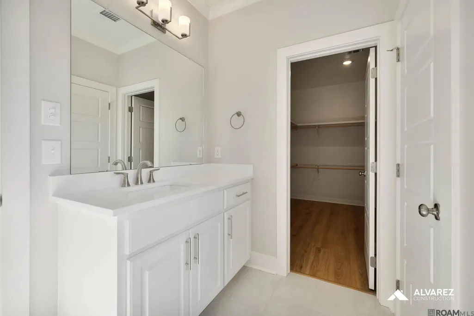
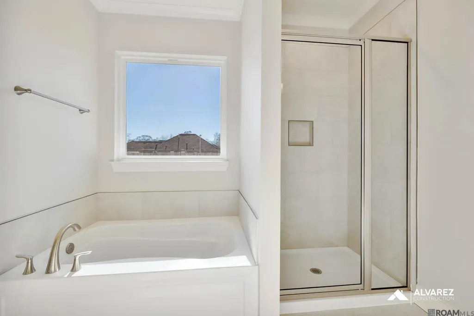
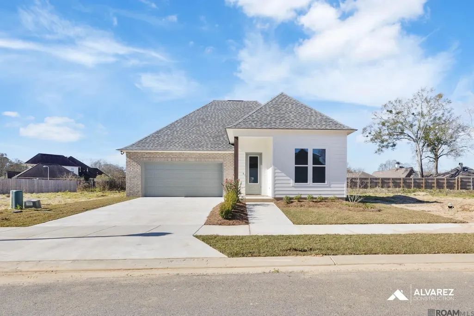
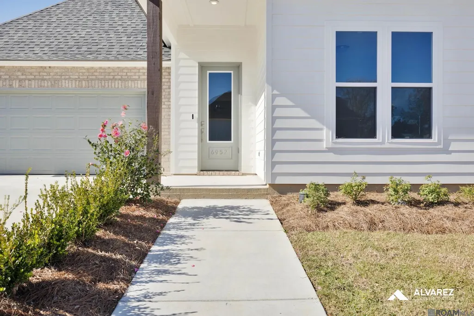
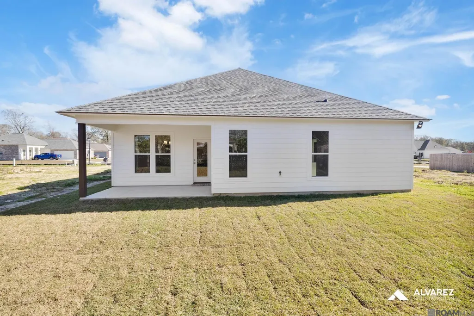
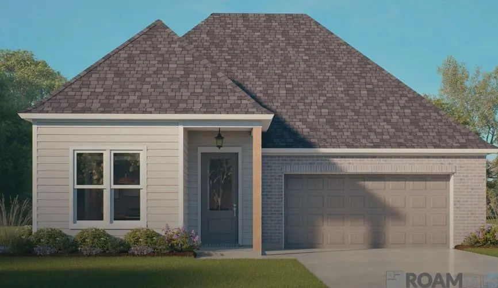
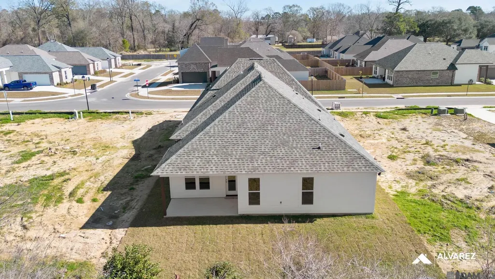
*Write a purchase agreement by September 30th and close by December 30th to take advantage of this limited-time incentive. Receive an initial rates as low as 3.99% (6.788% APR) on FHA, RD, and VA loans, or receive up to $12,000 to apply toward a rate buydown or closing costs on select homes. *To be eligible for a low interest rate on qualifying homes, or closing cost assistance - buyer MUST use seller's preferred Mortgage and Title. Not available on all homes. Other restrictions apply.* Estimated Completion Date: Complete and ready to move in. The Vermilion is a stunning single-story home offering 2,337 sq ft of well-designed living space with 4 bedrooms and 3 full baths. This open-concept layout features 11-foot ceilings and seamlessly connects the living, dining, and kitchen areas—ideal for everyday living and entertaining. The chef’s kitchen includes a large island and ample cabinetry. The private owner’s suite features a spa-style bath with dual vanities, soaking tub, separate shower, and walk-in closet. A rear porch and 2-car garage complete this elegant home. Level 2 Luxury Vinyl Plank in all living areas and owners bedroom and closet Upgraded tile to a level 3 in all bathrooms and the utility room Upgraded fireplace mantle a level 2 Eva Mantel Upgraded the fireplace surrounding tile to a level 4 Added a remote to start the gas fireplace Upgraded granite countertops to a level 2 throughout the home Upgraded the kitchen sink to a single basin farmhouse style Upgraded the kitchen backsplash tile to a level 4 passion tile Added kitchen cabinets to the ceiling Added soft close doors and drawers to all cabinets (not including the trashcan pullout) Upgraded lighting to our level 2 satin nickel dart collection Added pendant lights Upgraded to level 2 cabinet hardware round satin pulls Kitchen Island painted Illusive Green Upgraded the owners shower to a tiled shower with a fiberglass pan Added an additional recessed light (above the sink in the kitchen)
| Price History | |
|---|---|
| 12/23/2025 | Listed $415,990 |
| 2/25/2026 | 4$399,990 |
| 3/24/2026 | 3$389,990 |
| 7/2/2026 | 4$374,990 |
General Features
| Sewer | Public Sewer |
|---|---|
| Heating | Central,Gas Heat |
| Cooling | Central Air,Ceiling Fan(s) |
| Utilities | Cable Connected |
| Roof | Shingle |
| Appliances | Elec Stove Con,Gas Stove Con,Gas Cooktop,Dishwasher,Disposal,Microwave,Oven,Gas Water Heater |
| HOA Fee | 800 |
| Gas Y/N | Entergy |
| Association Fee Includes | Common Areas,Maintenance Grounds,Insurance,Legal,Management |
| Patio/Porch Features | Porch,Patio: Concrete |
| Architectural Style | Other |
| Security Features | Security System,Smoke Detector(s) |
| Construction Materials | Brick Siding,Cement Fiber Siding,Stucco Siding,Frame |
| Year Built | 2025 |
| Stories Count | 1 |
| Property Subtype | Detached Single Family |
| Assoc Fee Paid Per | Annually |
| County | East Baton Rouge |
| New Construction | true |
| Property Type | Residential |
| HOA | true |
| Attached Garage | false |
| Subdivision Name | Garden Hill |
| Garage Y/N | true |
| Full Baths | 3 |
| Status | Active |
| Directions | Take Exit 166 for Highland Rd, turn right, and continue straight through the light. Turn right onto Old Jefferson Hwy, then onto Hoo Shoo Too. Take a left on Elliot Rd, then right at the stop sign onto Tiger Bend Rd. The community will be on your left! |
| City | Baton Rouge |
| High School District | East Baton Rouge |
| MLS Area | EBR MLS Area 43 |
| Lot Size Square Feet | 6098.4 |
| Carport Y/N | false |
| Home Warranty Y/N | true |
| Building Area Units | Square Feet |
| Primary Bedroom Level | First |
| Living Area Units | Square Feet |
| Builder Name | Alvarez Construction Co., Inc. |
| Standard Status | Active |
| Middle/Junior School District | East Baton Rouge |
| Elementary School District | East Baton Rouge |
| First Bedroom Level | First |
| First Bedroom Width | 12.75 |
Interior Features
| Interior Amenities | Attic Access,Ceiling 9'+ |
|---|---|
| Flooring | Carpet,Ceramic Tile,Laminate,Wood |
| Fireplace Features | 1 Fireplace,Gas Log,Ventless |
| Kitchen Level | First |
| Air Conditioning Y/N | true |
| Heating Y/N | true |
| Fireplace Y/N | true |
| Laundry Features | Electric Dryer Hookup,Washer Hookup,Inside |
| Total Bedrooms | 4 |
| Living Room Level | First |
| LivingAreaSource | Estimated |
| Kitchen Features | Granite Counters,Counters Solid Surface,Stone Counters,Kitchen Island |
| Total Baths | 3 |
| Primary Bathroom Features | Double Vanity,Walk-In Closet(s),Separate Shower,Soaking Tub,Water Closet |
| Kitchen Area | 211.75 |
| Kitchen Length | 11 |
| Primary on Main | 142.5 |
| Second Bedroom Width | 12.6667 |
| Dining Room Area | 13 |
| Living Room Area | 365.75 |
| Living Room Length | 19 |
| Primary Bedroom Area | 244 |
| Primary Bedroom Features | Ceiling 9ft Plus,Ceiling Fan(s),Walk-In Closet(s) |
| Primary Bedroom Width | 16 |
| Dining Room Level | First |
| Dining Room Area | 133.25 |
| Second Bedroom Level | First |
Exterior Features
| Model | Vermilion |
|---|---|
| Exterior Amenities | Landscaped,Lighting |
| Fencing | None |
| Parking Features | 2 Cars Park,Garage,Garage Door Opener |
| Water Source | Public |
| Total Parking | 2 |
| Lot Size Area | 6098.4 |
| Foundation Details | Slab: Post Tension Found |
| Building Area Total | 2984 |
| Lot Dimensions | 50 x 120 |
| Lot Size Acres | 0.14 |
Amenities
- Foreclosure
- Views
- Short Sale
- New Construction
- Adult 55+
- Lease To Own
- No HOA Fees
- Furnished
- Primary On Main
- Air Conditioning
- Seller Finance
- Green
- Fixer Upper
- Horse
- Golf
- Fireplace
- Deck
- Garage
- Basement
- Pool
Property vs Single Family Average in 70817
Price
Year Built
 The multiple listing information is provided by the Greater Baton Rouge Association of REALTORS®, Inc. multiple listing service from a copyrighted compilation of listings. The compilation of listings and each individual listing are ©2026 MLS. All Rights Reserved. The information provided is for clients' personal, non-commercial use and may not be used for any purpose other than to identify prospective properties clients may be interested in purchasing. All properties are subject to prior sale
