

Address
18228 Bayou Pierre Dr, Maurepas, LA
Price
$ 1,888,690
Property Attributes
- MLS#2025019344
- TypeSingle Family
- Listing Status Active
- ParishAscension
- CityMaurepas
- AreaASC MLS Area 91
- NeighborhoodSettlement At Bayou Pierre
- Zip70449
- StyleAcadian
- Year Built2008
- Price$ 1,888,690
- Bedrooms3
- Full Bathrooms2
- Half Bathrooms0
- Sqr Footage4304
- Lot Size2.86 Acres
Data Source:
Greater Baton Rouge MLS (GBRAR)
Property Description
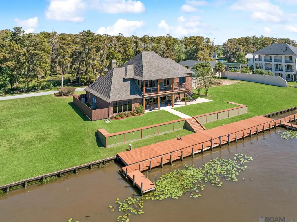
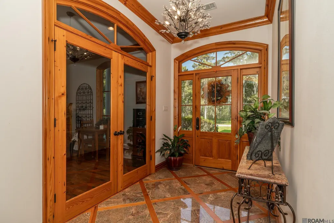
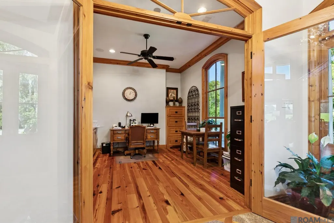
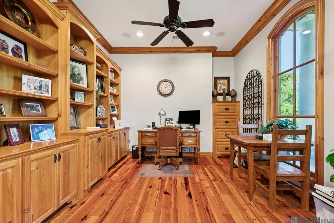
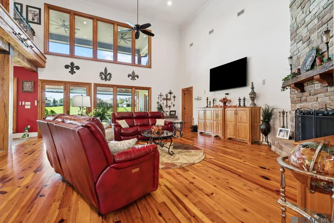
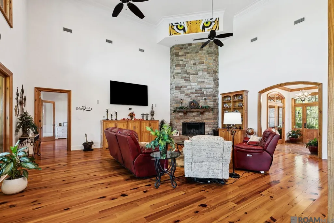
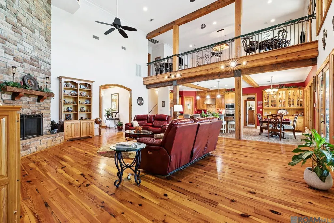
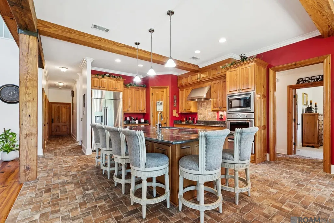
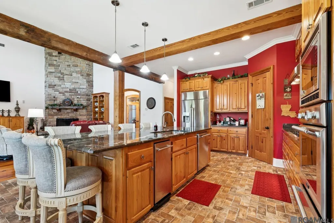
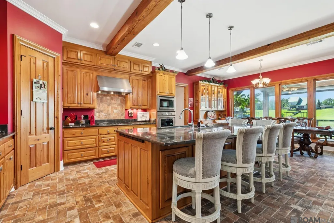
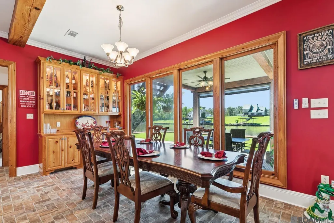
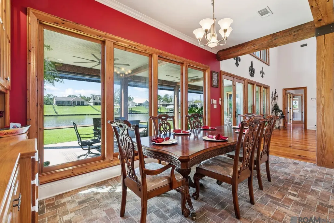
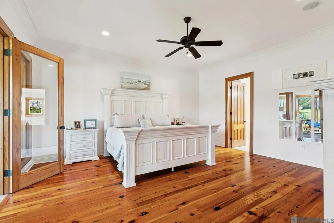
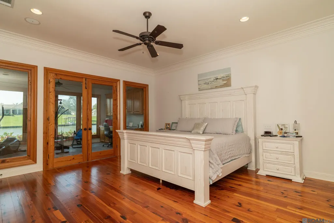
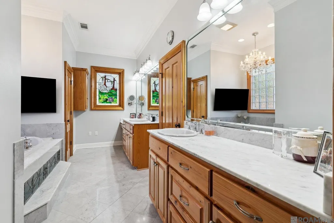
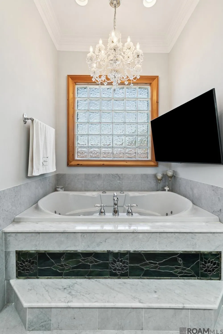
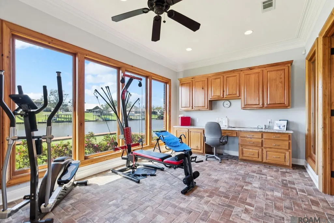
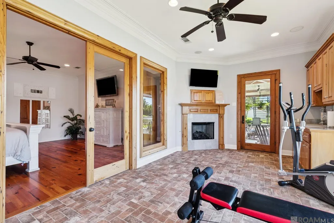
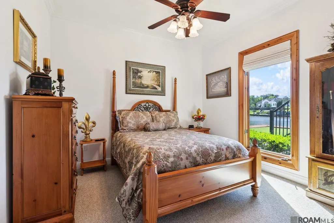
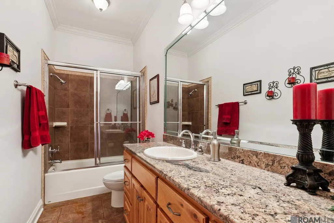
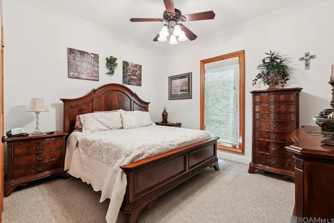
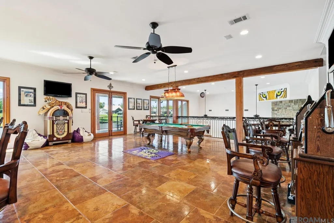
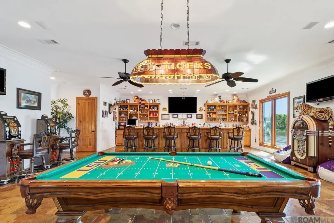
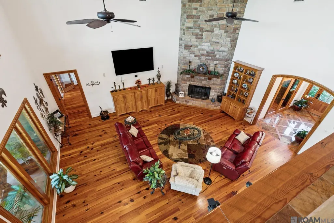
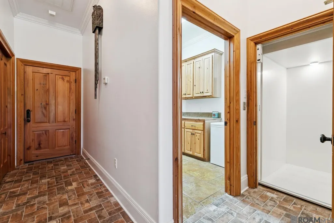
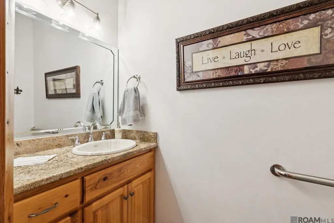
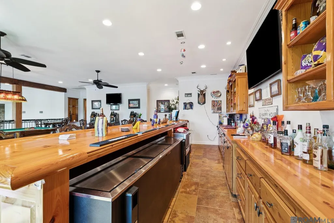
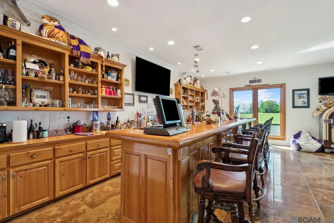
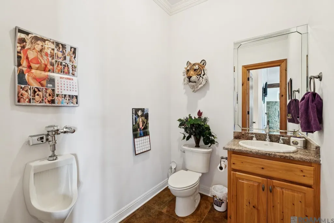
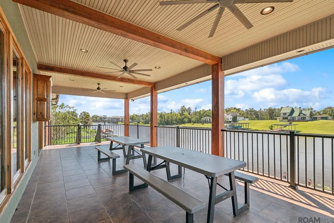
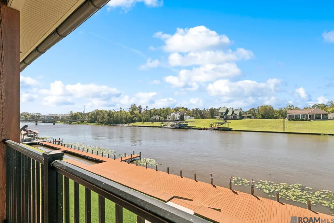
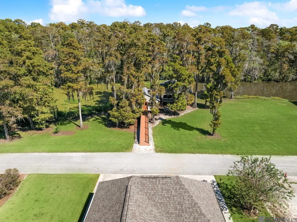
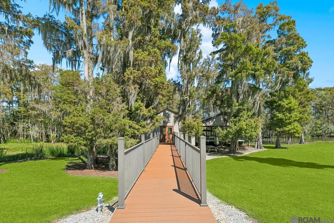
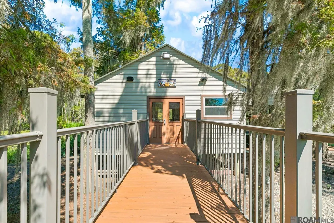
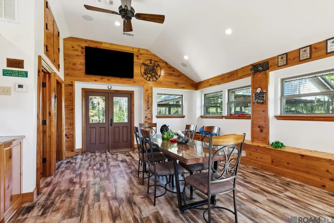
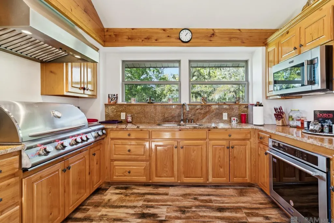
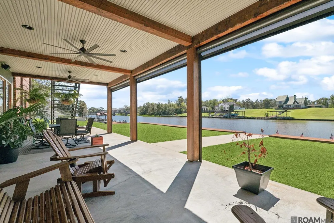
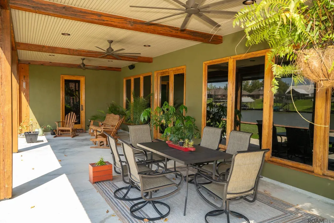
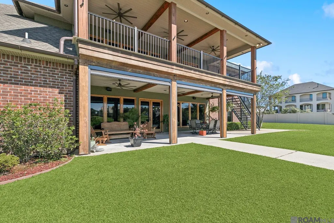
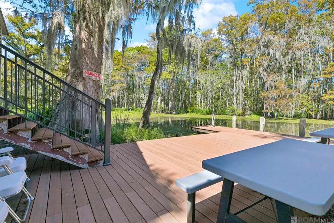
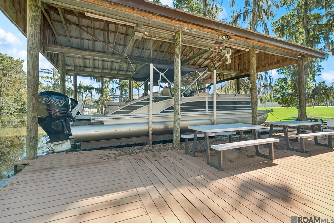
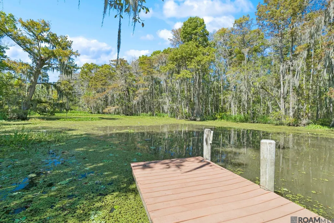
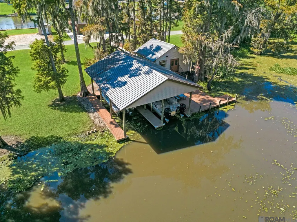
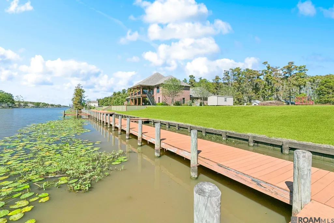
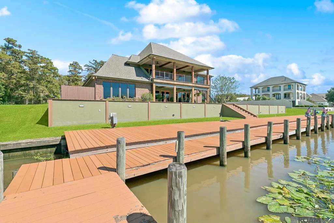
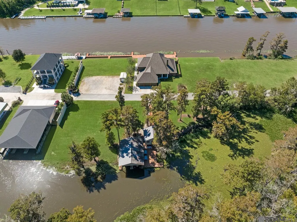
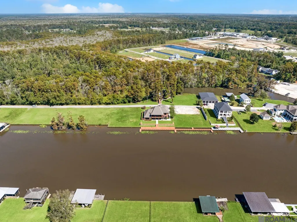
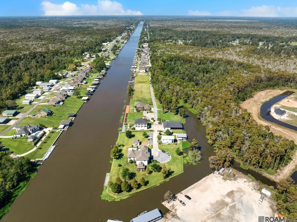
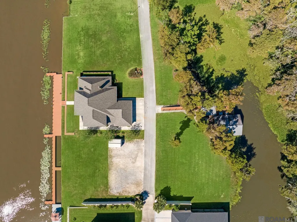
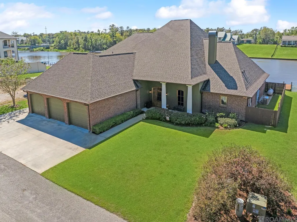
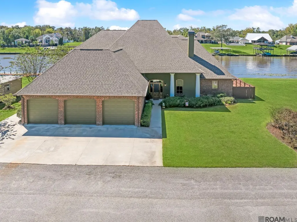
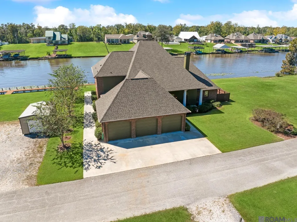
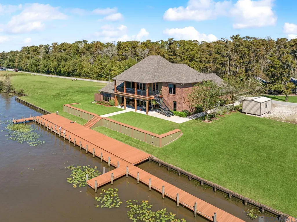
Here’s a rare opportunity to own one of the most extraordinary waterfront Homes on the Amite River Diversion Canal. Set on three lots, this private estate offers water access along the Diversion Canal and Bayou Pierre. This masterfully crafted home embodies Southern elegance, luxury, functionality, and is an architectural showcase of cypress craftsmanship, custom reclaimed lumber, heart-pine floors, 8’ doors, solid wood beams, and massive 21-foot ceilings and stone fireplace. The kitchen is anchored by a 10’ stone island and equipped with Thermador Professional stainless appliances, including a convection oven, wall microwave, warming drawer, trash compacter, and Décor wall refrigerator/freezer. Raised-panel Cypress cabinetry, 3 cm granite, new smooth brick paver floors, and a corner pantry complete this culinary space. The master suite has heart-pine floors, triple crown molding, therapeutic jetted soaking tub, separate multi-head shower, dual vanities with cypress cabinetry and leaded glass accents, and walk in. The 2nd floor has elevator access to the recreation room that’s built for entertainment equipped with an 18’ cypress bar, cabinetry, beverage station, coolers, sound system, and half bath, 35-foot balcony with new metal railings, ceiling fans, and speakers. The pavilion across the street is a destination of its own, with vaulted 11-foot ceilings, wide-plank tile flooring, and a kitchen featuring a Blaze 30-inch grill with side burners, industrial vent hood, granite counters, half bath, cypress cabinetry, and built-in bench seating. French doors open to a 36-foot composite deck shaded by a century-old Cypress tree, all steps away from the covered boathouse with gear-driven double boat slips. Additional features include a Kohler generator and surge protector, 250-gallon propane tank, irrigation, and lighting, and Bose sound throughout, cast iron railing inside, aluminum railing outside, composite decking and walkways. Parking lot to the left is stabilized.
| Price History | |
|---|---|
| 12/9/2025 | Listed $1,888,690 |
General Features
| Sewer | Comm. Sewer |
|---|---|
| Heating | 2 or More Units Heat,Central,Electric |
| Cooling | 2 or More Units Cool,Central Air,Ceiling Fan(s) |
| Utilities | Cable Connected |
| Roof | Shingle,Composition,Hip Roof |
| Appliances | Elec Stove Con,Trash Compactor,Electric Cooktop,Dishwasher,Disposal,Microwave,Refrigerator,Oven,Electric Water Heater,Range Hood,Stainless Steel Appliance(s),Warming Drawer |
| HOA Fee | 750 |
| Gas Y/N | Propane |
| Association Fee Includes | Common Areas,Maint Subd Entry HOA |
| Patio/Porch Features | Deck,Covered,Screened,Porch,Patio: Concrete,Patio: Oversized |
| Architectural Style | Acadian |
| Security Features | Smoke Detector(s),Gated Community |
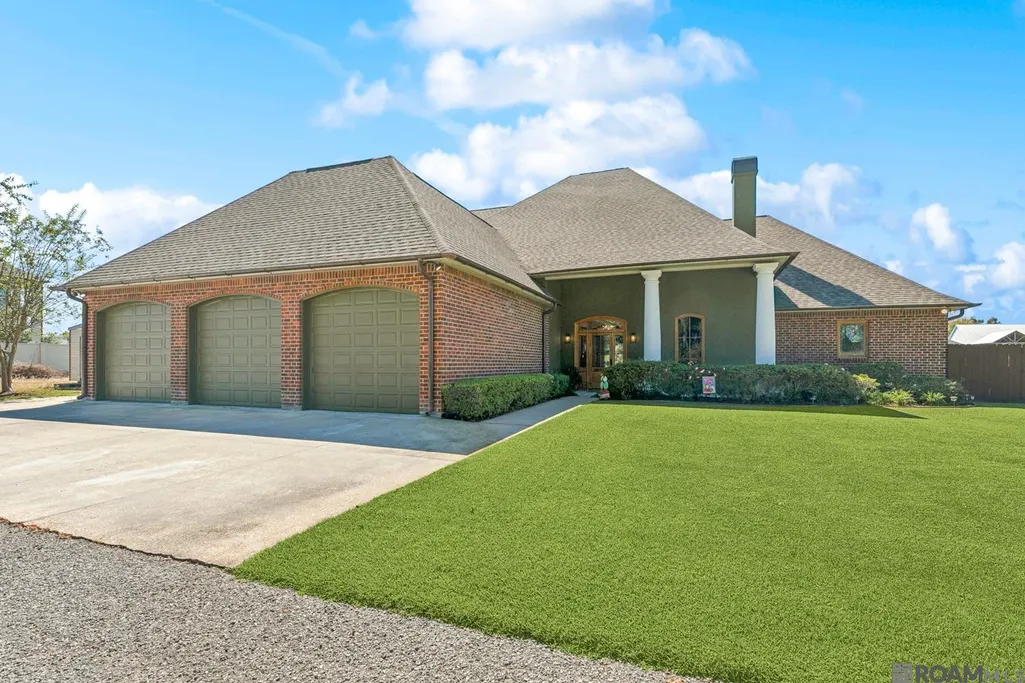
| Construction Materials | Brick Siding,Stucco Siding,Brick,Frame,Stucco |
| Year Built | 2008 |
| View | Water |
| Stories Count | 1 |
| Property Subtype | Detached Single Family |
| Waterfront Features | Waterfront,Seawall,Water Access,River Front,Boat House,Boat Slip,Dock/Mooring,Navigable Water |
| Assoc Fee Paid Per | Annually |
| County | Ascension |
| New Construction | false |
| Property Type | Residential |
| HOA | true |
| Attached Garage | false |
| Subdivision Name | Settlement At Bayou Pierre |
| Garage Y/N | true |
| Other Structures | Guest House,Workshop |
| Full Baths | 2 |
| Status | Active |
| Directions | I-10 to Sorrento (hwy 22) north on 22, cross Airline Hwy. Turn RT at Shell Station, cross Diversion Canal Bridge, to Hwy 16, left on 16. Left at Old Ferry. Left at Hilltop Inn Rd S/D on Left, go through gate to the end |
| City | Maurepas |
| High School District | Ascension Parish |
| MLS Area | ASC MLS Area 91 |
| Lot Size Square Feet | 124581.6 |
| Carport Y/N | false |
| Spa Features | Bath |
| Home Warranty Y/N | false |
| Property Condition | Updated/Remodeled |
| Virtual Tour | https://youtu.be/2Lfy0iEpLGE |
| Building Area Units | Square Feet |
| Primary Bedroom Level | First |
| Living Area Units | Square Feet |
| Standard Status | Active |
| Middle/Junior School District | Ascension Parish |
| Elementary School District | Ascension Parish |
| First Bedroom Level | First |
| First Bedroom Width | 11.9167 |
| Legal Description | Lots 44, 45, & 46 The Settlement At Bayou Pierre, 2nd Filing |
Interior Features
| Interior Amenities | Breakfast Bar,Attic Access,Built-in Features,Ceiling 9'+,Beamed Ceilings,Cathedral Ceiling(s),Ceiling Varied Heights,Crown Molding,Sound System,Wet Bar,Attic Storage,Home Entertainment System,Elevator,Light Fixtures |
|---|---|
| Flooring | Brick,Carpet,Wood |
| Fireplace Features | 2 Fireplaces,Gas Log,Wood Burning |
| Kitchen Level | First |
| Air Conditioning Y/N | true |
| Heating Y/N | true |
| Fireplace Y/N | true |
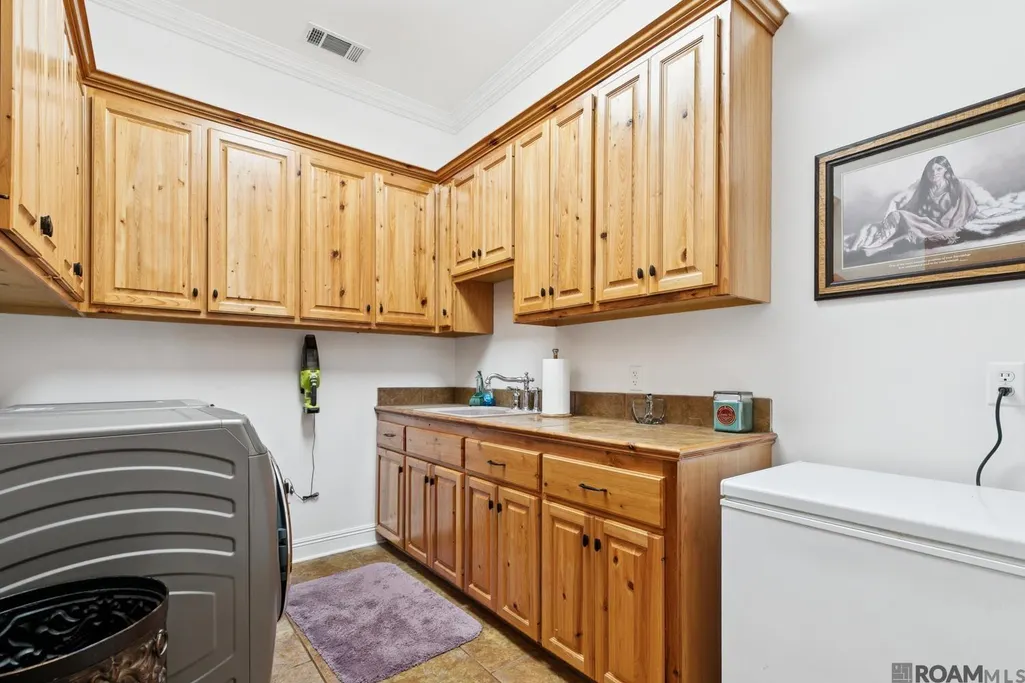
| Laundry Features | Laundry Room,Electric Dryer Hookup,Washer Hookup,Inside,Washer/Dryer Hookups |
| Total Bedrooms | 3 |
| Living Room Level | First |
| LivingAreaSource | Plans |
| Kitchen Features | Granite Counters,Kitchen Island,Pantry,Cabinets Custom Built |
| Total Baths | 4 |
| 1/2 Baths | 2 |
| Primary Bathroom Features | Double Vanity,Walk-In Closet(s),Multi Head Shower,Separate Shower,Water Closet |
| Kitchen Area | 326.625 |
| Dining Room Width | 8 |
| Living Room Area | 658.7917 |
| Primary Bedroom Area | 301.5972 |
| Primary Bedroom Features | En Suite Bath,Ceiling 9ft Plus,Ceiling Fan(s),Walk-In Closet(s),Master Downstairs |
| Primary Bedroom Width | 16.8333 |
| Dining Room Level | First |
| Dining Room Area | 134 |
| Bathroom 1 Level | Second |
Exterior Features
| Exterior Amenities | Balcony,Outdoor Grill,Landscaped,Outdoor Speakers,Lighting,Sprinkler System,Rain Gutters,Wet Bar |
|---|---|
| Fencing | None |
| Parking Features | 3 Cars Park,Garage,RV/Boat Port Parking,Other,Limestone Surface,Garage Door Opener |
| Lot Features | Additional Land Lot,Dead-End Lot,Oversized Lot,Rear Yard Vehicle Access,Rectangular Lot,Shade Tree(s) |
| Water Source | Public |
| Total Parking | 3 |
| Lot Size Area | 2.86 |
| Foundation Details | Piling/Stilt Found,Slab |
| Spa | true |
| Building Area Total | 6740 |
| Lot Dimensions | 315x200x104x200x207x400 |
| Lot Size Acres | 2.86 |
| Frontage Length | 315 |
| Waterfront Y/N | true |
| Other Equipment | Generator: Partial Srv |
Amenities
- Foreclosure
- Views
- Short Sale
- New Construction
- Adult 55+
- Lease To Own
- No HOA Fees
- Furnished
- Primary On Main
- Air Conditioning
- Seller Finance
- Green
- Fixer Upper
- Horse
- Golf
- Fireplace
- Deck
- Garage
- Basement
- Pool
Property vs Single Family Average in 70449
Price
Year Built
 The multiple listing information is provided by the Greater Baton Rouge Association of REALTORS®, Inc. multiple listing service from a copyrighted compilation of listings. The compilation of listings and each individual listing are ©2026 MLS. All Rights Reserved. The information provided is for clients' personal, non-commercial use and may not be used for any purpose other than to identify prospective properties clients may be interested in purchasing. All properties are subject to prior sale
