

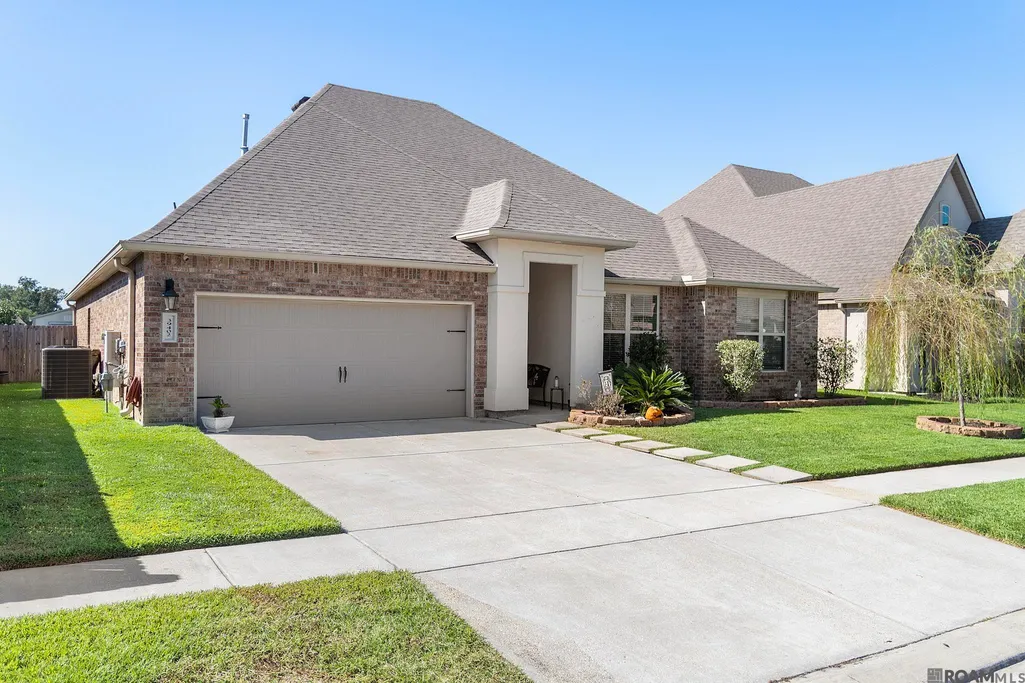
Address
39402 Park Oak Ave, Prairieville, LA
Price
$ 375,000
Property Attributes
- MLS#2025019497
- TypeSingle Family
- Listing Status Active
- ParishAscension
- CityPrairieville
- AreaASC MLS Area 90
- NeighborhoodGermany Oaks
- Zip70769
- StyleTraditional
- Year Built2020
- Price$ 375,000
- Bedrooms4
- Full Bathrooms2
- Half Bathrooms0
- Sqr Footage2346
- Lot Size0.18 Acres
Data Source:
Greater Baton Rouge MLS (GBRAR)
Property Description
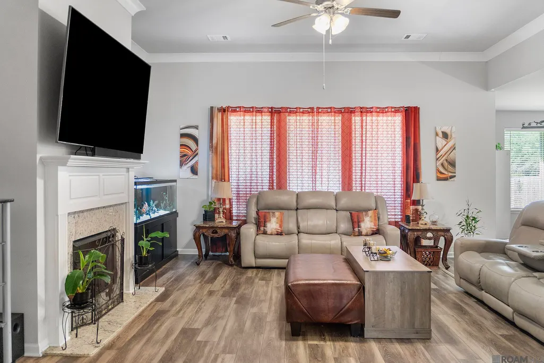
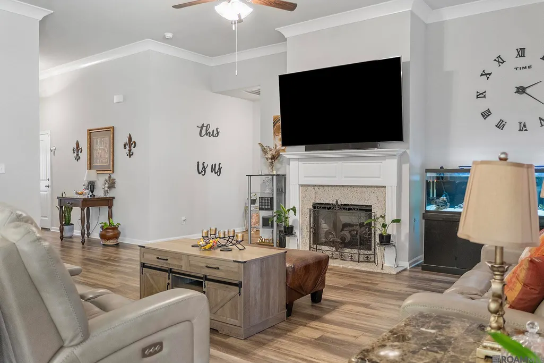
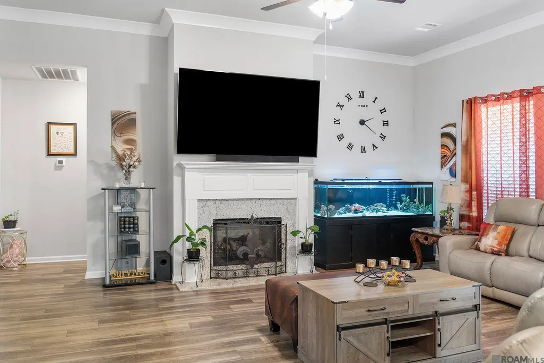
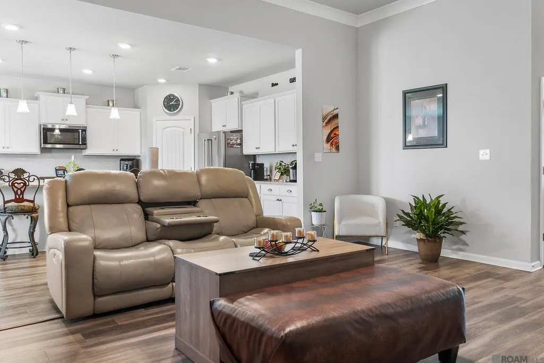
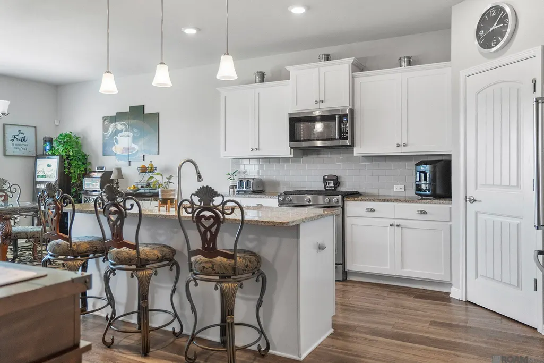
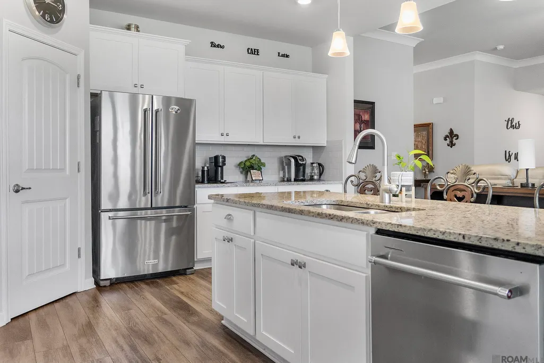
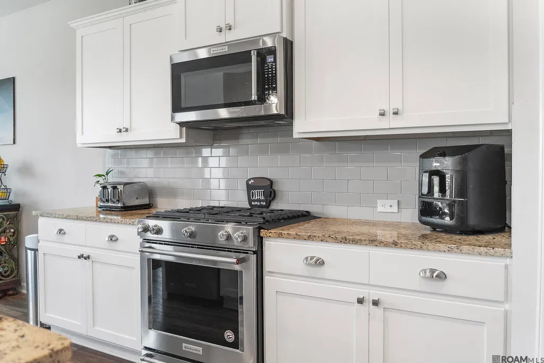
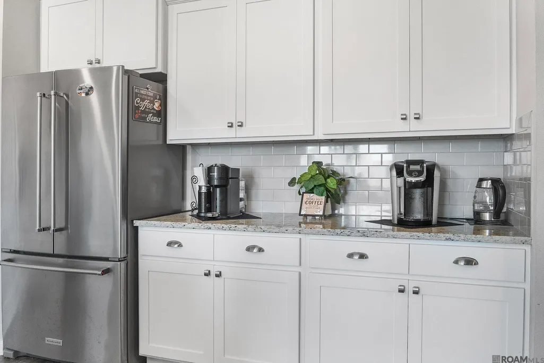
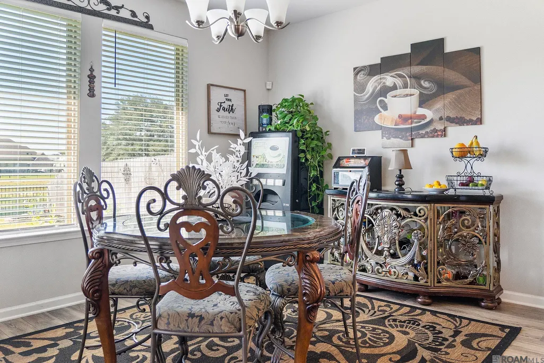
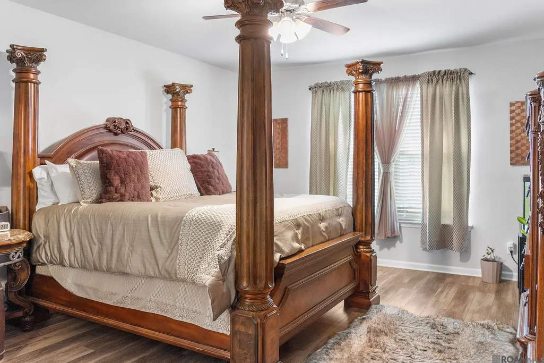
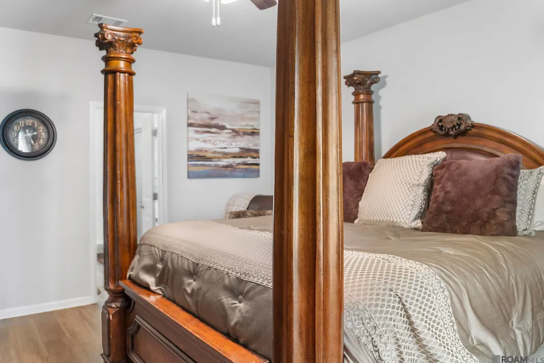
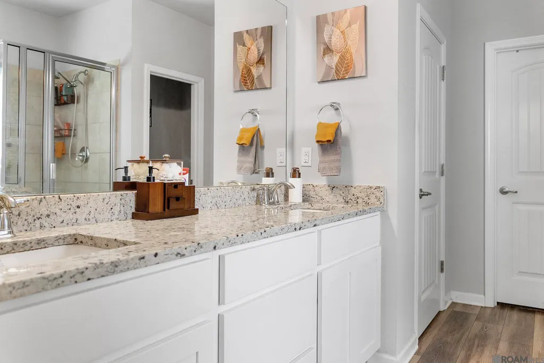
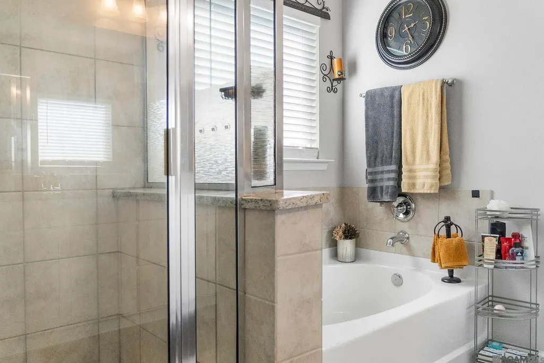
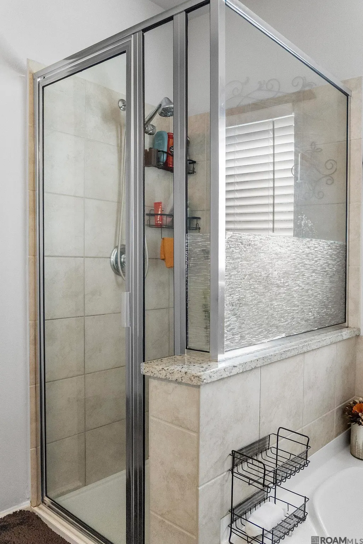
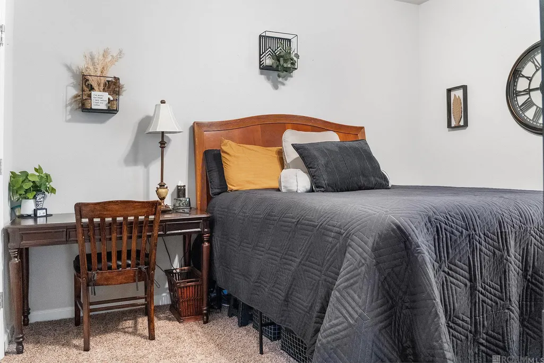
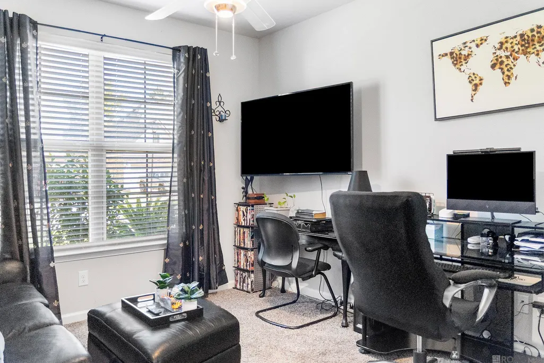
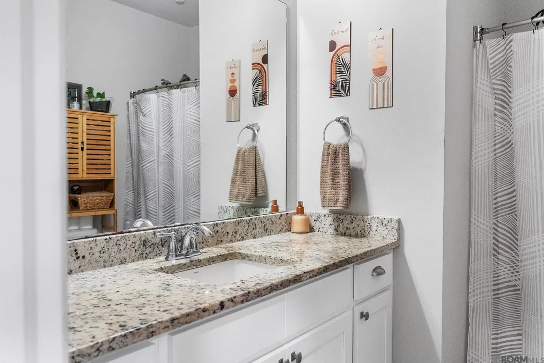
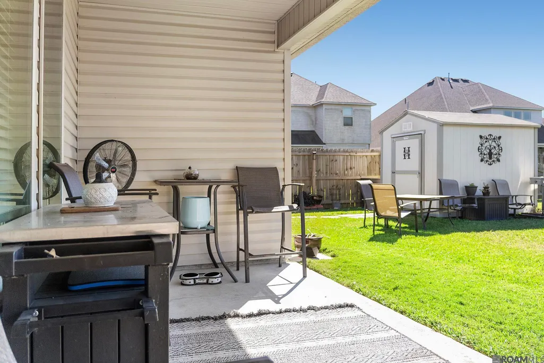
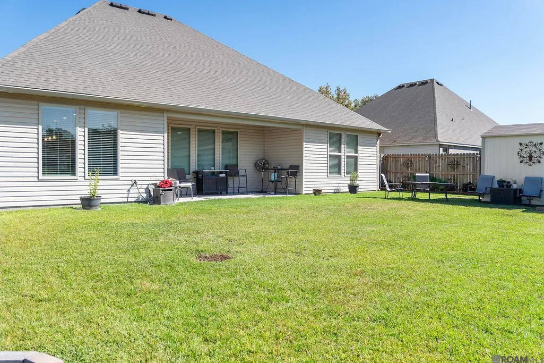
Experience comfort, style, and smart living in this beautifully designed 4-bedroom, 2-bath home featuring high ceilings, modern upgrades, and an open-concept layout perfect for everyday living and entertaining. The spacious living room is centered around a cozy fireplace and flows seamlessly into the upgraded kitchen, creating the true heart of the home. Enjoy KitchenAid stainless steel appliances including a gas range, dishwasher, and microwave, stunning 3cm slab granite countertops, subway tile backsplash, undermount sink, pull-down faucet, and a large island with breakfast bar seating. A separate dining area and oversized walk-in pantry add both function and convenience. The primary suite offers a private retreat with abundant space, an oversized walk-in closet, dual vanities, a relaxing soaking tub, and a separate shower. Additional features include generous storage throughout, walk-in bedroom closets, a linen closet, coat closet, and an oversized laundry room. Step outside to a covered rear patio perfect for relaxing or entertaining, a fully sodded yard, a 6-foot wood privacy fence, and a 2-car garage. And even better — this home qualifies for 100% financing, making homeownership more attainable than ever. With high ceilings, smart home automation, and thoughtful design throughout, this home checks all the boxes. Schedule your private showing today.
| Price History | |
|---|---|
| 2/9/2026 | Listed $390,000 |
| 6/10/2026 | 4$375,000 |
General Features
| Sewer | Public Sewer |
|---|---|
| Heating | Central |
| Cooling | Central Air,Ceiling Fan(s) |
| Roof | Shingle |
| Appliances | Gas Stove Con,Gas Cooktop,Dishwasher,Microwave,Range/Oven,Refrigerator,Stainless Steel Appliance(s) |
| HOA Fee | 480 |
| Gas Y/N | City/Parish |
| Architectural Style | Traditional |
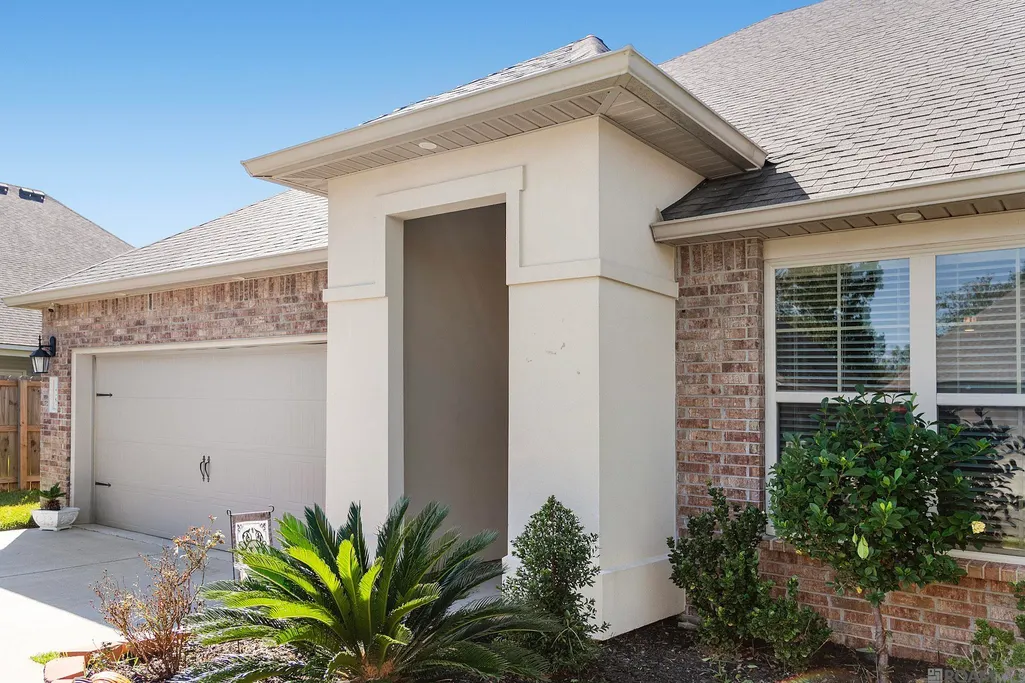
| Construction Materials | Brick Siding,Stucco Siding,Other Siding,Frame |
| Year Built | 2020 |
| Stories Count | 1 |
| Property Subtype | Detached Single Family |
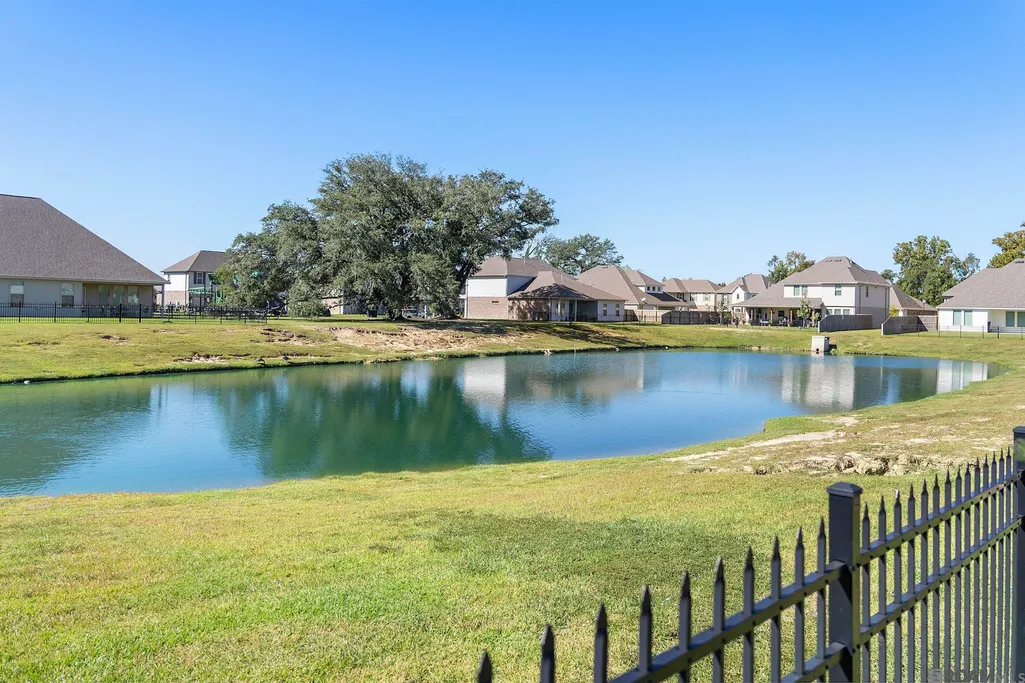
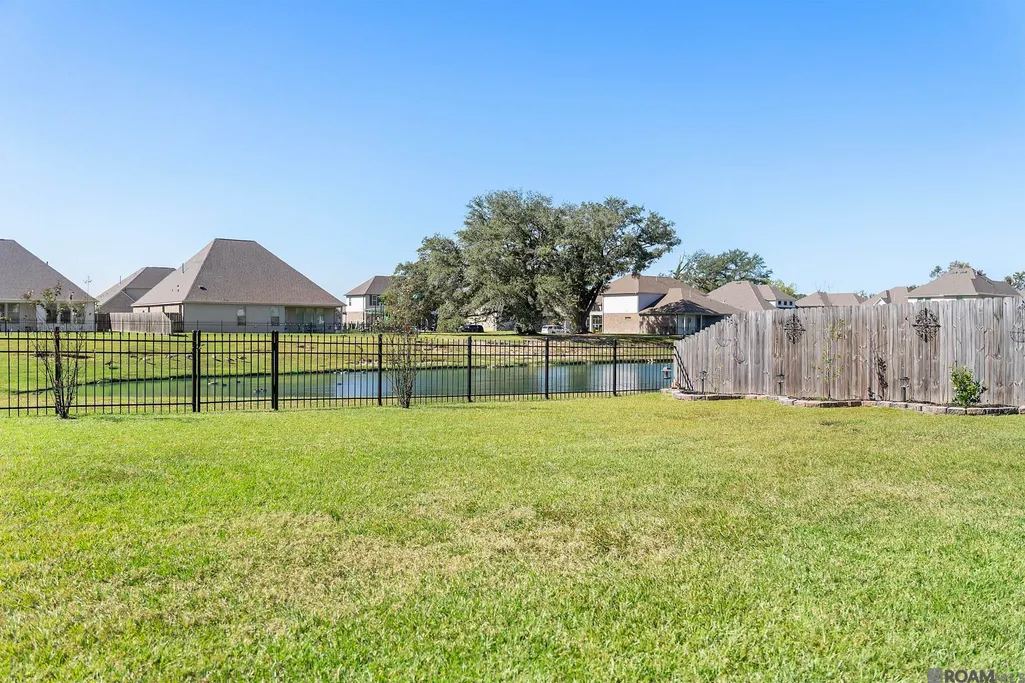
| Waterfront Features | Lake Front |
| Assoc Fee Paid Per | Annually |
| County | Ascension |
| New Construction | false |
| Property Type | Residential |
| HOA | true |
| Attached Garage | false |
| Subdivision Name | Germany Oaks |
| Garage Y/N | true |
| Full Baths | 2 |
| Status | Active |
| Directions | FROM HWY. 61 TURN LEFT ONTO GERMANY RD., SUBDIVISION WILL BE ON THE LEFT. |
| City | Prairieville |
| High School District | Ascension Parish |
| MLS Area | ASC MLS Area 90 |
| Lot Size Square Feet | 7840.8 |
| Carport Y/N | false |
| Home Warranty Y/N | false |
| Building Area Units | Square Feet |
| Primary Bedroom Level | First |
| Living Area Units | Square Feet |
| Builder Name | Unknown |
| Standard Status | Active |
| Middle/Junior School District | Ascension Parish |
| Elementary School District | Ascension Parish |
| First Bedroom Level | First |
| First Bedroom Width | 11.1 |
| Legal Description | Lot 167 Germany Oaks Subdivision Phase 2 |
Interior Features
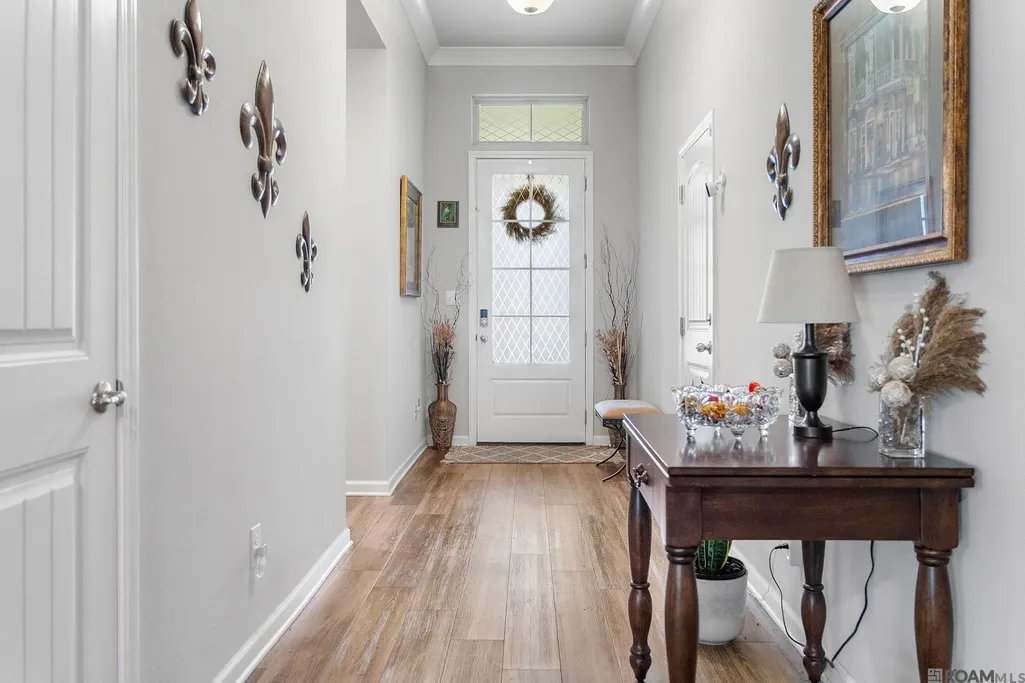
| Interior Amenities | Ceiling 9'+ |
|---|---|
| Flooring | Carpet,Ceramic Tile,Laminate |
| Fireplace Features | 1 Fireplace |
| Kitchen Level | First |
| Air Conditioning Y/N | true |
| Heating Y/N | true |
| Fireplace Y/N | true |
| Laundry Features | Electric Dryer Hookup,Washer Hookup,Inside |
| Total Bedrooms | 4 |
| Living Room Level | First |
| LivingAreaSource | Estimated |
| Kitchen Features | Granite Counters,Kitchen Island,Pantry |
| Total Baths | 2 |
| Primary Bathroom Features | Double Vanity,Separate Shower,Soaking Tub |
| Kitchen Area | 200.22 |
| Primary on Main | 123.321 |
| Second Bedroom Width | 11.1 |
| Living Room Area | 381.3 |
| Primary Bedroom Area | 266.4 |
| Primary Bedroom Features | En Suite Bath |
| Primary Bedroom Length | 18 |
| Primary Bedroom Width | 14.8 |
| Dining Room Level | First |
| Dining Room Area | 182.5 |
| Second Bedroom Level | First |
Exterior Features
| Model | Sterlington Eb |
|---|---|
| Fencing | Wood,Wrought Iron |
| Parking Features | Garage,Driveway |
| Water Source | Public |
| Lot Size Area | 7840.8 |
| Foundation Details | Slab: Post Tension Found |
| Building Area Total | 2886 |
| Lot Dimensions | 64x125 |
| Lot Size Acres | 0.18 |
| Waterfront Y/N | true |
Amenities
- Foreclosure
- Views
- Short Sale
- New Construction
- Adult 55+
- Lease To Own
- No HOA Fees
- Furnished
- Primary On Main
- Air Conditioning
- Seller Finance
- Green
- Fixer Upper
- Horse
- Golf
- Fireplace
- Deck
- Garage
- Basement
- Pool
Property vs Single Family Average in 70769
Price
Year Built
 The multiple listing information is provided by the Greater Baton Rouge Association of REALTORS®, Inc. multiple listing service from a copyrighted compilation of listings. The compilation of listings and each individual listing are ©2026 MLS. All Rights Reserved. The information provided is for clients' personal, non-commercial use and may not be used for any purpose other than to identify prospective properties clients may be interested in purchasing. All properties are subject to prior sale
