


Address
124 Houmas Drive, Houma, LA
Price
$ 1,050,000
Property Attributes
- MLS#2025020583
- TypeSingle Family
- Listing Status Active
- ParishTerrebonne
- CityHouma
- AreaNo Area
- NeighborhoodCrescent Plantation Estates
- Zip70360
- StyleTraditional
- Year Built2008
- Price$ 1,050,000
- Bedrooms4
- Full Bathrooms3
- Half Bathrooms0
- Sqr Footage5547
- Lot Size1 Acres
Data Source:
Greater Baton Rouge MLS (GBRAR)
Property Description
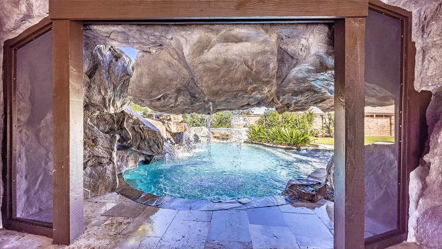
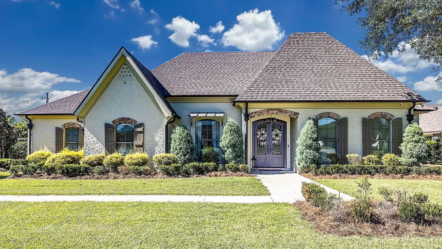
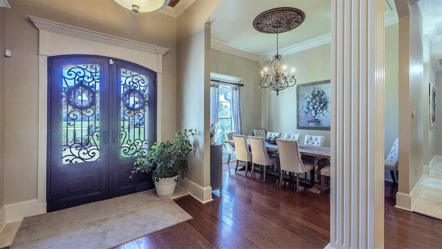
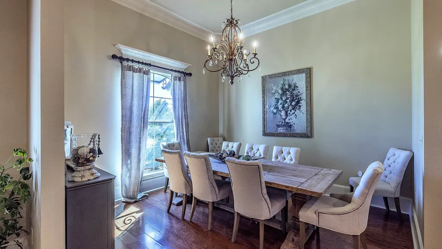
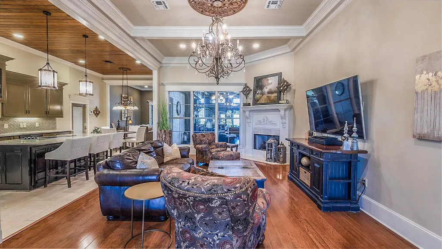
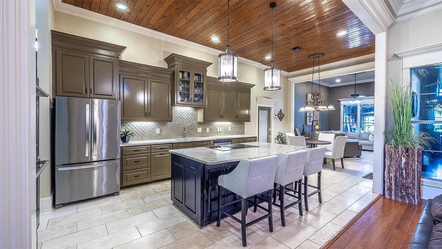
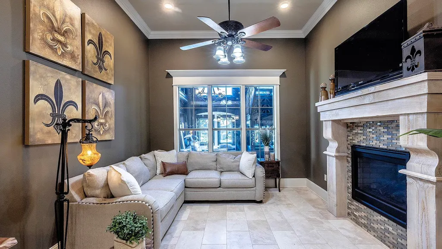
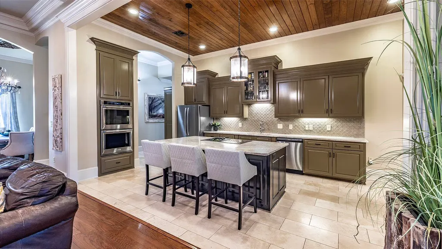
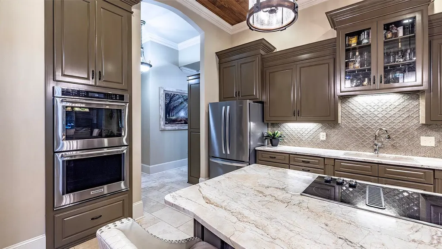
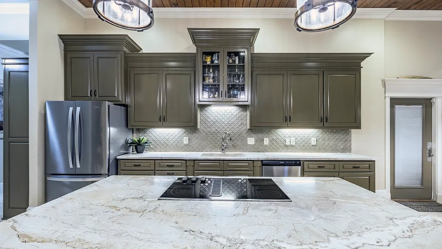
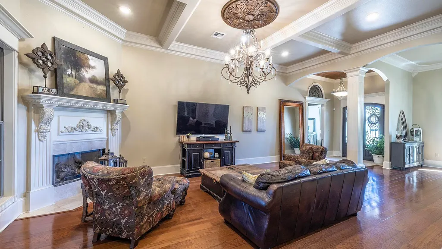
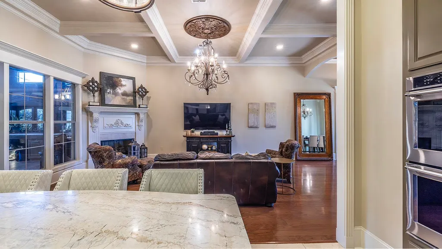
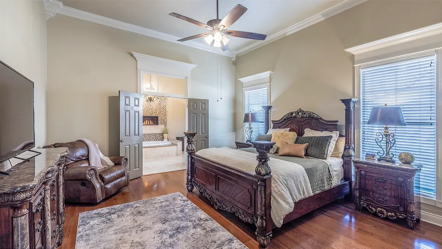
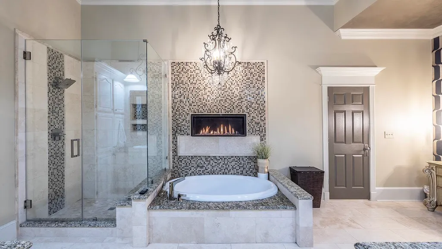
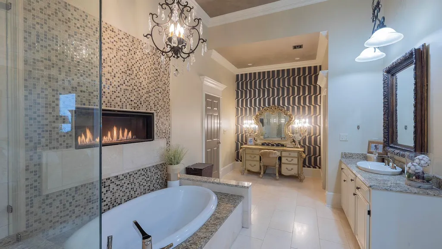
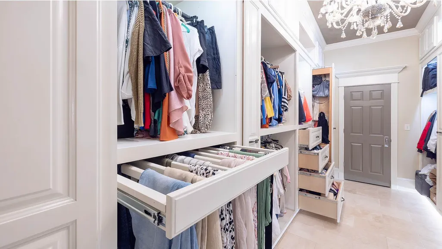
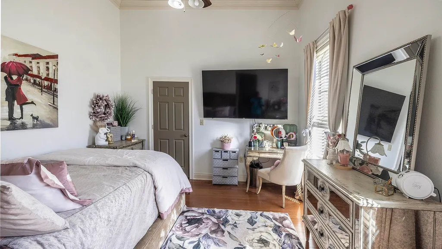
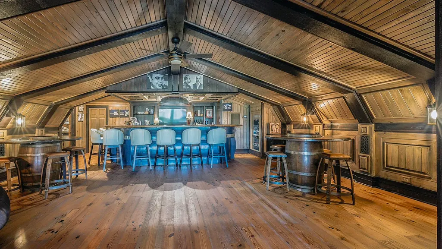
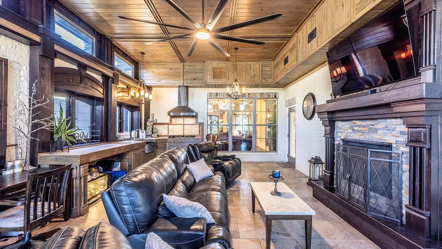
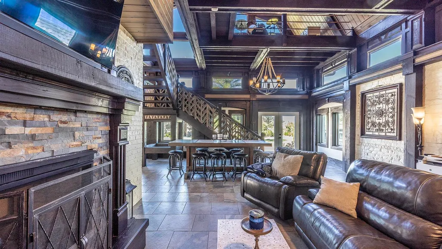
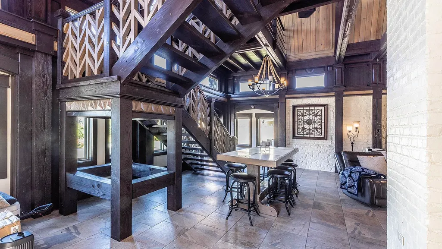
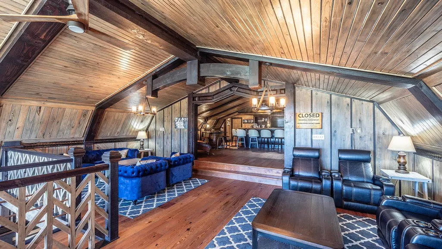
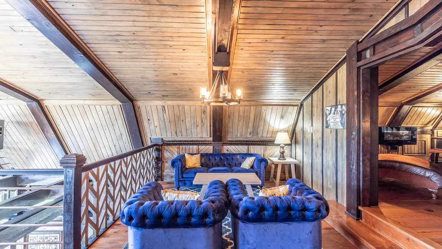
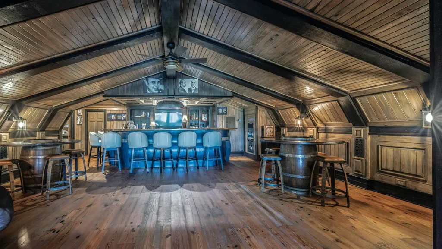
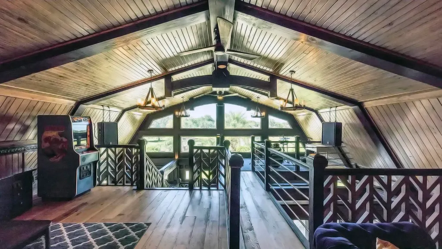
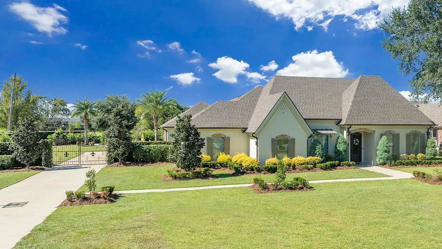
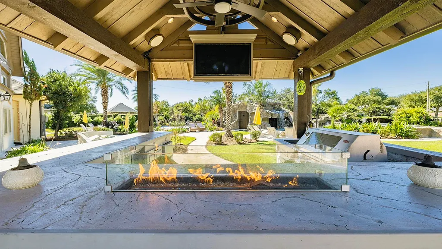
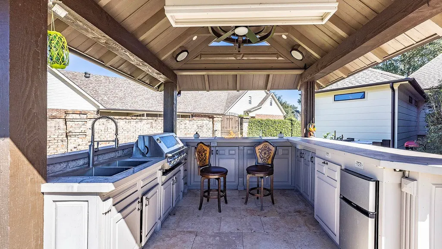
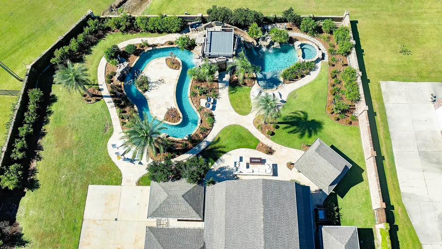
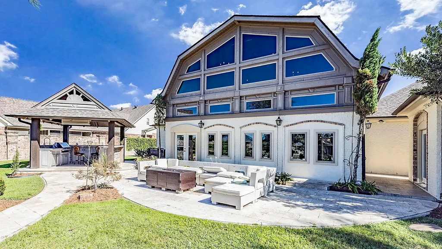
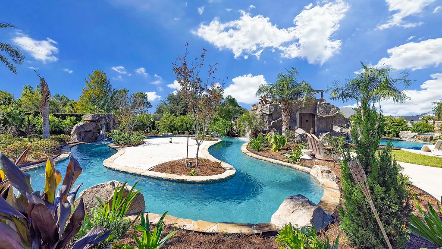
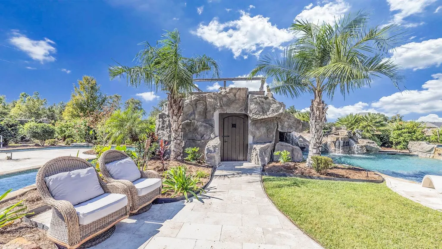
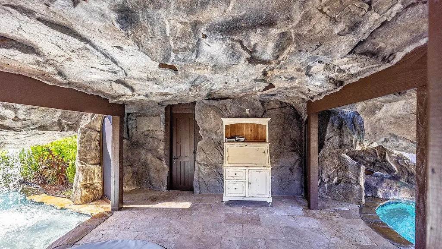
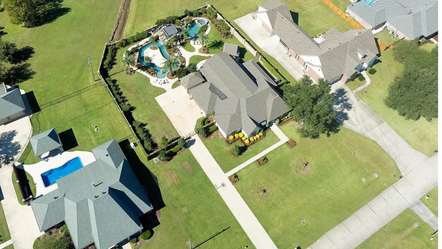
Your Private Resort Awaits! This incredible oasis-style home is where luxury, entertainment, and comfort blend seamlessly into one spectacular property! Step inside to discover soaring ceilings, travertine and wood floors throughout, and four spacious bedrooms with charming operable transoms above each door- the perfect mix of character and craftsmanship. The interior features several fireplaces, including a stunning double-sided fireplace that adds warmth and elegance throughout. The chef’s kitchen boasts custom cabinetry, while a second kitchen flows into a large but cozy den with an amazing view of the backyard oasis through extremely large windows-ideal for hosting or relaxing with family. Outside, the booking area and gazebo are fully equipped for grilling and entertaining under the stars. A custom staircase leads you to the ultimate party room, a soundproof entertainment haven featuring a bandstand area, large retractable movie screen, theater seating, and one-of-a-kind bar with beer fridge, wine cooler, sonic ice machine, dishwasher, and top tier stereo and camera systems. The real wine barrel tables will remain- true conversation pieces that tie the space together beautifully. Step into the backyard fantasy land, complete with your own lazy river and resort-style pool, surrounded by waterfalls Cascading into a stunning rock cave (which even includes a 1/2 bath!). The ambiance is perfected by many breathtaking fire features- all controlled with the touch of your phone. The exterior perimeter showcases Aztec facia and crown moldings, offering a beautiful aesthetic and easy maintenance. This is truly a MUST SEE home- you will be impressed! Too many amenities to mention- come experience this private resort in Houma, LA for yourself. Message me today for a private tour of this extraordinary property!
| Price History | |
|---|---|
| 12/9/2025 | Listed $1,050,000 |
General Features
| Heating | 2 or More Units Heat,Central |
|---|---|
| Cooling | 2 or More Units Cool,Central Air,Ceiling Fan(s) |
| Utilities | Cable Connected |
| Roof | Shingle |
| Appliances | Ice Maker,Wine Cooler,Electric Cooktop,Gas Cooktop,Dishwasher,Disposal,Ice Machine,Indoor Grill,Microwave,Refrigerator,Oven |
| Gas Y/N | TPCG |
| Patio/Porch Features | Deck,Covered |
| Architectural Style | Traditional |
| Pool Features | In Ground,Salt Water |
| Construction Materials | Brick Siding,Brick |
| Year Built | 2008 |
| Stories Count | 2 |
| Property Subtype | Detached Single Family |
| Assoc Fee Paid Per | Annually |
| County | Terrebonne |
| New Construction | false |
| Property Type | Residential |
| Attached Garage | true |
| Subdivision Name | Crescent Plantation Estates |
| Other Structures | Cabana |
| Full Baths | 3 |
| Status | Active |
| City | Houma |
| High School District | Terrebonne Parish |
| MLS Area | No Area |
| Lot Size Square Feet | 43560 |
| Carport Y/N | false |
| Spa Features | Outdoor Hot Tub |
| Home Warranty Y/N | false |
| Building Area Units | Square Feet |
| Primary Bedroom Level | First |
| Living Area Units | Square Feet |
| Standard Status | Active |
| Middle/Junior School District | Terrebonne Parish |
| Elementary School District | Terrebonne Parish |
| First Bedroom Level | First |
| Legal Description | LOT 15 BLOCK 1 ADDEN. 2 CRESCENT PLANTATION ESTATES. CB 2089/163. |
Interior Features
| Interior Amenities | Beamed Ceilings,Cathedral Ceiling(s),Vaulted Ceiling(s),Crown Molding,Sound System,Wet Bar |
|---|---|
| Flooring | Marble,Wood |
| Fireplace Features | Outside,Other |
| Kitchen Level | First |
| Air Conditioning Y/N | true |
| Heating Y/N | true |
| Fireplace Y/N | true |
| Laundry Features | Inside |
| Total Bedrooms | 4 |
| Living Room Level | First |
| LivingAreaSource | Estimated |
| Kitchen Features | Stone Counters,Pantry,Cabinets Custom Built |
| Total Baths | 5 |
| 1/2 Baths | 2 |
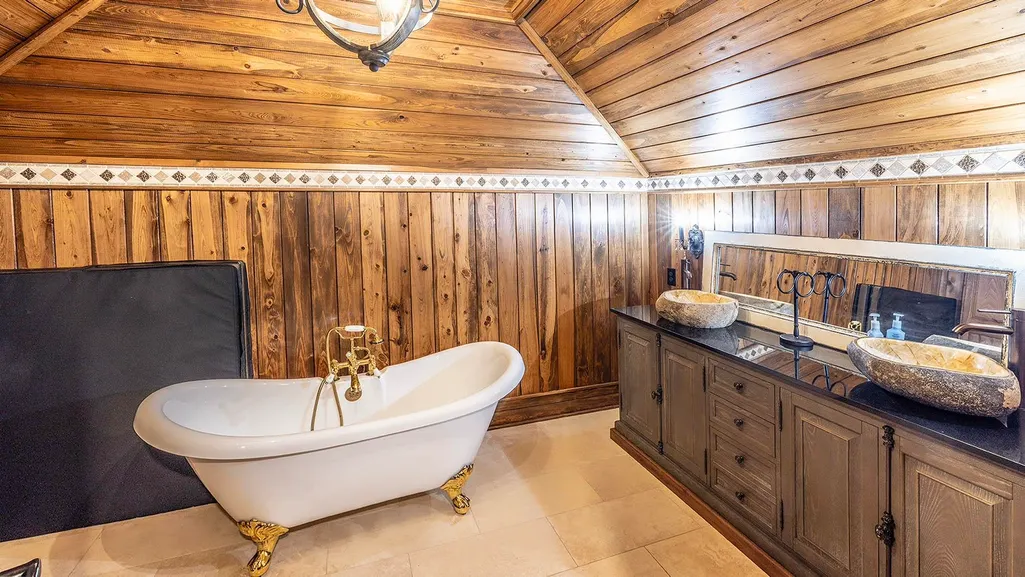
| Primary Bathroom Features | Separate Shower,Clawfoot Tub,Soaking Tub,Shower Combo |
| Kitchen Length | 20 |
| Second Bedroom Length | 14 |
| Dining Room Area | 14 |
| Living Room Length | 20 |
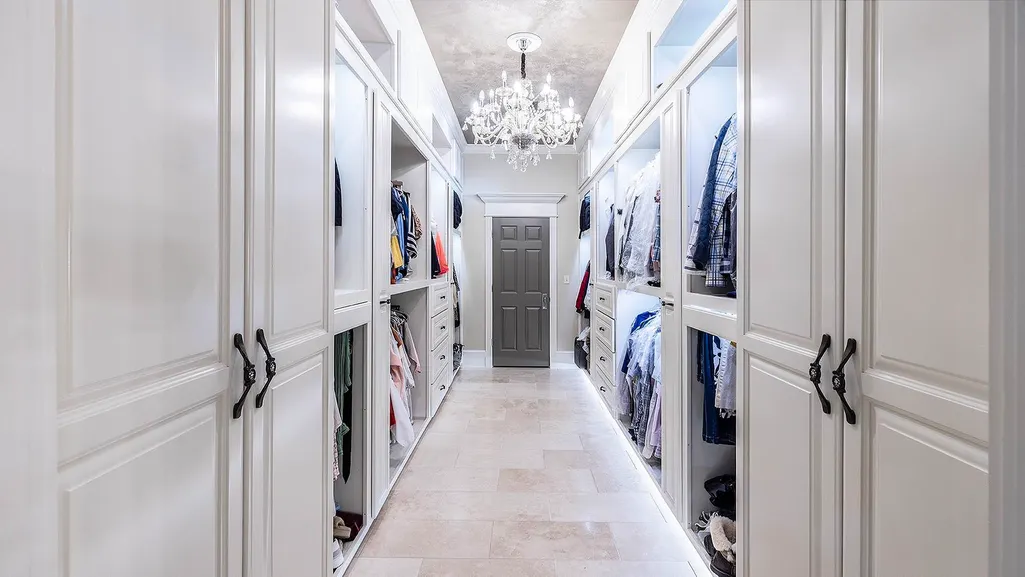
| Primary Bedroom Features | En Suite Bath,2 Closets or More,Ceiling Fan(s),Walk-In Closet(s),Master Downstairs |
| Primary Bedroom Length | 18 |
| Dining Room Level | First |
| Second Bedroom Level | First |
Exterior Features
| Exterior Amenities | Outdoor Grill,Outdoor Kitchen,Lighting,Sprinkler System,Outdoor Shower,Rain Gutters |
|---|---|
| Fencing | Brick,Full,Wrought Iron |
| Parking Features | 3 Cars Park,Attached,Other,Concrete,Garage Door Opener |
| Water Source | Public |
| Total Parking | 3 |
| Lot Size Area | 1 |
| Foundation Details | Slab |
| Spa | true |
| Building Area Total | 6765 |
| Lot Dimensions | 159.78x250x151.12x46.73x211.75+/- |
| Lot Size Acres | 1 |
| Frontage Length | 160 |
Amenities
- Foreclosure
- Views
- Short Sale
- New Construction
- Adult 55+
- Lease To Own
- No HOA Fees
- Furnished
- Primary On Main
- Air Conditioning
- Seller Finance
- Green
- Fixer Upper
- Horse
- Golf
- Fireplace
- Deck
- Garage
- Basement
- Pool
Property vs Single Family Average in 70360
Price
Year Built
 The multiple listing information is provided by the Greater Baton Rouge Association of REALTORS®, Inc. multiple listing service from a copyrighted compilation of listings. The compilation of listings and each individual listing are ©2026 MLS. All Rights Reserved. The information provided is for clients' personal, non-commercial use and may not be used for any purpose other than to identify prospective properties clients may be interested in purchasing. All properties are subject to prior sale
