

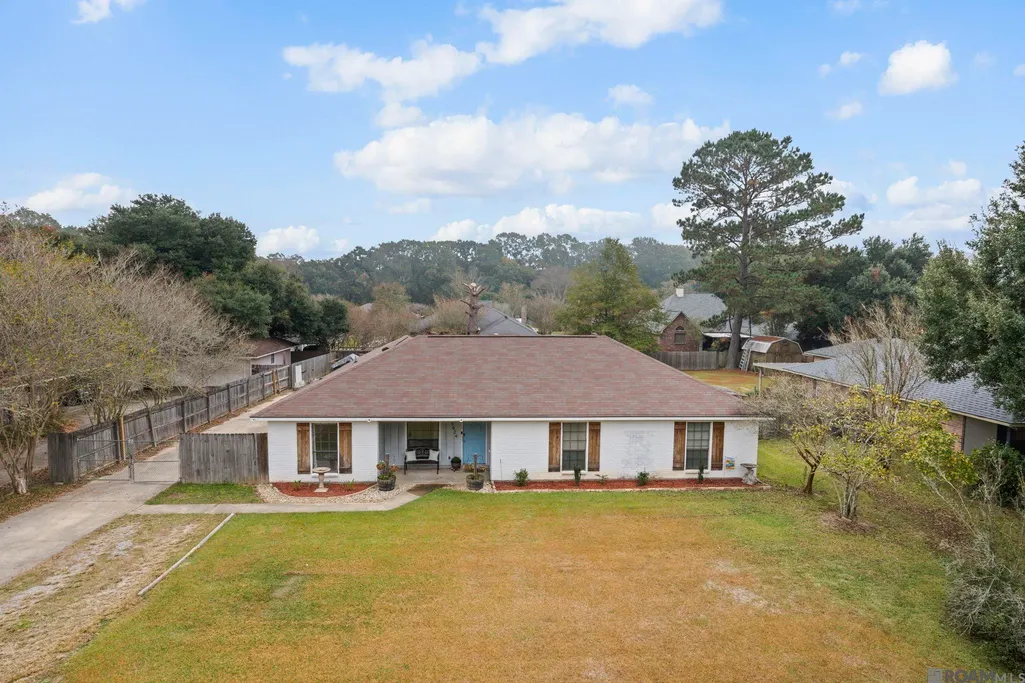
Address
5624 Deanne Marie Dr, Zachary, LA
Price
$ 255,000
Property Attributes
- MLS#2025021221
- TypeSingle Family
- Listing Status Active
- ParishEast Baton Rouge
- CityZachary
- AreaEBR MLS Area 11
- NeighborhoodOld East Place
- Zip70791
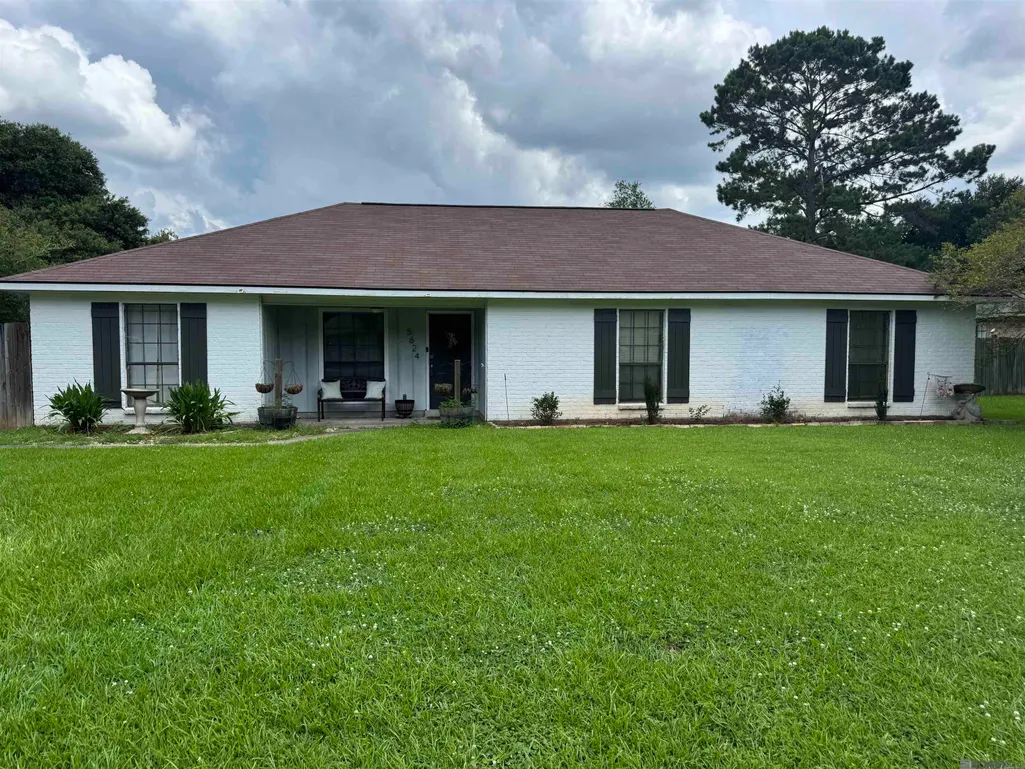
- StyleRanch
- Year Built1988
- Price$ 255,000
- Bedrooms3
- Full Bathrooms2
- Half Bathrooms0
- Sqr Footage1787
- Lot Size0.33 Acres
Data Source:
Greater Baton Rouge MLS (GBRAR)
Property Description
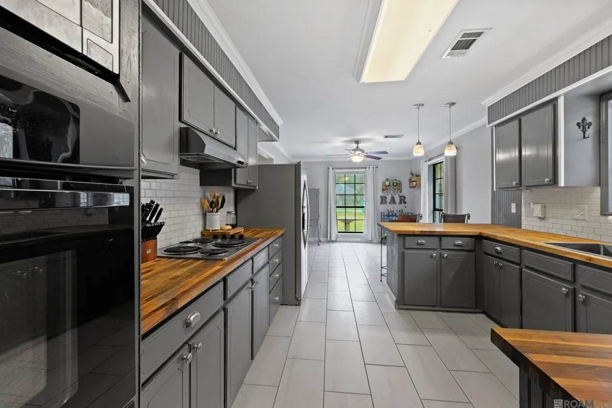
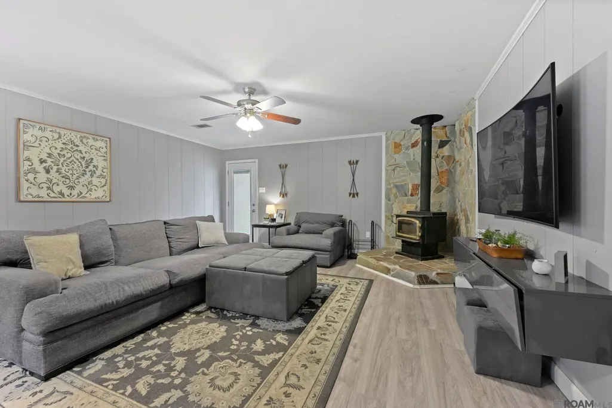
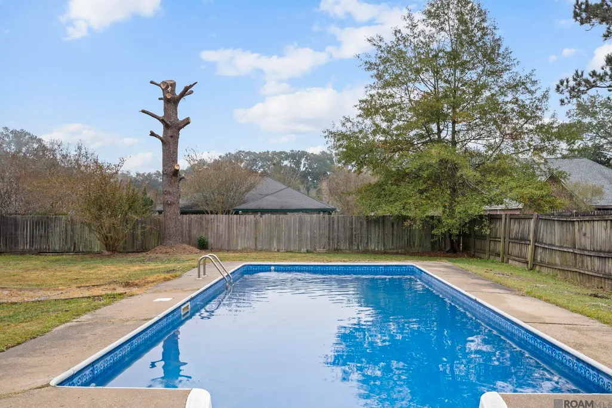
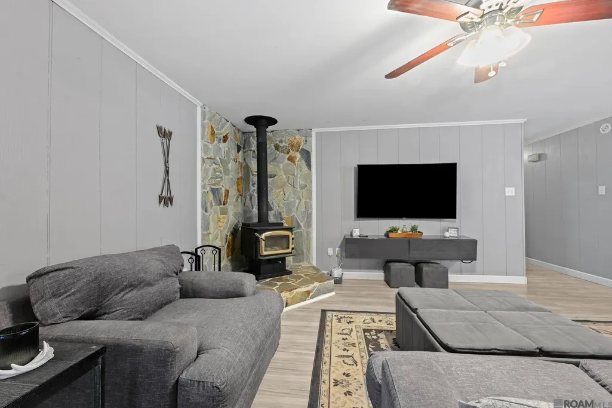
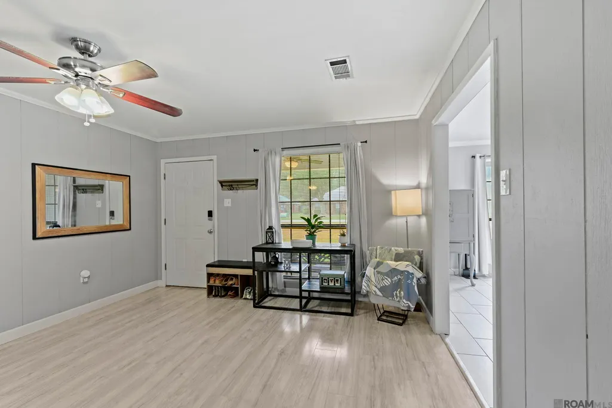
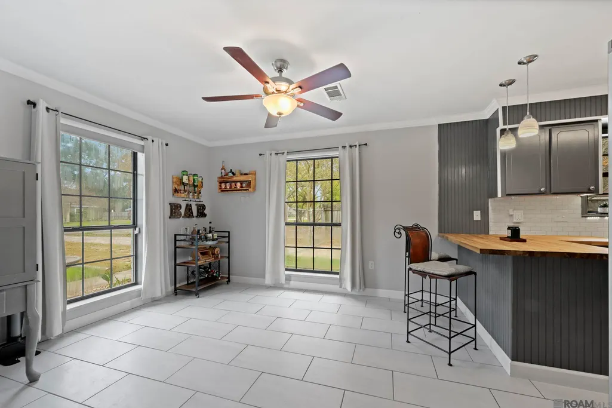
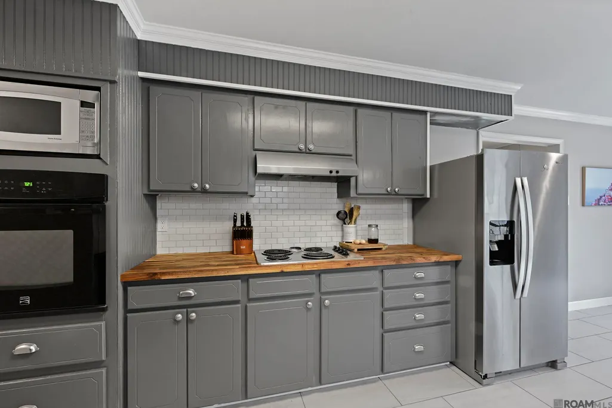
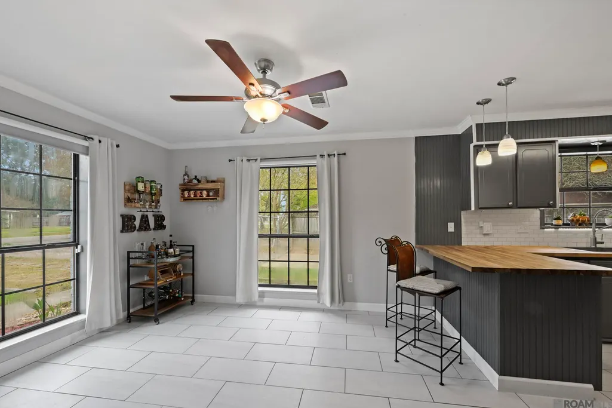
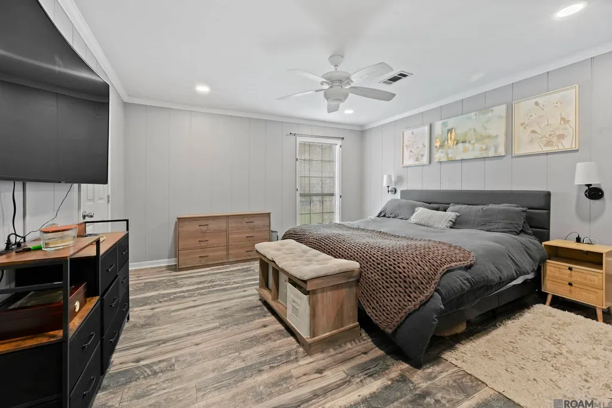
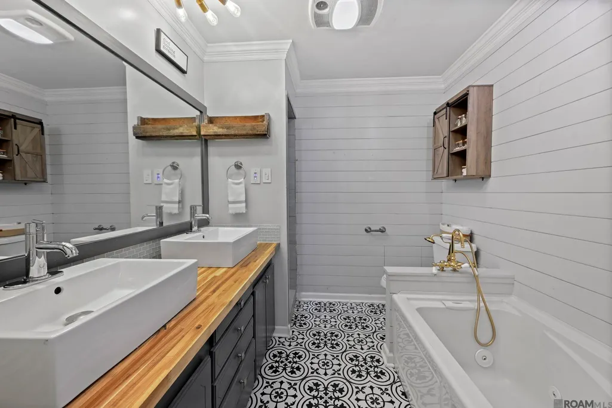
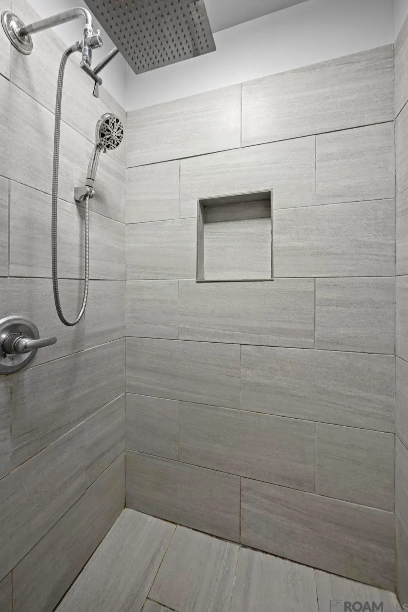
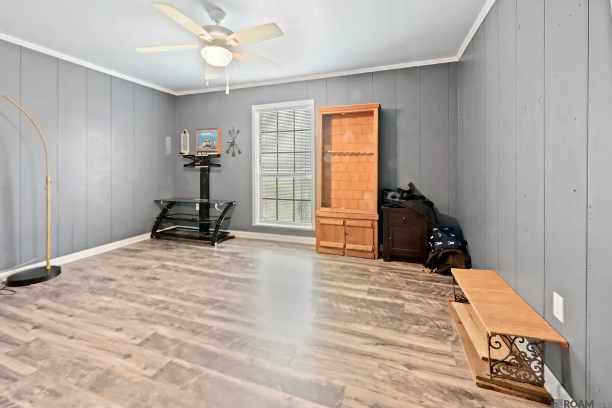
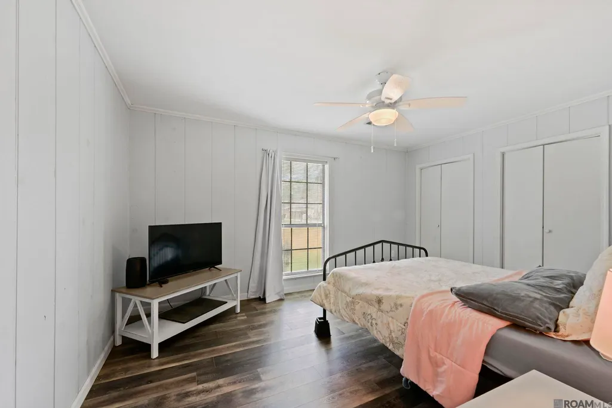
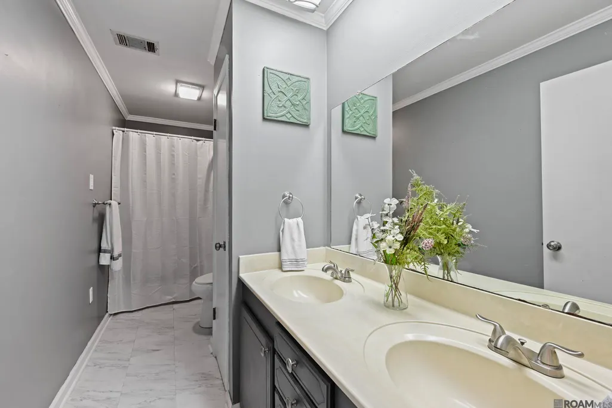
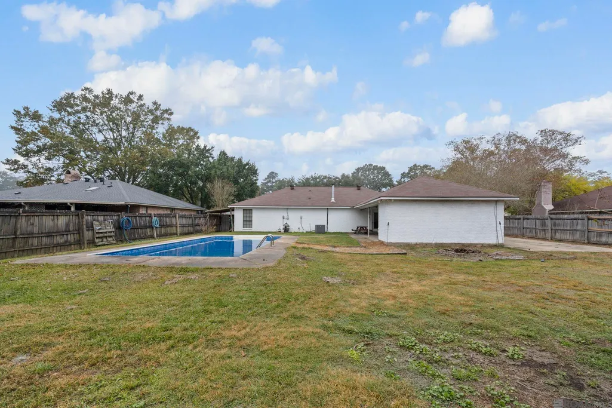
Seller Offering $5000 towards buyers closing costs or a rate buy down. If you are looking for an updated home with great space in an excellent location, this one checks all the boxes. The ROOF was replaced just 5 years ago and the HVAC system was replaced inside and out 4 years ago. This charming home is located in one of Zachary's most desirable areas with a quiet street and generous sized lots. The 3BR/2B home blends COMFORT, style and thoughtful updates throughout. Step inside to a spacious and OPEN LIVING AREA featuring newer laminate floors and a cozy wood burning stove, giving you plenty of room for relaxing or entertaining. The adjoining kitchen has been refreshed with newer ceramic tile floors, beautiful wood butcher block counters and a classic subway tile backsplash. The dining area connects the living and kitchen and there is also a breakfast bar for casual meals. All three bedrooms are generously sized and feature wood look laminate floors - NO CARPET in the house at all! The guest bathroom offers a double vanity, while the updated primary suite bath showcases a jetted tub, a CUSTOM WALK IN SHOWER, and a dual sink vanity topped with beautiful butcher block counters. Step outdoors to enjoy a large backyard with an INGROUND POOL , perfect for summer days. The pool pump and liner have both recently been replaced , giving buyers peace of mind. A 2 car carport with additional patio space adds room for grilling, gatherings and outdoor RELAXATON. Also located in the top ranked Zachary school system. This home qualifies for 100% Rural Development Loan. Call for your showing today!
| Price History | |
|---|---|
| 12/9/2025 | Listed $275,000 |
| 1/7/2026 | 4$265,000 |
| 6/23/2026 | 2$259,500 |
| 8/20/2026 | 2$255,000 |
General Features
| Sewer | Public Sewer |
|---|---|
| Heating | Central,Electric |
| Cooling | Central Air,Ceiling Fan(s) |
| Roof | Composition |
| Appliances | Elec Stove Con,Electric Cooktop,Dishwasher,Oven |
| Gas Y/N | None |
| Patio/Porch Features | Porch |
| Architectural Style | Ranch |
| Pool Features | Liner |
| Security Features | Smoke Detector(s) |
| Construction Materials | Brick Siding,Wood Siding,Frame |
| Year Built | 1988 |
| Stories Count | 1 |
| Property Subtype | Detached Single Family |
| Assoc Fee Paid Per | Annually |
| County | East Baton Rouge |
| New Construction | false |
| Property Type | Residential |
| Attached Garage | false |
| Subdivision Name | Old East Place |
| Other Structures | Storage Shed/Bldg. |
| Full Baths | 2 |
| Status | Active |
| Directions | Highway 61 to Highway 64 - turn towards Zachary. Turn left on Newell st., turn right on Rita st, Turn right on Deanne Marie, property is on your left. |
| City | Zachary |
| High School District | Zachary Community |
| MLS Area | EBR MLS Area 11 |
| Lot Size Square Feet | 14374.8 |
| Carport Y/N | true |
| Spa Features | Bath |
| Home Warranty Y/N | false |
| Building Area Units | Square Feet |
| Primary Bedroom Level | First |
| Living Area Units | Square Feet |
| Standard Status | Active |
| Middle/Junior School District | Zachary Community |
| Elementary School District | Zachary Community |
| First Bedroom Level | First |
| First Bedroom Width | 11.6 |
| Legal Description | Ward 2-3, Lot 18, Old East Place, RESUB 1985 |
Interior Features
| Interior Amenities | Breakfast Bar |
|---|---|
| Flooring | Ceramic Tile,Laminate |
| Fireplace Features | Wood Burning Stove |
| Kitchen Level | First |
| Air Conditioning Y/N | true |
| Heating Y/N | true |
| Fireplace Y/N | true |
| Laundry Features | Electric Dryer Hookup,Washer Hookup,Washer/Dryer Hookups |
| Total Bedrooms | 3 |
| Living Room Level | First |
| LivingAreaSource | Appraiser |
| Kitchen Features | Counters Wood,Pantry |
| Total Baths | 2 |
| Primary Bathroom Features | Double Vanity,Separate Shower |
| Kitchen Area | 139.7 |
| Kitchen Width | 11 |
| Dining Room Area | 11 |
| Dining Room Width | 11 |
| Living Room Area | 418.2 |
| Living Room Width | 17 |
| Primary Bedroom Area | 218.4 |
| Primary Bedroom Features | En Suite Bath,Ceiling Fan(s),Walk-In Closet(s) |
| Primary Bedroom Width | 14 |
| Dining Room Level | First |
| Dining Room Area | 121 |
Exterior Features
| Fencing | Privacy,Wood |
|---|---|
| Parking Features | 2 Cars Park,Carport Rear Park |
| Water Source | Public |
| Total Parking | 2 |
| Lot Size Area | 14374.8 |
| Foundation Details | Slab |
| Spa | true |
| Building Area Total | 2477 |
| Lot Dimensions | 90 x160 |
| Lot Size Acres | 0.33 |
Amenities
- Foreclosure
- Views
- Short Sale
- New Construction
- Adult 55+
- Lease To Own
- No HOA Fees
- Furnished
- Primary On Main
- Air Conditioning
- Seller Finance
- Green
- Fixer Upper
- Horse
- Golf
- Fireplace
- Deck
- Garage
- Basement
- Pool
Property vs Single Family Average in 70791
Price
Year Built
 The multiple listing information is provided by the Greater Baton Rouge Association of REALTORS®, Inc. multiple listing service from a copyrighted compilation of listings. The compilation of listings and each individual listing are ©2026 MLS. All Rights Reserved. The information provided is for clients' personal, non-commercial use and may not be used for any purpose other than to identify prospective properties clients may be interested in purchasing. All properties are subject to prior sale
