

Address
852 Lefort Bypass Road, Thibodaux, LA
Price
$ 350,000
Property Attributes
- MLS#2025021538
- TypeSingle Family
- Listing Status Active
- ParishLafourche
- CityThibodaux
- AreaNo Area
- NeighborhoodDave Robichaux
- Zip70301
- StyleRanch
- Year Built1986
- Price$ 350,000
- Bedrooms3
- Full Bathrooms2
- Half Bathrooms0
- Sqr Footage1831
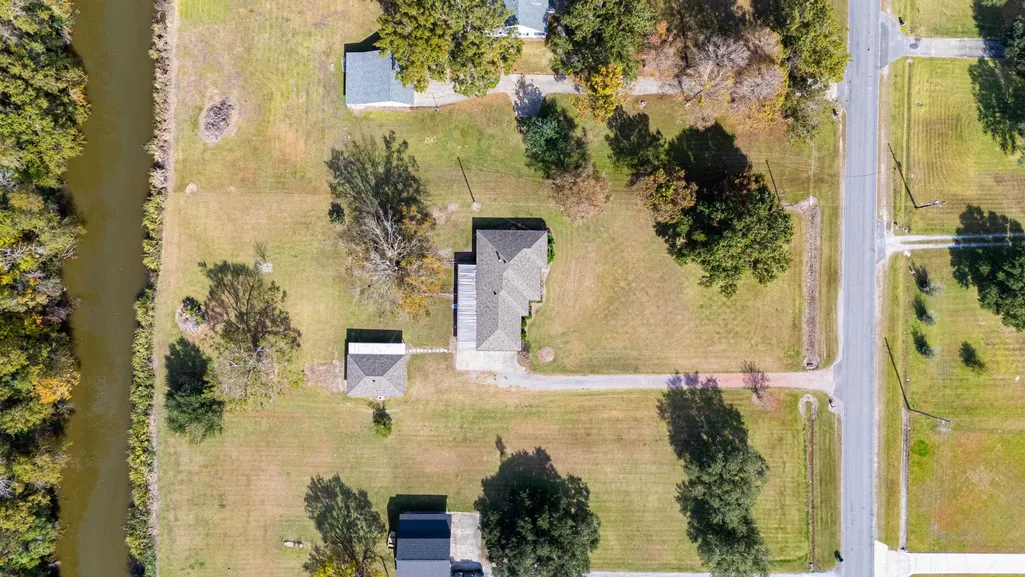
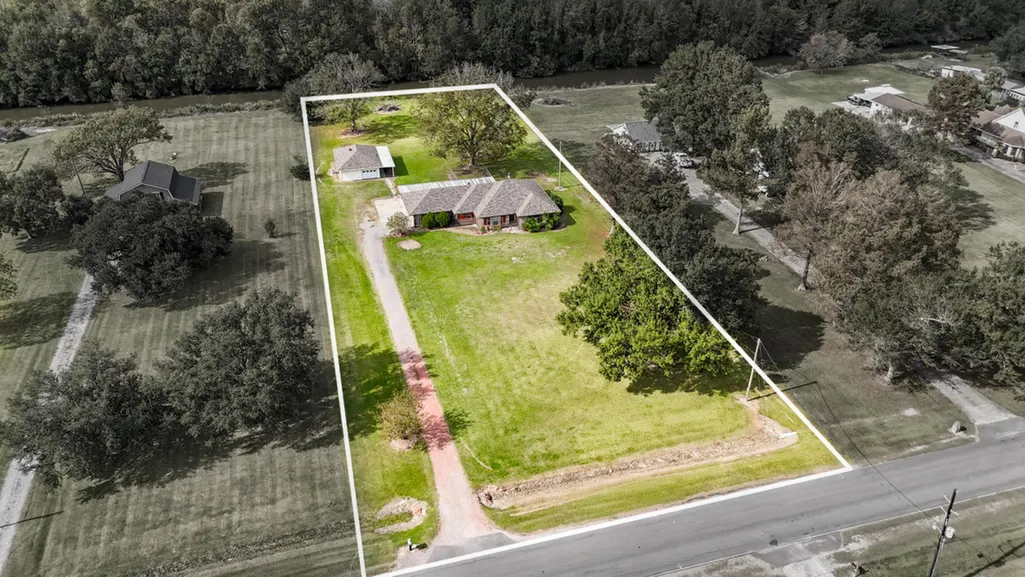
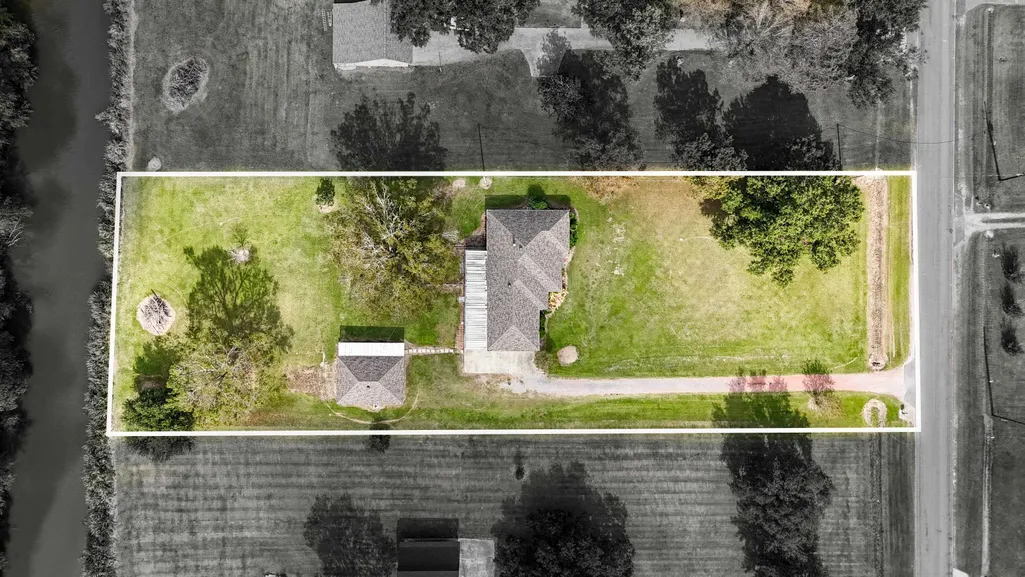
- Lot Size1.32 Acres
Data Source:
Greater Baton Rouge MLS (GBRAR)
Property Description
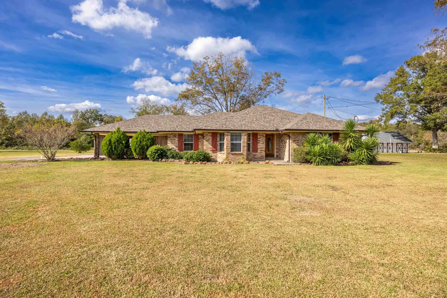
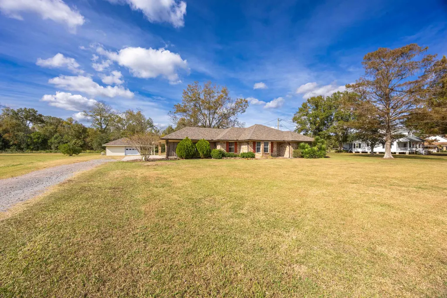
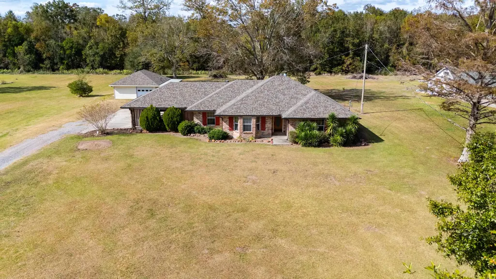
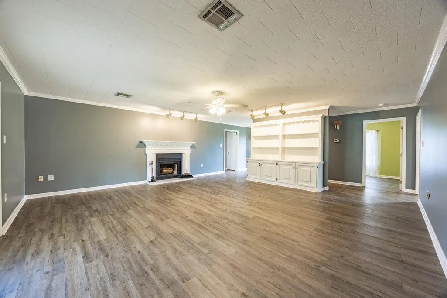
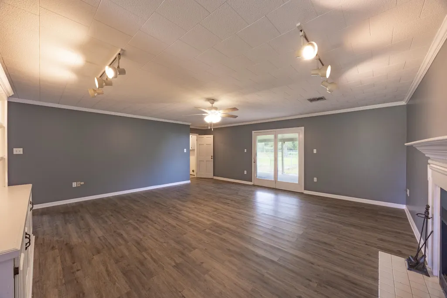
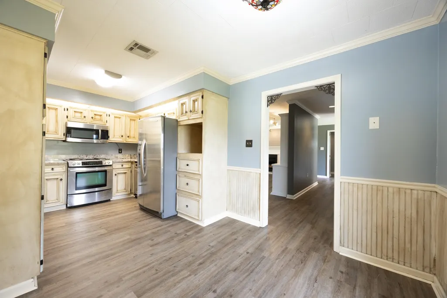
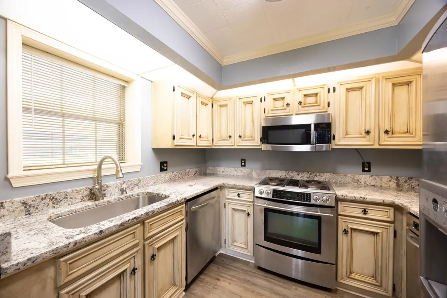
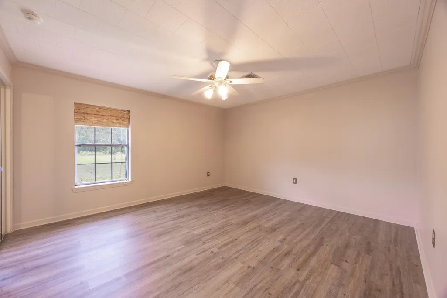
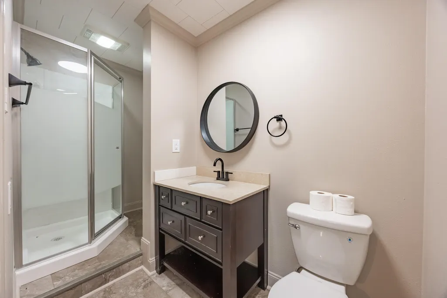
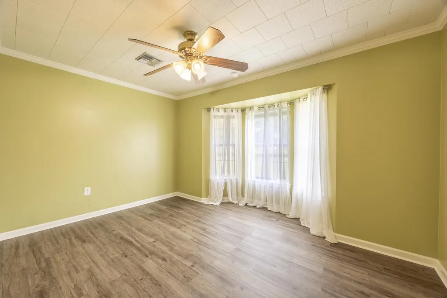
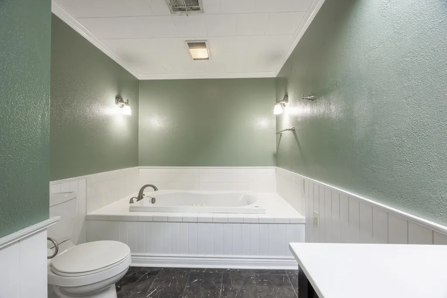
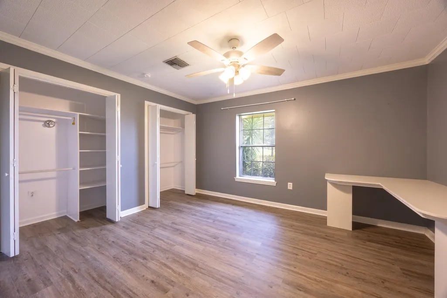
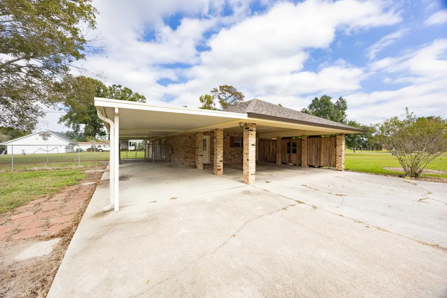
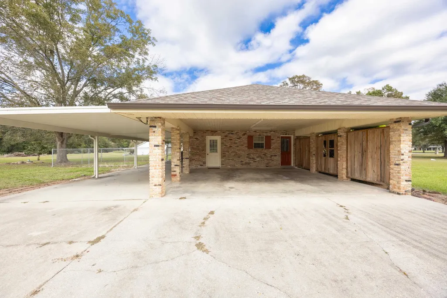
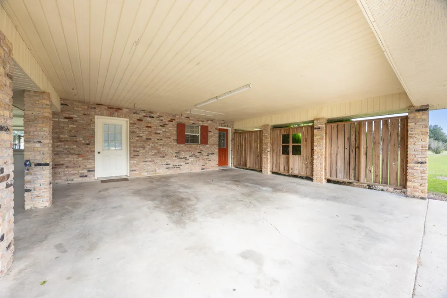
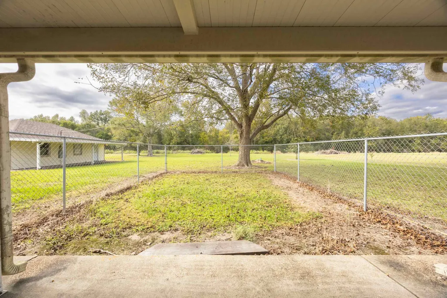
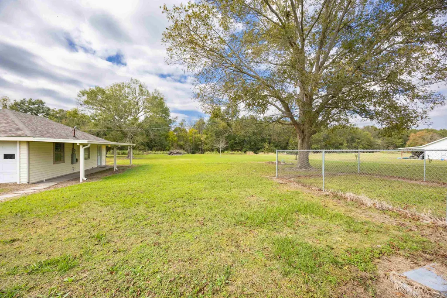
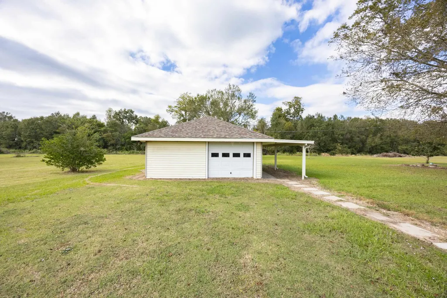
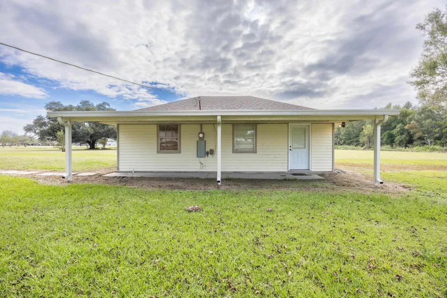
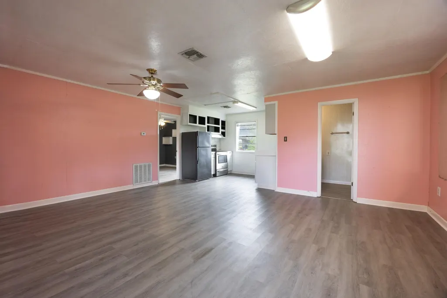
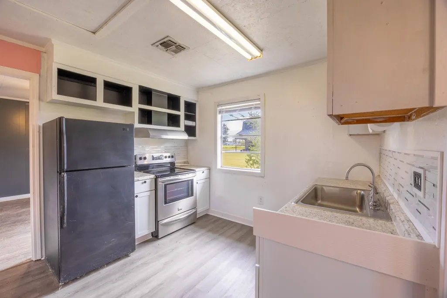
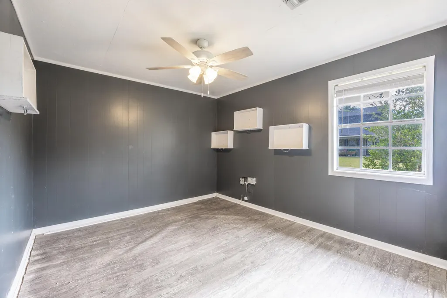
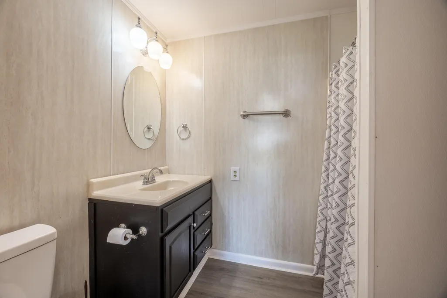
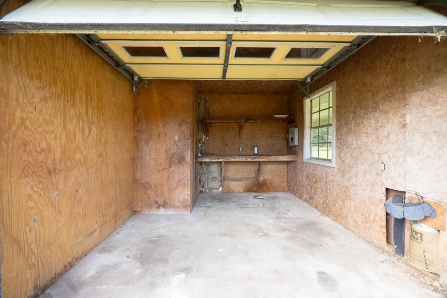
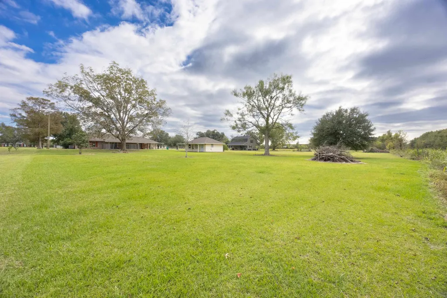
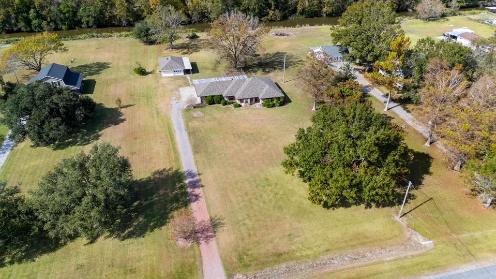
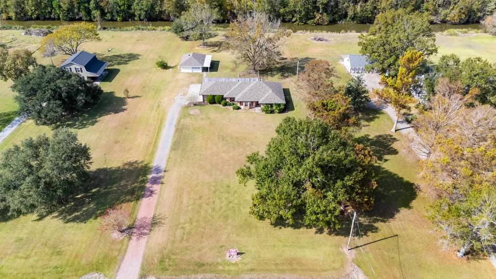
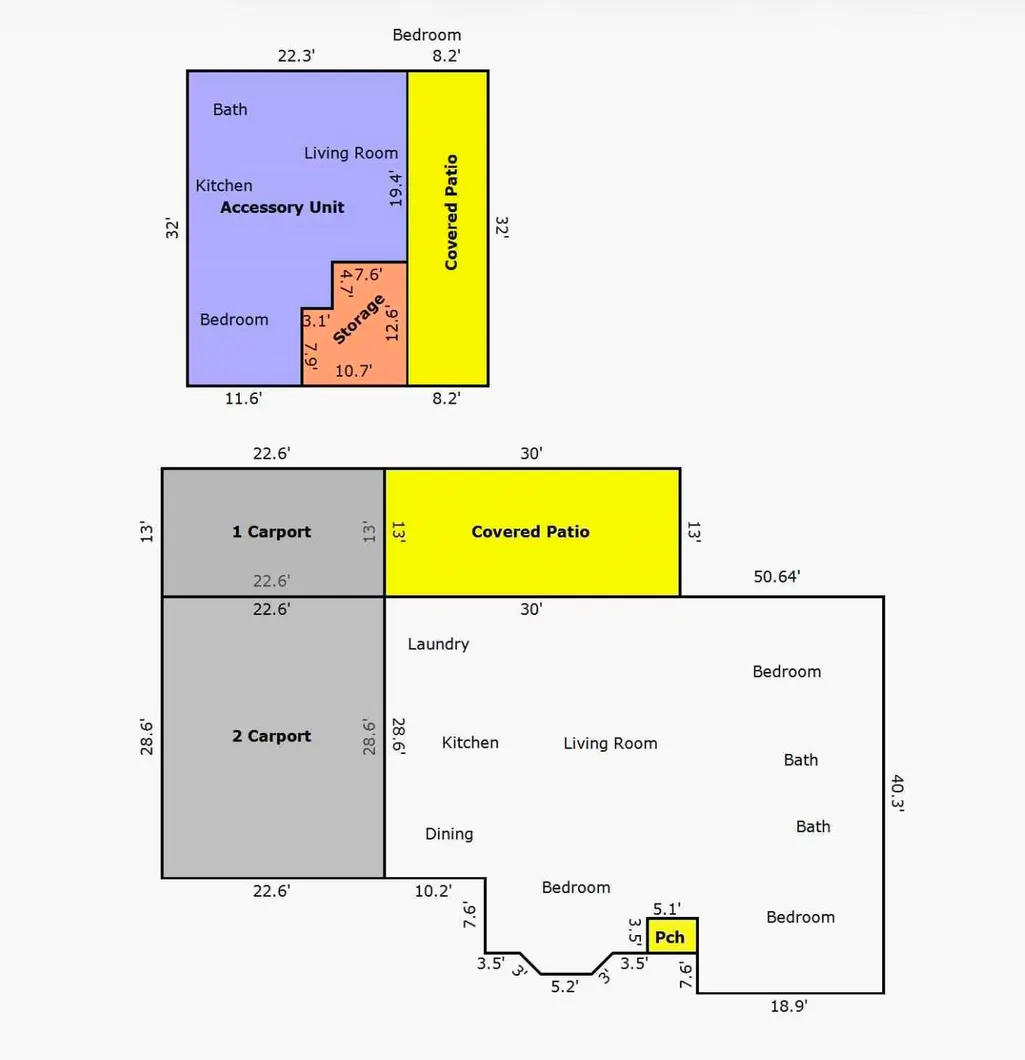
This spacious 3 bedroom, 2 bath home with 1,831 living square feet, sits on 1.32 acres and features a detached mother-in-law suite — all listed BELOW APPRAISED VALUE! The property features an extra-long driveway leading to a covered rear carport. Inside, the large living room includes a wood burning fireplace, built-in cabinets with shelving, and accent lighting. The kitchen has custom-built cabinets, a gas stove, undermount sink, and ample counter and storage space. The main home offers three bedrooms and two full baths. The detached mother-in-law suite is a wonderful bonus, featuring its own kitchen, living room, bedroom, and bath, along with a covered porch and attached storage area. It even has a separate electric meter and a new awning (2022), offering flexibility for guests, rental income, or extended family. Enjoy the outdoors under a large covered back patio overlooking the expansive yard. The property includes a producing pecan tree and a Japan plum tree. The back of the property borders Hollywood Canal, offering quick boat access to Lake Fields for fishing and recreation. Additional highlights include a new roof (2022), termite contract, and a no flood history for added peace of mind. This property offers space, functionality, and strong value in a convenient Thibodaux location.
| Price History | |
|---|---|
| 12/9/2025 | Listed $370,000 |
| 1/16/2026 | 3$360,000 |
| 3/3/2026 | 3$350,000 |
General Features
| Heating | Central |
|---|---|
| Cooling | Central Air,Ceiling Fan(s) |
| Utilities | Cable Connected |
| Roof | Shingle |
| Appliances | Elec Stove Con,Electric Cooktop,Dishwasher,Microwave,Range/Oven,Refrigerator,Stainless Steel Appliance(s) |
| Gas Y/N | Other |
| Patio/Porch Features | Covered,Patio: Open,Porch,Patio: Concrete |
| Architectural Style | Ranch |
| Security Features | Smoke Detector(s) |
| Construction Materials | Brick Siding,Vinyl Siding,Brick |
| Year Built | 1986 |
| Stories Count | 1 |
| Property Subtype | Detached Single Family |
| Assoc Fee Paid Per | Annually |
| County | Lafourche |
| New Construction | false |
| Property Type | Residential |
| Subdivision Name | Dave Robichaux |
| Other Structures | Guest House,Storage Shed/Bldg. |
| Full Baths | 2 |
| Status | Active |
| City | Thibodaux |
| High School District | Lafourche Parish |
| MLS Area | No Area |
| Lot Size Square Feet | 57499.2 |
| Carport Y/N | true |
| Home Warranty Y/N | false |
| Building Area Units | Square Feet |
| Primary Bedroom Level | First |
| Living Area Units | Square Feet |
| Standard Status | Active |
| Middle/Junior School District | Lafourche Parish |
| Elementary School District | Lafourche Parish |
| First Bedroom Level | First |
| First Bedroom Width | 11.5 |
| Legal Description | TRACT H, DAVID J. ROBICHAUX JR. PROPERTY (127.20' E & W; 450.95'N; 449.99'S)IN SEC. 137, T15S-R17E, BOUNDED E BY LEFORT BY-PASS ROAD, W BY HOLLYWOOD CANAL, N BY TRACT I, S BY TRACT G. (936-539)(1081-16) |
Interior Features
| Interior Amenities | Eat-in Kitchen,Tray Ceiling(s),Ceiling Varied Heights,Crown Molding,In-Law Floorplan |
|---|---|
| Flooring | VinylTile Floor |
| Fireplace Features | 1 Fireplace,Wood Burning |
| Kitchen Level | First |
| Air Conditioning Y/N | true |
| Heating Y/N | true |
| Window Features | Screens |
| Fireplace Y/N | true |
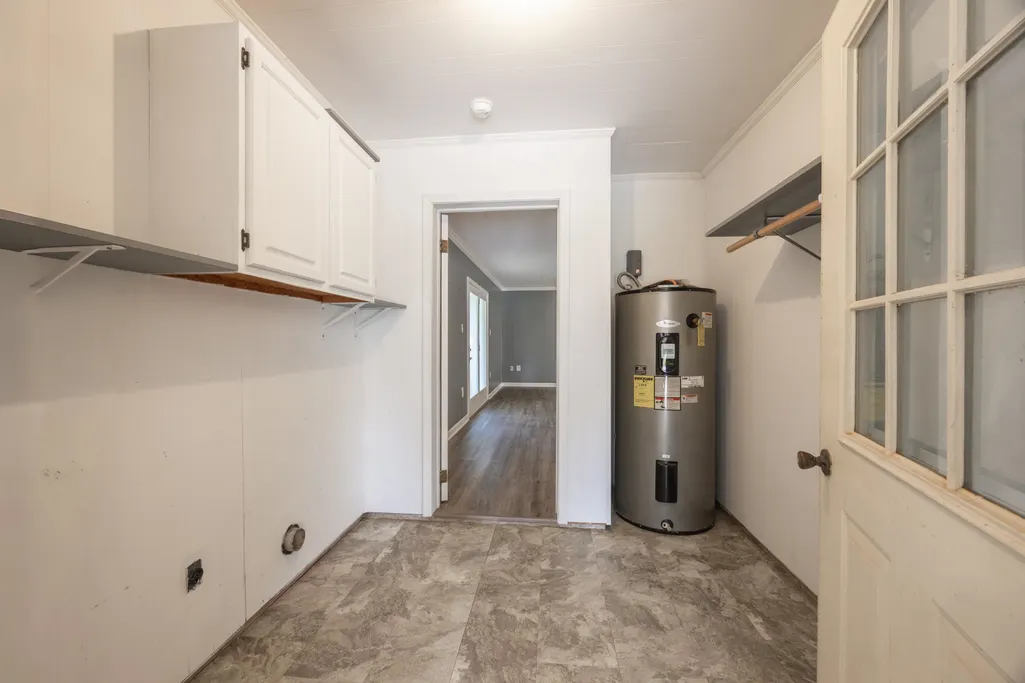
| Laundry Features | Electric Dryer Hookup,Washer Hookup,Inside,Washer/Dryer Hookups |
| Total Bedrooms | 3 |
| Living Room Level | First |
| LivingAreaSource | Appraiser |
| Kitchen Features | Granite Counters,Cabinets Custom Built |
| Total Baths | 2 |
| Primary Bathroom Features | Separate Shower |
| Kitchen Area | 123.5 |
| Kitchen Length | 13 |
| Living Room Area | 410 |
| Living Room Length | 20 |
| Primary Bedroom Area | 148.5 |
| Primary Bedroom Features | En Suite Bath,Ceiling Fan(s) |
| Primary Bedroom Width | 11 |
| Dining Room Level | First |
| Dining Room Area | 52.25 |
Exterior Features
| Exterior Amenities | Landscaped,Lighting,Rain Gutters |
|---|---|
| Fencing | Chain Link,Partial |
| Parking Features | Attached,Carport,Carport Rear Park,Concrete,Driveway |
| Water Source | Public,Other |
| Lot Size Area | 1.32 |
| Foundation Details | Slab |
| Building Area Total | 3281 |
| Lot Dimensions | 127.2 X 450.95 X 127.2 X 449.99 |
| Lot Size Acres | 1.32 |
Amenities
- Foreclosure
- Views
- Short Sale
- New Construction
- Adult 55+
- Lease To Own
- No HOA Fees
- Furnished
- Primary On Main
- Air Conditioning
- Seller Finance
- Green
- Fixer Upper
- Horse
- Golf
- Fireplace
- Deck
- Garage
- Basement
- Pool
Property vs Single Family Average in 70301
Price
Year Built
 The multiple listing information is provided by the Greater Baton Rouge Association of REALTORS®, Inc. multiple listing service from a copyrighted compilation of listings. The compilation of listings and each individual listing are ©2026 MLS. All Rights Reserved. The information provided is for clients' personal, non-commercial use and may not be used for any purpose other than to identify prospective properties clients may be interested in purchasing. All properties are subject to prior sale
