

Address
12501 Hidden Ridge Dr, Walker, LA
Price
$ 209,900
Property Attributes
- MLS#2025021823
- TypeSingle Family
- Listing Status Active
- ParishLivingston
- CityWalker
- AreaLIV MLS Area 82
- NeighborhoodHidden Ridge
- Zip70785
- StyleTraditional
- Year Built2004
- Price$ 209,900
- Bedrooms3
- Full Bathrooms2
- Half Bathrooms0
- Sqr Footage1253
- Lot Size0.25 Acres
Data Source:
Greater Baton Rouge MLS (GBRAR)
Property Description
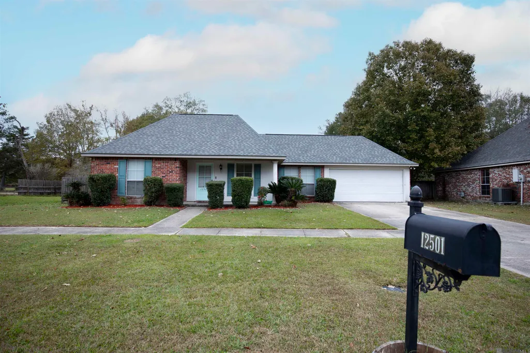
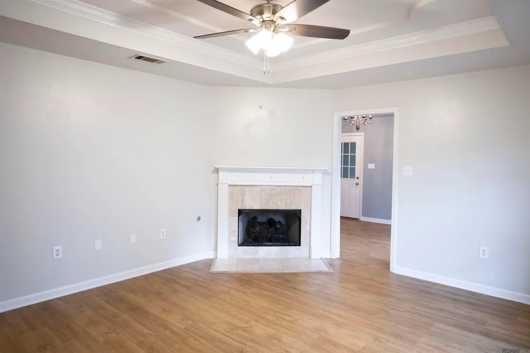
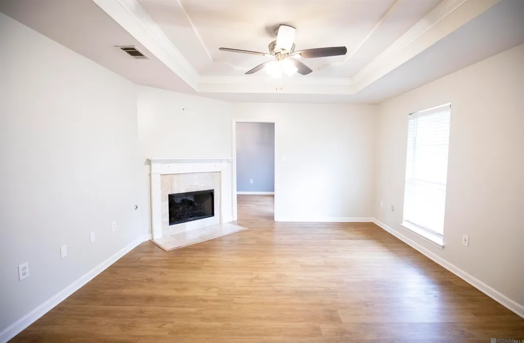
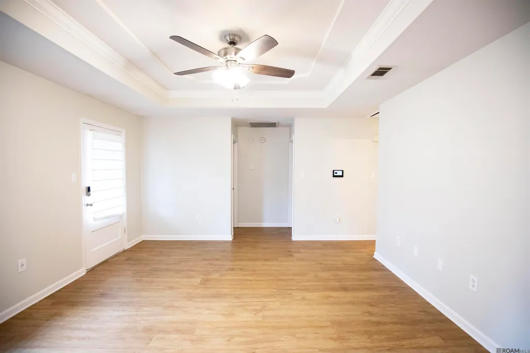
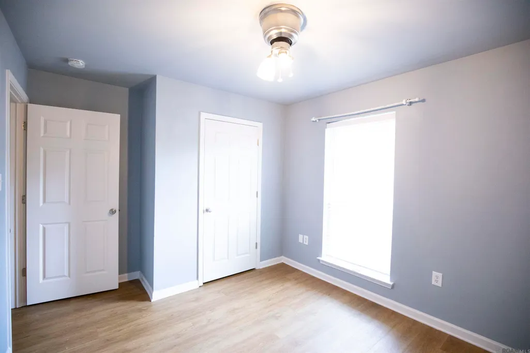
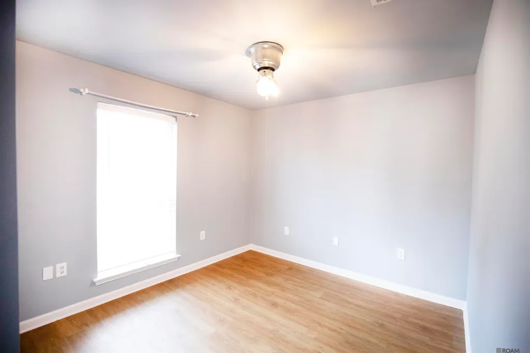
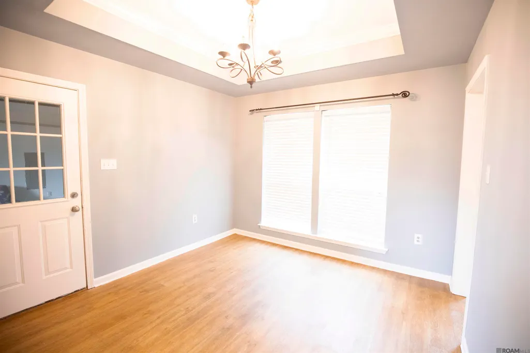
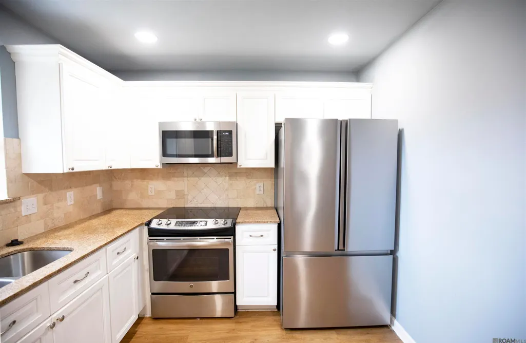
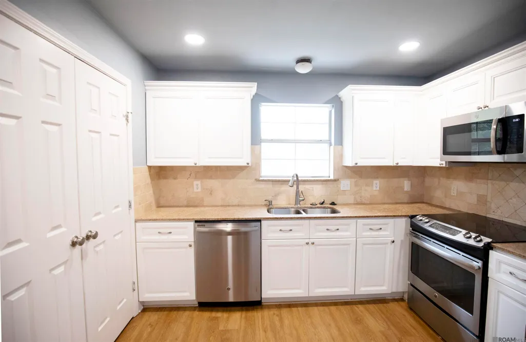
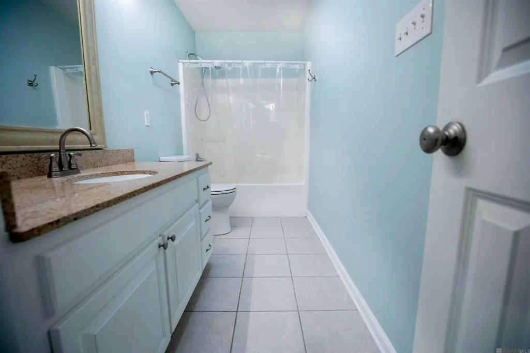
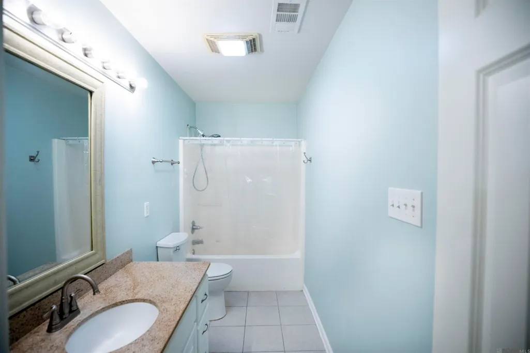
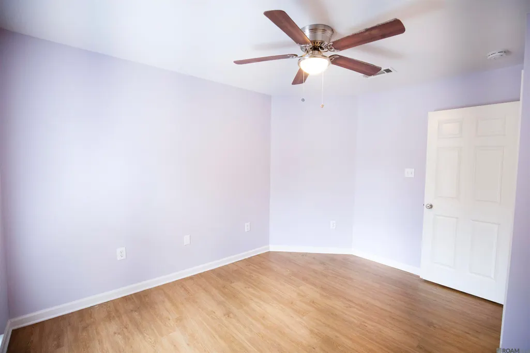
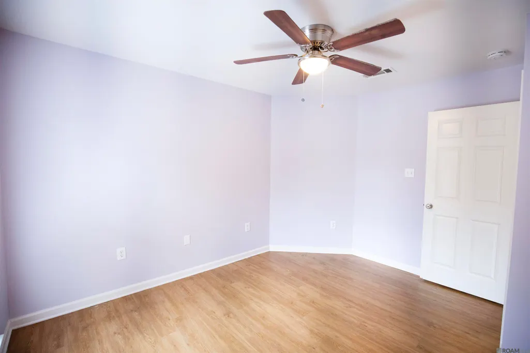
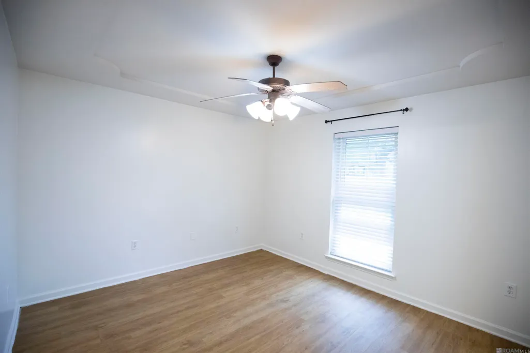
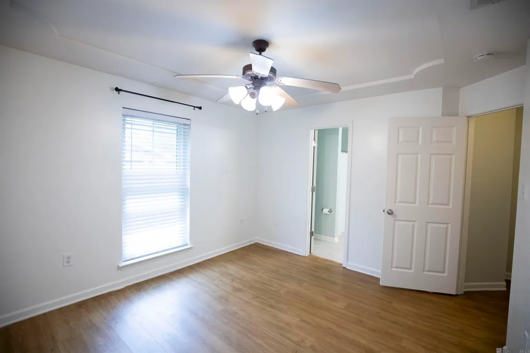
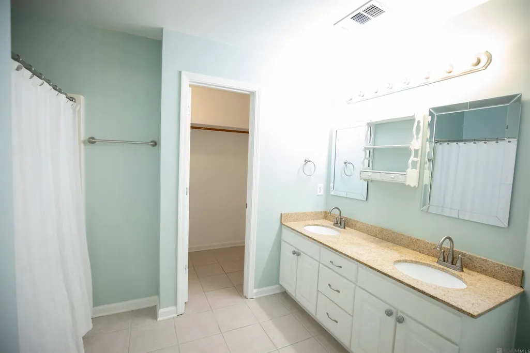
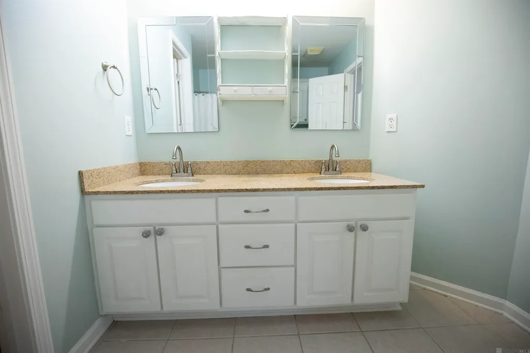
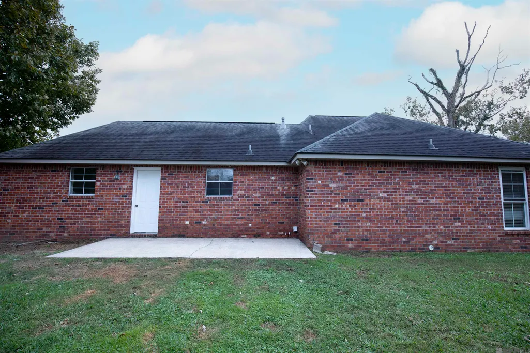
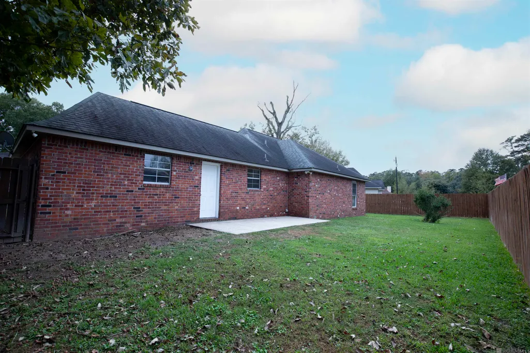
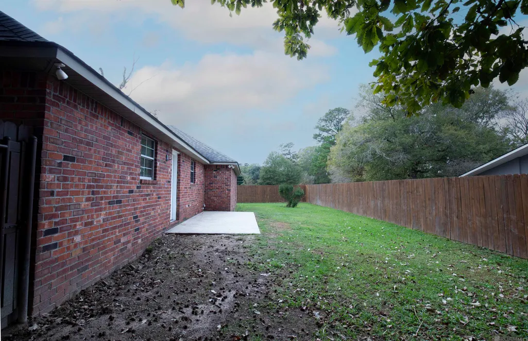
Hurry before this one is gone! This charming home is ideally located near shopping and top-rated schools, offering comfort and convenience in one perfect package. Freshly painted in neutral tones, the spacious layout features 3 bedrooms and 2 bathrooms with luxury vinyl plank flooring throughout and ceramic tile in the baths. The kitchen impresses with white cabinetry, granite countertops, travertine tile backsplash, and stainless steel appliances. The inviting living room boasts a corner fireplace with gas logs, recessed ceilings, and detailed trim work for added elegance. Outside, the home features a combination of brick, stucco, and vinyl siding, framed by beautiful landscaping and complemented by a two-car garage. The backyard is fully enclosed with a wood privacy fence, perfect for pets, play, or relaxing outdoors. Move-in ready and full of thoughtful details—don’t miss your chance to make this one yours!
| Price History | |
|---|---|
| 12/9/2025 | Listed $215,000 |
| 5/14/2026 | Listed $214,500 |
| 5/27/2026 | 2$209,900 |
General Features
| Sewer | Public Sewer |
|---|---|
| Heating | Central |
| Cooling | Central Air |
| Gas Y/N | City/Parish |
| Architectural Style | Traditional |
| Construction Materials | Brick Siding |
| Year Built | 2004 |
| Stories Count | 1 |
| Property Subtype | Detached Single Family |
| Assoc Fee Paid Per | Annually |
| County | Livingston |
| New Construction | false |
| Property Type | Residential |
| Attached Garage | false |
| Subdivision Name | Hidden Ridge |
| Garage Y/N | true |
| Full Baths | 2 |
| Status | Active |
| Directions | Take I-12 to the Walker exit 15. head north to Pendarvis Lane. Take a left on Pendarvis, and travel to Hidden Ridge Drive. Turn right, house is second house on the left. |
| City | Walker |
| High School District | Livingston Parish |
| MLS Area | LIV MLS Area 82 |
| Lot Size Square Feet | 10890 |
| Carport Y/N | false |
| Home Warranty Y/N | false |
| Building Area Units | Square Feet |
| Primary Bedroom Level | First |
| Living Area Units | Square Feet |
| Standard Status | Active |
| Middle/Junior School District | Livingston Parish |
| Elementary School District | Livingston Parish |
| First Bedroom Level | First |
| First Bedroom Width | 12.6 |
| Legal Description | Lot 28 of Hidden Ridge Estate |
Interior Features
| Kitchen Level | First |
|---|---|
| Air Conditioning Y/N | true |
| Heating Y/N | true |
| Total Bedrooms | 3 |
| Living Room Level | First |
| LivingAreaSource | Estimated |
| Total Baths | 2 |
| Kitchen Area | 116.6 |
| Kitchen Length | 11 |
| Living Room Area | 84 |
| Living Room Length | 14 |
| Living Room Width | 6 |
| Primary Bedroom Area | 132 |
| Primary Bedroom Features | En Suite Bath,Ceiling Fan(s),Walk-In Closet(s) |
| Primary Bedroom Length | 11 |
| Primary Bedroom Width | 12 |
| Dining Room Level | First |
| Dining Room Area | 114.48 |
Exterior Features
| Parking Features | 2 Cars Park,Garage |
|---|---|
| Water Source | Public |
| Total Parking | 2 |
| Lot Size Area | 10890 |
| Foundation Details | Slab |
| Building Area Total | 1573 |
| Lot Dimensions | 120 X 80 X 122 X 8 |
| Lot Size Acres | 0.25 |
Amenities
- Foreclosure
- Views
- Short Sale
- New Construction
- Adult 55+
- Lease To Own
- No HOA Fees
- Furnished
- Primary On Main
- Air Conditioning
- Seller Finance
- Green
- Fixer Upper
- Horse
- Golf
- Fireplace
- Deck
- Garage
- Basement
- Pool
Property vs Single Family Average in 70785
Price
Year Built
 The multiple listing information is provided by the Greater Baton Rouge Association of REALTORS®, Inc. multiple listing service from a copyrighted compilation of listings. The compilation of listings and each individual listing are ©2026 MLS. All Rights Reserved. The information provided is for clients' personal, non-commercial use and may not be used for any purpose other than to identify prospective properties clients may be interested in purchasing. All properties are subject to prior sale
