

Address
6161 Moss Side Ln, Baton Rouge, LA
Price
$ 899,000
Property Attributes
- MLS#2025021978
- TypeSingle Family
- Listing Status Active
- ParishEast Baton Rouge
- CityBaton Rouge
- AreaEBR MLS Area 52
- NeighborhoodJ Hayes White
- Zip70808
- Style
- Year Built1947
- Price$ 899,000
- Bedrooms4
- Full Bathrooms3
- Half Bathrooms0
- Sqr Footage4051
- Lot Size0.44 Acres
Data Source:
Greater Baton Rouge MLS (GBRAR)
Property Description
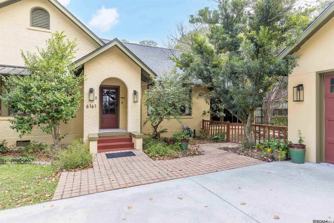
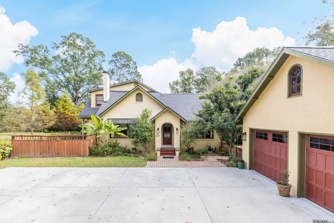
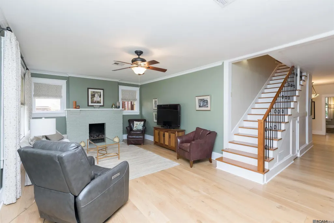
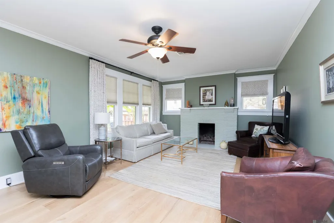
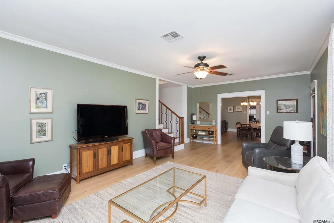
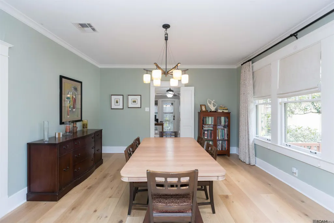
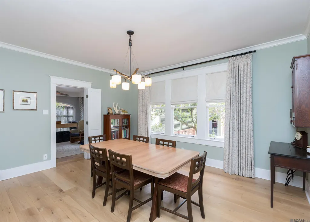
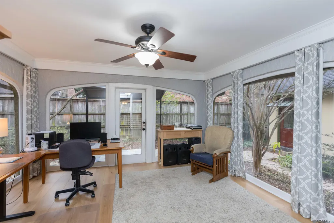
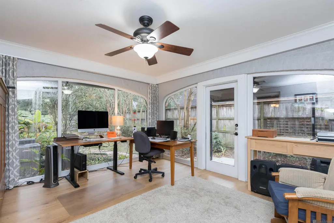
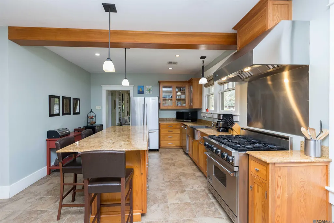
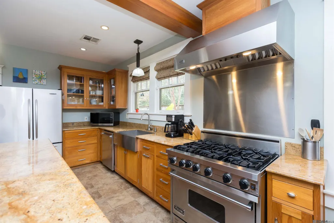
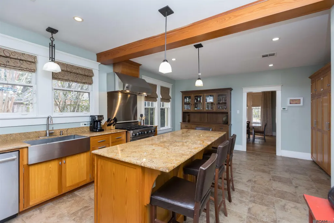
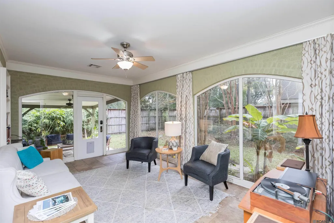
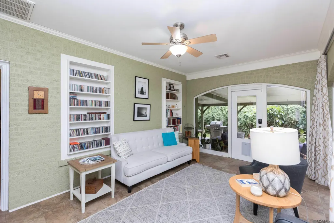
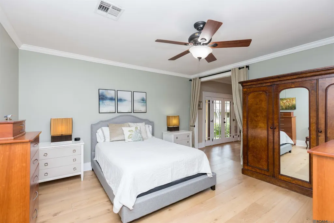
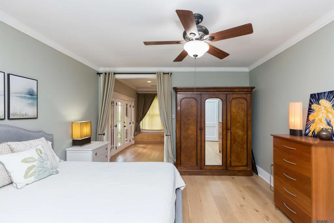
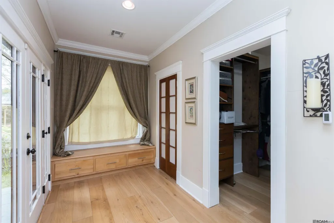
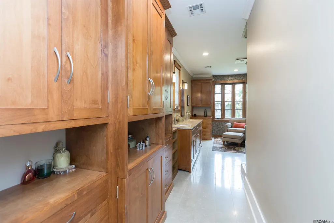
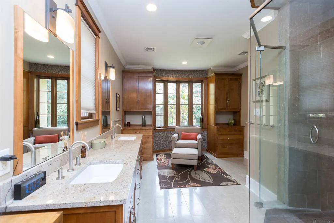
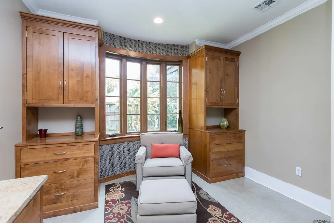
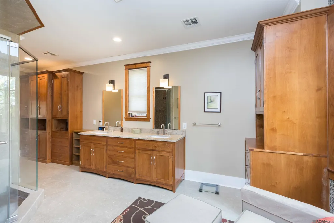
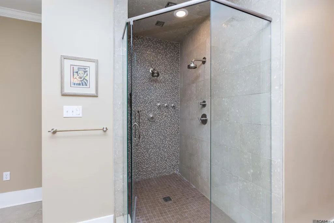
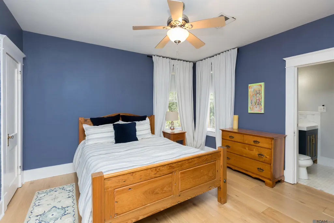
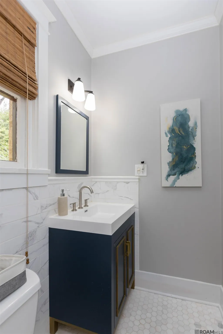
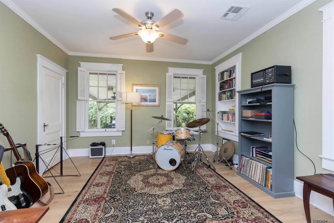
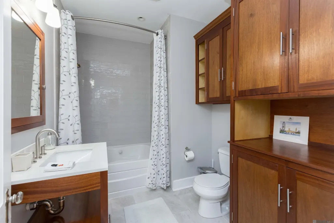
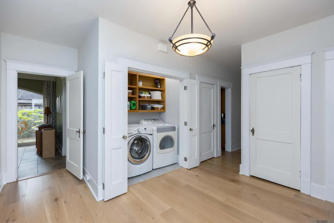
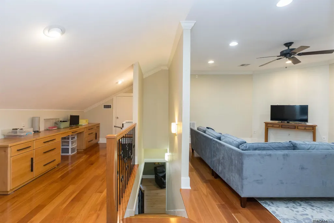
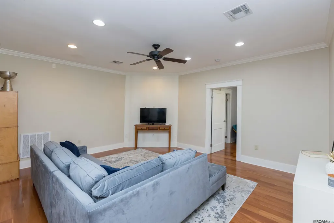
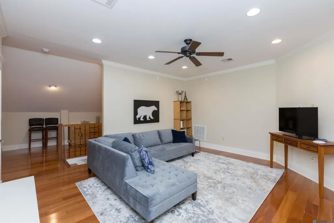
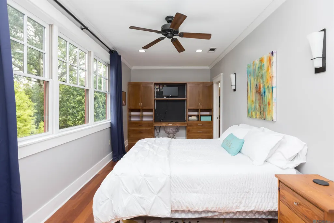
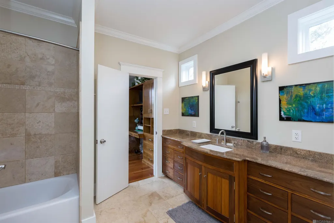
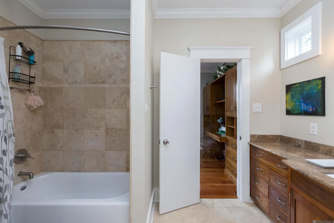
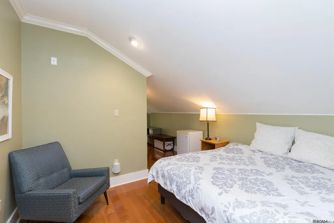
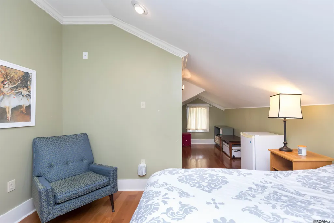
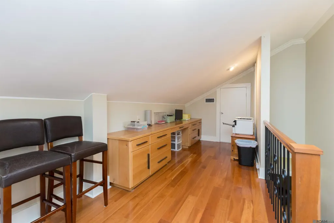
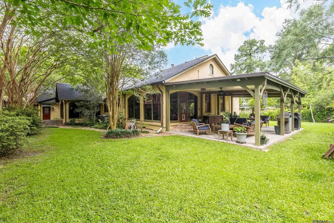
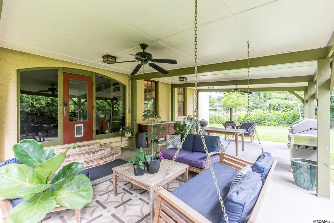
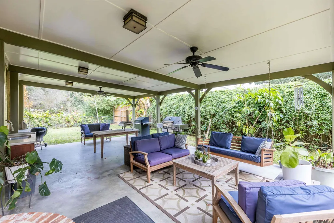
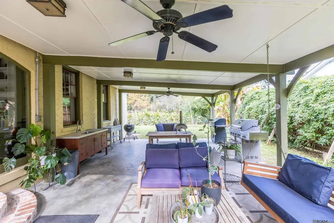
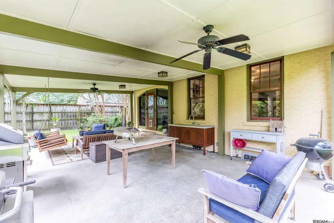
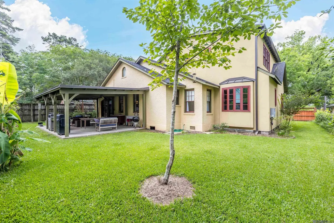
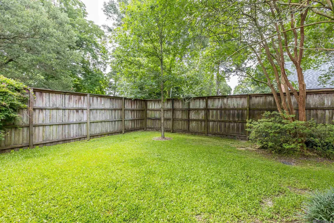
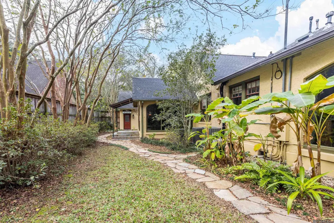
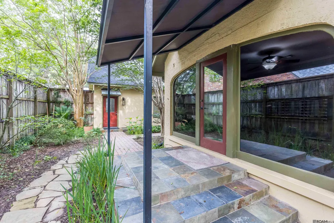
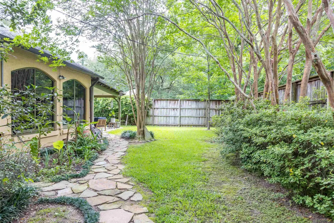
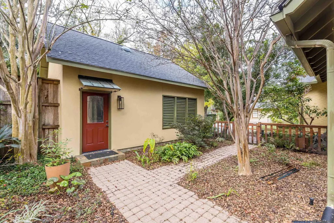
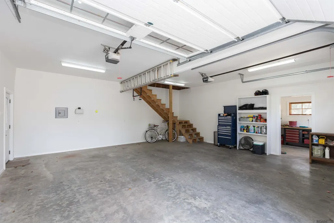
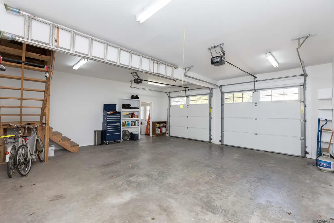
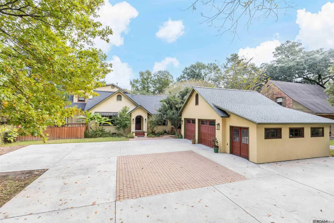
Welcome home to this beautifully renovated residence nestled on the tree-lined charm of Moss Side Lane, where timeless character and modern comfort come together effortlessly. Originally built in 1935, this one-of-a-kind home has been thoughtfully transformed through 4 renovations over the past 19 years, including a second-story addition, while preserving the craftsmanship & warmth that make it so special(renovation details available). Sunlight fills the home, highlighting gorgeous white oak floors, custom built-ins, & inviting spaces designed for everyday living & effortless entertaining. A formal living room with fireplace flows into the dining room & sun porch. An expanded kitchen features custom cabinetry, granite countertops, large island, stainless appliances, and a Viking 6-burner gas range with stainless hood—perfectly designed for both everyday living and entertaining. Just beyond the kitchen, a sunroom is sure to become a favorite gathering place. Surrounded by windows, it's the perfect spot to enjoy your morning coffee, unwind with a good book, or simply take in peaceful views of the backyard. From here, step outside to the large covered patio for a seamless indoor-outdoor living experience. Peaceful primary suite offers a private sitting area & access to its own covered porch, a spacious walk-in closet, & a beautifully appointed bath with extensive custom cabinetry and oversized walk-in shower. Two additional bedrooms & guest bath are downstairs, while upstairs you'll find a comfortable den, study area, a fourth bedroom with generous walk-in closet & ensuite bath, plus a versatile bonus room. Outside, the beautifully landscaped, fenced backyard provides a private setting for relaxing or entertaining. A detached two-car garage offers abundant storage, including an additional storage bay. Just minutes from LSU, shopping, restaurants, and more, this is a rare opportunity to own a home filled with character, quality craftsmanship, and a story all its own.
| Price History | |
|---|---|
| 12/9/2025 | Listed $1,075,000 |
| 4/6/2026 | 4$1,030,000 |
| 6/12/2026 | 3$996,000 |
| 8/3/2026 | 10$899,000 |
General Features
| Sewer | Public Sewer |
|---|---|
| Heating | 2 or More Units Heat,Central,Gas Heat,Zoned |
| Cooling | 2 or More Units Cool,Central Air,Zoned,Ceiling Fan(s) |
| Utilities | Cable Connected |
| Roof | Shingle,Metal |
| Appliances | Gas Stove Con,Dishwasher,Disposal,Microwave,Range/Oven,Refrigerator,Range Hood,Stainless Steel Appliance(s) |
| Gas Y/N | Entergy |
| Patio/Porch Features | Covered,Porch,Patio: Concrete |
| Security Features | Security System,Smoke Detector(s) |
| Construction Materials | Brick Siding,Stucco Siding,Frame |
| Year Built | 1947 |
| Stories Count | 1 |
| Property Subtype | Detached Single Family |
| Assoc Fee Paid Per | Annually |
| County | East Baton Rouge |
| Property Type | Residential |
| Attached Garage | false |
| Subdivision Name | J Hayes White |
| Garage Y/N | true |
| Full Baths | 3 |
| Status | Active |
| Directions | Perkins to Moss Side Lane. |
| City | Baton Rouge |
| High School District | East Baton Rouge |
| MLS Area | EBR MLS Area 52 |
| Lot Size Square Feet | 19166.4 |
| Carport Y/N | false |
| Home Warranty Y/N | false |
| Property Condition | Updated/Remodeled |
| Virtual Tour | https://www.tourfactory.com/idxr3232124 |
| Building Area Units | Square Feet |
| Primary Bedroom Level | First |
| Living Area Units | Square Feet |
| Standard Status | Active |
| Middle/Junior School District | East Baton Rouge |
| Elementary School District | East Baton Rouge |
| First Bedroom Level | First |
| First Bedroom Width | 13.3 |
| Legal Description | WARD: 1-3, SUBDIVISION: WHITE, J. HAYES TRACT, LOT: P-1-1. RESUB. OF A PORTION OF TRACT 4 OFTHE J. HAYES WHITE PLACE:LOT P-1-1. |
Interior Features
| Interior Amenities | Attic Access,Built-in Features,Ceiling 9'+,Crown Molding,Multiple Attics |
|---|---|
| Flooring | Ceramic Tile,Wood |
| Fireplace Features | 1 Fireplace,Gas Log |
| Kitchen Level | First |
| Air Conditioning Y/N | true |
| Heating Y/N | true |
| Window Features | Window Treatments |
| Fireplace Y/N | true |
| Laundry Features | Electric Dryer Hookup,Washer Hookup,Inside,Washer/Dryer Hookups |
| Total Bedrooms | 4 |
| Living Room Level | First |
| LivingAreaSource | Appraiser |
| Kitchen Features | Granite Counters,Kitchen Island,Pantry,Cabinets Custom Built |
| Total Baths | 4 |
| 1/2 Baths | 1 |
| Primary Bathroom Features | Dressing Area,Shower Only |
| Kitchen Area | 367.92 |
| Primary on Main | 196.8 |
| Second Bedroom Width | 9.6 |
| Living Room Area | 211.58 |
| Primary Bedroom Area | 202.5 |
| Primary Bedroom Features | En Suite Bath,Ceiling Fan(s),Walk-In Closet(s),Sitting/Office Area,Master Downstairs |
| Primary Bedroom Length | 15 |
| Primary Bedroom Width | 13.5 |
| Dining Room Level | First |
| Dining Room Area | 204.33 |
| Second Bedroom Level | Second |
Exterior Features
| Exterior Amenities | Landscaped,Lighting,Sprinkler System,Rain Gutters |
|---|---|
| Fencing | Full,Privacy,Wood |
| Parking Features | 2 Cars Park,Garage,Garage Door Opener |
| Water Source | Public |
| Total Parking | 2 |
| Lot Size Area | 19166.4 |
| Foundation Details | Pillar/Post/Pier |
| Building Area Total | 5507 |
| Lot Dimensions | 94x197x94x209 |
| Lot Size Acres | 0.44 |
Amenities
- Foreclosure
- Views
- Short Sale
- New Construction
- Adult 55+
- Lease To Own
- No HOA Fees
- Furnished
- Primary On Main
- Air Conditioning
- Seller Finance
- Green
- Fixer Upper
- Horse
- Golf
- Fireplace
- Deck
- Garage
- Basement
- Pool
Property vs Single Family Average in 70808
Price
Year Built
 The multiple listing information is provided by the Greater Baton Rouge Association of REALTORS®, Inc. multiple listing service from a copyrighted compilation of listings. The compilation of listings and each individual listing are ©2026 MLS. All Rights Reserved. The information provided is for clients' personal, non-commercial use and may not be used for any purpose other than to identify prospective properties clients may be interested in purchasing. All properties are subject to prior sale
