

Address
31833 Lawrence St, Denham Springs, LA
Price
$ 290,000
Property Attributes
- MLS#2025022653
- TypeSingle Family
- Listing Status Active
- ParishLivingston
- CityDenham Springs
- AreaLIV MLS Area 81
- NeighborhoodDixieland
- Zip70726
- StyleTraditional
- Year Built1980
- Price$ 290,000
- Bedrooms3
- Full Bathrooms2
- Half Bathrooms0
- Sqr Footage1728
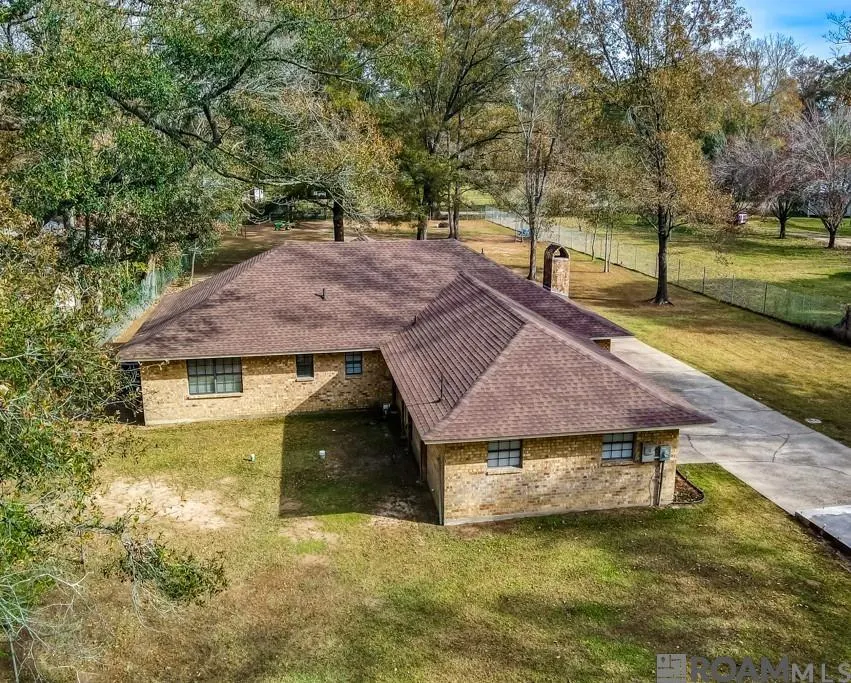
- Lot Size1.15 Acres
Data Source:
Greater Baton Rouge MLS (GBRAR)
Property Description
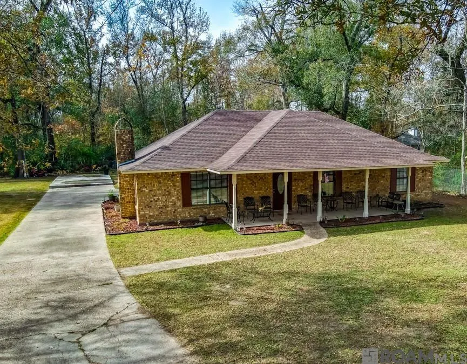
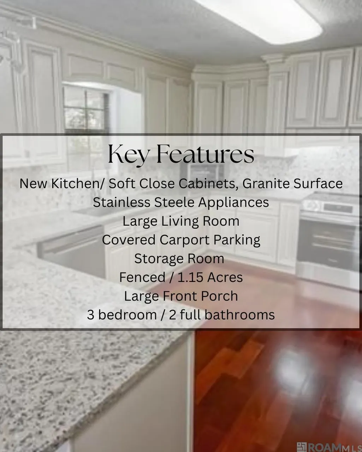
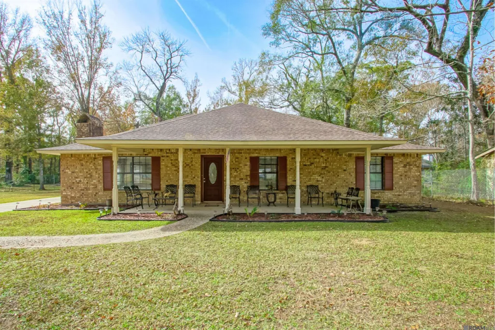
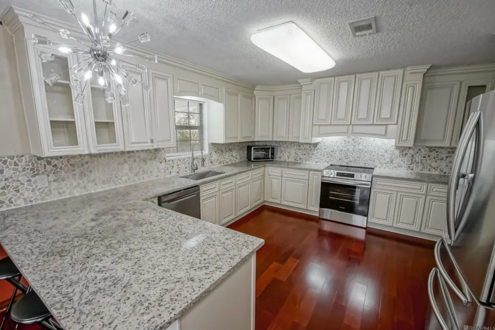
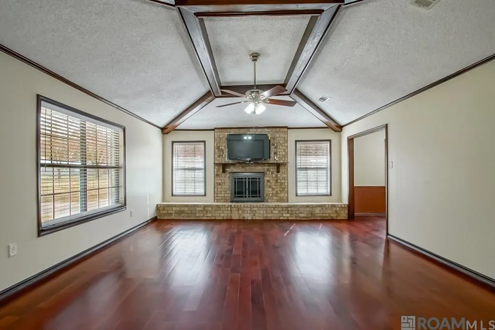
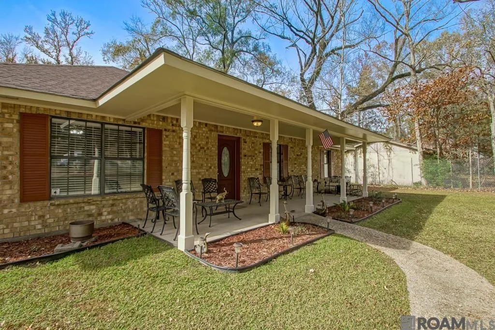
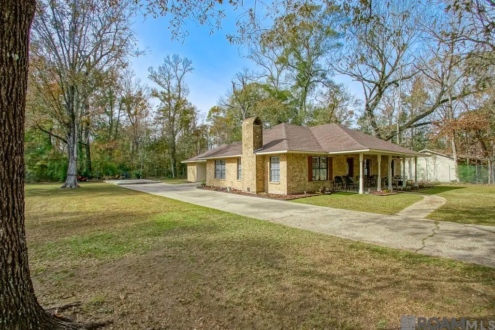
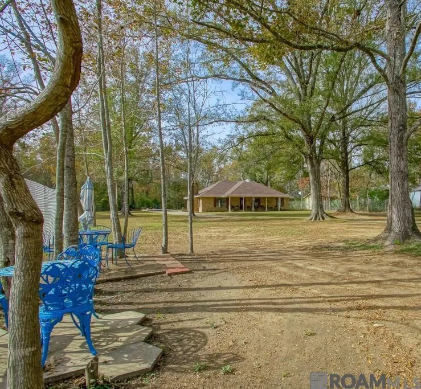
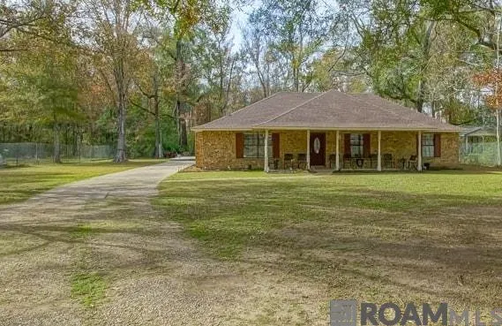
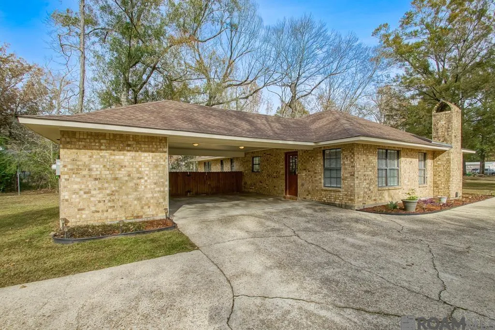
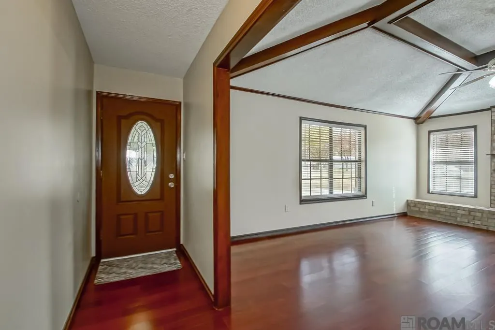
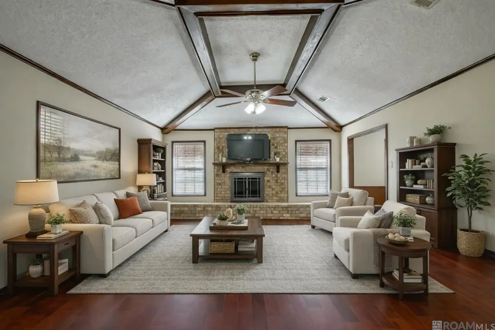
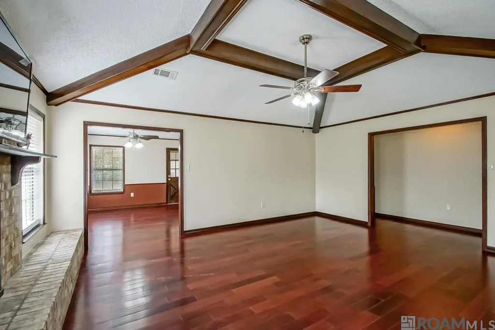
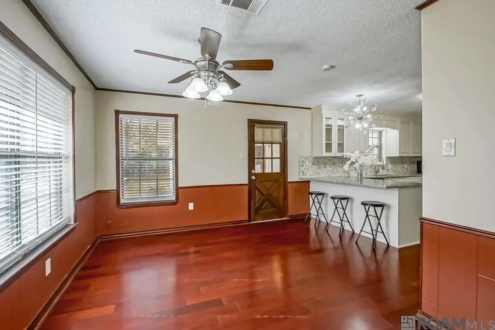
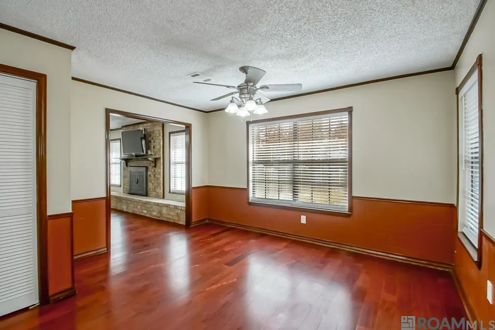
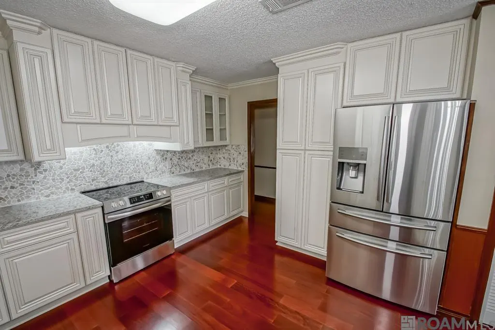
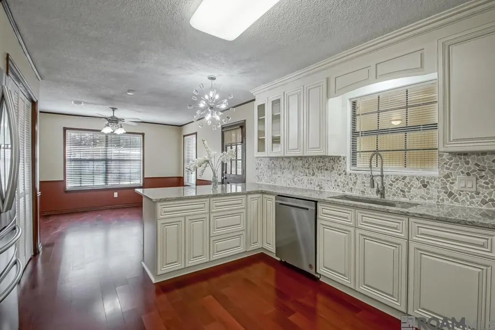
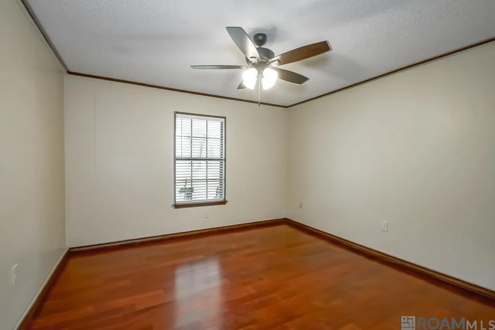
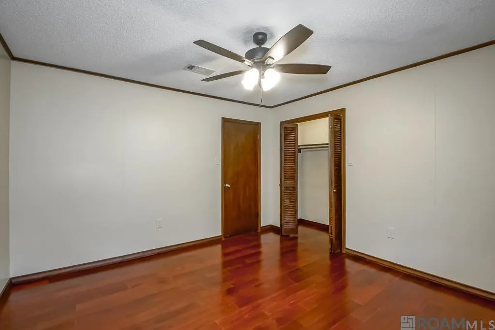
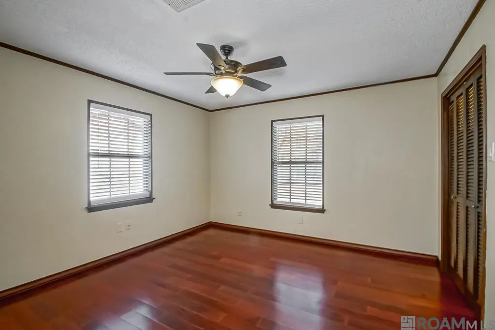
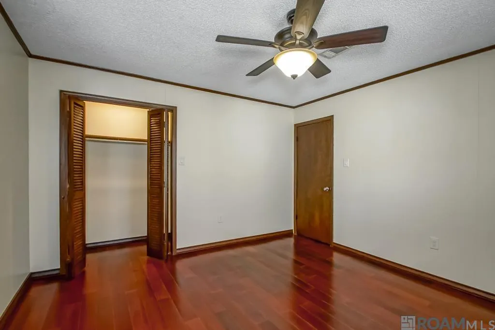
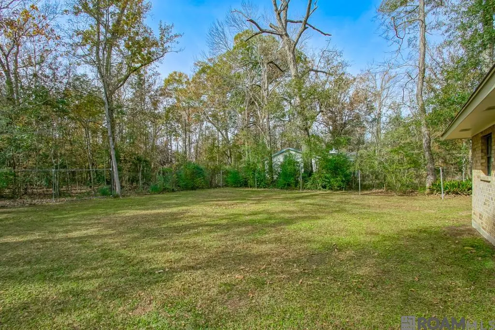
Motivated seller. Well maintained home on 1.15 acres, majority fenced with mature shade trees, tucked back from the road in a quiet, established neighborhood. The completely renovated kitchen features granite countertops, new stainless-steel appliances, abundant soft-close cabinets and drawers with a breakfast bar, making meal prep both functional and enjoyable. Enjoy added peace of mind with a newer HVAC system, newer architectural roof, and a newer certified mechanical sewer system already in place. Inside, you'll find vaulted ceilings with exposed beams, warm wood flooring, a wood-burning fireplace, and large windows that fill the home with natural light. Outside, there's plenty of room to relax, garden, entertain, or simply enjoy the privacy and open space this property provides. Flood Zone X. Home has been through inspection; seller is making recommended repairs.
| Price History | |
|---|---|
| 1/27/2026 | Listed $320,000 |
| 5/6/2026 | 2$315,000 |
| 5/21/2026 | 5$299,000 |
| 8/5/2026 | 2$294,000 |
| 8/31/2026 | 1$290,000 |
General Features
| Sewer | Mechan. Sewer |
|---|---|
| Heating | Central |
| Cooling | Central Air,Ceiling Fan(s) |
| Roof | Shingle |
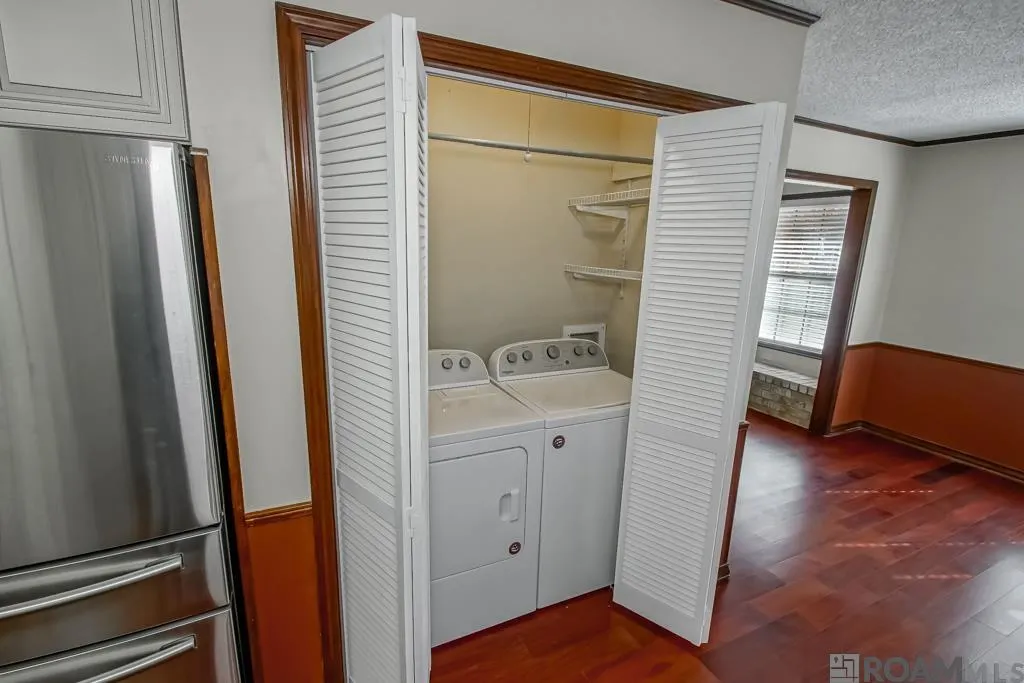
| Appliances | Elec Stove Con,Dryer,Washer,Electric Cooktop,Dishwasher,Microwave,Range/Oven,Refrigerator,Electric Water Heater,Range Hood,Stainless Steel Appliance(s) |
| Gas Y/N | None |
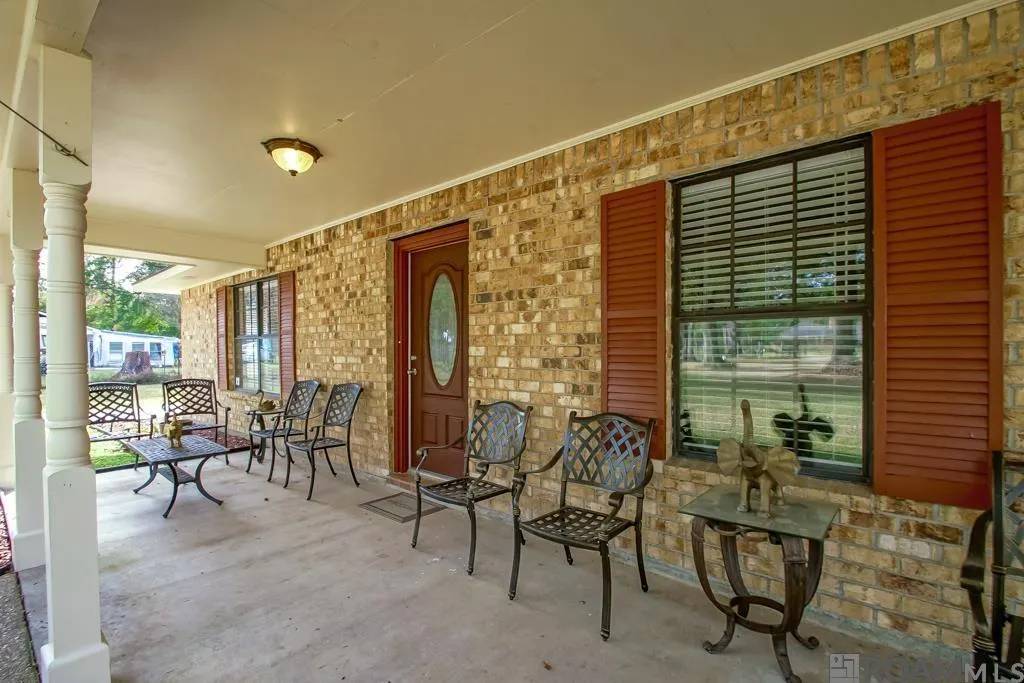
| Patio/Porch Features | Porch |
| Architectural Style | Traditional |
| Security Features | Smoke Detector(s) |
| Construction Materials | Brick Siding,Brick |
| Year Built | 1980 |
| Stories Count | 1 |
| Property Subtype | Detached Single Family |
| Assoc Fee Paid Per | Annually |
| County | Livingston |
| New Construction | false |
| Property Type | Residential |
| Attached Garage | false |
| Subdivision Name | Dixieland |
| Full Baths | 2 |
| Status | Active |
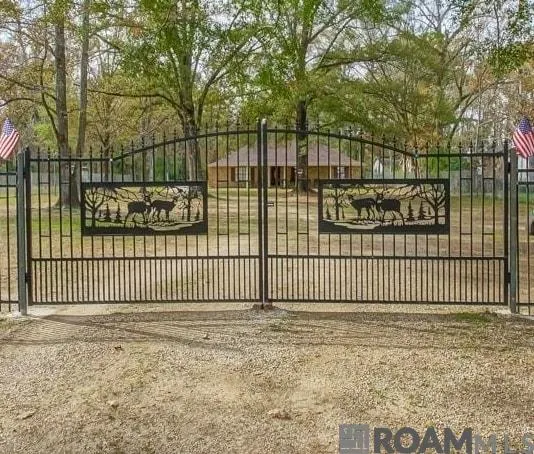
| Directions | Hwy 16 to Arnold Rd, turn right on to Linder Rd then turn right onto South St. then right onto Lawrence St. home is on the Left behind the double metal gates. |
| City | Denham Springs |
| High School District | Livingston Parish |
| MLS Area | LIV MLS Area 81 |
| Lot Size Square Feet | 50094 |
| Carport Y/N | true |
| Home Warranty Y/N | false |
| Property Condition | Cosmetic Changes,Updated/Remodeled |
| Building Area Units | Square Feet |
| Primary Bedroom Level | First |
| Living Area Units | Square Feet |
| Standard Status | Active |
| Middle/Junior School District | Livingston Parish |
| Elementary School District | Livingston Parish |
| First Bedroom Level | First |
| First Bedroom Width | 12.5 |
| Legal Description | Lot 20+A Dixieland Subdivision |
Interior Features
| Interior Amenities | Breakfast Bar,Attic Access,Ceiling 9'+,Cathedral Ceiling(s),Ceiling Varied Heights,Vaulted Ceiling(s),Walk-Up Attic |
|---|---|
| Flooring | VinylSheet Floor,Wood |
| Fireplace Features | 1 Fireplace,Wood Burning |
| Kitchen Level | First |
| Air Conditioning Y/N | true |
| Heating Y/N | true |
| Window Features | Window Treatments |
| Fireplace Y/N | true |
| Laundry Features | Electric Dryer Hookup,Washer Hookup,Inside,Washer/Dryer Hookups |
| Total Bedrooms | 3 |
| Living Room Level | First |
| LivingAreaSource | Estimated |
| Kitchen Features | Granite Counters,Counters Solid Surface,Pantry |
| Total Baths | 2 |
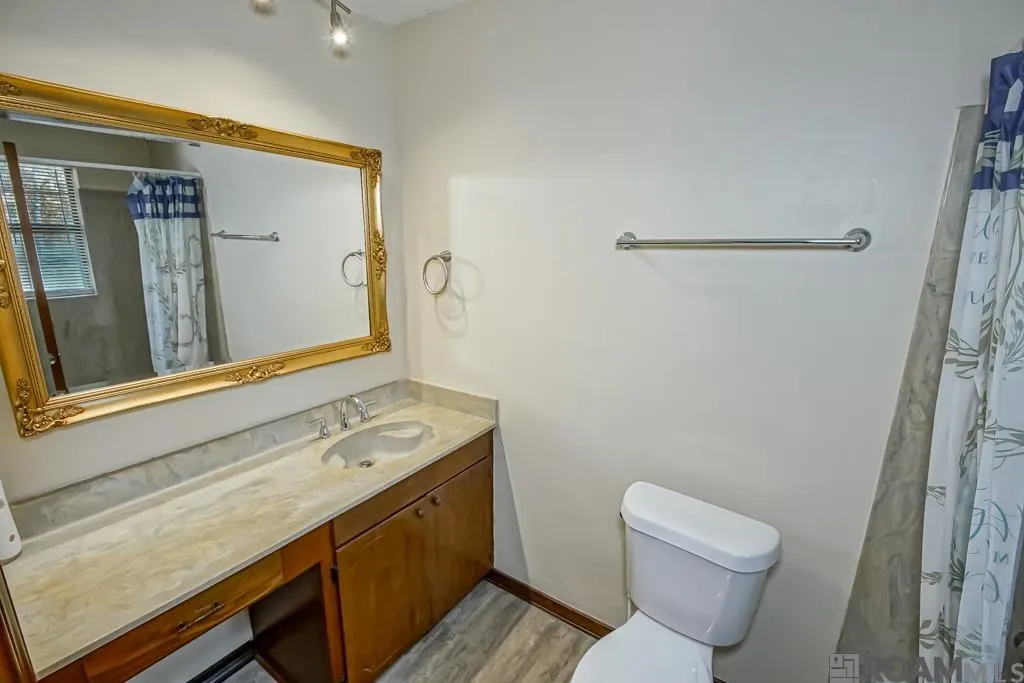
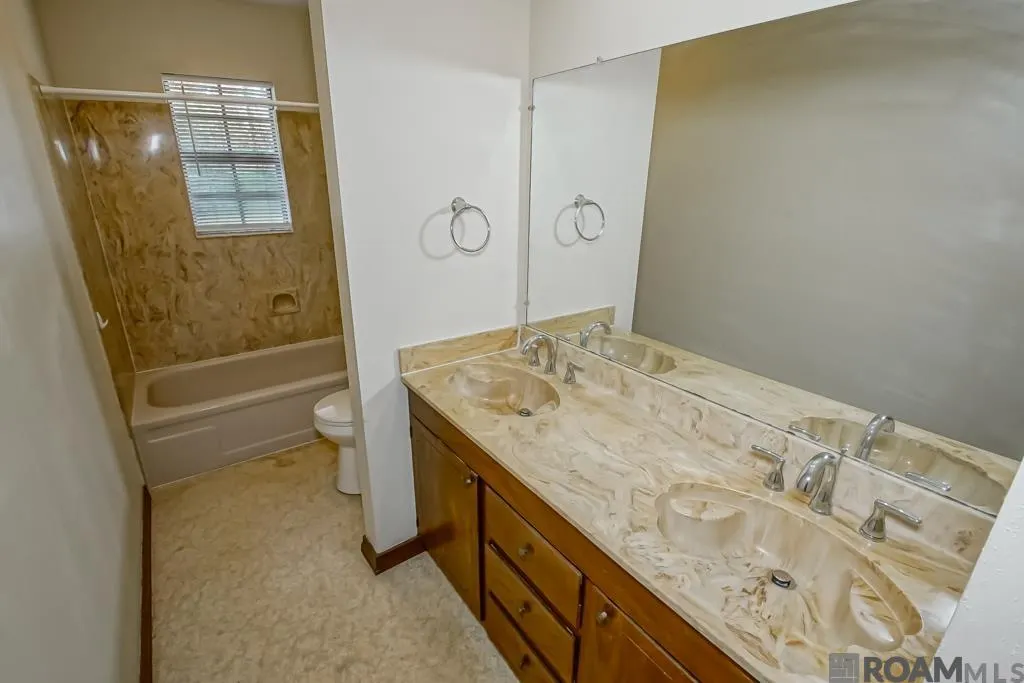
| Primary Bathroom Features | Shower Combo |
| Kitchen Area | 189.04 |
| Living Room Area | 328.68 |
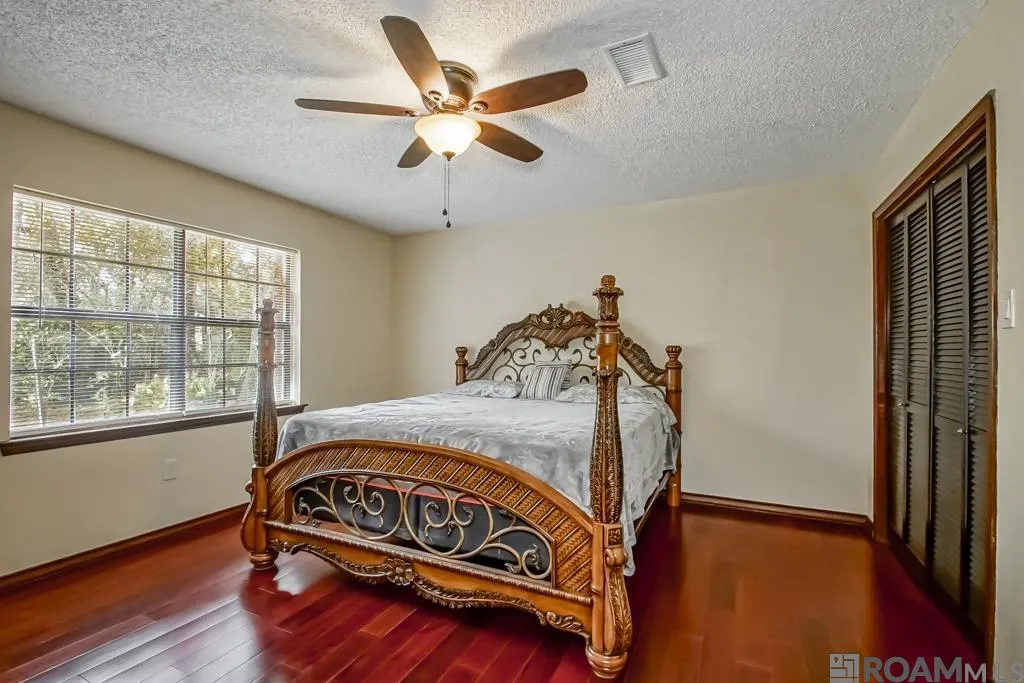
| Primary Bedroom Area | 191.8 |
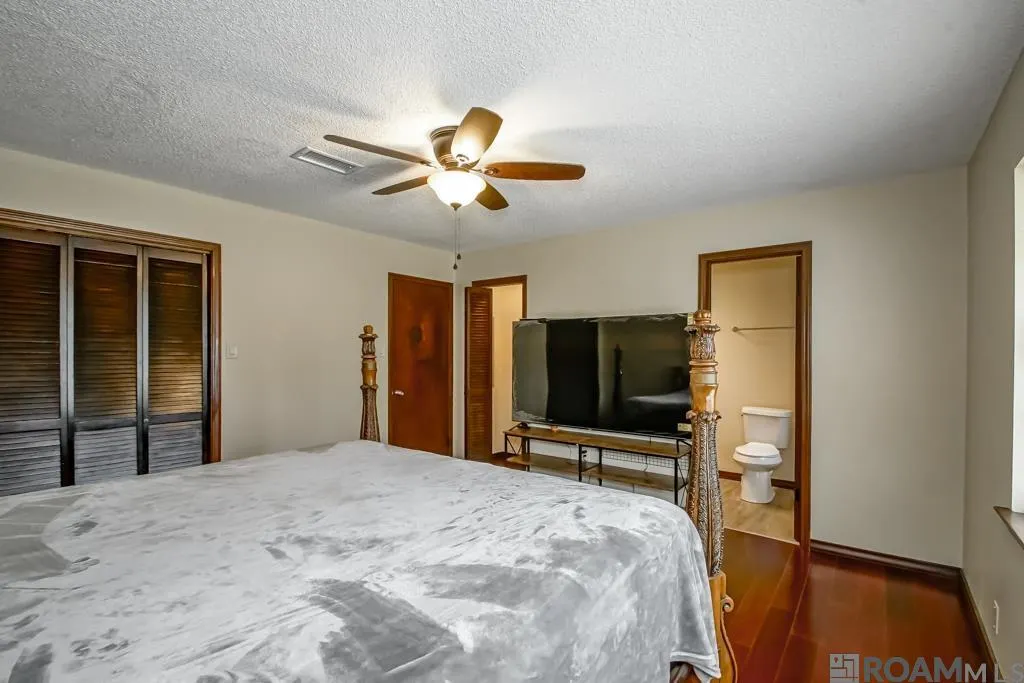
| Primary Bedroom Features | En Suite Bath,Ceiling Fan(s),Walk-In Closet(s) |
| Primary Bedroom Length | 14 |
| Primary Bedroom Width | 13.7 |
| Dining Room Level | First |
| Dining Room Area | 182.25 |
Exterior Features
| Fencing | Chain Link,Full,Other |
|---|---|
| Parking Features | 2 Cars Park,4+ Cars Park,Carport Rear Park,Concrete,Driveway,Unpaved |
| Water Source | Public |
| Total Parking | 6 |
| Lot Size Area | 1.15 |
| Foundation Details | Slab |
| Building Area Total | 2305 |
| Lot Dimensions | 100 X 426.23 X 130.97 X 443.55 |
| Lot Size Acres | 1.15 |
Amenities
- Foreclosure
- Views
- Short Sale
- New Construction
- Adult 55+
- Lease To Own
- No HOA Fees
- Furnished
- Primary On Main
- Air Conditioning
- Seller Finance
- Green
- Fixer Upper
- Horse
- Golf
- Fireplace
- Deck
- Garage
- Basement
- Pool
Property vs Single Family Average in 70726
Price
Year Built
 The multiple listing information is provided by the Greater Baton Rouge Association of REALTORS®, Inc. multiple listing service from a copyrighted compilation of listings. The compilation of listings and each individual listing are ©2026 MLS. All Rights Reserved. The information provided is for clients' personal, non-commercial use and may not be used for any purpose other than to identify prospective properties clients may be interested in purchasing. All properties are subject to prior sale
