

Address
4116 Church St, Zachary, LA
Price
$ 345,000
Property Attributes
- MLS#2025022726
- TypeSingle Family
- Listing Status Active
- ParishEast Baton Rouge
- CityZachary
- AreaEBR MLS Area 11
- NeighborhoodWest End
- Zip70791
- StyleTraditional
- Year Built1970
- Price$ 345,000
- Bedrooms4
- Full Bathrooms2
- Half Bathrooms0
- Sqr Footage2249
- Lot Size0.48 Acres
Data Source:
Greater Baton Rouge MLS (GBRAR)
Property Description
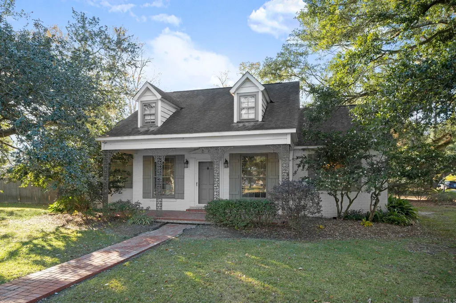
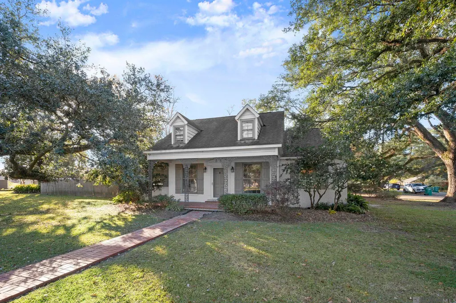
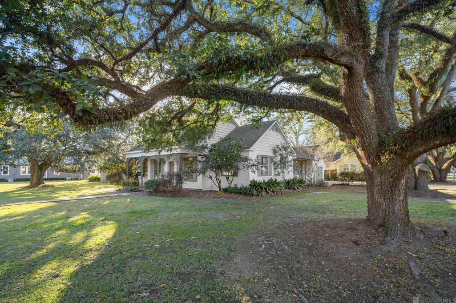
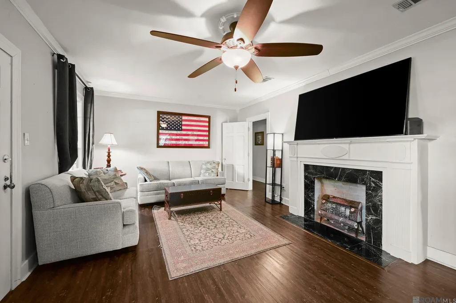
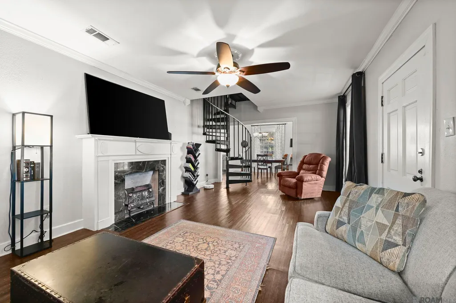
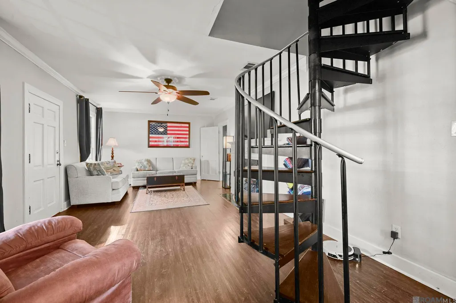
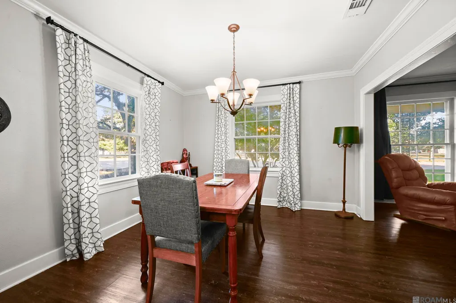
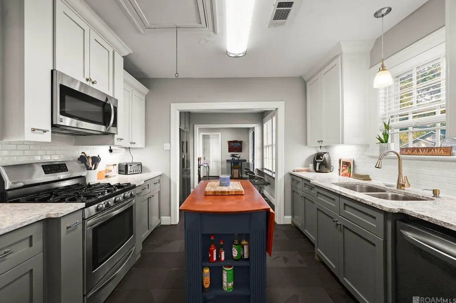
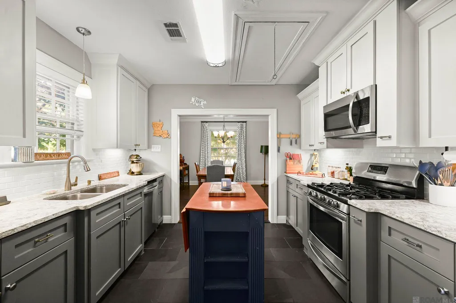
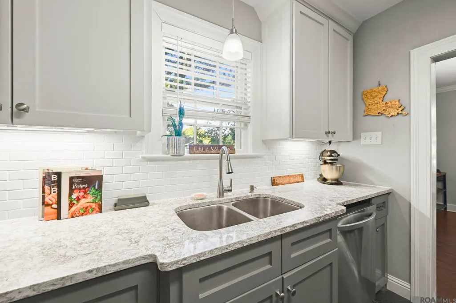
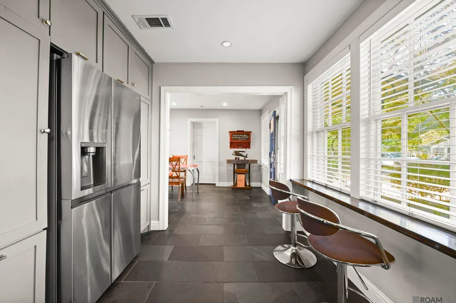
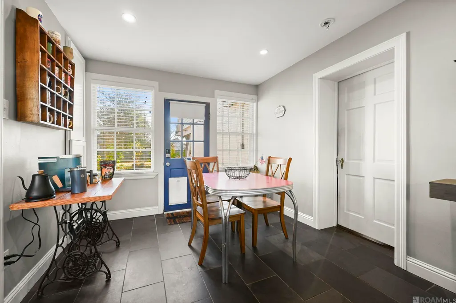
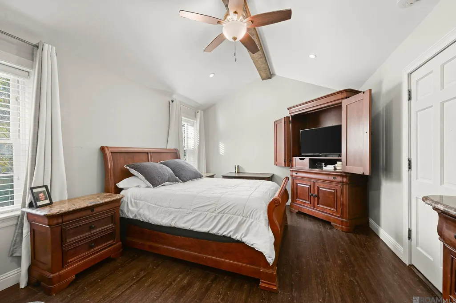
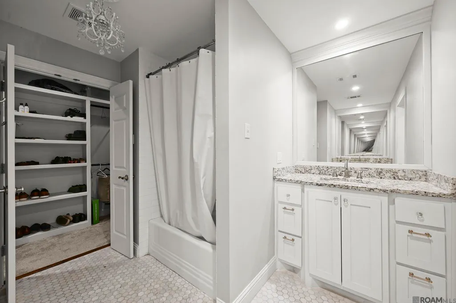
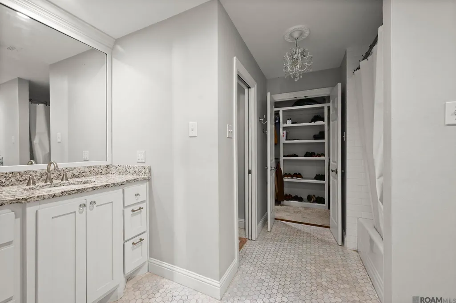
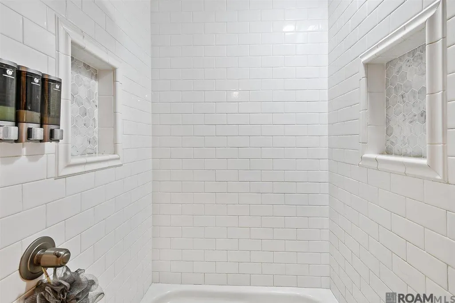
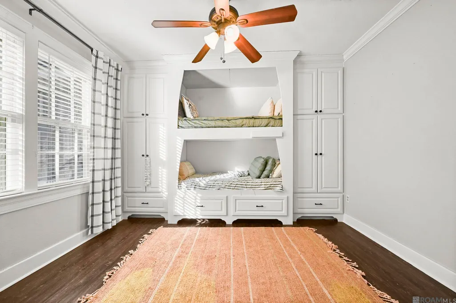
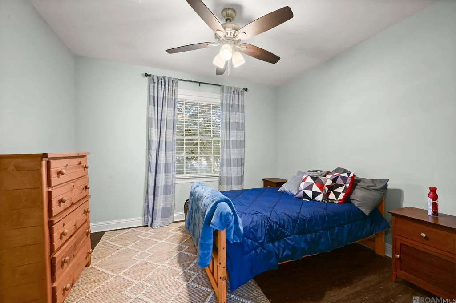
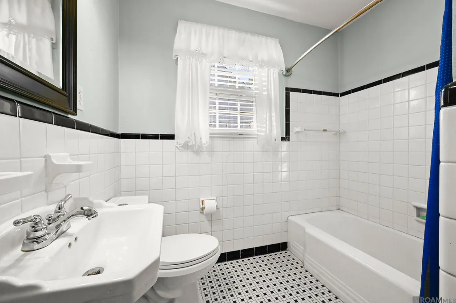
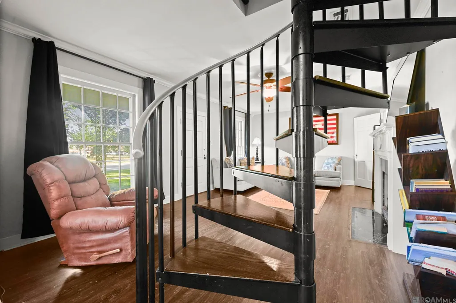
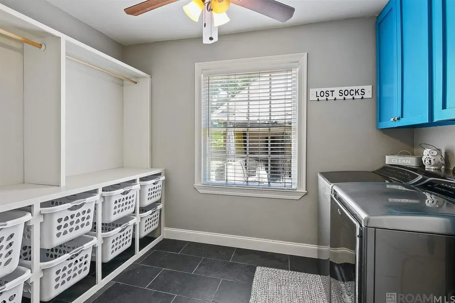
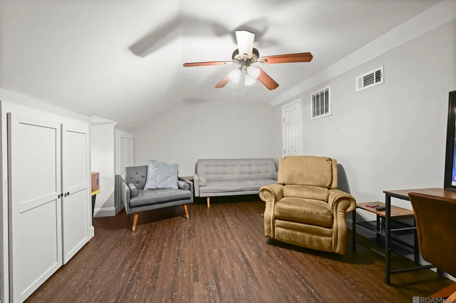
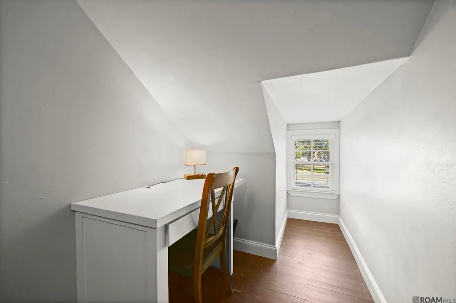
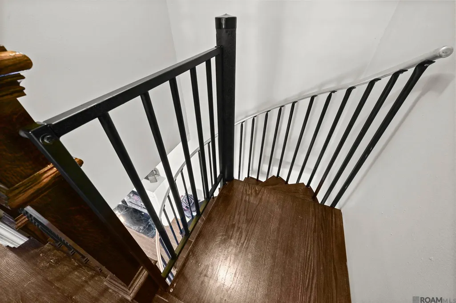
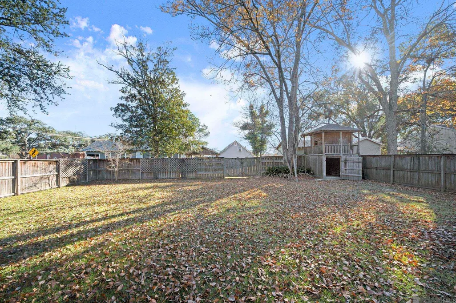
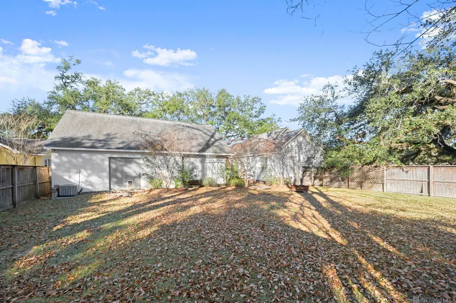
Situated on 4 lots in the heart of Zachary! Walking distance to Zachary High, Northwestern Middle, and Zachary Elementary. You can also take a stroll to the Farmer's Market every Saturday morning, walk to grab donuts and coffee or dinner and drinks. This is a fantastic location. Large corner lot, beautiful mature shade trees & picture perfect curb appeal! The attention to detail is just stunning! When you enter the home & into the foyer you will notice all the windows that overlook the backyard. Slate flooring in the foyer flows through to the kitchen. An impressive wall of custom cabinets surrounds the fridge offering ample storage & cabinet space. Continue into the main kitchen area with Granite counters, shaker style cabinets, subway tile backsplash, 6 burner gas stove, & custom pull out cabinets for easy organization. Off of the kitchen is the formal dining room leading to the living room with wood floors, gas fireplace with marble & custom wood mantle, and a spiral staircase leading upstairs. At the top of the spiral staircase is a built in desk area & 4th Bedroom. Back downstairs, the split floor plan offers a spacious private primary ensuite separate from the other bedrooms & situated at the back of the house. The primary bath is picture perfect featuring marble floors with a custom design, separate vanities, water closet, multi head shower with subway tile surround and marble cut outs, & double doors leading to the the walk-in closet. This closet is something out of a magazine! With floor to ceiling built-ins and there is even a built-in makeup vanity and mirror! On the other side of the home are 2 bedrooms, one with built in bunk beds, a hallway bath, and a large laundry room with built in cabinets, hanging space, & laundry basket storage! The backyard is very large. There is plenty of green space. This is one you don't want to miss!
| Price History | |
|---|---|
| 12/20/2025 | Listed $350,000 |
| 3/7/2026 | 1$345,000 |
General Features
| Sewer | Public Sewer |
|---|---|
| Heating | Central |
| Cooling | 2 or More Units Cool,Central Air |
| Gas Y/N | City/Parish |
| Architectural Style | Traditional |
| Construction Materials | Brick Siding,Frame |
| Year Built | 1970 |
| Stories Count | 1 |
| Property Subtype | Detached Single Family |
| Assoc Fee Paid Per | Annually |
| County | East Baton Rouge |
| New Construction | false |
| Property Type | Residential |
| Subdivision Name | West End |
| Full Baths | 2 |
| Status | Active |
| Directions | On CHURCH ST across from ZACHARY High School. |
| City | Zachary |
| High School District | Zachary Community |
| MLS Area | EBR MLS Area 11 |
| Lot Size Square Feet | 20908.8 |
| Carport Y/N | true |
| Home Warranty Y/N | false |
| Virtual Tour | https://www.tourfactory.com/idxr2890107 |
| Building Area Units | Square Feet |
| Primary Bedroom Level | First |
| Living Area Units | Square Feet |
| Standard Status | Active |
| Middle/Junior School District | Zachary Community |
| Elementary School District | Zachary Community |
| First Bedroom Level | First |
| First Bedroom Width | 10 |
| Legal Description | WARD: 2-3, SUBDIVISION: WEST END, LOT: 5 PT, BLOCK: 1. W 1/2 OF LOT 5, SQ 1, TOWN OF ZACHARY, WEST END SUB 25 FT ON CHURCH ST X 140 FT |
Interior Features
| Flooring | Ceramic Tile,Marble,Wood |
|---|---|
| Fireplace Features | Masonry |
| Kitchen Level | First |
| Air Conditioning Y/N | true |
| Heating Y/N | true |
| Fireplace Y/N | true |
| Total Bedrooms | 4 |
| Living Room Level | First |
| LivingAreaSource | Estimated |
| Total Baths | 2 |
| Primary Bathroom Features | Double Vanity,Dressing Area,Walk-In Closet(s),Multi Head Shower,Water Closet |
| Kitchen Area | 96.04 |
| Primary on Main | 300.46 |
| Second Bedroom Width | 18.1 |
| Living Room Area | 289.9 |
| Living Room Width | 13 |
| Primary Bedroom Area | 200.91 |
| Primary Bedroom Features | En Suite Bath,Ceiling 9ft Plus,Master Downstairs |
| Primary Bedroom Width | 18.1 |
| Dining Room Level | First |
| Dining Room Area | 141.57 |
| Second Bedroom Level | Second |
Exterior Features
| Fencing | Full,Wood |
|---|---|
| Parking Features | Attached,Carport,Carport Rear Park |
| Water Source | Public |
| Lot Size Area | 20908.8 |
| Foundation Details | Piling/Stilt Found |
| Building Area Total | 3239 |
| Lot Dimensions | 150x140 |
| Lot Size Acres | 0.48 |
Amenities
- Foreclosure
- Views
- Short Sale
- New Construction
- Adult 55+
- Lease To Own
- No HOA Fees
- Furnished
- Primary On Main
- Air Conditioning
- Seller Finance
- Green
- Fixer Upper
- Horse
- Golf
- Fireplace
- Deck
- Garage
- Basement
- Pool
Property vs Single Family Average in 70791
Price
Year Built
 The multiple listing information is provided by the Greater Baton Rouge Association of REALTORS®, Inc. multiple listing service from a copyrighted compilation of listings. The compilation of listings and each individual listing are ©2026 MLS. All Rights Reserved. The information provided is for clients' personal, non-commercial use and may not be used for any purpose other than to identify prospective properties clients may be interested in purchasing. All properties are subject to prior sale
