

Address
18616 Perkins Rd, Prairieville, LA
Price
$ 639,000
Property Attributes
- MLS#2025022813
- TypeSingle Family
- Listing Status Active
- ParishAscension
- CityPrairieville
- AreaASC MLS Area 90
- NeighborhoodManchac Plantation
- Zip70769
- StyleTraditional
- Year Built1999
- Price$ 639,000
- Bedrooms5
- Full Bathrooms5
- Half Bathrooms0
- Sqr Footage3868
- Lot Size0.99 Acres
Data Source:
Greater Baton Rouge MLS (GBRAR)
Property Description
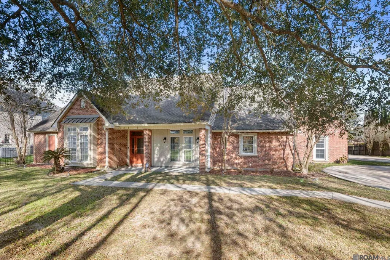
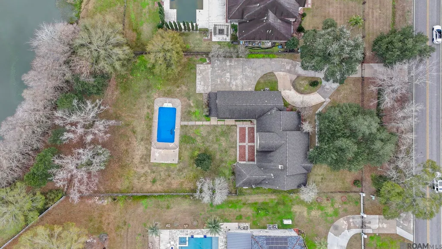
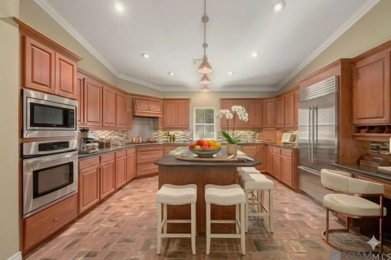
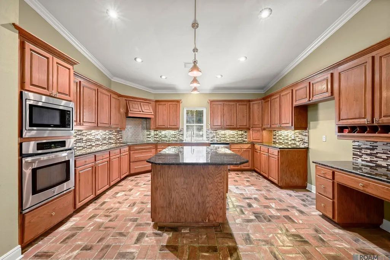
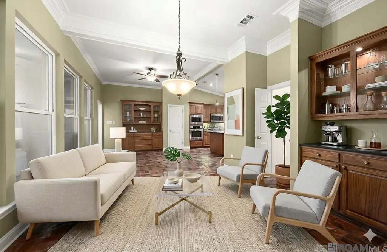
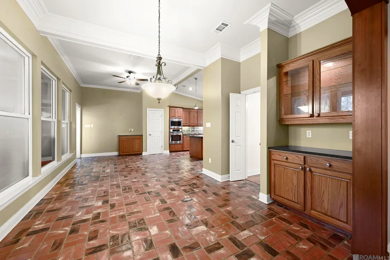
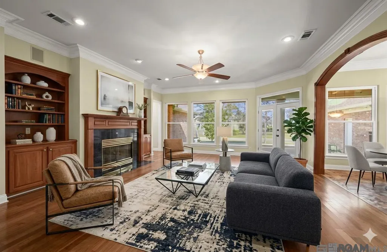
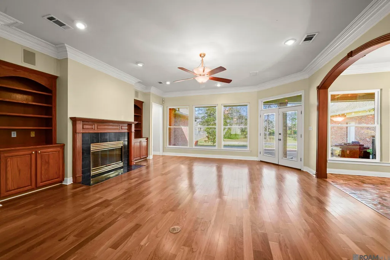
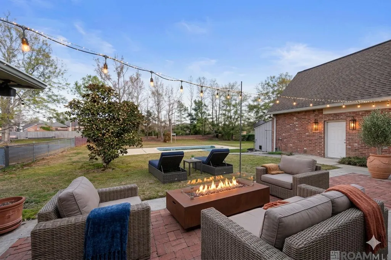
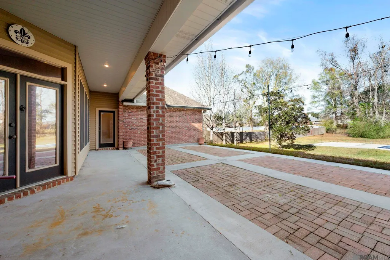
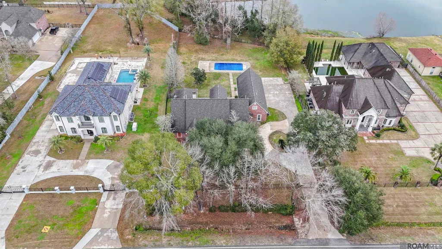
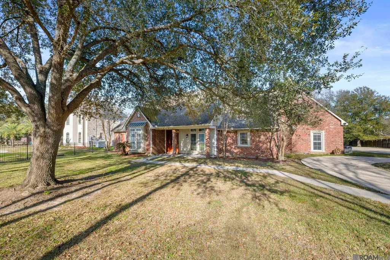
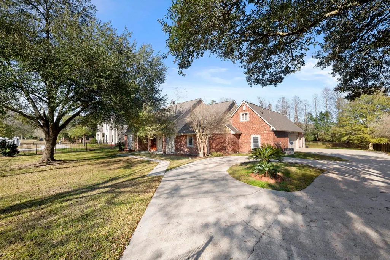
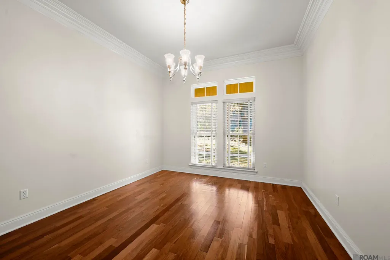
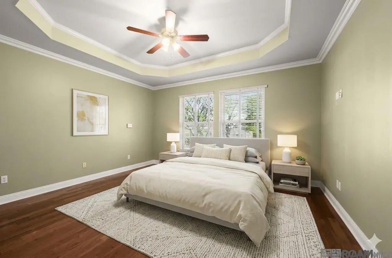
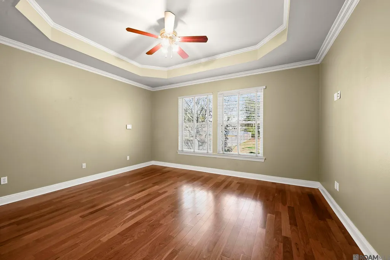
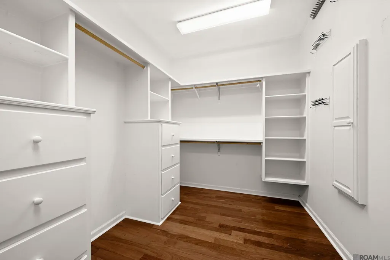
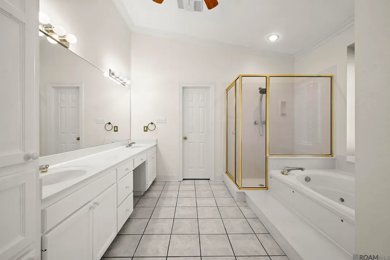
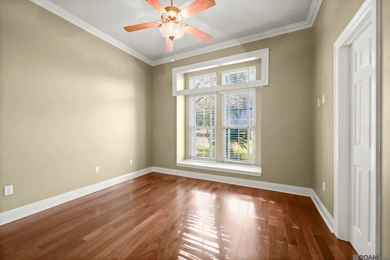
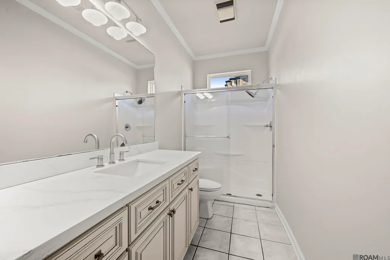
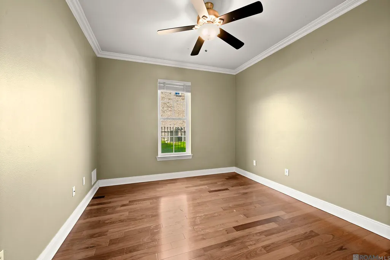
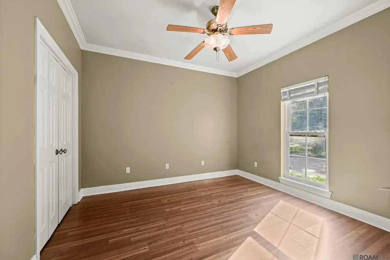
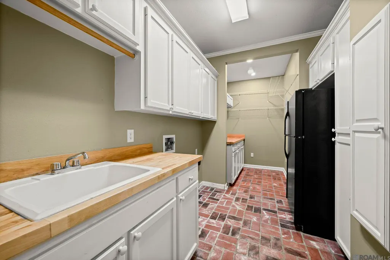
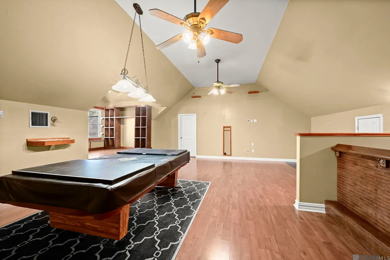
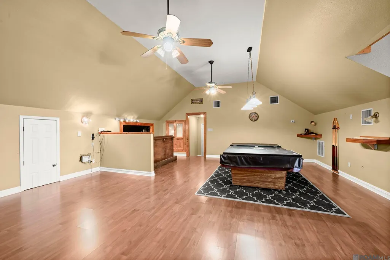
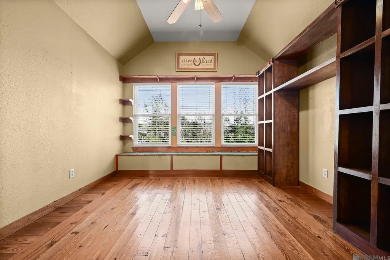
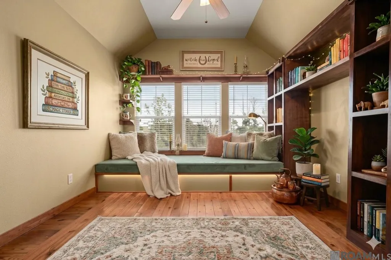
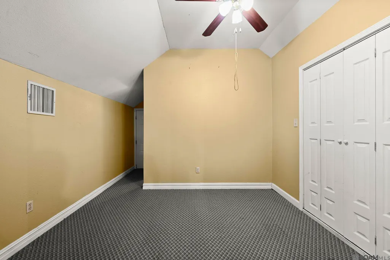
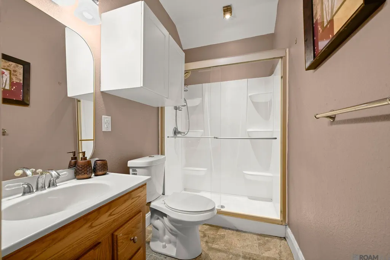
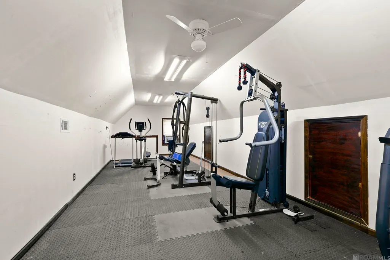
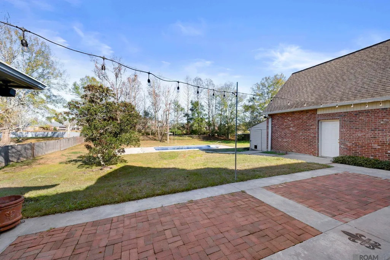
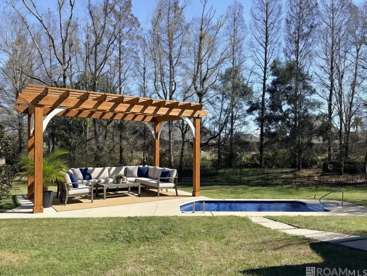
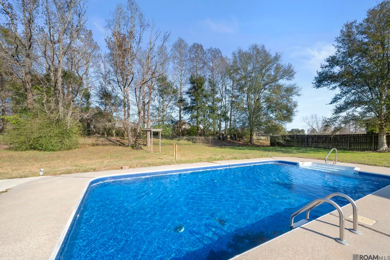
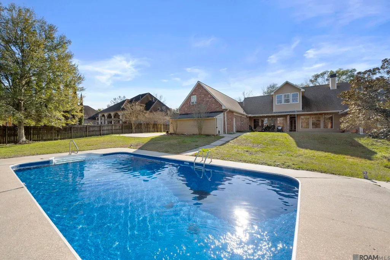
Take advantage of our new price! To help you secure this dream home, the seller is offering concessions to be used towards buyer closing costs and prepaids, ( negotiable based on the offer price). This stunning 5-bedroom, 5-bathroom estate sits on a private gated drive on sought-after Perkins Road in Prairieville, LA. This premier piece of Prairieville, LA real estate offers a backyard oasis with an inviting pool, covered porch, and bricked patio overlooking a serene pond. The interior boasts wood and brick flooring, a chef’s kitchen with granite countertops, and a primary suite with a freshly painted bath, while two downstairs guest baths feature new cabinets and quartz counters. Perfect for families looking to move into the top-rated Ascension Parish school district, the layout includes a large second-floor bonus room, a home office or 5th bedroom, and a versatile flex space above the garage. This move-in ready home with a pool and whole home generator ensures total peace of mind with a 2023 roof, 2023 pool pump, and updated HVAC and water heaters. Home is priced below appraisal.
| Price History | |
|---|---|
| 1/22/2026 | Listed $670,000 |
| 3/14/2026 | 1$660,000 |
| 5/17/2026 | 2$649,999 |
| 7/29/2026 | 2$639,000 |
General Features
| Sewer | Mechan. Sewer |
|---|---|
| Heating | 2 or More Units Heat,Central |
| Cooling | 2 or More Units Cool,Central Air,Ceiling Fan(s) |
| Utilities | Cable Connected |
| Roof | Shingle |
| Appliances | Elec Stove Con,Electric Cooktop,Dishwasher,Microwave,Oven,Range Hood,Separate Cooktop,Stainless Steel Appliance(s) |
| HOA Fee | 250 |
| Gas Y/N | Delta Utilities |
| Architectural Style | Traditional |
| Pool Features | Liner |
| Security Features | Security System |
| Construction Materials | Brick Siding,Stucco Siding,Brick |
| Year Built | 1999 |
| View | Water |
| Stories Count | 2 |
| Property Subtype | Detached Single Family |
| Waterfront Features | Lake Front |
| Assoc Fee Paid Per | Annually |
| County | Ascension |
| New Construction | false |
| Property Type | Residential |
| HOA | true |
| Attached Garage | false |
| Subdivision Name | Manchac Plantation |
| Garage Y/N | true |
| Full Baths | 5 |
| Status | Active |
| Directions | I-10 SOUTH TO HIGHLAND, LEFT ON HIGHLAND TO OLD PERKINS, RIGHT ON OLD PERKINS PAST BLUE BAYOU PAST SANTA MARIA AND PLANTATION BLVD. HOUSE ON LEFT. |
| City | Prairieville |
| High School District | Ascension Parish |
| MLS Area | ASC MLS Area 90 |
| Lot Size Square Feet | 43124.4 |
| Carport Y/N | false |
| Home Warranty Y/N | false |
| Virtual Tour | https://kasey-gary-photography.aryeo.com/sites/gqqzwjb/unbranded |
| Building Area Units | Square Feet |
| Primary Bedroom Level | First |
| Living Area Units | Square Feet |
| Standard Status | Active |
| Middle/Junior School District | Ascension Parish |
| Elementary School District | Ascension Parish |
| First Bedroom Level | First |
| First Bedroom Width | 11.9 |
| Legal Description | Lot 6 Manchac Plantation, 1st Filing |
Interior Features
| Interior Amenities | Attic Access,Built-in Features,Ceiling 9'+,Crown Molding,Sound System,Attic Storage,Multiple Attics,Walk-Up Attic |
|---|---|
| Flooring | Brick,Ceramic Tile,Wood |
| Fireplace Features | 1 Fireplace |
| Kitchen Level | First |
| Air Conditioning Y/N | true |
| Heating Y/N | true |
| Fireplace Y/N | true |
| Laundry Features | Inside,Washer/Dryer Hookups |
| Total Bedrooms | 5 |
| Living Room Level | First |
| LivingAreaSource | Appraiser |
| Kitchen Features | Granite Counters,Counters Solid Surface,Kitchen Island,Pantry |
| Total Baths | 5 |
| Primary Bathroom Features | Double Vanity,Walk-In Closet(s),Separate Shower,Soaking Tub |
| Kitchen Area | 220.32 |
| Primary on Main | 129.71 |
| Second Bedroom Width | 11.9 |
| Bedroom 3 Area | 112.11 |
| Bedroom 3 Width | 10.1 |
| Dining Room Width | 12 |
| Living Room Area | 457.71 |
| Primary Bedroom Area | 218.23 |
| Primary Bedroom Features | En Suite Bath,Walk-In Closet(s),Master Downstairs |
| Primary Bedroom Width | 15.7 |
| Dining Room Level | First |
| Dining Room Area | 166.8 |
| Bedroom 3 Level | Second |
| Second Bedroom Level | First |
Exterior Features
| Exterior Amenities | Landscaped,Lighting |
|---|---|
| Fencing | Full,Wood,Electric,Wrought Iron,Security |
| Parking Features | 2 Cars Park,Garage Faces Rear |
| Water Source | Comm. Water |
| Total Parking | 2 |
| Lot Size Area | 43124.4 |
| Foundation Details | Slab |
| Building Area Total | 6012 |
| Lot Dimensions | 125x352x154x263 |
| Lot Size Acres | 0.99 |
| Waterfront Y/N | true |
| Other Equipment | Generator: Whole House |
Amenities
- Foreclosure
- Views
- Short Sale
- New Construction
- Adult 55+
- Lease To Own
- No HOA Fees
- Furnished
- Primary On Main
- Air Conditioning
- Seller Finance
- Green
- Fixer Upper
- Horse
- Golf
- Fireplace
- Deck
- Garage
- Basement
- Pool
Property vs Single Family Average in 70769
Price
Year Built
 The multiple listing information is provided by the Greater Baton Rouge Association of REALTORS®, Inc. multiple listing service from a copyrighted compilation of listings. The compilation of listings and each individual listing are ©2026 MLS. All Rights Reserved. The information provided is for clients' personal, non-commercial use and may not be used for any purpose other than to identify prospective properties clients may be interested in purchasing. All properties are subject to prior sale
