

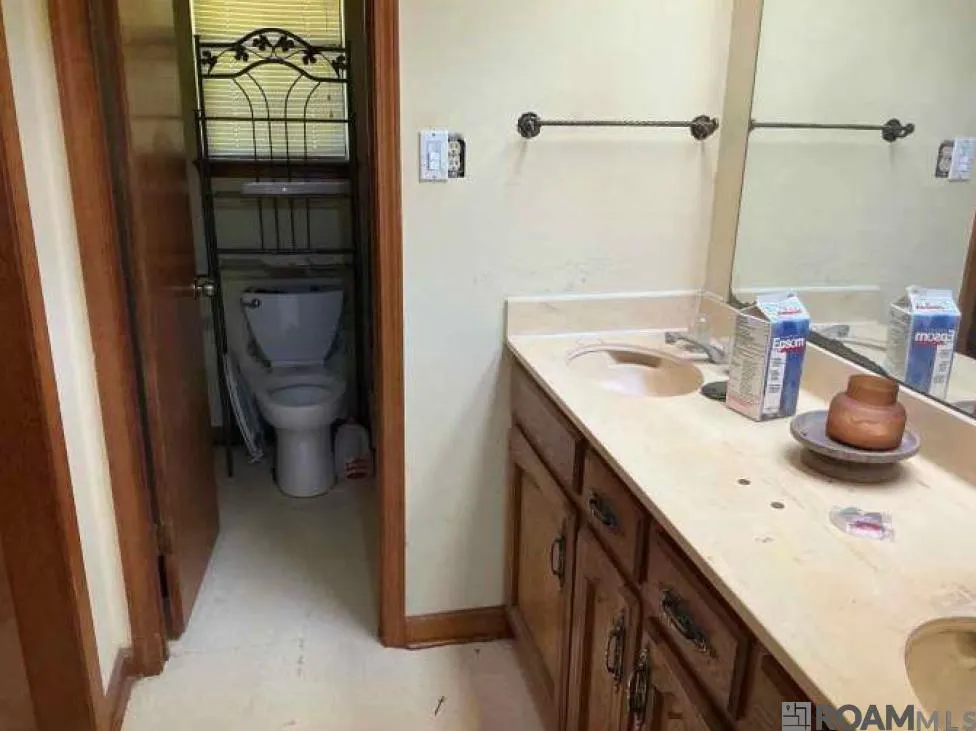
Address
8822 Graves Dr, Slaughter, LA
Price
$ 175,000
Property Attributes
- MLS#2026000012
- TypeSingle Family
- Listing Status Pending
- ParishEast Baton Rouge
- CitySlaughter
- AreaEBR MLS Area 11
- NeighborhoodHillside Farms North
- Zip70777
- StyleTraditional
- Year Built1979
- Price$ 175,000
- Bedrooms3
- Full Bathrooms2
- Half Bathrooms0
- Sqr Footage1783
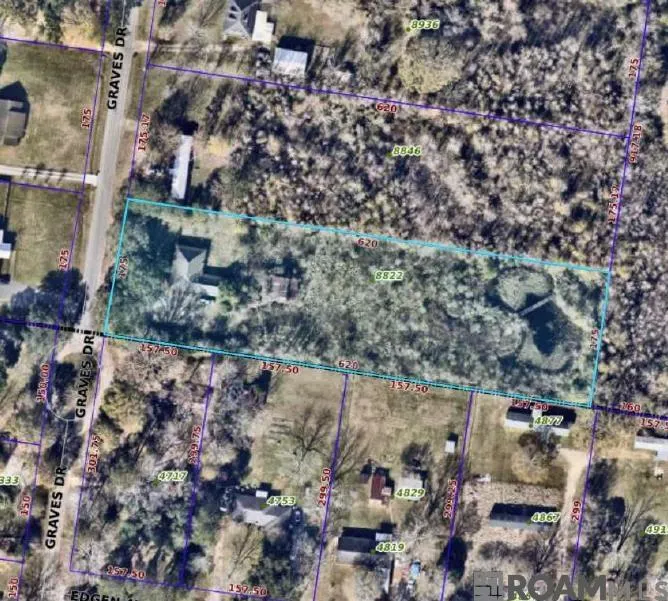
- Lot Size2.49 Acres
Data Source:
Greater Baton Rouge MLS (GBRAR)
Property Description
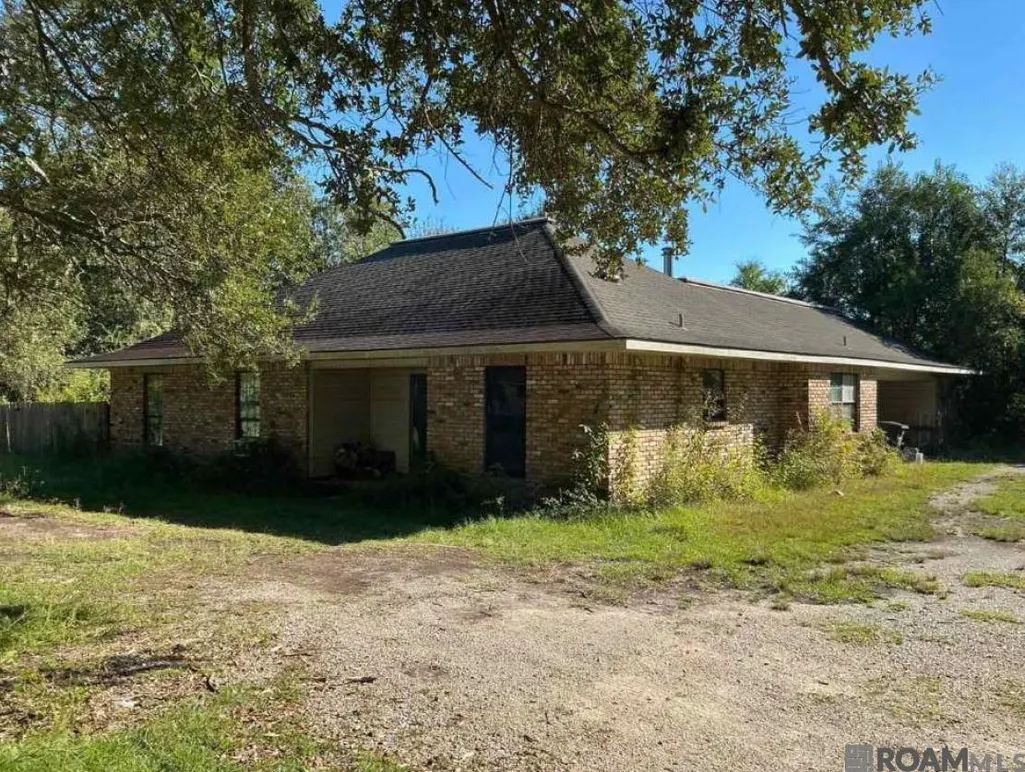
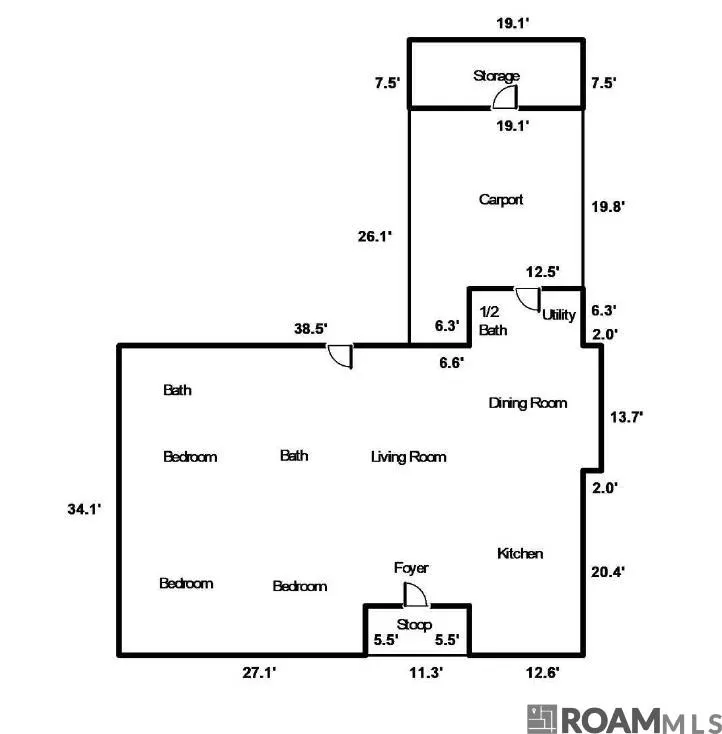
Inherited estate property. Seller has never occupied the home and has limited knowledge of its condition. Property sold As-Is, Where-Is with no repairs or warranties by seller. Interior room dimensions are approximate. Needs Work.
| Price History | |
|---|---|
| 1/1/2026 | Listed $200,000 |
| 3/3/2026 | 10$180,000 |
| 4/10/2026 | 3$175,000 |
General Features
| Sewer | Septic Tank |
|---|---|
| Heating | Central |
| Cooling | Central Air,Ceiling Fan(s) |
| Roof | Shingle |
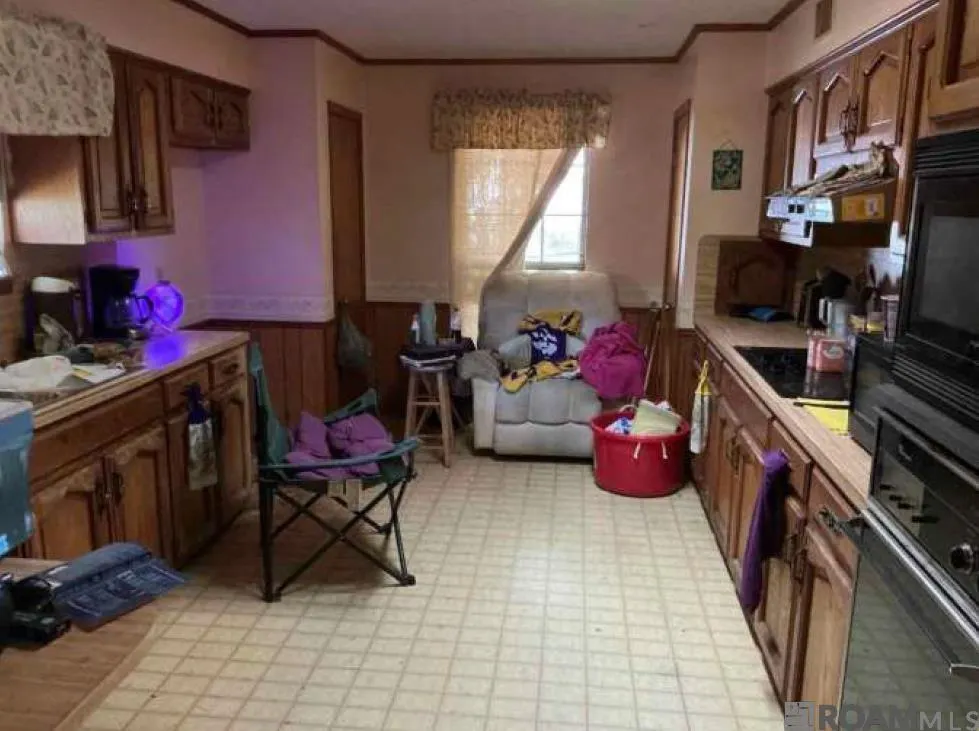
| Appliances | Electric Cooktop,Dishwasher,Oven,Range Hood,Separate Cooktop |
| Gas Y/N | None |
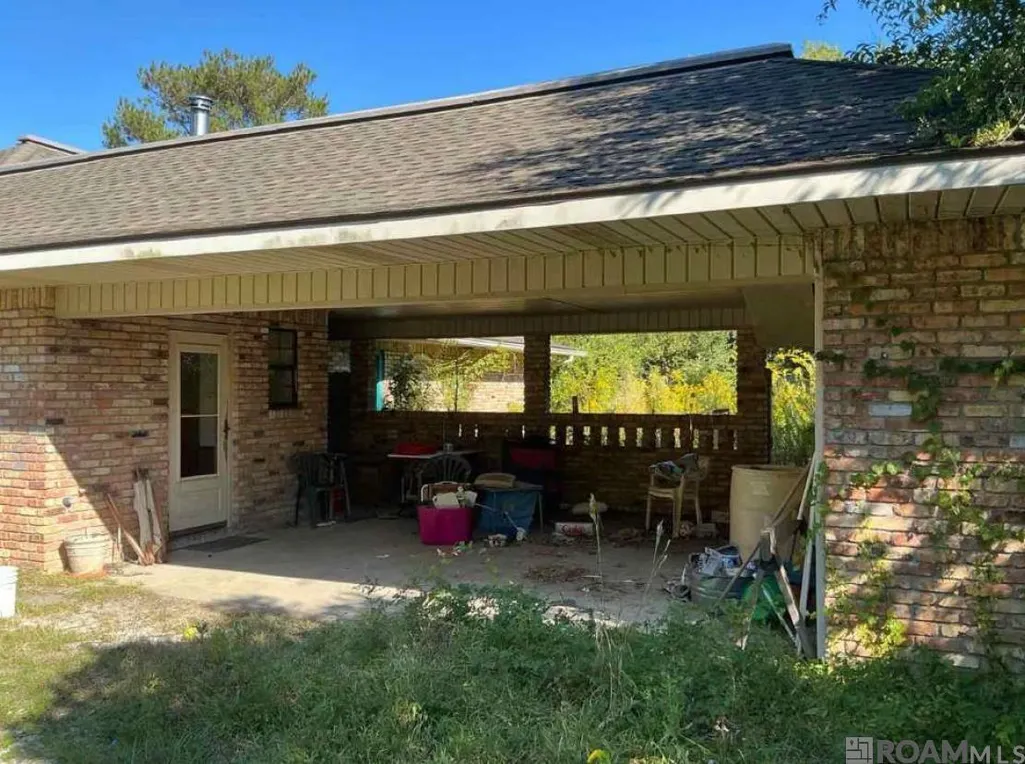
| Patio/Porch Features | Patio: Open,Porch,Patio: Concrete |
| Architectural Style | Traditional |
| Construction Materials | Brick Siding,Vinyl Siding,Brick |
| Year Built | 1979 |
| Stories Count | 1 |
| Property Subtype | Detached Single Family |
| Waterfront Features | Waterfront,Lake Front |
| Assoc Fee Paid Per | Annually |
| County | East Baton Rouge |
| New Construction | false |
| Property Type | Residential |
| Attached Garage | false |
| Subdivision Name | Hillside Farms North |
| Other Structures | Barn(s) |
| Full Baths | 2 |
| Status | Pending |
| Directions | From the intersection of Hwy 61 & Hwy 64, head east on Hwy 64 (Church Street) toward Zachary. Turn left on Hwy 19. Turn right onto Port Hudson-Pride Rd. Turn left on Graves Drive, home will be on the right after roundabout. |
| City | Slaughter |
| High School District | Zachary Community |
| MLS Area | EBR MLS Area 11 |
| Lot Size Square Feet | 108464.4 |
| Carport Y/N | true |
| Home Warranty Y/N | false |
| Building Area Units | Square Feet |
| Primary Bedroom Level | First |
| Living Area Units | Square Feet |
| Standard Status | Pending |
| Middle/Junior School District | Zachary Community |
| Elementary School District | Zachary Community |
| First Bedroom Level | First |
| First Bedroom Width | 12 |
| Legal Description | WARD: 2-3, SUBDIVISION: HILLSIDE FARMS NORTH, LOT: B-14. TRACT B-14, RESUB OF TRACT B, HILLSIDE FARMS NORTH LOCATED IN SEC 43, T4S, R1E |
Interior Features
| Interior Amenities | Breakfast Bar,Built-in Features,Ceiling 9'+,Computer Nook,Crown Molding,Attic Storage |
|---|---|
| Kitchen Level | First |
| Air Conditioning Y/N | true |
| Heating Y/N | true |
| Window Features | Screens |
| Laundry Features | Washer/Dryer Hookups |
| Total Bedrooms | 3 |
| Living Room Level | First |
| LivingAreaSource | Appraiser |
| Kitchen Features | Laminate Counters,Kitchen Island,Pantry |
| Total Baths | 3 |
| 1/2 Baths | 1 |
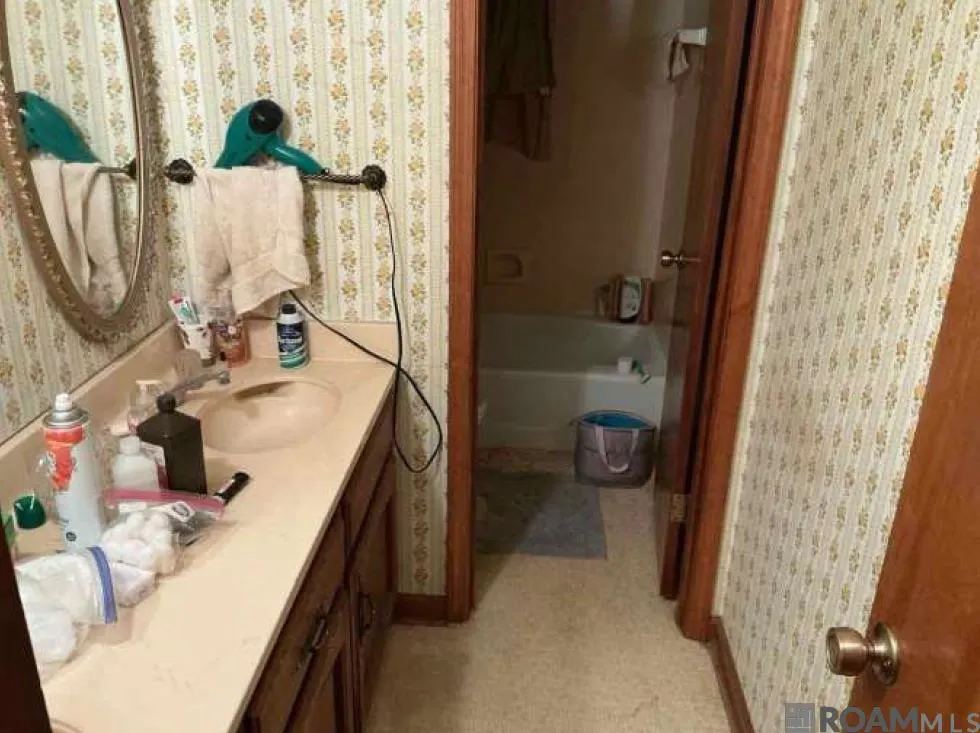
| Primary Bathroom Features | Double Vanity,Shower Combo |
| Kitchen Area | 257.04 |
| Living Room Area | 300 |
| Living Room Length | 15 |
| Living Room Width | 20 |
| Primary Bedroom Area | 81.25 |
| Primary Bedroom Features | En Suite Bath,Ceiling 9ft Plus,Ceiling Fan(s),Walk-In Closet(s) |
| Primary Bedroom Width | 6.5 |
| Dining Room Level | First |
| Dining Room Area | 171.25 |
Exterior Features
| Fencing | Chain Link,Full |
|---|---|
| Parking Features | 2 Cars Park,Carport,Covered,Other,Driveway,Gravel,Limestone Surface |
| Lot Features | Additional Land Lot |
| Water Source | Comm. Water |
| Total Parking | 2 |
| Lot Size Area | 2.49 |
| Foundation Details | Slab |
| Building Area Total | 2408 |
| Lot Dimensions | 175 X 620 |
| Lot Size Acres | 2.49 |
| Waterfront Y/N | true |
Amenities
- Foreclosure
- Views
- Short Sale
- New Construction
- Adult 55+
- Lease To Own
- No HOA Fees
- Furnished
- Primary On Main
- Air Conditioning
- Seller Finance
- Green
- Fixer Upper
- Horse
- Golf
- Fireplace
- Deck
- Garage
- Basement
- Pool
Property vs Single Family Average in 70777
Price
Year Built
 The multiple listing information is provided by the Greater Baton Rouge Association of REALTORS®, Inc. multiple listing service from a copyrighted compilation of listings. The compilation of listings and each individual listing are ©2026 MLS. All Rights Reserved. The information provided is for clients' personal, non-commercial use and may not be used for any purpose other than to identify prospective properties clients may be interested in purchasing. All properties are subject to prior sale
