

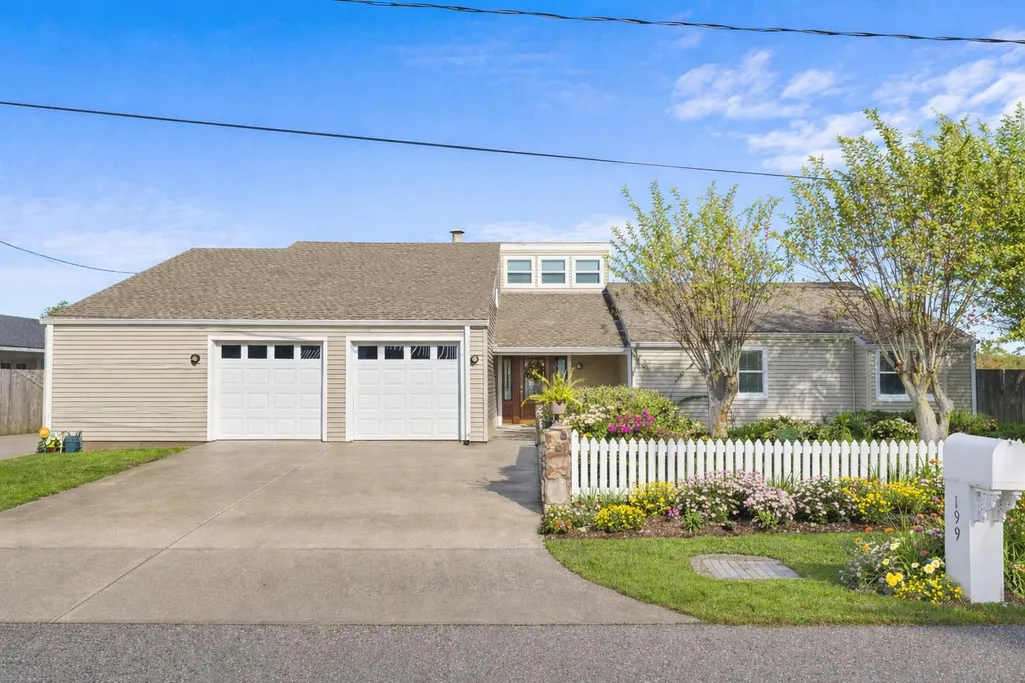
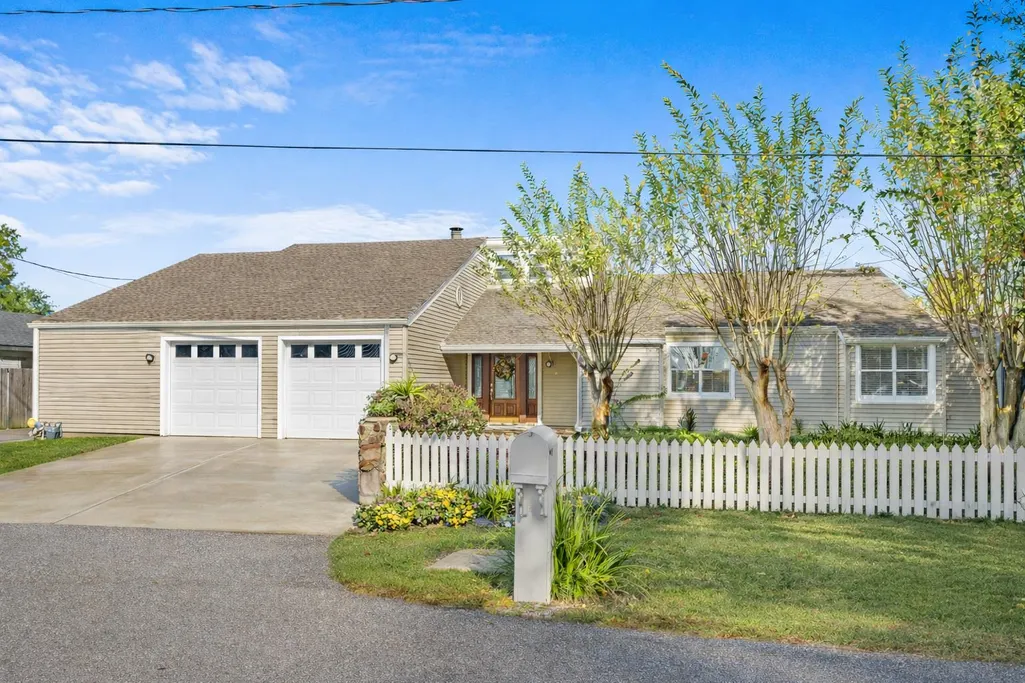
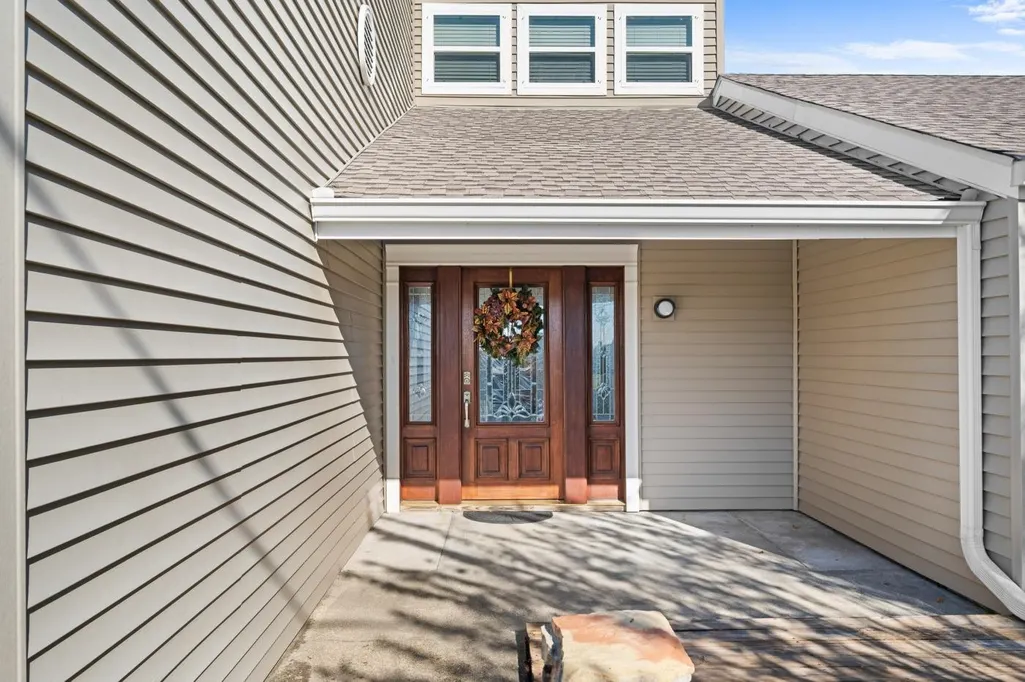
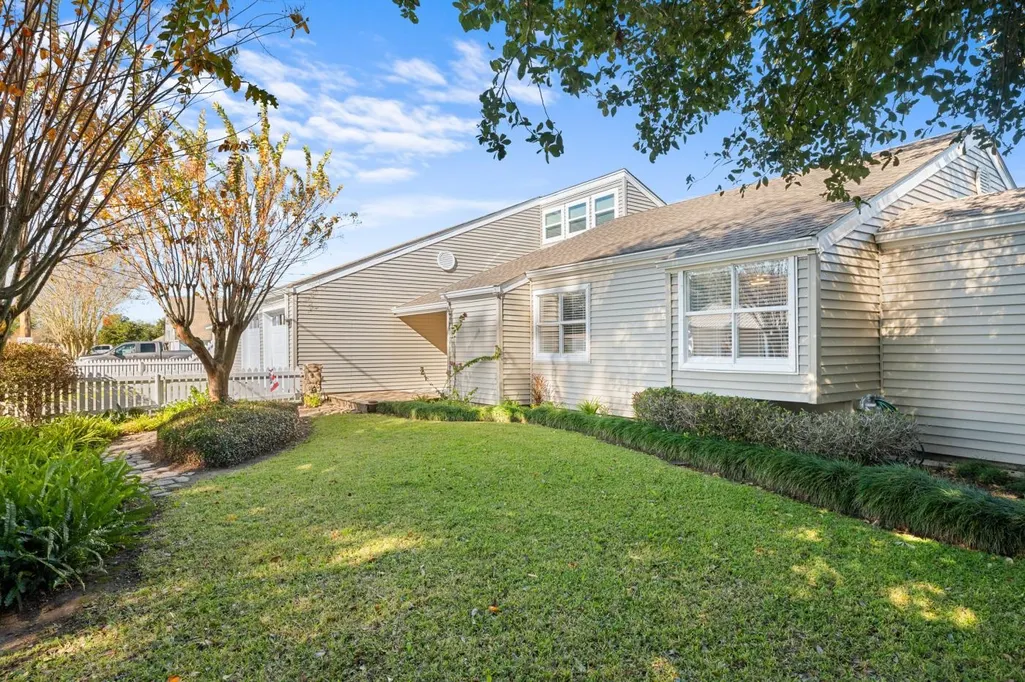
Address
199 East 43rd Street, Cut Off, LA
Price
$ 290,000
Property Attributes
- MLS#2026000323
- TypeSingle Family
- Listing Status Pending
- ParishLafourche
- CityCut Off
- AreaNo Area
- NeighborhoodEst Weber Vegas
- Zip70345
- StyleContemporary
- Year Built1978
- Price$ 290,000
- Bedrooms4
- Full Bathrooms2
- Half Bathrooms0
- Sqr Footage2130
- Lot Size0.26 Acres
Data Source:
Greater Baton Rouge MLS (GBRAR)
Property Description
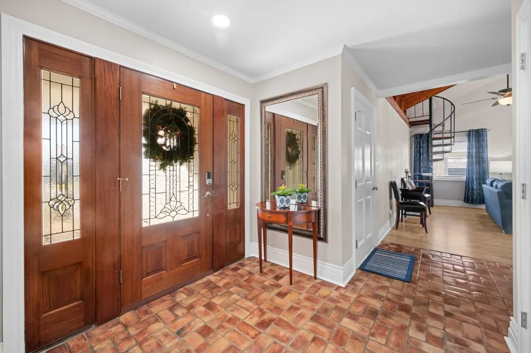
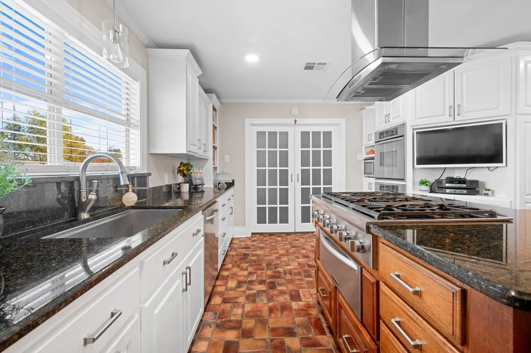
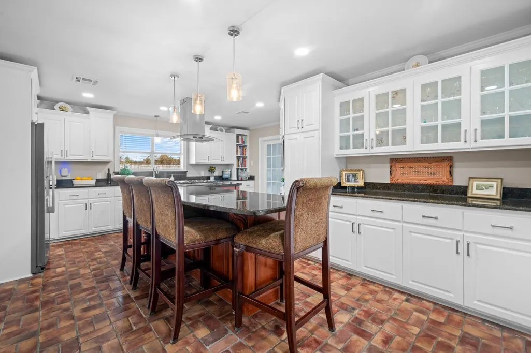
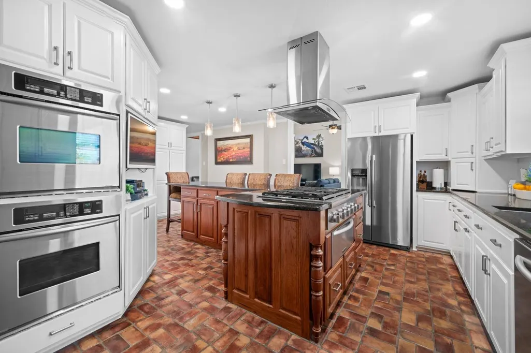
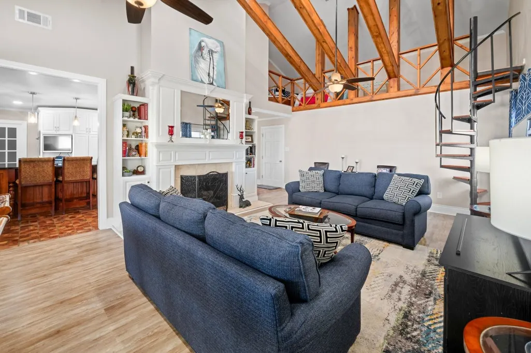
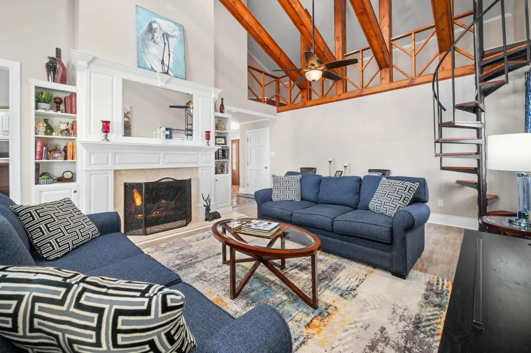
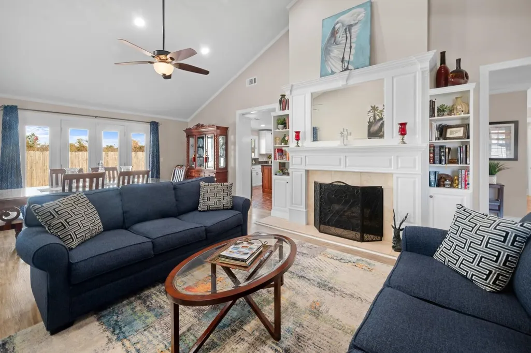
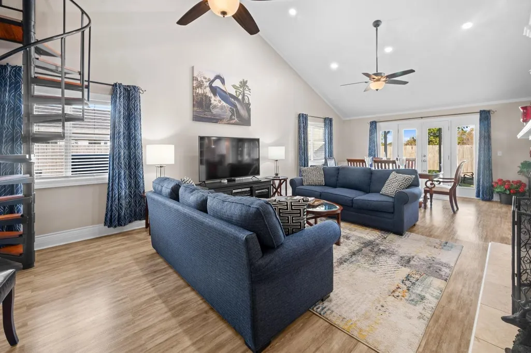
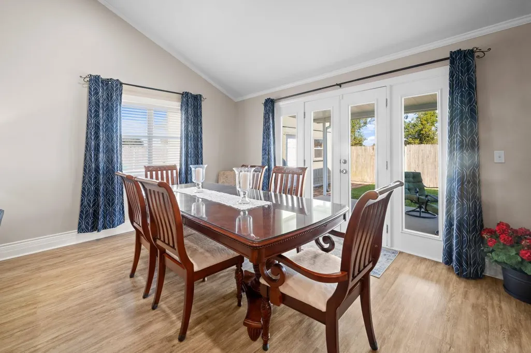
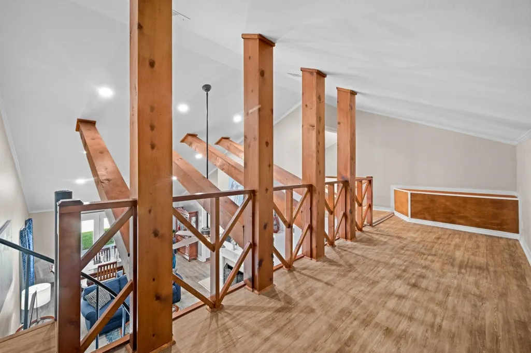
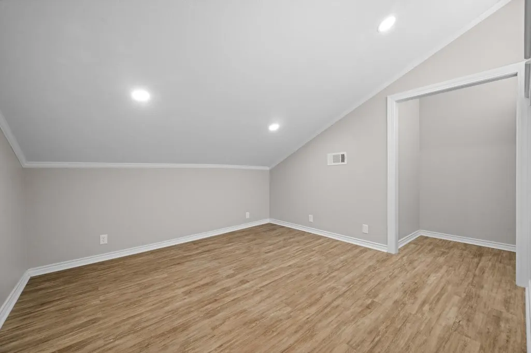
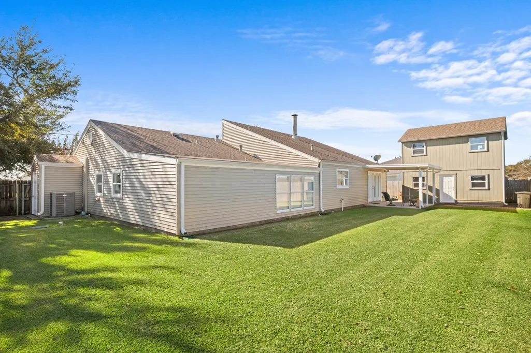
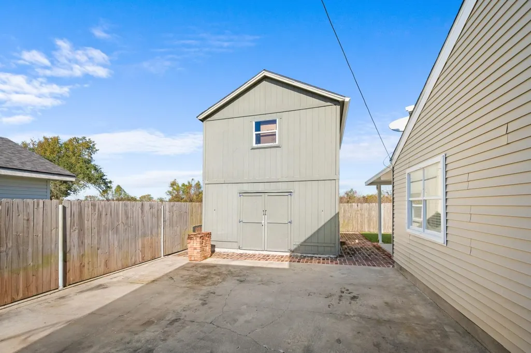
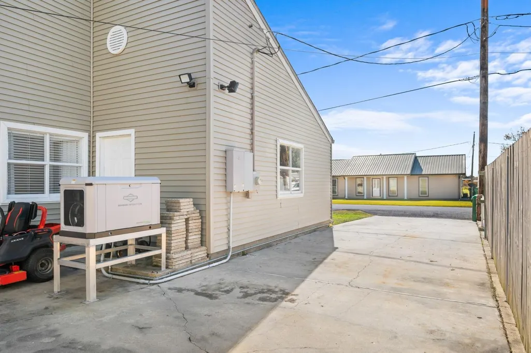
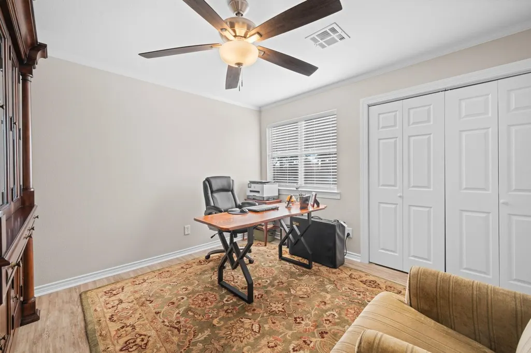
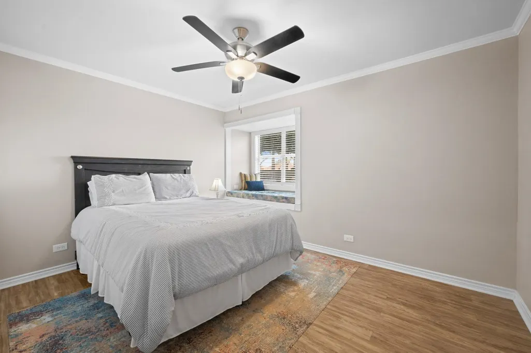
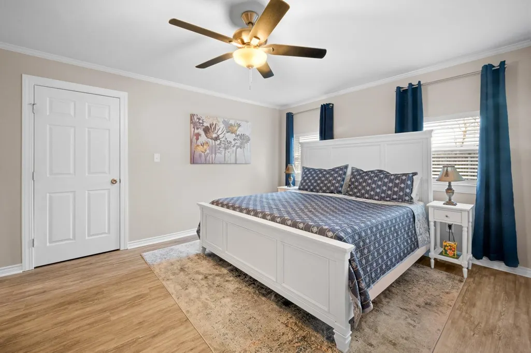
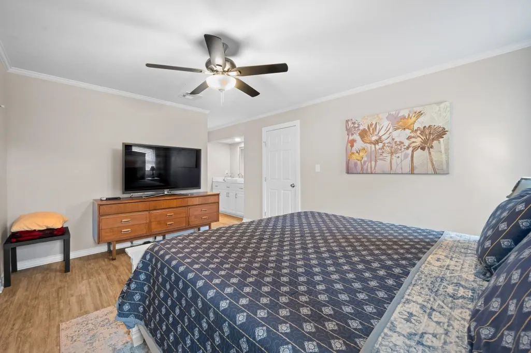
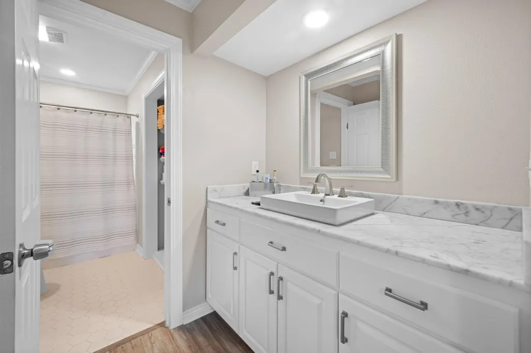
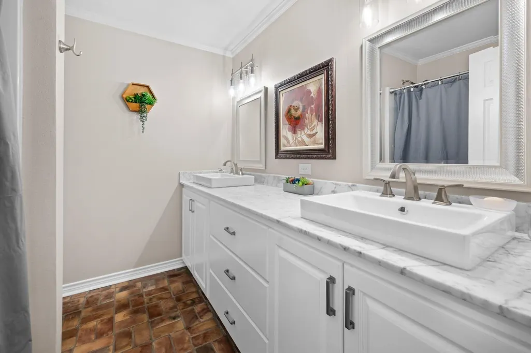
Welcome to this exceptional, fully remodeled custom-built contemporary home offering 4 bedrooms and 2 beautifully appointed bathrooms. Showcasing refined design and quality craftsmanship throughout, this residence seamlessly blends modern elegance with everyday comfort. The impressive chef-inspired kitchen is a true showpiece, featuring stylish finishes, generous workspace, and an inviting layout perfect for entertaining. An additional loft provides a versatile and inspiring space ideal for a home office, media lounge, or creative retreat. Enjoy added peace of mind with a whole-home generator, a separate workshop, a sizable 16X20 two-story shed, along with valuable room to grow and customize to suit your future vision. With clean architectural lines, open and airy living spaces, and thoughtful upgrades throughout, this home stands out as a rare and sophisticated offering for any potential buyer. Schedule a tour today!
| Price History | |
|---|---|
| 1/7/2026 | Listed $315,000 |
| 2/19/2026 | 3$305,000 |
| 3/25/2026 | 2$299,000 |
| 6/8/2026 | 3$290,000 |
General Features
| Sewer | Septic Tank |
|---|---|
| Heating | Central |
| Cooling | Central Air,Ceiling Fan(s) |
| Roof | Shingle |
| Appliances | Gas Stove Con,Gas Cooktop,Dishwasher,Microwave,Oven,Double Oven,Range Hood,Stainless Steel Appliance(s),Tankless Water Heater,Warming Drawer |
| Gas Y/N | South Coast |
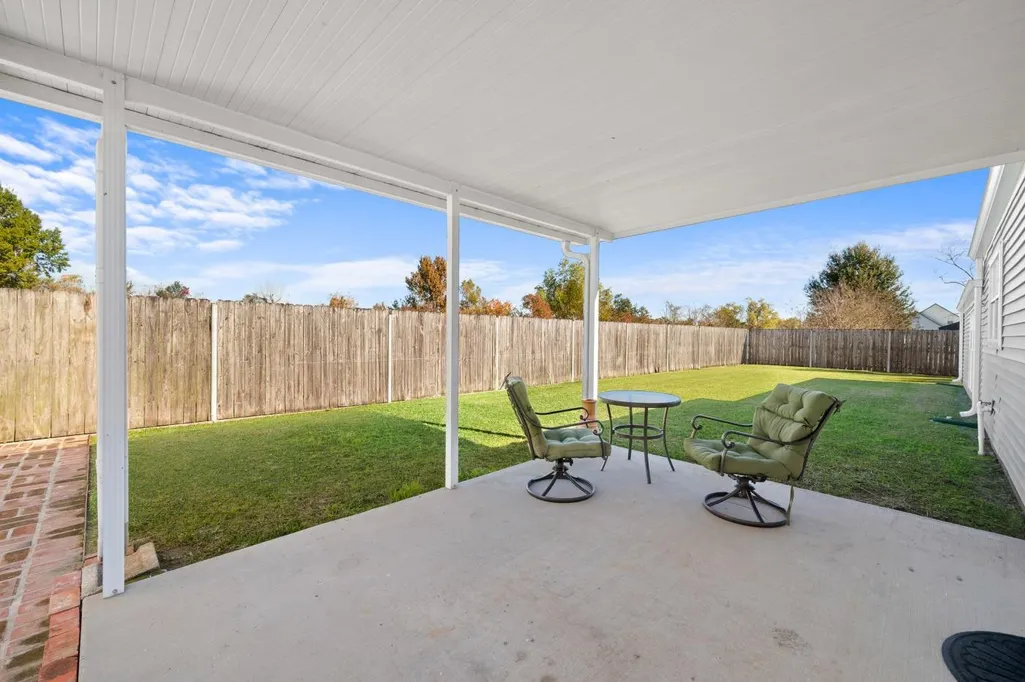
| Patio/Porch Features | Deck,Covered,Patio: Concrete |
| Architectural Style | Contemporary |
| Security Features | Smoke Detector(s) |
| Construction Materials | Vinyl Siding |
| Year Built | 1978 |
| Stories Count | 2 |
| Property Subtype | Detached Single Family |
| Assoc Fee Paid Per | Annually |
| County | Lafourche |
| New Construction | false |
| Property Type | Residential |
| Attached Garage | false |
| Subdivision Name | Est Weber Vegas |
| Garage Y/N | true |
| Other Structures | Storage Shed/Bldg.,Workshop |
| Full Baths | 2 |
| Status | Pending |
| City | Cut Off |
| High School District | Lafourche Parish |
| MLS Area | No Area |
| Lot Size Square Feet | 11325.6 |
| Carport Y/N | true |
| Home Warranty Y/N | false |
| Building Area Units | Square Feet |
| Primary Bedroom Level | First |
| Living Area Units | Square Feet |
| Standard Status | Pending |
| Middle/Junior School District | Lafourche Parish |
| Elementary School District | Lafourche Parish |
| First Bedroom Level | First |
| First Bedroom Width | 10 |
| Legal Description | LOT 4, BLOCK 3, EST. WEBER VEGA SD. (549-529)(ENTRY #413136) |
Interior Features
| Interior Amenities | Breakfast Bar,Built-in Features,Ceiling 9'+,Beamed Ceilings,Crown Molding,Wet Bar |
|---|---|
| Flooring | Brick,Ceramic Tile,VinylSheet Floor |
| Fireplace Features | 1 Fireplace |
| Kitchen Level | First |
| Air Conditioning Y/N | true |
| Heating Y/N | true |
| Fireplace Y/N | true |
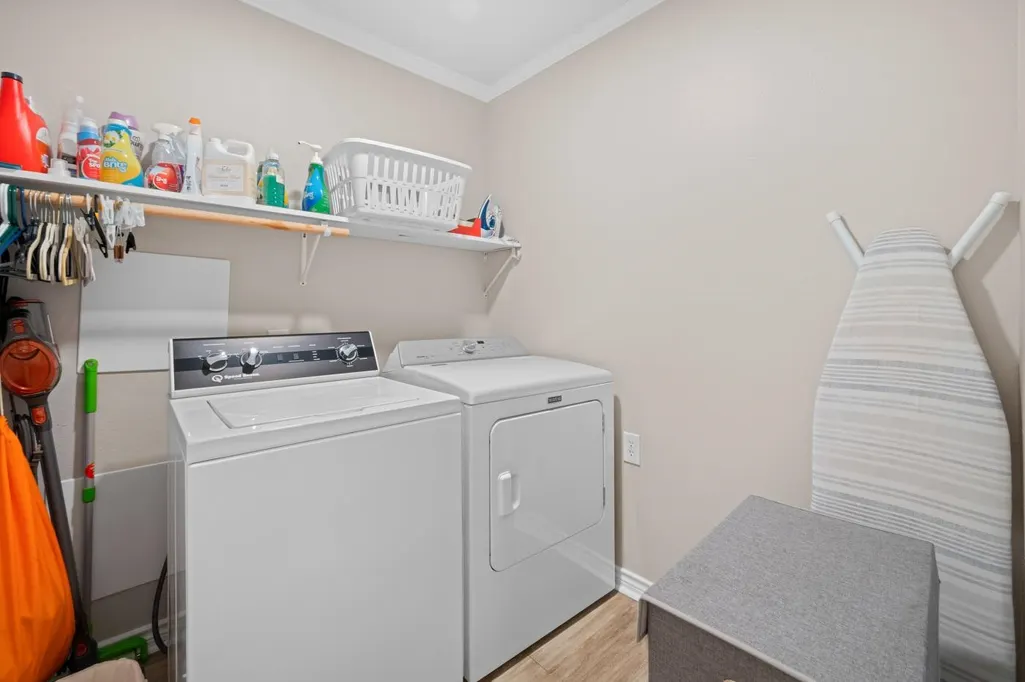
| Laundry Features | Laundry Room |
| Total Bedrooms | 4 |
| Living Room Level | First |
| LivingAreaSource | Estimated |
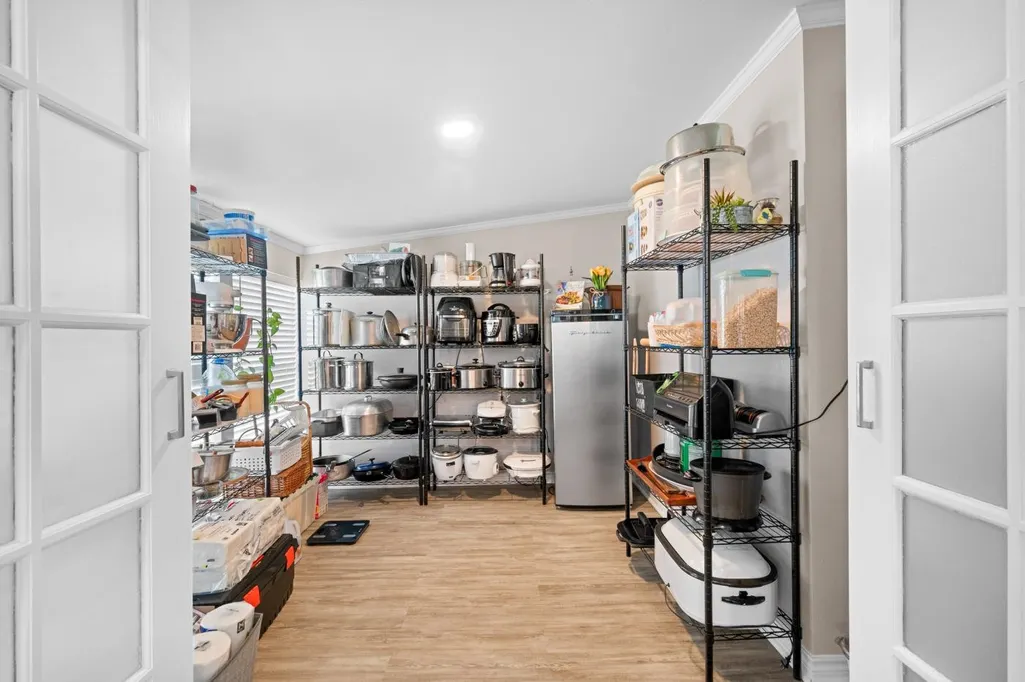
| Kitchen Features | Granite Counters,Kitchen Island,Pantry,Cabinets Custom Built |
| Total Baths | 2 |
| Primary Bathroom Features | Shower Only |
| Primary on Main | 144 |
| Second Bedroom Length | 12 |
| Second Bedroom Width | 12 |
| Dining Room Width | 16 |
| Living Room Area | 312 |
| Living Room Width | 16 |
| Primary Bedroom Area | 180 |
| Primary Bedroom Features | En Suite Bath,Ceiling Fan(s),Walk-In Closet(s) |
| Primary Bedroom Length | 15 |
| Primary Bedroom Width | 12 |
| Dining Room Level | First |
| Dining Room Area | 152 |
| Second Bedroom Level | Second |
Exterior Features
| Exterior Amenities | Landscaped,Rain Gutters,Wet Bar |
|---|---|
| Fencing | Wood |
| Parking Features | 4+ Cars Park,Carport,Garage,Garage Door Opener |
| Total Parking | 4 |
| Lot Size Area | 11325.6 |
| Foundation Details | Slab |
| Building Area Total | 3550 |
| Lot Dimensions | 103' X 110' |
| Lot Size Acres | 0.26 |
| Other Equipment | Generator: Whole House |
Amenities
- Foreclosure
- Views
- Short Sale
- New Construction
- Adult 55+
- Lease To Own
- No HOA Fees
- Furnished
- Primary On Main
- Air Conditioning
- Seller Finance
- Green
- Fixer Upper
- Horse
- Golf
- Fireplace
- Deck
- Garage
- Basement
- Pool
Property vs Single Family Average in 70345
Price
Year Built
 The multiple listing information is provided by the Greater Baton Rouge Association of REALTORS®, Inc. multiple listing service from a copyrighted compilation of listings. The compilation of listings and each individual listing are ©2026 MLS. All Rights Reserved. The information provided is for clients' personal, non-commercial use and may not be used for any purpose other than to identify prospective properties clients may be interested in purchasing. All properties are subject to prior sale
