

Address
10573 Shadowlake Dr, Geismar, LA
Price
$ 699,900
Property Attributes
- MLS#2026000871
- TypeSingle Family
- Listing Status Active
- ParishAscension
- CityGeismar
- AreaASC MLS Area 91
- NeighborhoodVista Del Lago
- Zip70734
- StyleTraditional
- Year Built2017
- Price$ 699,900
- Bedrooms4
- Full Bathrooms3
- Half Bathrooms0
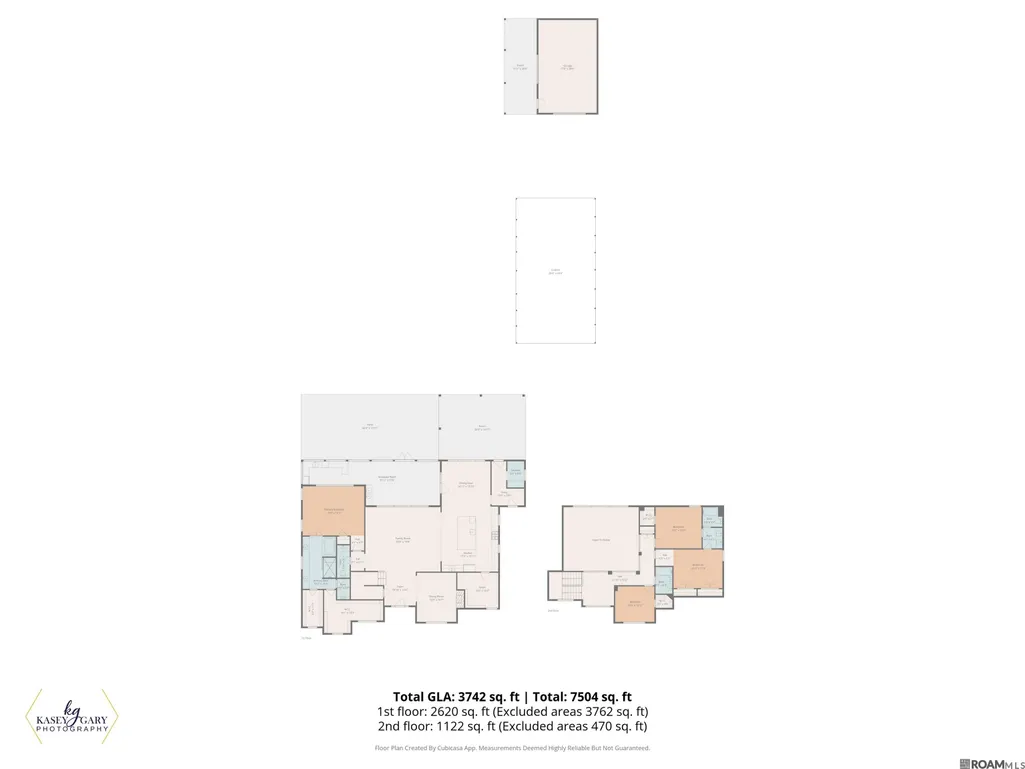
- Sqr Footage3724
- Lot Size0.9 Acres
Data Source:
Greater Baton Rouge MLS (GBRAR)
Property Description
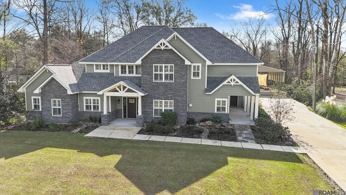
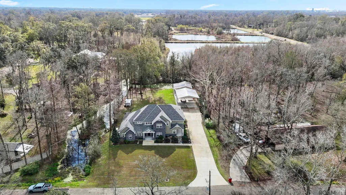
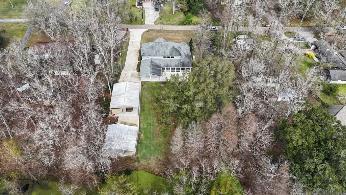
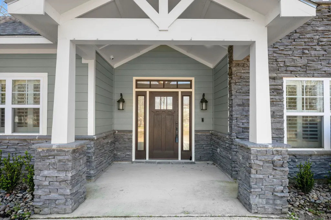
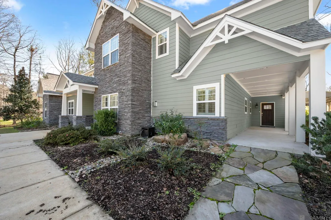
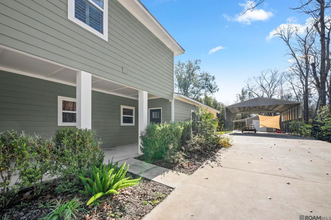
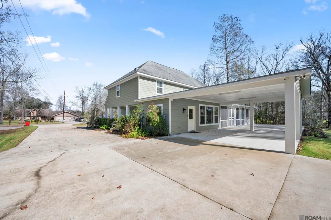
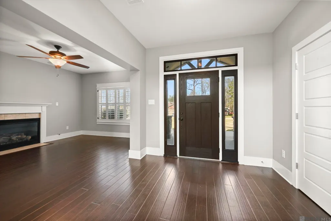
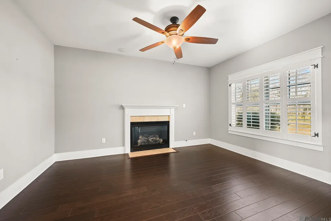
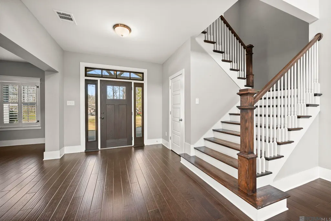
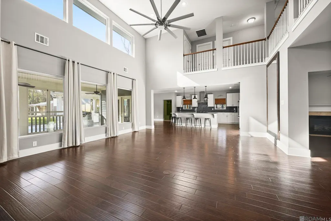
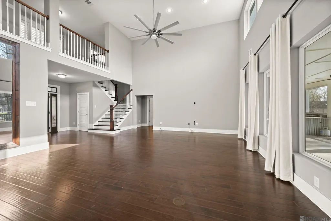
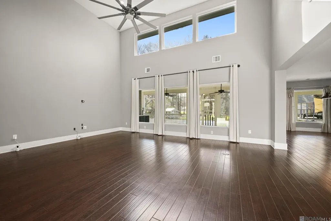
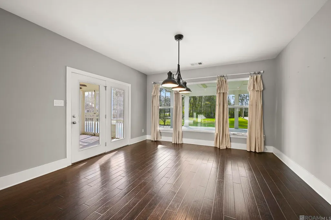
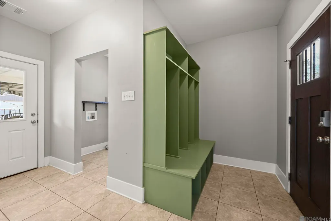
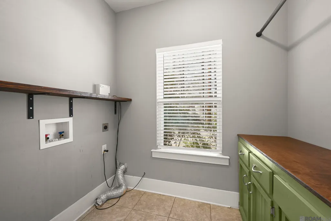
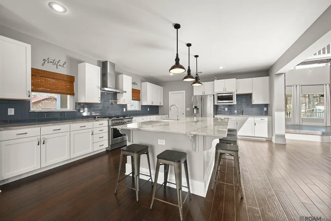
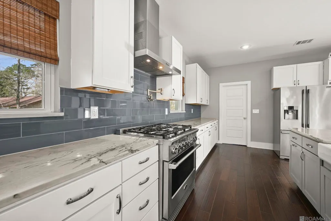
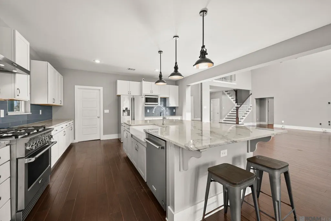
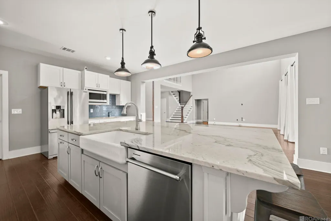
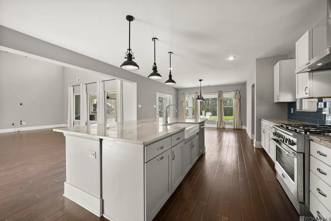
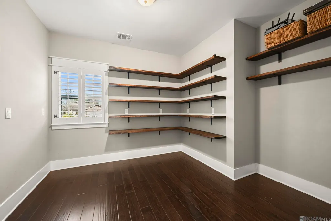
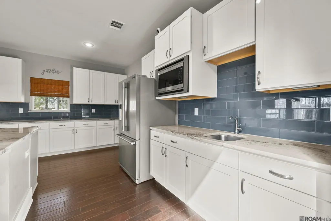
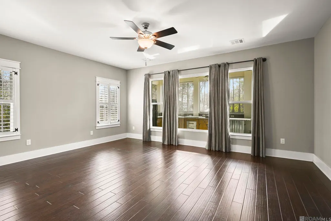
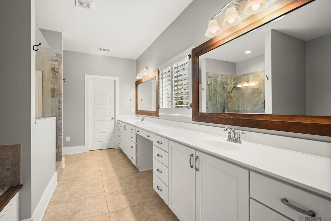
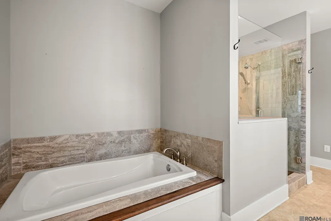
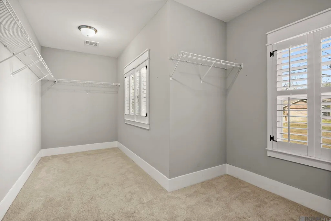
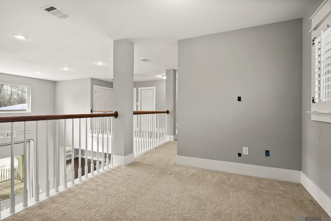
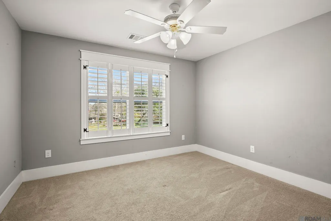
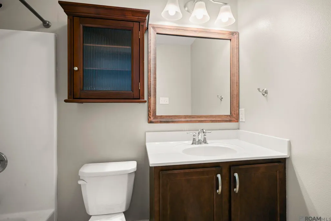
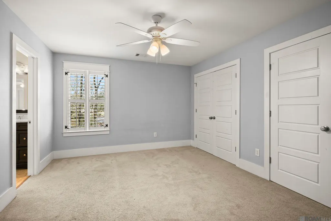
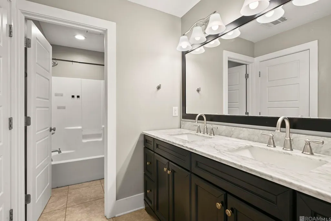
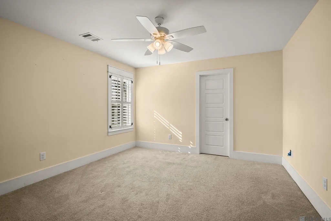
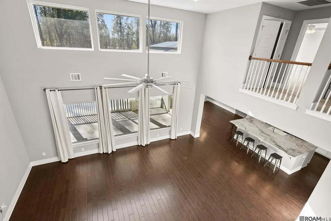
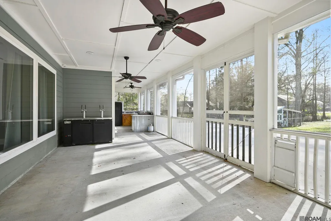
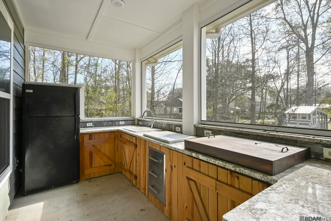
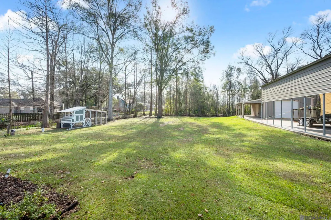
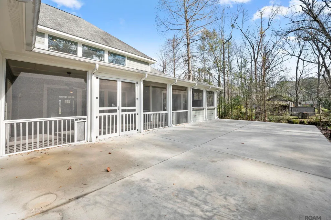
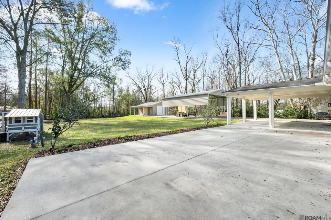
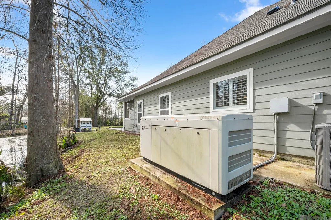
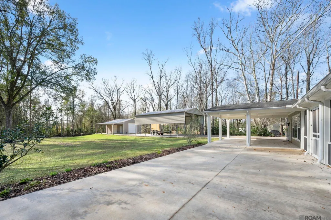
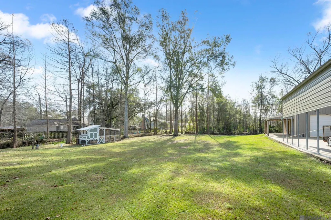
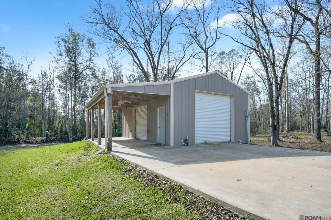
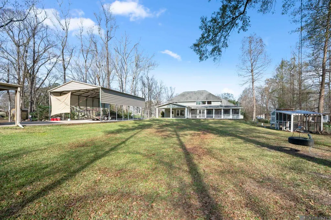
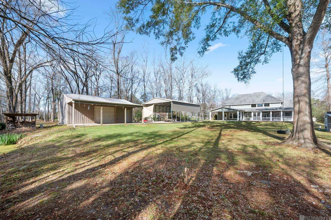
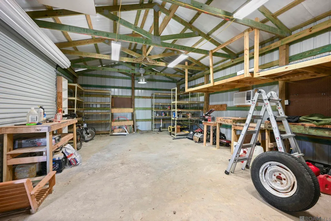
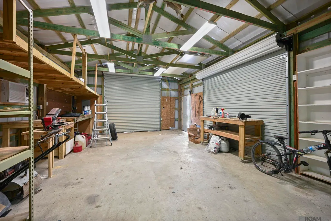
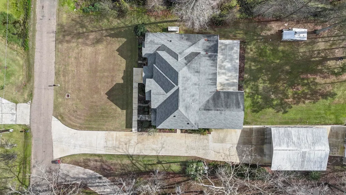
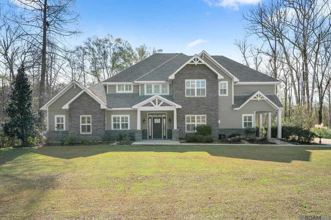
WELCOME HOME!!! This spacious custom home, built in 2017, offers just over 3,700 square feet of living space on a private, just under 1 acre lot. With 4 bedrooms, 3 full baths, and 1 half bath, the layout provides generous room for both everyday living and entertaining. The heart of the home features an oversized kitchen island, a large pantry, and an expansive kitchen designed for gatherings of any size. The spacious primary bedroom and bath area is highlighted by a gorgeous walk in shower, separate garden tub and 2 enormous closets! Additional interior highlights include a large laundry room and a formal living room anchored by a warm, inviting fireplace. Beautiful plantation shutters throughout, CAT V wiring, stainless appliances w/ pot filler over the stove and some smart home technology/cameras round out some of the interior highlights. Outdoor living and functionality truly set this property apart. Enjoy a screened-in outdoor kitchen area ideal for year-round entertaining, a 20x30 workshop with a lean-to for projects and storage, and a 30x40 RV port complete with hookups. A whole-home generator adds peace of mind and convenience. Combining ample indoor space, exceptional outdoor amenities, and a highly functional layout, this property offers versatility and comfort rarely found on a single-acre setting. Currently zoned for the highly rated Spanish Lake Primary and Dutchtown Middle/High school zones for the 25-26 school year. Call now for your private showing.
| Price History | |
|---|---|
| 2/17/2026 | Listed $799,900 |
| 5/18/2026 | 3$774,900 |
| 6/22/2026 | 3$749,900 |
| 8/8/2026 | 1$744,900 |
| 9/5/2026 | 6$699,900 |
General Features
| Sewer | Mechan. Sewer |
|---|---|
| Heating | 2 or More Units Heat |
| Cooling | 2 or More Units Cool,Ceiling Fan(s) |
| Roof | Shingle |
| Appliances | Gas Stove Con,Gas Cooktop,Dishwasher,Disposal,Microwave,Range/Oven,Range Hood,Stainless Steel Appliance(s) |
| Gas Y/N | Atmos |
| Patio/Porch Features | Covered,Enclosed,Patio: Open,Porch |
| Architectural Style | Traditional |
| Security Features | Security System,Smoke Detector(s) |
| Construction Materials | Wood Siding,Other Siding,Frame |
| Year Built | 2017 |
| Stories Count | 2 |
| Property Subtype | Detached Single Family |
| Assoc Fee Paid Per | Annually |
| County | Ascension |
| New Construction | false |
| Property Type | Residential |
| Attached Garage | false |
| Subdivision Name | Vista Del Lago |
| Other Structures | Workshop |
| Full Baths | 3 |
| Status | Active |
| Directions | 1-10 to Hwy 73. Right on Hwy 73, left on Hwy 429, right on Kling Rd which turns into Lakeview Dr, left on Shadowlake. |
| City | Geismar |
| High School District | Ascension Parish |
| MLS Area | ASC MLS Area 91 |
| Lot Size Square Feet | 39204 |
| Carport Y/N | true |
| Home Warranty Y/N | false |
| Virtual Tour | https://kasey-gary-photography.aryeo.com/videos/019bc1e5-ae21-7184-99f5-be8dbd563be7?v=3 |
| Building Area Units | Square Feet |
| Primary Bedroom Level | First |
| Living Area Units | Square Feet |
| Standard Status | Active |
| Middle/Junior School District | Ascension Parish |
| Elementary School District | Ascension Parish |
| First Bedroom Level | Second |
| First Bedroom Width | 11.1 |
| Legal Description | Lot A-18 Sec. 36-9-2, Vista Del Lago |
Interior Features
| Interior Amenities | Ceiling Varied Heights |
|---|---|
| Flooring | Carpet,Ceramic Tile,Wood |
| Fireplace Features | 1 Fireplace |
| Kitchen Level | First |
| Air Conditioning Y/N | true |
| Heating Y/N | true |
| Fireplace Y/N | true |
| Laundry Features | Electric Dryer Hookup,Washer Hookup,Inside,Washer/Dryer Hookups |
| Total Bedrooms | 4 |
| Living Room Level | First |
| LivingAreaSource | Appraiser |
| Kitchen Features | Stone Counters,Kitchen Island |
| Total Baths | 4 |
| 1/2 Baths | 1 |
| Primary Bathroom Features | Double Vanity,Walk-In Closet(s),Separate Shower,Soaking Tub |
| Kitchen Area | 288 |
| Kitchen Length | 20 |
| Primary on Main | 177.66 |
| Second Bedroom Width | 14.1 |
| Dining Room Width | 17 |
| Living Room Area | 351 |
| Primary Bedroom Area | 285.98 |
| Primary Bedroom Features | En Suite Bath,Ceiling Fan(s),Split,Master Downstairs |
| Primary Bedroom Width | 18.1 |
| Dining Room Level | First |
| Dining Room Area | 244.8 |
| Second Bedroom Level | Second |
Exterior Features
| Exterior Amenities | Landscaped,Outdoor Kitchen,Lighting |
|---|---|
| Parking Features | 2 Cars Park,Carport Rear Park,RV/Boat Port Parking,Driveway |
| Lot Features | No Outlet Lot,Oversized Lot,Rectangular Lot |
| Water Source | Public |
| Total Parking | 2 |
| Lot Size Area | 39204 |
| Foundation Details | Slab |
| Building Area Total | 7260 |
| Lot Dimensions | 132x273x124x287 |
| Lot Size Acres | 0.9 |
| Frontage Length | 132 |
| Other Equipment | Generator: Whole House |
Amenities
- Foreclosure
- Views
- Short Sale
- New Construction
- Adult 55+
- Lease To Own
- No HOA Fees
- Furnished
- Primary On Main
- Air Conditioning
- Seller Finance
- Green
- Fixer Upper
- Horse
- Golf
- Fireplace
- Deck
- Garage
- Basement
- Pool
Property vs Single Family Average in 70734
Price
Year Built
 The multiple listing information is provided by the Greater Baton Rouge Association of REALTORS®, Inc. multiple listing service from a copyrighted compilation of listings. The compilation of listings and each individual listing are ©2026 MLS. All Rights Reserved. The information provided is for clients' personal, non-commercial use and may not be used for any purpose other than to identify prospective properties clients may be interested in purchasing. All properties are subject to prior sale
