

Address
11135 Peaks Ave, Walker, LA
Price
$ 264,900
Property Attributes
- MLS#2026000937
- TypeSingle Family
- Listing Status Pending
- ParishLivingston
- CityWalker
- AreaLIV MLS Area 82
- NeighborhoodPeaks Crossing
- Zip70785
- StyleTraditional
- Year Built2005
- Price$ 264,900
- Bedrooms3
- Full Bathrooms2
- Half Bathrooms0
- Sqr Footage1738
- Lot Size0.24 Acres
Data Source:
Greater Baton Rouge MLS (GBRAR)
Property Description
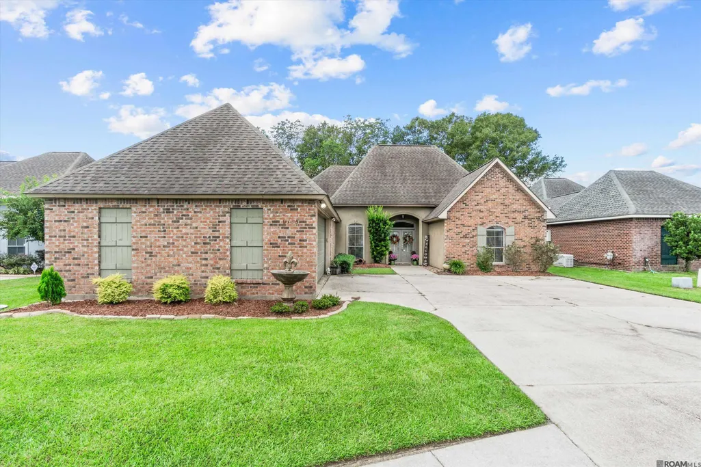
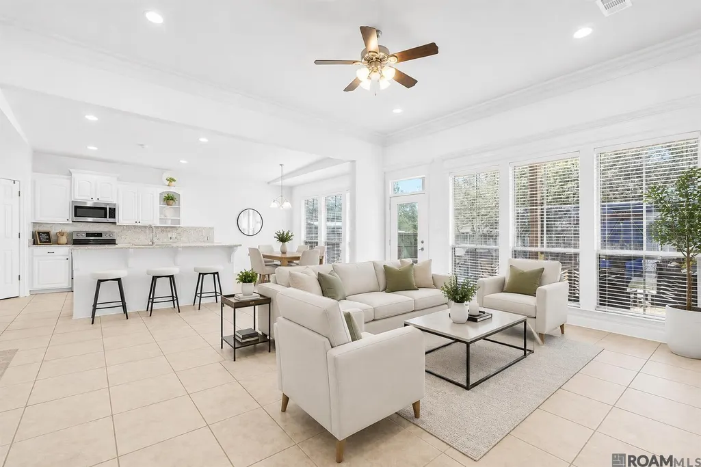
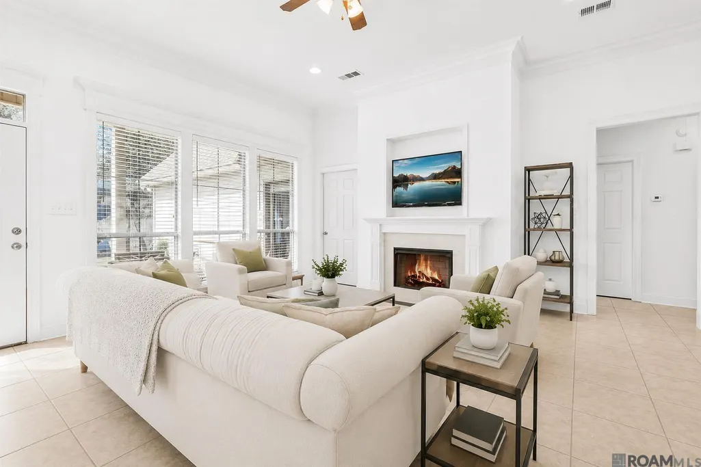
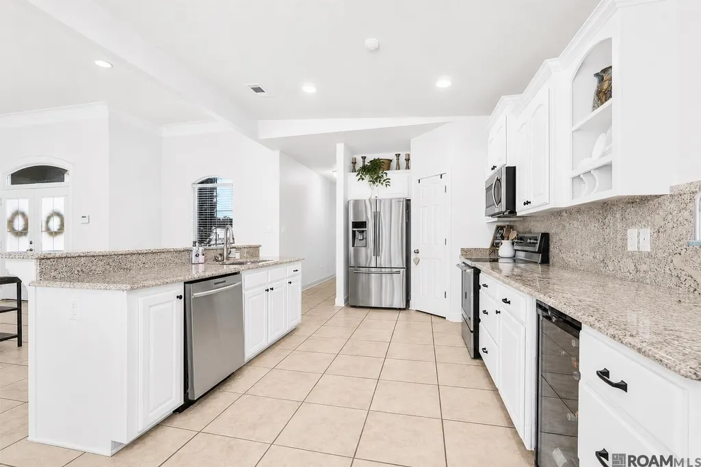
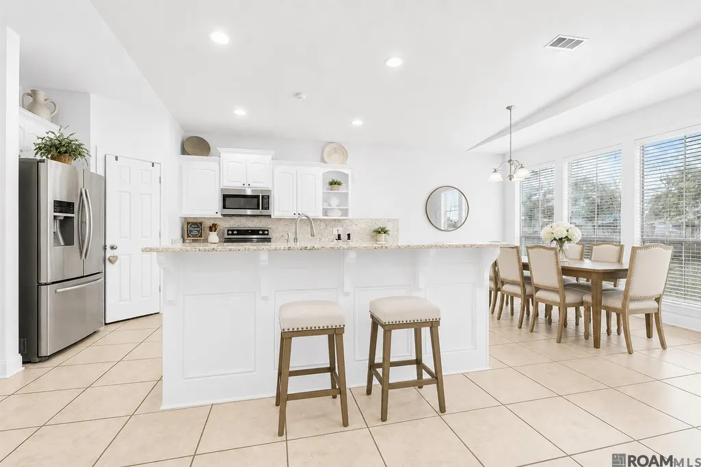
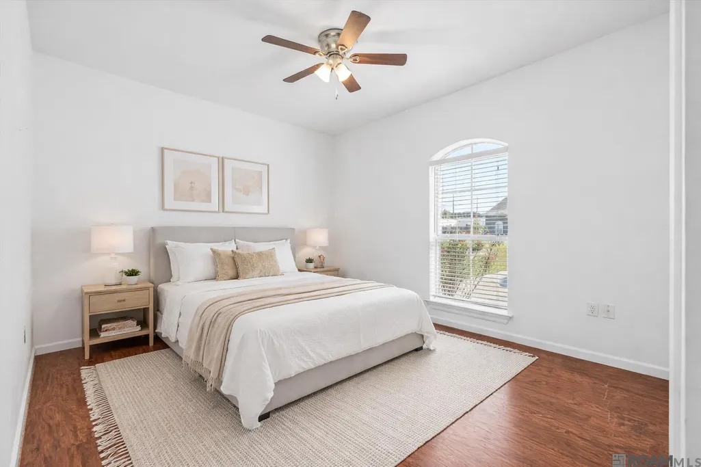
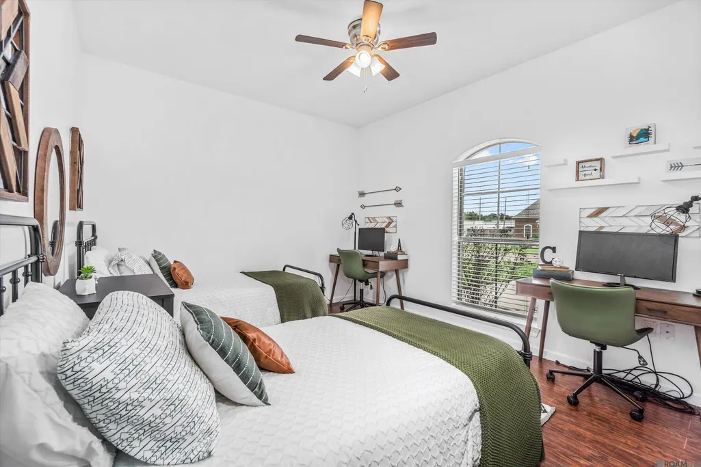
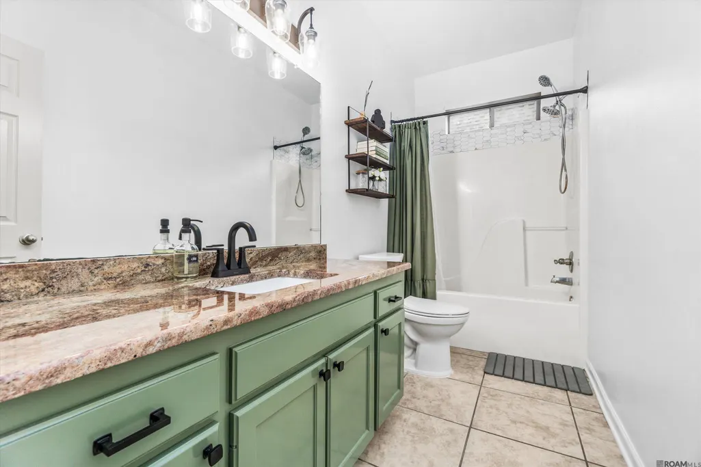
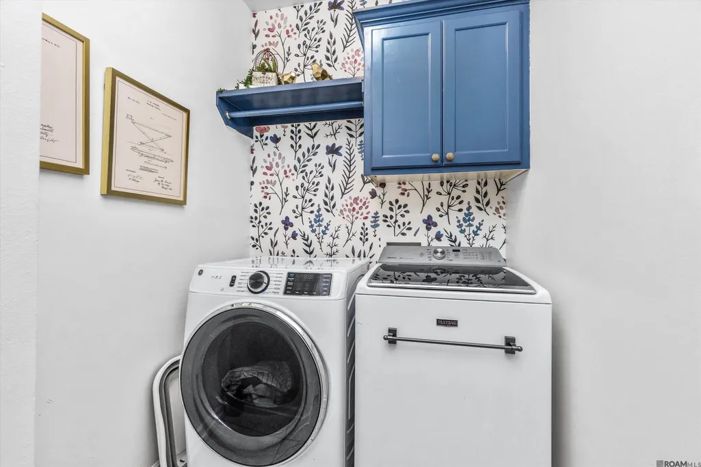
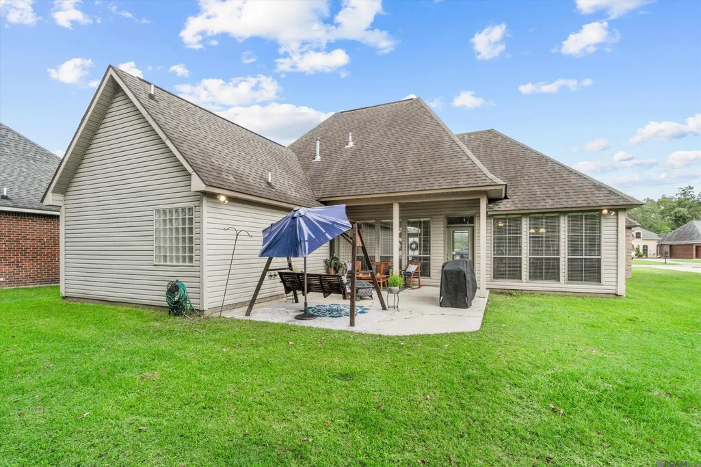
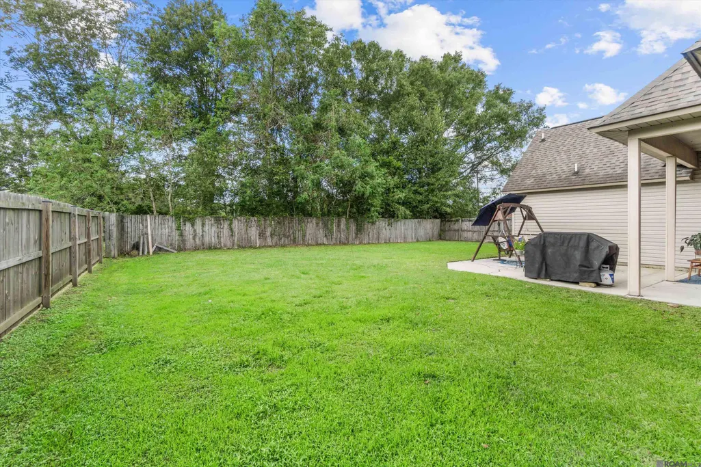
Beautifully updated and well-maintained 3 bedroom, 2 bath home offering 1,738 sq. ft. of open, light-filled living space. This inviting home features a desirable open floor plan with tall ceilings, abundant windows, and excellent natural light throughout, creating a bright and airy feel. The updated kitchen showcases granite countertops, ample cabinetry, and flows seamlessly into the main living and dining areas - perfect for everyday living and entertaining. No carpet throughout adds to the home's clean, modern appeal. Additional highlights include a 2 car garage, a partially fenced backyard and major systems that have been thoroughly maintained. The air conditioner was serviced in September 2025, the hot water heater was replaced in 2022, and the roof has been inspected by 2 roofing companies, with repairs completed and a structural integrity report included from Parish Construction and Roofing for added peace of mind. The refrigerator, washer and dryer remain with the home, making this a truly move-in ready opportunity. Updated, well cared for, and thoughtfully maintained - this home is ready for its next owner. *Structure square footage nor lot dimensions warranted by Realtor.
| Price History | |
|---|---|
| 1/16/2026 | Listed $269,900 |
| 6/16/2026 | 2$264,900 |
General Features
| Sewer | Public Sewer |
|---|---|
| Heating | Central |
| Cooling | Central Air,Ceiling Fan(s) |
| Roof | Shingle |
| Appliances | Elec Stove Con,Dryer,Electric Cooktop,Dishwasher,Disposal,Microwave,Range/Oven,Refrigerator,Range Hood |
| HOA Fee | 137 |
| Gas Y/N | Entergy |
| Association Fee Includes | Common Areas |
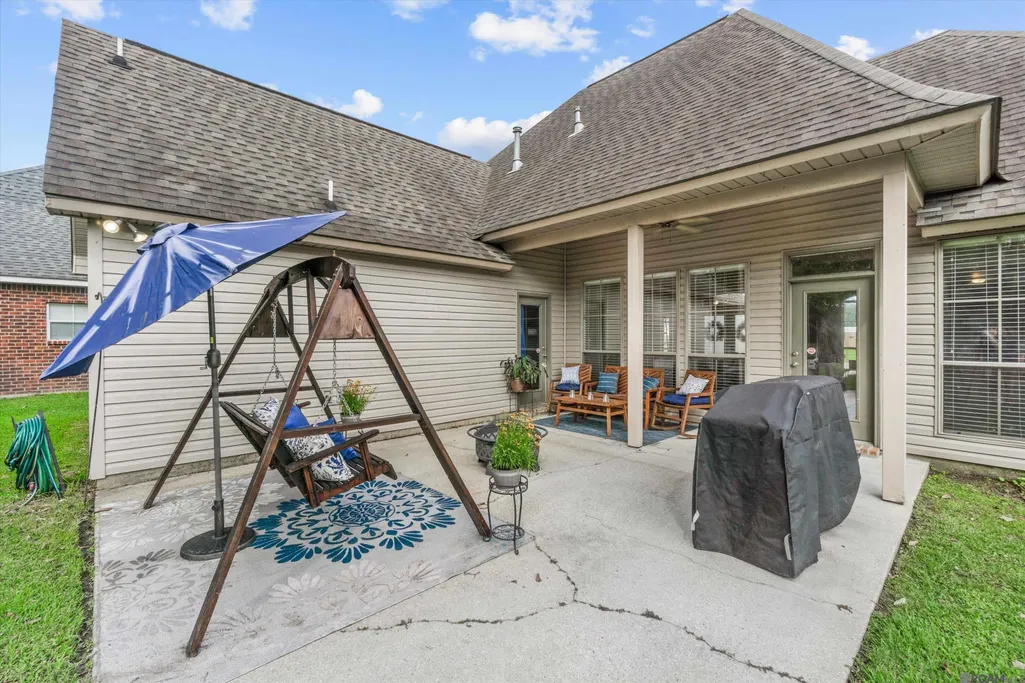
| Patio/Porch Features | Covered,Patio: Concrete |
| Architectural Style | Traditional |
| Security Features | Smoke Detector(s) |
| Construction Materials | Brick Siding,Stucco Siding,Vinyl Siding,Frame |
| Year Built | 2005 |
| Stories Count | 1 |
| Property Subtype | Detached Single Family |
| Assoc Fee Paid Per | Annually |
| County | Livingston |
| New Construction | false |
| Property Type | Residential |
| HOA | true |
| Attached Garage | false |
| Subdivision Name | Peaks Crossing |
| Other Structures | Workshop |
| Full Baths | 2 |
| Status | Pending |
| City | Walker |
| High School District | Livingston Parish |
| MLS Area | LIV MLS Area 82 |
| Lot Size Square Feet | 10454.4 |
| Carport Y/N | false |
| Spa Features | Bath |
| Home Warranty Y/N | false |
| Building Area Units | Square Feet |
| Primary Bedroom Level | First |
| Living Area Units | Square Feet |
| Standard Status | Pending |
| Middle/Junior School District | Livingston Parish |
| Elementary School District | Livingston Parish |
| First Bedroom Level | First |
| First Bedroom Width | 10 |
| Legal Description | LOT 2 OF PEAK'S CROSSING SEC 26 -6-3 |
Interior Features
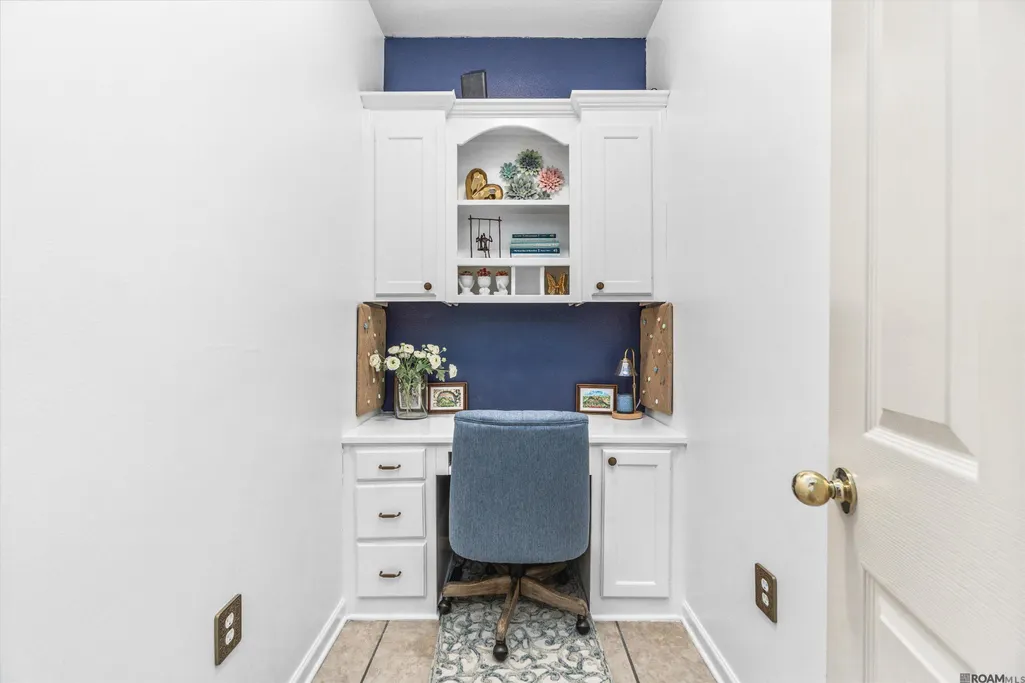
| Interior Amenities | Attic Access,Cathedral Ceiling(s),Computer Nook,Crown Molding,Attic Storage |
|---|---|
| Flooring | Carpet,Ceramic Tile,Laminate |
| Fireplace Features | 1 Fireplace,Ventless |
| Kitchen Level | First |
| Air Conditioning Y/N | true |
| Heating Y/N | true |
| Window Features | Screens |
| Fireplace Y/N | true |
| Laundry Features | Laundry Room,Electric Dryer Hookup,Washer Hookup,Inside,Washer/Dryer Hookups |
| Total Bedrooms | 3 |
| Living Room Level | First |
| LivingAreaSource | Estimated |
| Kitchen Features | Granite Counters,Kitchen Island,Pantry |
| Total Baths | 2 |
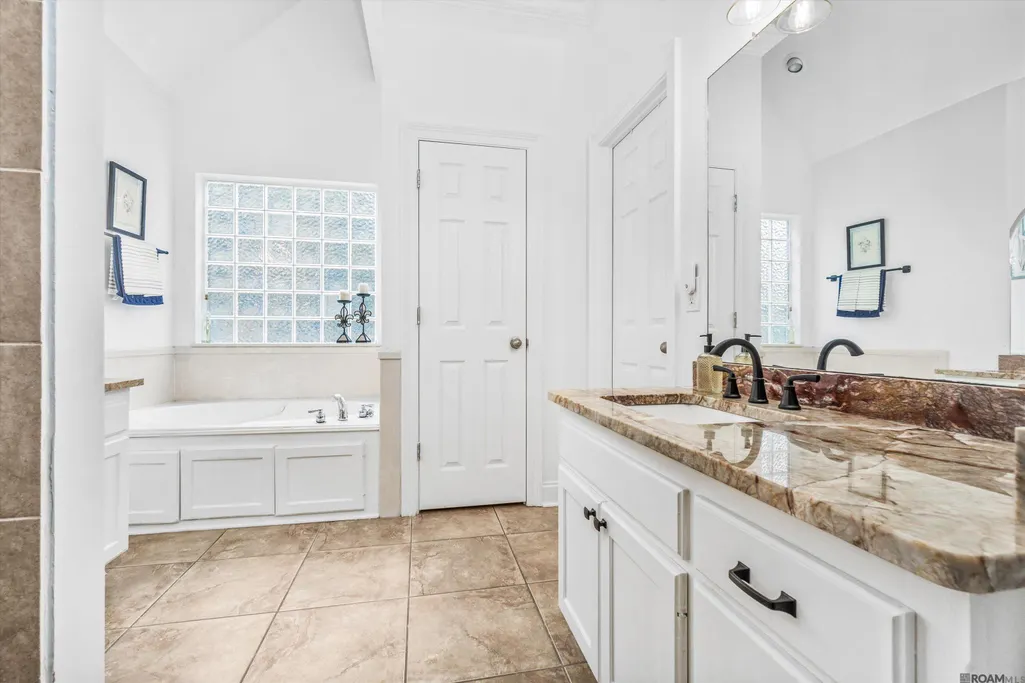
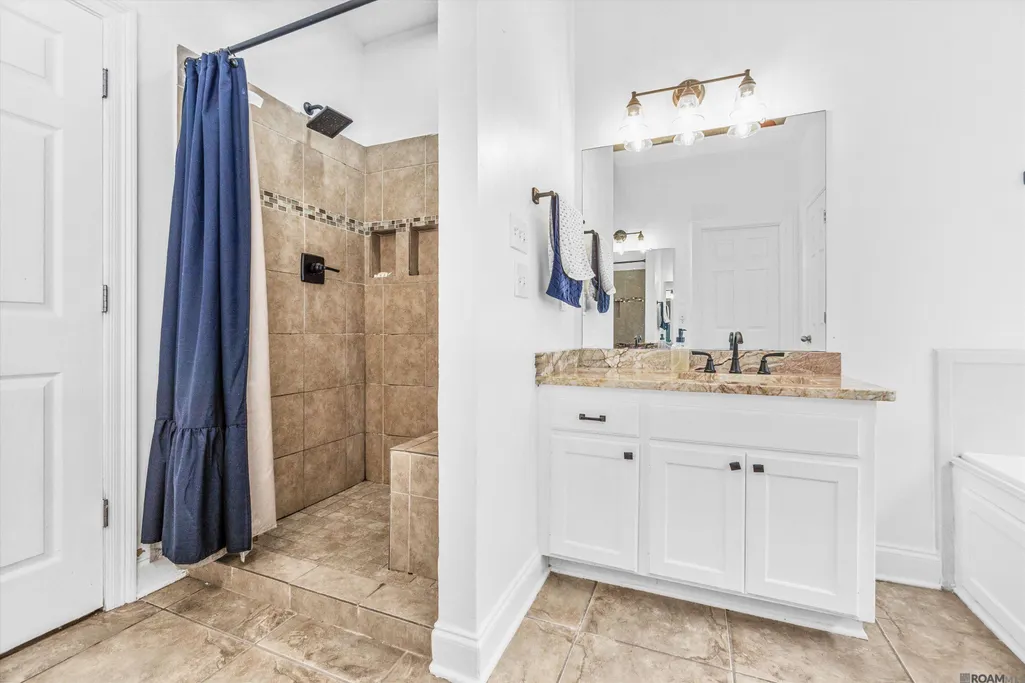
| Primary Bathroom Features | Separate Shower,Soaking Tub |
| Kitchen Area | 144 |
| Kitchen Length | 12 |
| Kitchen Width | 12 |
| Dining Room Area | 12 |
| Dining Room Width | 10 |
| Living Room Area | 374 |
| Living Room Length | 22 |
| Living Room Width | 17 |
| Primary Bedroom Area | 208.5 |
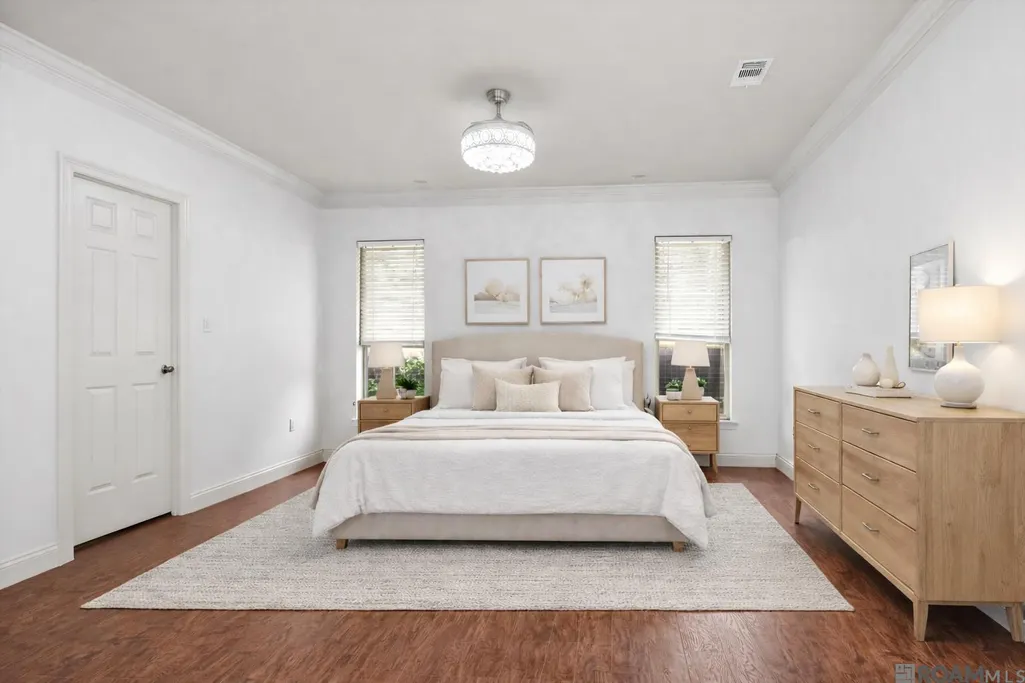
| Primary Bedroom Features | En Suite Bath,Ceiling 9ft Plus,Ceiling Fan(s) |
| Primary Bedroom Length | 15 |
| Primary Bedroom Width | 13.9 |
| Dining Room Level | First |
| Dining Room Area | 120 |
Exterior Features
| Exterior Amenities | Landscaped |
|---|---|
| Fencing | Full,Privacy,Wood |
| Parking Features | No Covered Parking,Driveway |
| Lot Size Area | 10454.4 |
| Foundation Details | Slab |
| Spa | true |
| Building Area Total | 2377 |
| Lot Dimensions | 73x155x70x174 |
| Lot Size Acres | 0.24 |
Amenities
- Foreclosure
- Views
- Short Sale
- New Construction
- Adult 55+
- Lease To Own
- No HOA Fees
- Furnished
- Primary On Main
- Air Conditioning
- Seller Finance
- Green
- Fixer Upper
- Horse
- Golf
- Fireplace
- Deck
- Garage
- Basement
- Pool
Property vs Single Family Average in 70785
Price
Year Built
 The multiple listing information is provided by the Greater Baton Rouge Association of REALTORS®, Inc. multiple listing service from a copyrighted compilation of listings. The compilation of listings and each individual listing are ©2026 MLS. All Rights Reserved. The information provided is for clients' personal, non-commercial use and may not be used for any purpose other than to identify prospective properties clients may be interested in purchasing. All properties are subject to prior sale
