

Address
215 Burkett Ln, Denham Springs, LA
Price
$ 1,200,000
Property Attributes
- MLS#2026001006
- TypeSingle Family
- Listing Status Active
- ParishSt. Helena
- CityDenham Springs
- AreaNo Area
- NeighborhoodLakes At Hidden Oaks, The
- Zip70706
- StyleTraditional
- Year Built2023
- Price$ 1,200,000
- Bedrooms4
- Full Bathrooms5
- Half Bathrooms0
- Sqr Footage5210
- Lot Size3.605 Acres
Data Source:
Greater Baton Rouge MLS (GBRAR)
Property Description
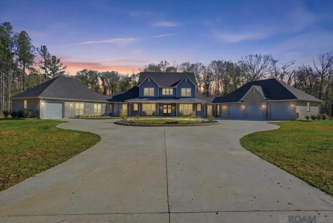
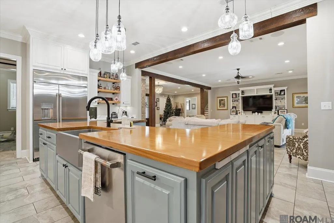
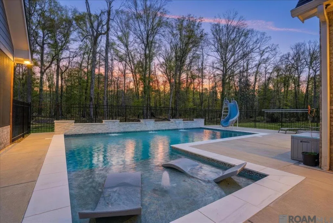
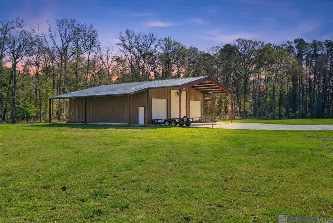
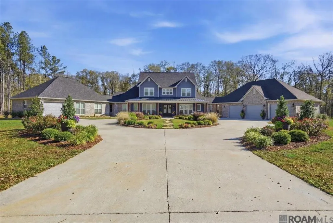
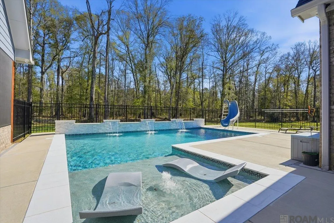
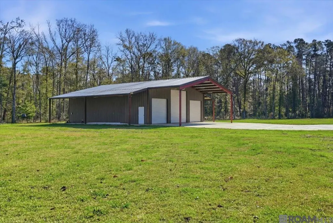
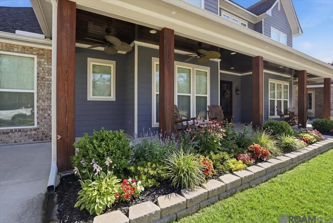
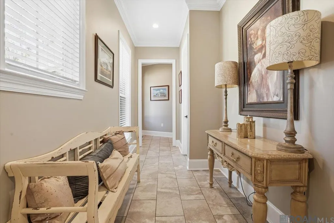
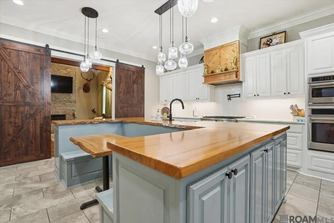
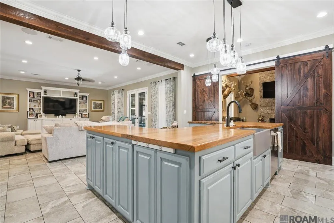
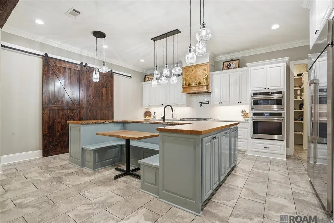
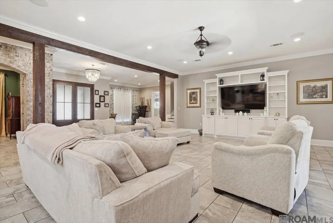
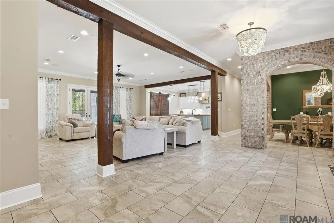
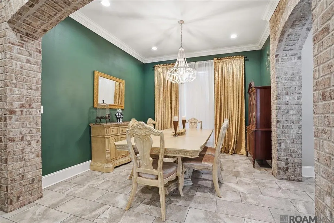
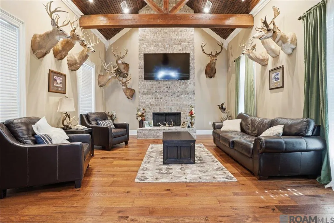
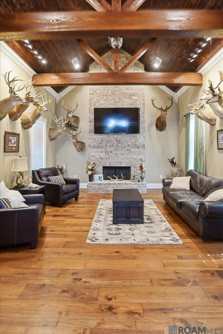
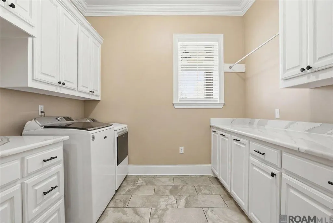
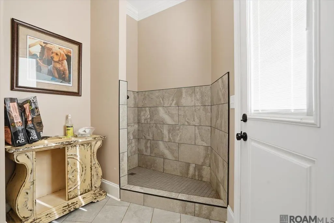
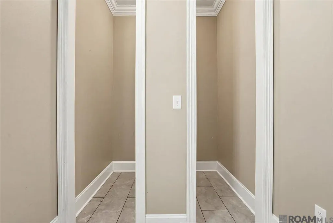
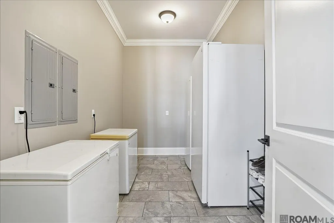
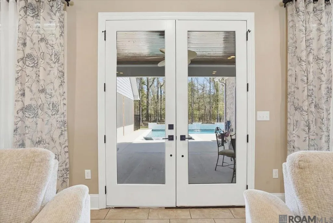
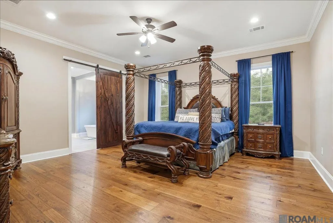
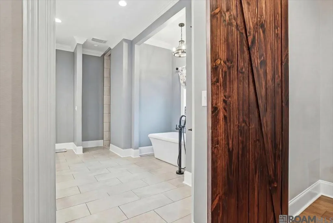
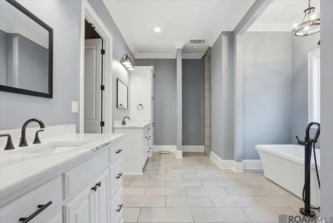
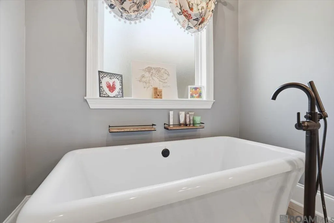
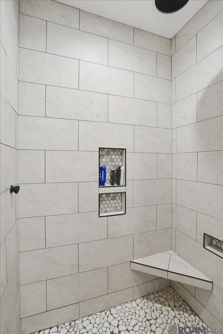
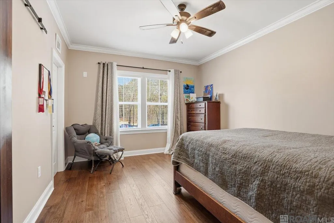
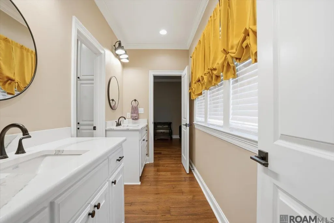
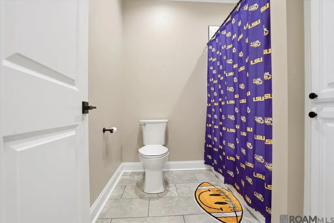
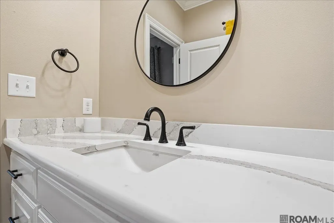
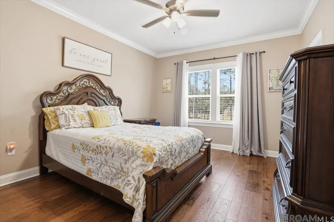
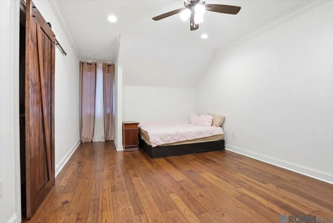
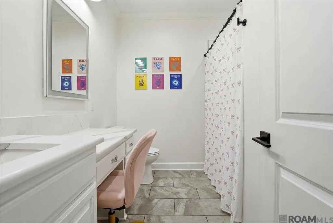
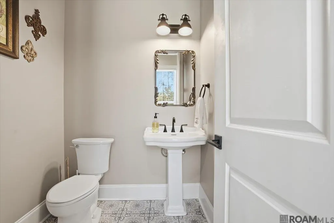
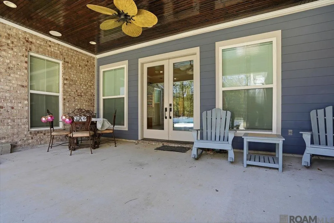
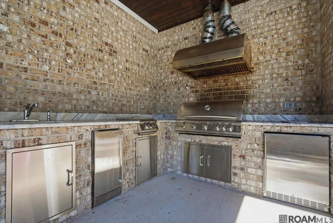
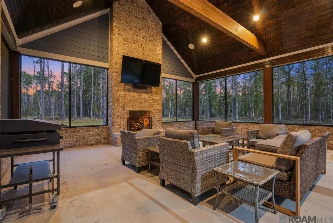
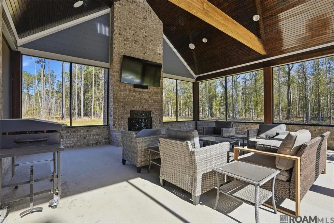
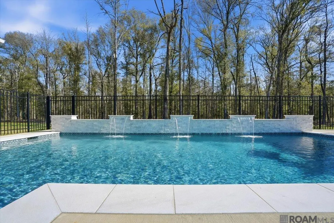
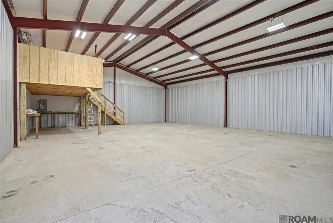
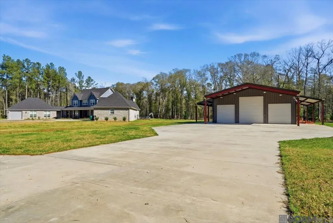
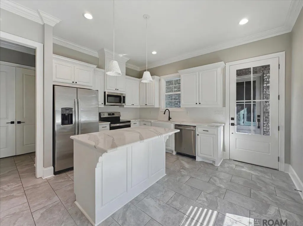
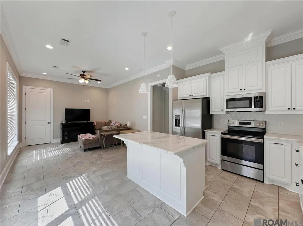
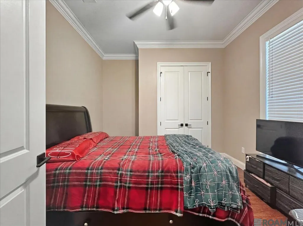
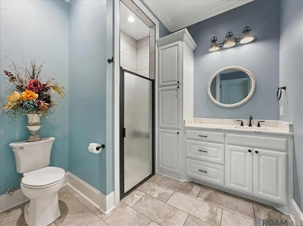
This stunning custom-built home offers exceptional craftsmanship, thoughtful design, and every amenity you could want. With 5,210 square feet of living space—including a 724 sq. ft. private in-law suite—this 4-bedroom, 5-bath property is ideal for comfortable living and entertaining. The open family room features soaring 10-foot ceilings, rich crown molding, a built-in entertainment center, and French doors and windows that overlook the porch, pool, outdoor kitchen, and screened entertainment area. The chef’s kitchen is a showstopper, boasting a custom island with table and bench seating, quartz countertops, decorative backsplash, soft-close cabinetry, under-cabinet lighting, stainless steel appliances, and a 36” six-burner gas range with hood. Just off the kitchen, the man cave/media room showcases a cathedral ceiling with pine beams, tongue-and-groove beadboard, and a cozy wood-burning fireplace. The spacious primary suite offers a spa-like bath with a freestanding garden tub, split his-and-hers vanities, a separate shower with seating, and an oversized walk-in closet with built-ins. Upstairs are three generously sized bedrooms—two sharing a Jack-and-Jill bath and one with a private bath. Downstairs amenities include a large laundry room, storage room, and a dedicated dog room with kennel space and dog wash. The in-law suite features its own one-car garage, living room, kitchen, bedroom, bath, and laundry. Additional highlights include a three-car garage, a 60x50 heated and cooled shop, generator wiring, (propane gas Harring Gas in Clinton), four on-demand hot water heaters (2023 models), and more. Truly too many features to list—this home must be seen to be fully appreciated. Photos are edited by a professional photo editor for marketing purposes. Some photos may have Ai Generated Furniture in the homes for visulization purposes.
| Price History | |
|---|---|
| 1/18/2026 | Listed $1,700,000 |
| 4/7/2026 | 29$1,200,000 |
General Features
| Sewer | Mechan. Sewer |
|---|---|
| Heating | 2 or More Units Heat,Central |
| Cooling | 2 or More Units Cool,Central Air,Ceiling Fan(s) |
| Roof | Shingle |
| Appliances | Gas Stove Con,Gas Cooktop,Dishwasher,Disposal,Microwave,Range/Oven,Oven,Range Hood,Stainless Steel Appliance(s) |
| Gas Y/N | Propane |
| Patio/Porch Features | Patio: Open,Screened,Porch,Patio: Concrete |
| Architectural Style | Traditional |
| Pool Features | In Ground |
| Security Features | Smoke Detector(s) |
| Construction Materials | Brick Siding,Wood Siding,Frame |
| Year Built | 2023 |
| Stories Count | 2 |
| Property Subtype | Detached Single Family |
| Assoc Fee Paid Per | Annually |
| County | St. Helena |
| New Construction | false |
| Property Type | Residential |
| Attached Garage | true |
| Subdivision Name | Lakes At Hidden Oaks, The |
| Garage Y/N | true |
| Other Structures | Guest House,Storage Shed/Bldg.,Workshop |
| Full Baths | 5 |
| Status | Active |
| Directions | I-12 Exit Denham Springs, go North on Range aka Hwy 16 to St Helena Parish line, Right on Nesom, Right on Burkett Ln, home at end. I-55 Exit Amit, go West on Hwy 16, Left on Nesom, Right on Burkett Ln, home at end. |
| City | Denham Springs |
| High School District | St Helena Parish |
| MLS Area | No Area |
| Lot Size Square Feet | 157033.8 |
| Carport Y/N | false |
| Home Warranty Y/N | false |
| Building Area Units | Square Feet |
| Primary Bedroom Level | First |
| Living Area Units | Square Feet |
| Builder Name | Unknown |
| Standard Status | Active |
| Middle/Junior School District | St Helena Parish |
| Elementary School District | St Helena Parish |
| First Bedroom Level | Second |
| First Bedroom Width | 11.1 |
| Legal Description | 3.605 Acres Lot 49"-Sec.25- T4s-R3e; The Lakes At Hidden Oaks Subdivision |
Interior Features
| Interior Amenities | Breakfast Bar,Built-in Features,Ceiling 9'+,Beamed Ceilings,Cathedral Ceiling(s),Ceiling Varied Heights,Crown Molding,In-Law Floorplan,High Speed Internet |
|---|---|
| Flooring | Ceramic Tile |
| Fireplace Features | Outside,2 Fireplaces,Wood Burning,Decorative |
| Kitchen Level | First |
| Air Conditioning Y/N | true |
| Heating Y/N | true |
| Fireplace Y/N | true |
| Laundry Features | Electric Dryer Hookup,Washer Hookup,Inside,Washer/Dryer Hookups |
| Total Bedrooms | 4 |
| LivingAreaSource | Plans |
| Kitchen Features | Granite Counters,Counters Solid Surface,Kitchen Island,Pantry,Cabinets Custom Built |
| Total Baths | 6 |
| 1/2 Baths | 1 |
| Primary Bathroom Features | Double Vanity,Walk-In Closet(s),Separate Shower,Soaking Tub,Water Closet |
| Kitchen Area | 305.6 |
| Kitchen Width | 16 |
| Primary on Main | 220.5 |
| Second Bedroom Width | 12.6 |
| Family Room Area | 480 |
| Family Room Length | 24 |
| Primary Bedroom Area | 331.2 |
| Primary Bedroom Features | En Suite Bath,Ceiling 9ft Plus,Ceiling Fan(s),Master Downstairs |
| Primary Bedroom Width | 18 |
| Family Room Width | 20 |
| Family Room Level | First |
| Dining Room Level | First |
| Dining Room Area | 134.55 |
| Second Bedroom Level | Second |
| Bathroom 1 Level | Second |
Exterior Features
| Exterior Amenities | Outdoor Grill,Landscaped,Outdoor Kitchen,Lighting |
|---|---|
| Fencing | None |
| Parking Features | 4+ Cars Park,Attached,Garage,Concrete,Garage Door Opener |
| Lot Features | Additional Land Lot,Irregular Lot |
| Water Source | Public |
| Total Parking | 4 |
| Lot Size Area | 3.605 |
| Foundation Details | Slab |
| Building Area Total | 8273 |
| Lot Size Acres | 3.605 |
Amenities
- Foreclosure
- Views
- Short Sale
- New Construction
- Adult 55+
- Lease To Own
- No HOA Fees
- Furnished
- Primary On Main
- Air Conditioning
- Seller Finance
- Green
- Fixer Upper
- Horse
- Golf
- Fireplace
- Deck
- Garage
- Basement
- Pool
Property vs Single Family Average in 70706
Price
Year Built
 The multiple listing information is provided by the Greater Baton Rouge Association of REALTORS®, Inc. multiple listing service from a copyrighted compilation of listings. The compilation of listings and each individual listing are ©2026 MLS. All Rights Reserved. The information provided is for clients' personal, non-commercial use and may not be used for any purpose other than to identify prospective properties clients may be interested in purchasing. All properties are subject to prior sale
