

Address
1981 Potwin Dr, Baton Rouge, LA
Price
$ 210,000
Property Attributes
- MLS#2026001166
- TypeSingle Family
- Listing Status Active
- ParishEast Baton Rouge
- CityBaton Rouge
- AreaEBR MLS Area 53
- NeighborhoodVillage St George
- Zip70810
- StyleTraditional
- Year Built1976
- Price$ 210,000
- Bedrooms3
- Full Bathrooms2
- Half Bathrooms0
- Sqr Footage1450
- Lot Size0.22 Acres
Data Source:
Greater Baton Rouge MLS (GBRAR)
Property Description
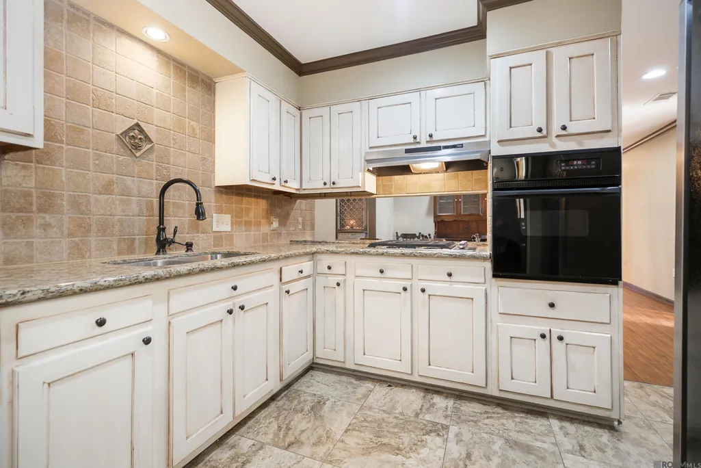
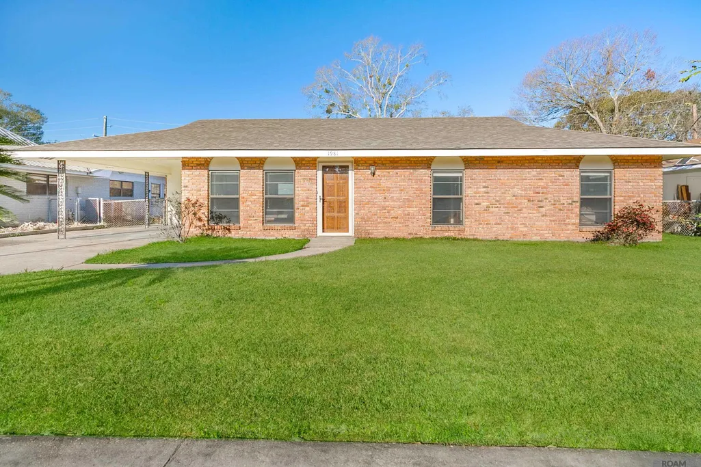
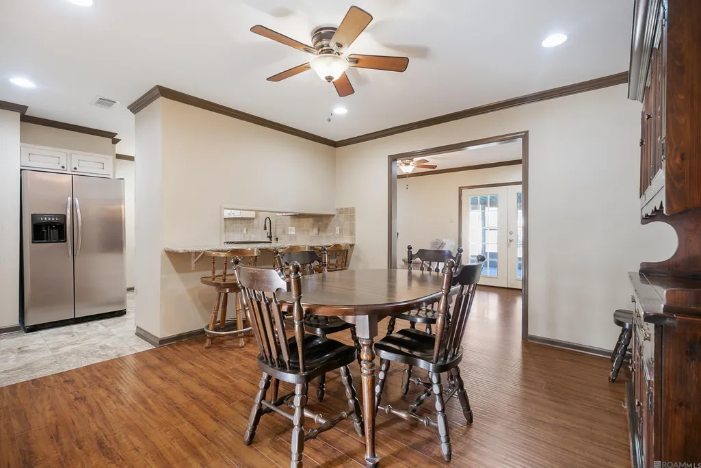
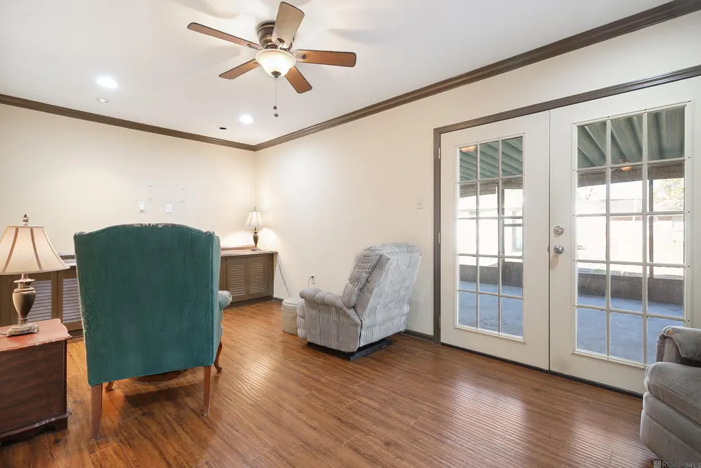
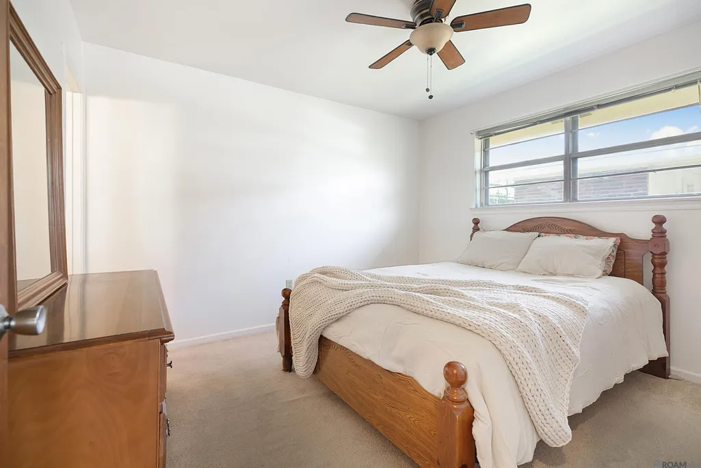
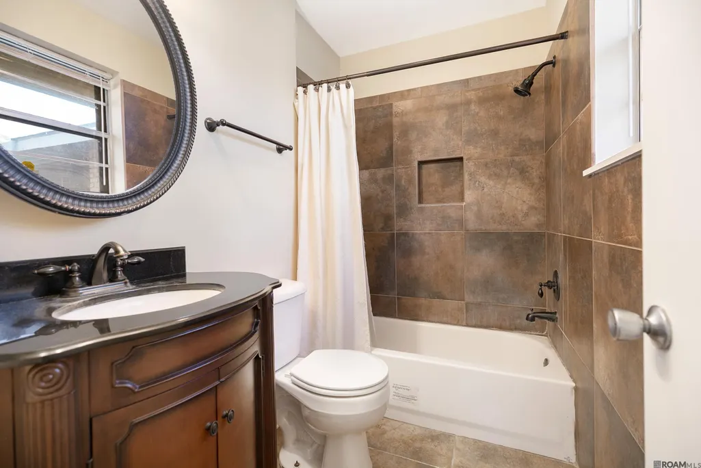
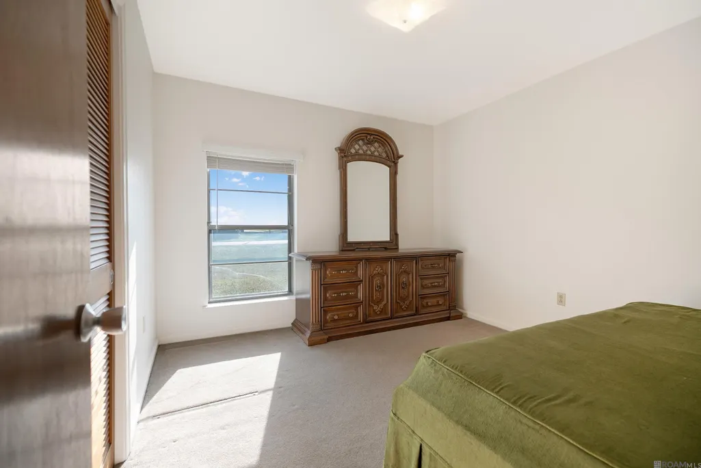
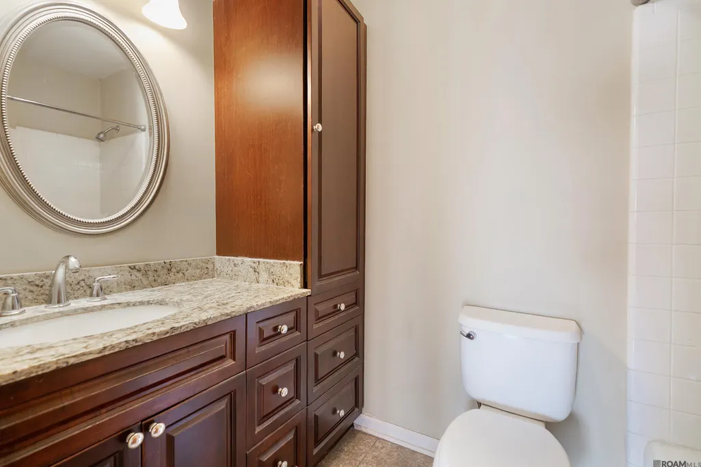
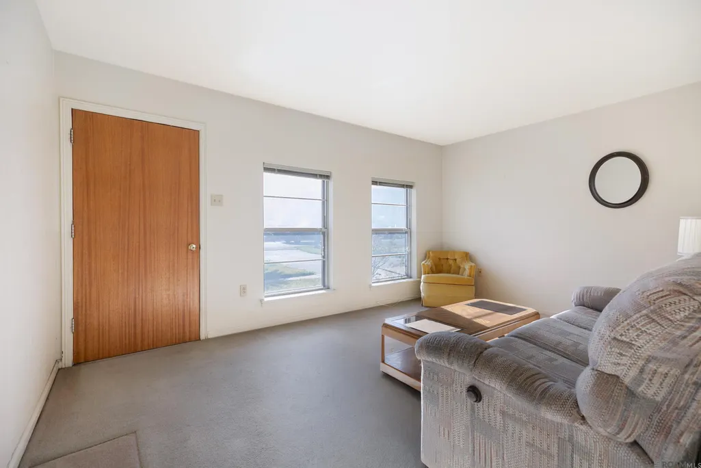
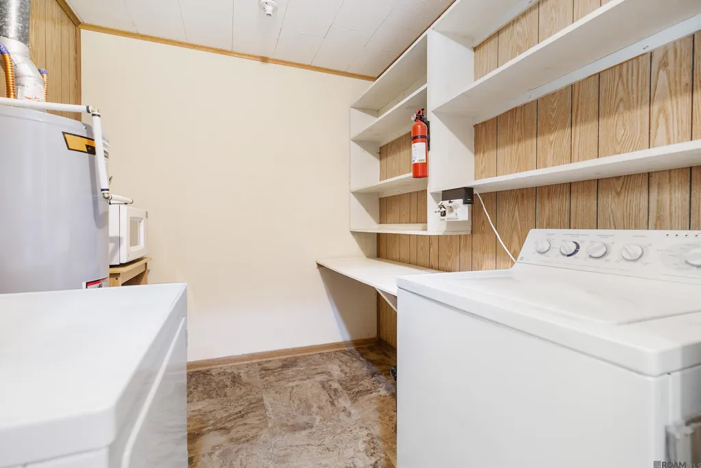
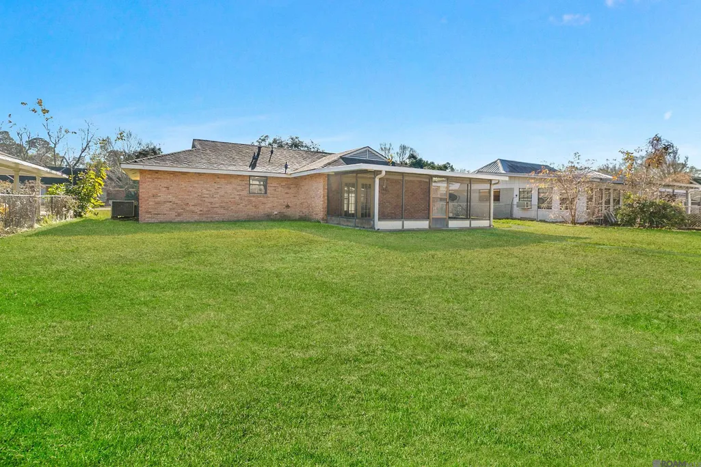
Seller to pay up to $10,000 in buyer closing costs with acceptable offer. Adorable 3 bedroom 2 bath home with many upgrades in Village St. George Subdivision. New roof in December 2020. In St. George School District. Newer lighting and ceiling fans. No flood insurance required and did not flood. Kitchen features newer granite countertops, stainless steel appliances including, gas cooktop, exhaust hood, refrigerator and dishwasher. Under mount stainless sink and great storage with cabinetry and pantry. Eat in breakfast bar. Newer ceramic flooring in kitchen and laundry room with great additional storage. Dining room is open to den area and both have newer wood flooring. Front living room is light and bright with large windows over- looking front yard. Spacious den with built-in cabinetry and french-doors accessing screened in back porch. Primary bedroom is spacious with en-suite bathroom updated with ceramic tile tub surround, vanity with granite counters, and framed mirror. 2nd and 3rd bedrooms are also spacious with great closet space. Fully fenced backyard with additional storage shed on concrete slab.
| Price History | |
|---|---|
| 2/23/2026 | Listed $225,000 |
| 2/26/2026 | 2$220,000 |
| 6/23/2026 | 5$210,000 |
General Features
| Sewer | Public Sewer |
|---|---|
| Heating | Central,Gas Heat |
| Cooling | Central Air,Ceiling Fan(s) |
| Roof | Shingle |
| Appliances | Gas Stove Con,Washer,Gas Cooktop,Dishwasher,Disposal,Refrigerator,Oven,Range Hood,Separate Cooktop,Stainless Steel Appliance(s) |
| Gas Y/N | Entergy |
| Patio/Porch Features | Patio: Open,Screened,Patio: Concrete |
| Architectural Style | Traditional |
| Security Features | Smoke Detector(s) |
| Construction Materials | Brick Siding,Wood Siding,Frame |
| Year Built | 1976 |
| Stories Count | 1 |
| Property Subtype | Detached Single Family |
| Community Features | Community Pool,Park,Sidewalks |
| Assoc Fee Paid Per | Annually |
| County | East Baton Rouge |
| New Construction | false |
| Property Type | Residential |
| Subdivision Name | Village St George |
| Other Structures | Storage Shed/Bldg. |
| Full Baths | 2 |
| Status | Active |
| Directions | I-10 to Siegen Lane, South to Perkins Rd. Left on Perkins. Right on Potwin. Home on Right. |
| City | Baton Rouge |
| High School District | East Baton Rouge |
| MLS Area | EBR MLS Area 53 |
| Lot Size Square Feet | 9583.2 |
| Carport Y/N | true |
| Home Warranty Y/N | false |
| Building Area Units | Square Feet |
| Primary Bedroom Level | First |
| Living Area Units | Square Feet |
| Standard Status | Active |
| Middle/Junior School District | East Baton Rouge |
| Elementary School District | East Baton Rouge |
| First Bedroom Level | First |
| First Bedroom Width | 11.2 |
| Legal Description | WARD: 3-0, SUBDIVISION: VILLAGE ST. GEORGE, LOT: 234. 1ST FILING. PART 2.(NOTE: DO NOT CANCEL HOMESTEAD). |
Interior Features
| Interior Amenities | Breakfast Bar,Eat-in Kitchen,High Speed Internet,Attic Storage |
|---|---|
| Flooring | Carpet,Ceramic Tile,Wood |
| Kitchen Level | First |
| Air Conditioning Y/N | true |
| Heating Y/N | true |
| Window Features | Window Treatments |
| Laundry Features | Electric Dryer Hookup,Inside,Washer/Dryer Hookups |
| Total Bedrooms | 3 |
| Living Room Level | First |
| LivingAreaSource | Measured |
| Kitchen Features | Granite Counters,Pantry,Cabinets Custom Built |
| Total Baths | 2 |
| Primary Bathroom Features | Shower Combo |
| Kitchen Area | 149.6 |
| Kitchen Length | 11 |
| Dining Room Area | 14 |
| Living Room Area | 171.6 |
| Living Room Length | 11 |
| Primary Bedroom Area | 119.34 |
| Primary Bedroom Features | En Suite Bath,Ceiling Fan(s),Master Downstairs |
| Primary Bedroom Width | 11.7 |
| Dining Room Level | First |
| Dining Room Area | 189 |
Exterior Features
| Exterior Amenities | Landscaped,Lighting |
|---|---|
| Fencing | Chain Link,Full |
| Parking Features | Attached,Carport,Off Street,Concrete |
| Water Source | Public |
| Lot Size Area | 9583.2 |
| Foundation Details | Slab |
| Building Area Total | 1938 |
| Lot Dimensions | 128x75 |
| Lot Size Acres | 0.22 |
| Door Features | Storm Door(s) |
Amenities
- Foreclosure
- Views
- Short Sale
- New Construction
- Adult 55+
- Lease To Own
- No HOA Fees
- Furnished
- Primary On Main
- Air Conditioning
- Seller Finance
- Green
- Fixer Upper
- Horse
- Golf
- Fireplace
- Deck
- Garage
- Basement
- Pool
Property vs Single Family Average in 70810
Price
Year Built
 The multiple listing information is provided by the Greater Baton Rouge Association of REALTORS®, Inc. multiple listing service from a copyrighted compilation of listings. The compilation of listings and each individual listing are ©2026 MLS. All Rights Reserved. The information provided is for clients' personal, non-commercial use and may not be used for any purpose other than to identify prospective properties clients may be interested in purchasing. All properties are subject to prior sale
