

Open House Sun, Sep 20th 03:00 PM - 05:00 PM

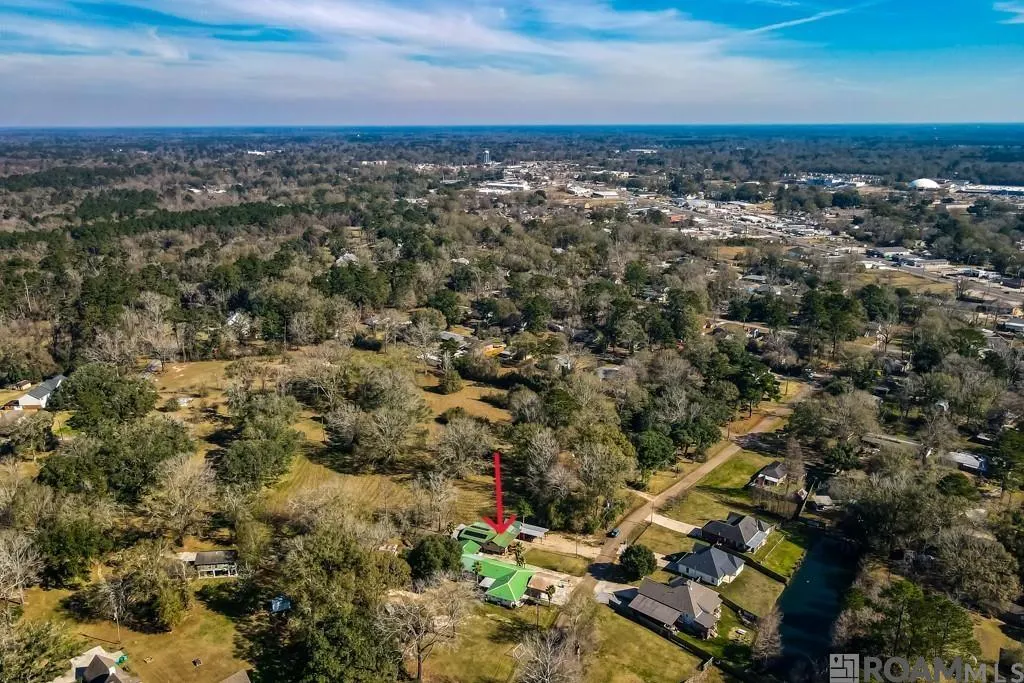
Address
751 Lakeview Dr, Denham Springs, LA
Price
$ 244,900
Property Attributes
- MLS#2026001222
- TypeSingle Family
- Listing Status Active
- ParishLivingston
- CityDenham Springs
- AreaLIV MLS Area 81
- NeighborhoodHighland Park
- Zip70726
- StyleCottage
- Year Built1980
- Price$ 244,900
- Bedrooms3
- Full Bathrooms2
- Half Bathrooms0
- Sqr Footage1544
- Lot Size0.29 Acres
Data Source:
Greater Baton Rouge MLS (GBRAR)
Property Description
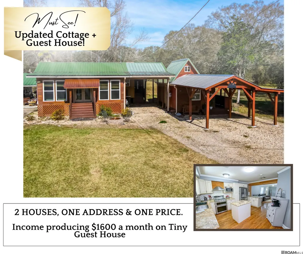
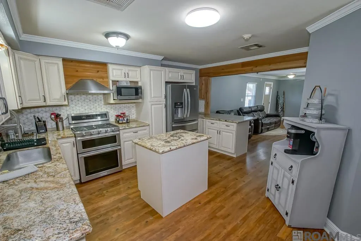
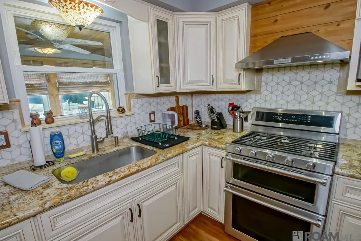
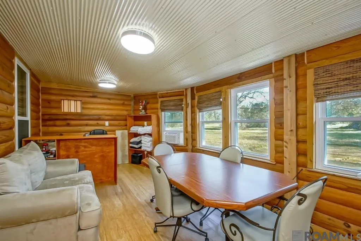
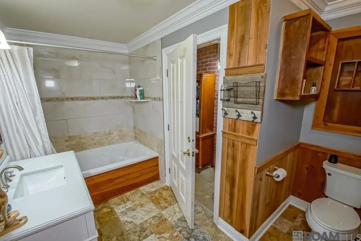
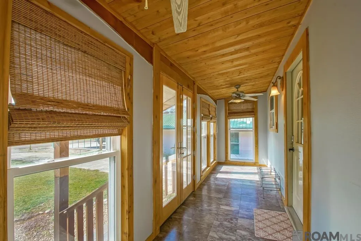
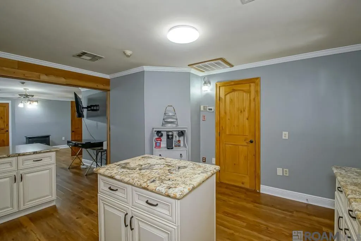
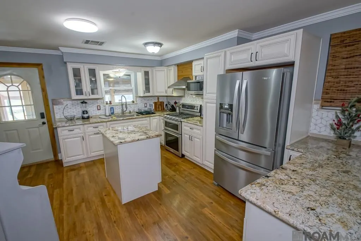
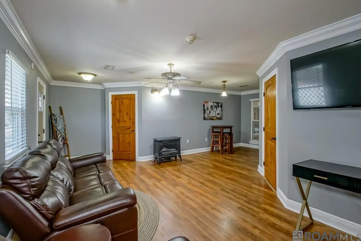
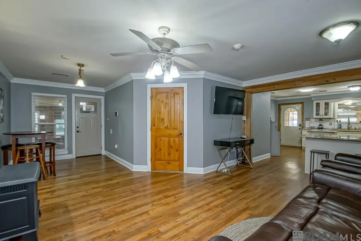
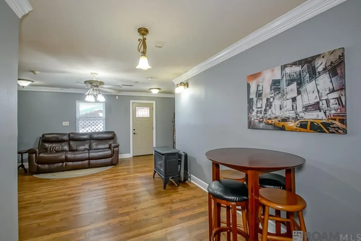
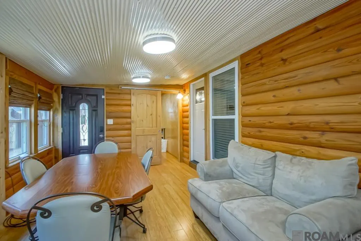
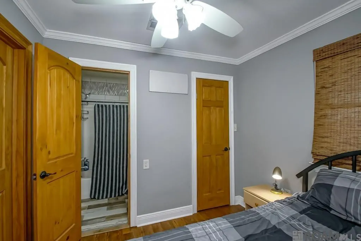
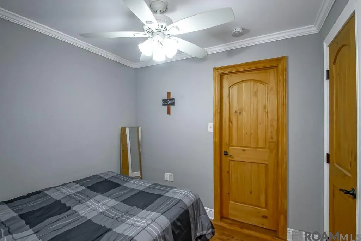
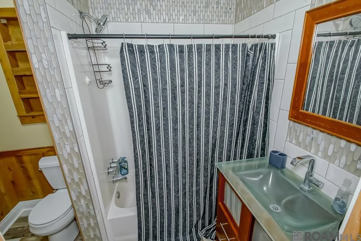
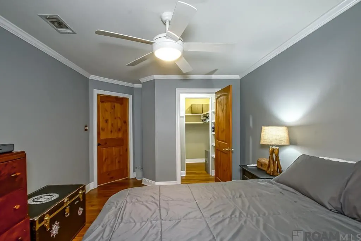
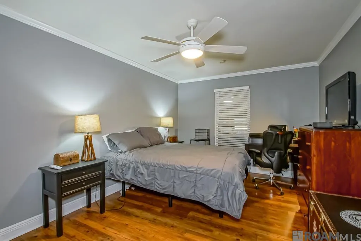
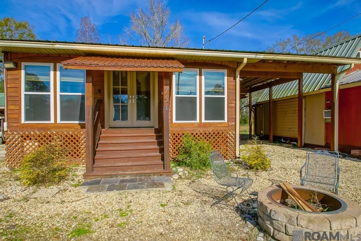
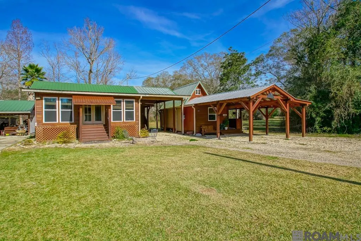
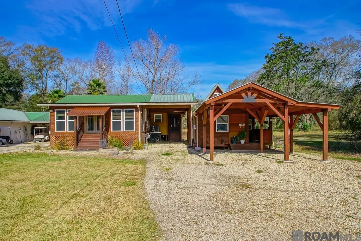
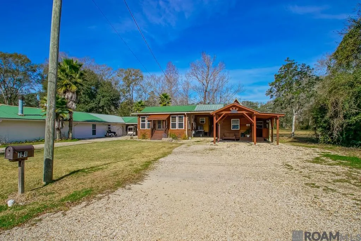
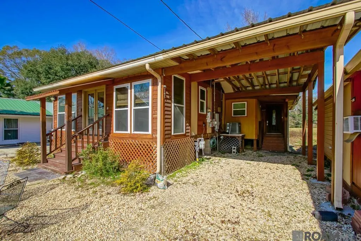
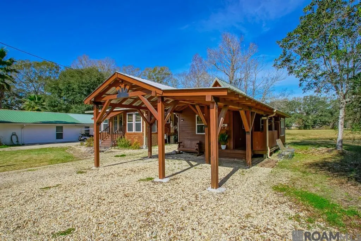
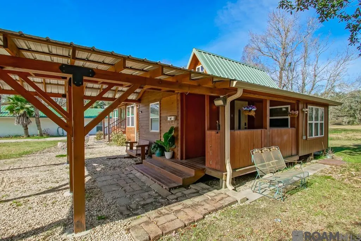
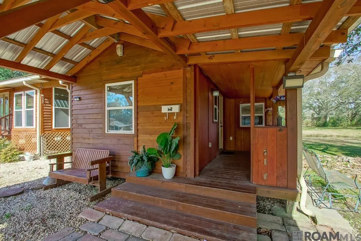
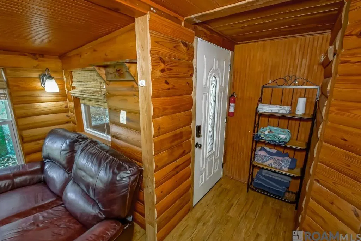
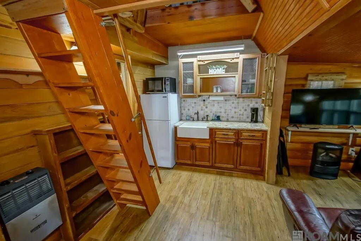
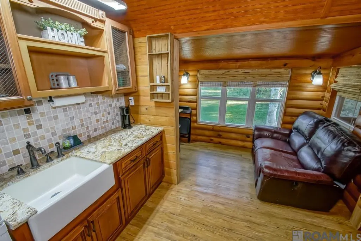
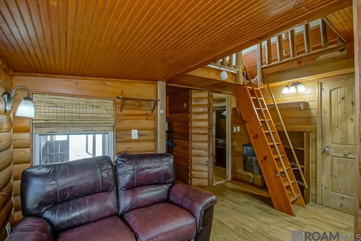
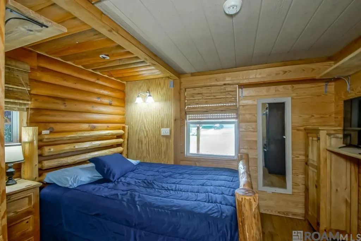
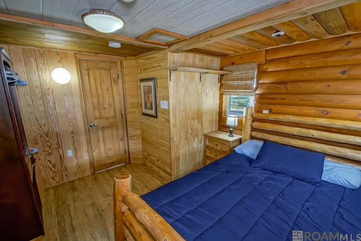
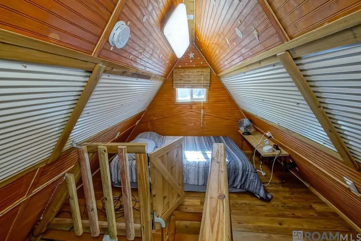
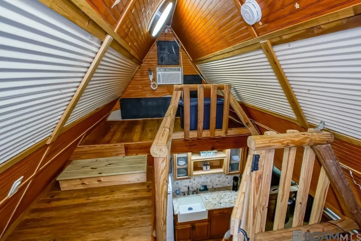
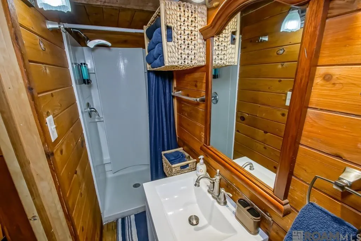
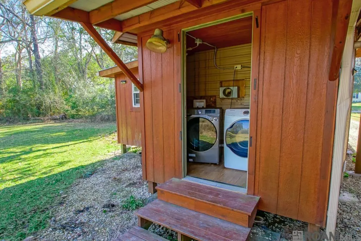
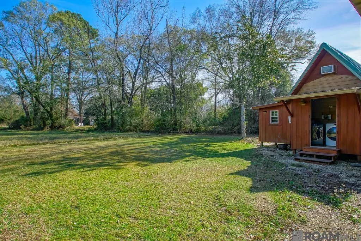
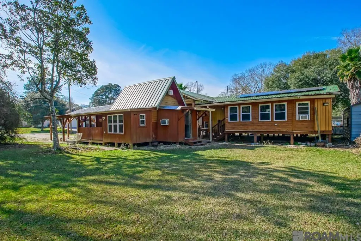
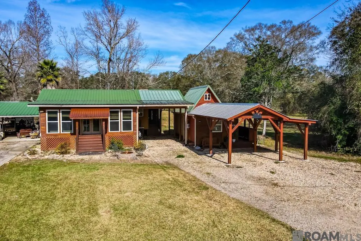
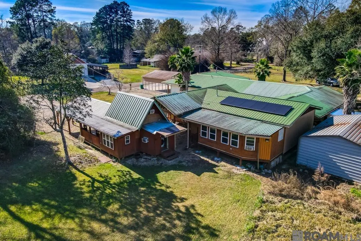
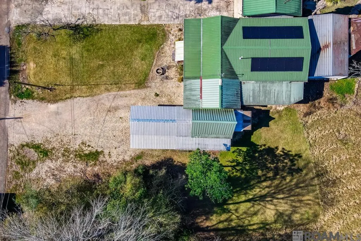
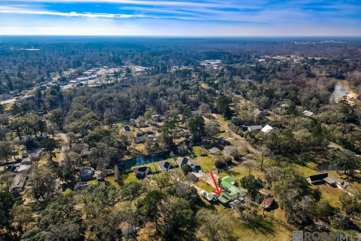
One address, TWO HOMES with built-in income in the heart of where Denham Springs comes alive—welcome to life on Lakeview Drive. This charming and versatile cottage is perfectly positioned and centrally located offering effortless access to Antique Village, Bass Pro Shops, Juban Road shopping and dining, local restaurants, and quick connectivity to I-12—making daily living both convenient and enjoyable. Inside, you’ll find an inviting open-concept layout across this thoughtfully designed living space. The kitchen is the heart of the home, showcasing a granite island and countertops, decorative backsplash, breakfast bar, gas range/oven, and elegant crown molding. It flows seamlessly into the living and dining areas, where wood flooring and crown molding create a warm, cohesive space ideal for entertaining or relaxing. The bedroom layouts offer both privacy and comfort, with wood flooring throughout. The third bedroom is notably spacious and tucked away for added privacy. Adding exceptional value is the detached approximately 355 sq ft guest house, complete with a living area, kitchenette, bedroom, full bath, and loft. This space can remain furnished and is currently income-producing, as the seller rents it via Airbnb for approximately $1,600 per month—perfect for guests, extended family, or supplemental income. This property offers charm, flexibility, and location all in one. Schedule your private showing today and discover the possibilities waiting for you at 751 Lakeview Drive!
| Price History | |
|---|---|
| 3/5/2026 | Listed $264,000 |
| 3/12/2026 | 3$255,000 |
| 4/9/2026 | Listed $254,900 |
| 4/16/2026 | 2$249,900 |
| 6/25/2026 | Listed $248,900 |
| 7/12/2026 | 2$244,900 |
General Features
| Sewer | Public Sewer |
|---|---|
| Heating | Central |
| Cooling | Central Air,Window Unit(s),Ceiling Fan(s) |
| Utilities | Cable Connected |
| Roof | Metal |
| Appliances | Gas Stove Con,Gas Cooktop,Range/Oven,Range Hood,Stainless Steel Appliance(s) |
| Gas Y/N | City/Parish |
| Patio/Porch Features | Patio: Open,Porch |
| Architectural Style | Cottage |
| Security Features | Smoke Detector(s) |
| Construction Materials | Wood Siding,Other Siding,Frame |
| Year Built | 1980 |
| Stories Count | 1 |
| Property Subtype | Detached Single Family |
| Assoc Fee Paid Per | Annually |
| County | Livingston |
| New Construction | false |
| Property Type | Residential |
| Subdivision Name | Highland Park |
| Full Baths | 2 |
| Status | Active |
| Directions | From Florida Blvd in Denham Springs turn onto River Rd, proceed to & turn right on Lakeside Dr. Home on the left ¼ mile down road. |
| City | Denham Springs |
| High School District | Livingston Parish |
| MLS Area | LIV MLS Area 81 |
| Lot Size Square Feet | 12632.4 |
| Carport Y/N | true |
| Home Warranty Y/N | false |
| Building Area Units | Square Feet |
| Living Area Units | Square Feet |
| Standard Status | Active |
| Middle/Junior School District | Livingston Parish |
| Elementary School District | Livingston Parish |
| First Bedroom Level | First |
| First Bedroom Width | 9 |
| Legal Description | Lot A-1 Sq 5 Of Highland Park Sub |
Interior Features
| Interior Amenities | Breakfast Bar,Ceiling 9'+,Crown Molding |
|---|---|
| Flooring | Ceramic Tile,Laminate,VinylTile Floor,Wood |
| Kitchen Level | First |
| Air Conditioning Y/N | true |
| Heating Y/N | true |
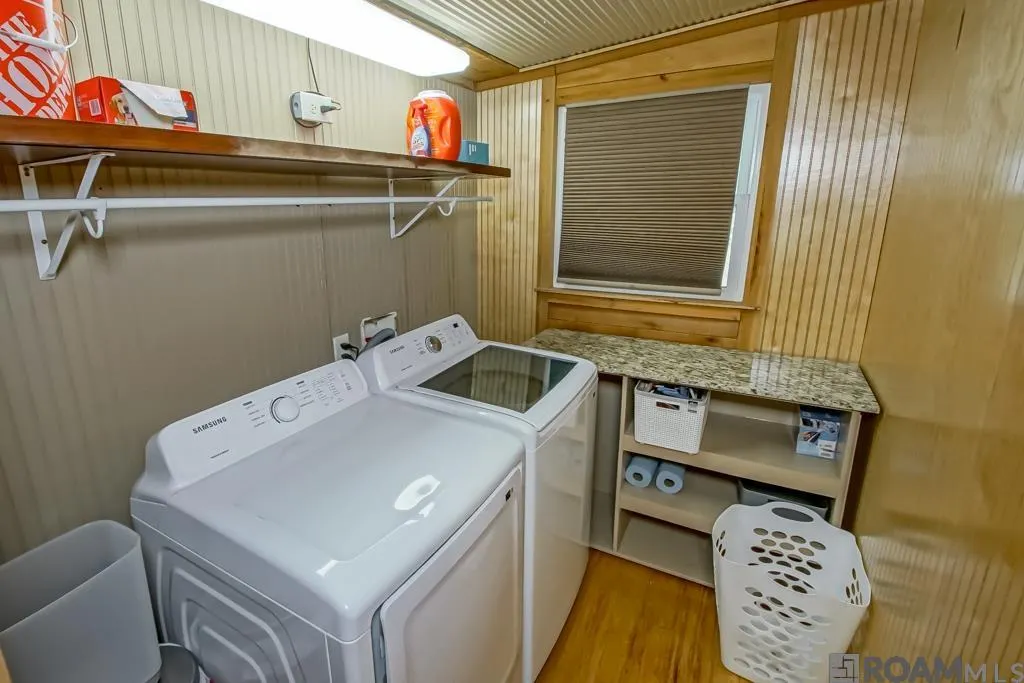
| Laundry Features | Electric Dryer Hookup,Washer Hookup,Inside |
| Total Bedrooms | 3 |
| Living Room Level | First |
| LivingAreaSource | Appraiser |
| Kitchen Features | Granite Counters,Kitchen Island |
| Total Baths | 2 |
| Kitchen Area | 230.46 |
| Primary on Main | 227.7 |
| Second Bedroom Width | 11 |
| Dining Room Area | 11 |
| Living Room Area | 184.83 |
| Dining Room Level | First |
| Dining Room Area | 91.3 |
| Second Bedroom Level | First |
| Bathroom 1 Level | First |
Exterior Features
| Exterior Amenities | Landscaped,Lighting |
|---|---|
| Fencing | None |
| Parking Features | 1 Car Park,Attached,Carport,Covered,Gravel |
| Lot Features | Irregular Lot |
| Water Source | Public |
| Total Parking | 1 |
| Lot Size Area | 12632.4 |
| Foundation Details | Pillar/Post/Pier |
| Building Area Total | 1888 |
| Lot Dimensions | 125.50x129.36x5.34x67.82x233 |
| Lot Size Acres | 0.29 |
Amenities
- Foreclosure
- Views
- Short Sale
- New Construction
- Adult 55+
- Lease To Own
- No HOA Fees
- Furnished
- Primary On Main
- Air Conditioning
- Seller Finance
- Green
- Fixer Upper
- Horse
- Golf
- Fireplace
- Deck
- Garage
- Basement
- Pool
Property vs Single Family Average in 70726
Price
Year Built
 The multiple listing information is provided by the Greater Baton Rouge Association of REALTORS®, Inc. multiple listing service from a copyrighted compilation of listings. The compilation of listings and each individual listing are ©2026 MLS. All Rights Reserved. The information provided is for clients' personal, non-commercial use and may not be used for any purpose other than to identify prospective properties clients may be interested in purchasing. All properties are subject to prior sale
