

Address
413 Longmeadow Dr, Baton Rouge, LA
Price
$ 898,500
Property Attributes
- MLS#2026001289
- TypeSingle Family
- Listing Status Pending Continue to Show
- ParishEast Baton Rouge
- CityBaton Rouge
- AreaEBR MLS Area 53
- NeighborhoodFair Oaks Estates
- Zip70810
- StyleTraditional
- Year Built2003
- Price$ 898,500
- Bedrooms5
- Full Bathrooms4
- Half Bathrooms0
- Sqr Footage4375
- Lot Size0.297 Acres
Data Source:
Greater Baton Rouge MLS (GBRAR)
Property Description
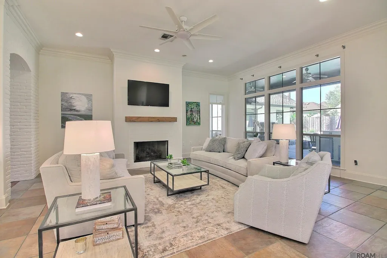
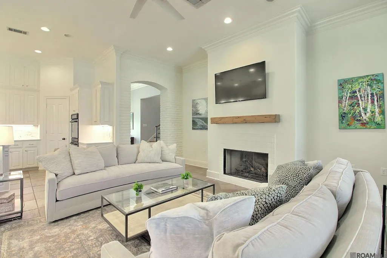
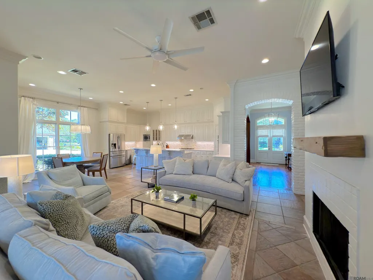
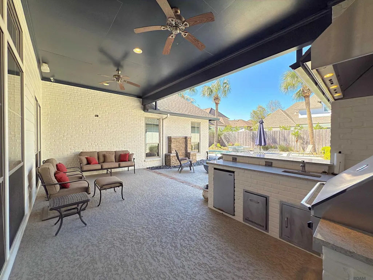
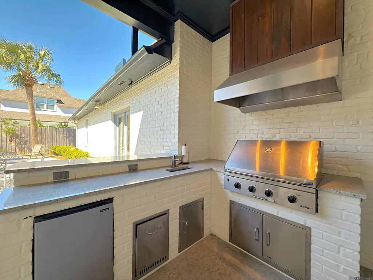
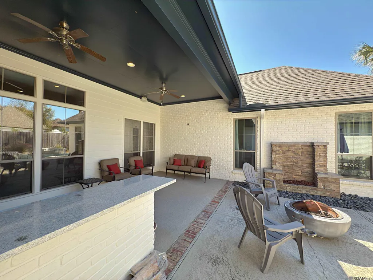
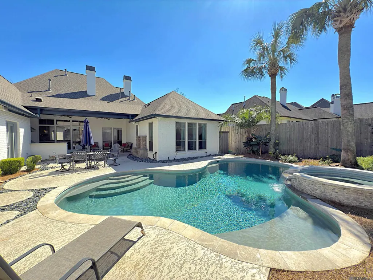
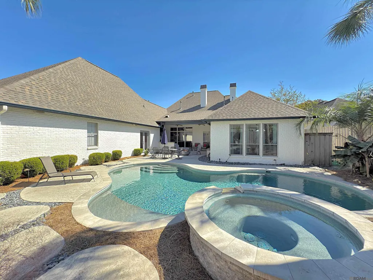
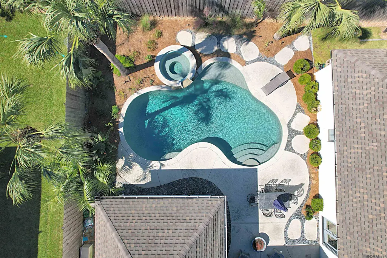
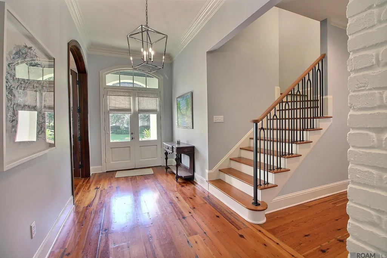
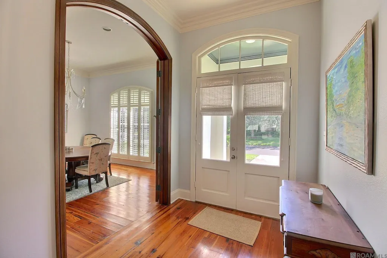
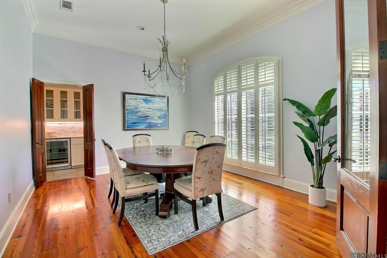
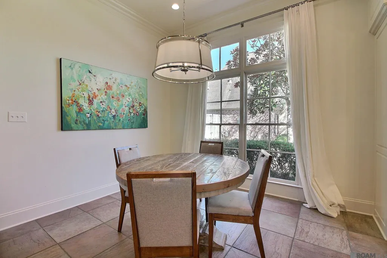
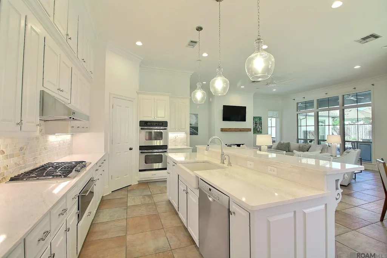
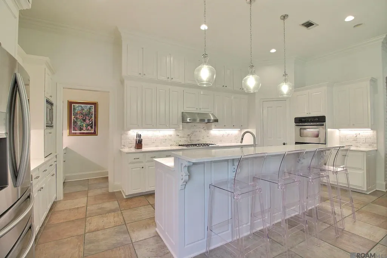
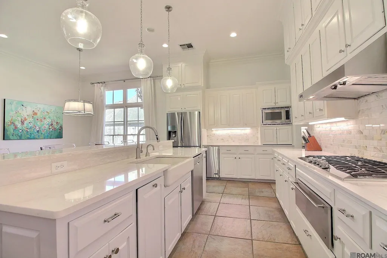
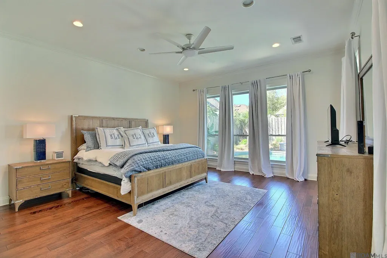
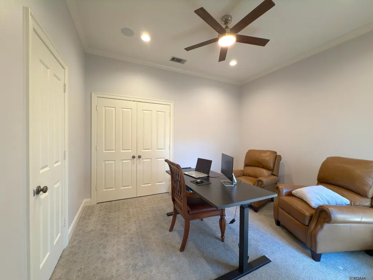
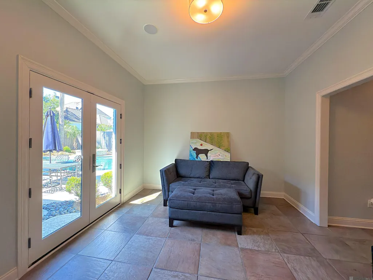
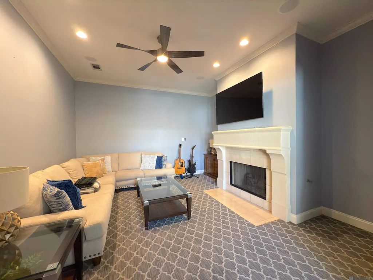
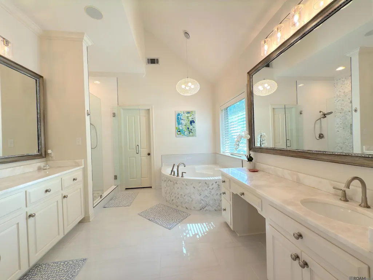
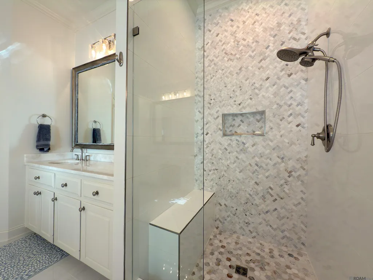
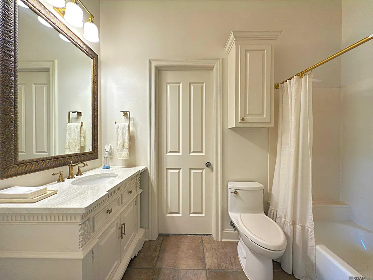
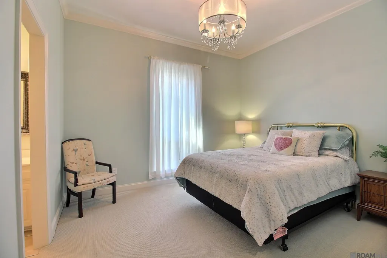
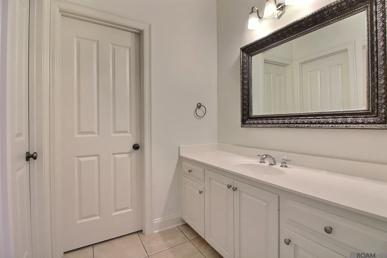
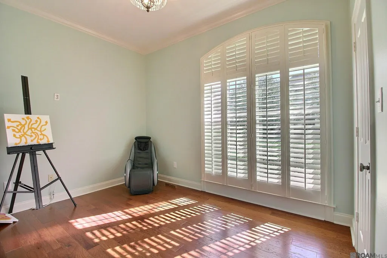
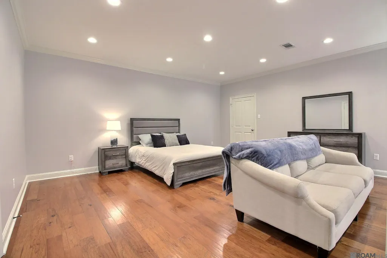
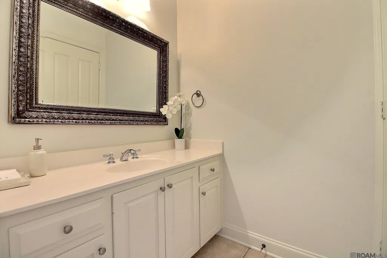
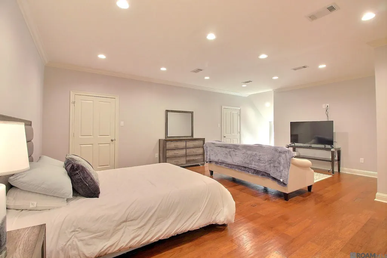
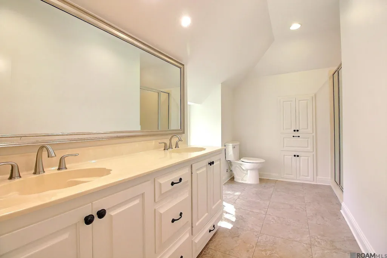
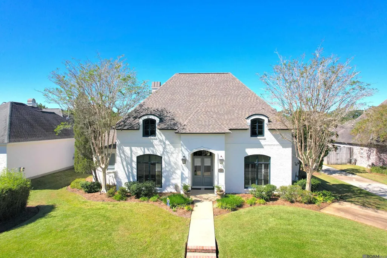
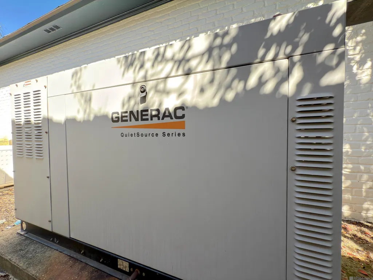
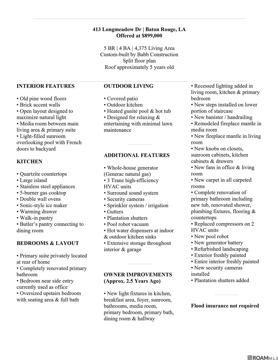
SELLER OFFERING $10,000 TOWARD CLOSING COSTS, INTEREST RATE BUY-DOWN, FLOORING, UPDATES, LANDSCAPING OR OTHER BUYER EXPENSES WITH AN ACCEPTABLE OFFER............................... QUALIFIED BUYERS MAY RECEIVE A SIGNIFICANTLY LOWER INTEREST RATE THROUGH PREFERRED LENDER (EXCELLENT CREDIT & 20% DOWN REQUIRED)............................ Custom-built Fair Oaks home near Highland Rd. with heated gunite pool, spa, outdoor kitchen, whole-house Generac generator & low-maintenance backyard. 5BR/4BA split floor plan with beautifully remodeled primary bath, wood floors, brick accents, open layout & dedicated media room/additional living space. Kitchen features quartzite countertops, stainless appliances, large island, walk-in pantry & butler's pantry. Versatile upstairs suite with full bath, generous closet space & ample room for both sleeping and sitting areas. Recent improvements include fresh interior & exterior paint, roof approx. 3 years old & replacement of compressors on 2 HVAC units. Additional features include 3 Trane high-efficiency HVAC systems, irrigation, security cameras, plantation shutters & extensive storage throughout.
| Price History | |
|---|---|
| 3/10/2026 | Listed $899,000 |
| 5/20/2026 | Listed $898,500 |
General Features
| Sewer | Public Sewer |
|---|---|
| Heating | 2 or More Units Heat,Central |
| Cooling | 2 or More Units Cool,Central Air,Ceiling Fan(s) |
| Roof | Shingle |
| Appliances | Ice Maker,Wine Cooler,Gas Cooktop,Dishwasher,Disposal,Ice Machine,Microwave,Double Oven,Range Hood,Gas Water Heater,Separate Cooktop,Stainless Steel Appliance(s) |
| HOA Fee | 600 |
| Gas Y/N | Entergy |
| Association Fee Includes | Legal,Maint Subd Entry HOA |
| Patio/Porch Features | Covered,Patio: Open |
| Architectural Style | Traditional |
| Pool Features | In Ground,Gunite,Heated |
| Security Features | Security System,Smoke Detector(s) |
| Construction Materials | Brick Siding,Stucco Siding,Brick,Stucco |
| Year Built | 2003 |
| Stories Count | 1 |
| Property Subtype | Detached Single Family |
| Assoc Fee Paid Per | Annually |
| County | East Baton Rouge |
| New Construction | false |
| Property Type | Residential |
| HOA | true |
| Attached Garage | false |
| Subdivision Name | Fair Oaks Estates |
| Garage Y/N | true |
| Full Baths | 4 |
| Status | Pending Continue to Show |
| Directions | Take Highland Rd to Pecan Meadow Dr, Right on Pine Shadows, Left on Long Meadow Dr. |
| City | Baton Rouge |
| High School District | East Baton Rouge |
| MLS Area | EBR MLS Area 53 |
| Lot Size Square Feet | 12937.32 |
| Carport Y/N | false |
| Spa Features | Outdoor Hot Tub |
| Home Warranty Y/N | false |
| Virtual Tour | https://vimeo.com/1024580224?share=copy#t=0 |
| Building Area Units | Square Feet |
| Primary Bedroom Level | First |
| Living Area Units | Square Feet |
| Builder Name | Babb Construction, Inc. |
| Standard Status | Pending |
| Middle/Junior School District | East Baton Rouge |
| Elementary School District | East Baton Rouge |
| First Bedroom Level | First |
| First Bedroom Width | 12 |
| Legal Description | Ward: 3-0, Subdivision: Fair Oaks Estates, Lot: 42. 2nd Filing.Resub. 2000. |
Interior Features
| Interior Amenities | Breakfast Bar,Attic Access,Ceiling 9'+,Crown Molding,Sound System,Attic Storage |
|---|---|
| Flooring | Carpet,Ceramic Tile,Wood |
| Fireplace Features | Outside,2 Fireplaces,Gas Log |
| Kitchen Level | First |
| Air Conditioning Y/N | true |
| Heating Y/N | true |
| Fireplace Y/N | true |
| Laundry Features | Electric Dryer Hookup,Washer Hookup,Inside |
| Total Bedrooms | 5 |
| Living Room Level | First |
| LivingAreaSource | Estimated |
| Kitchen Features | Granite Counters,Kitchen Island,Pantry,Cabinets Custom Built |
| Total Baths | 4 |
| Kitchen Area | 219 |
| Kitchen Width | 10 |
| Primary on Main | 432.4 |
| Second Bedroom Length | 23 |
| Second Bedroom Width | 18.8 |
| Bedroom 3 Area | 151.8 |
| Bedroom 3 Width | 13.2 |
| Dining Room Area | 16 |
| Dining Room Width | 13 |
| Living Room Area | 648 |
| Living Room Width | 30 |
| Primary Bedroom Area | 288.91 |
| Primary Bedroom Features | En Suite Bath,Ceiling 9ft Plus,Ceiling Fan(s),Walk-In Closet(s),Master Downstairs |
| Primary Bedroom Width | 17.3 |
| Dining Room Level | First |
| Dining Room Area | 208 |
| Bedroom 3 Level | First |
| Second Bedroom Level | Second |
Exterior Features
| Exterior Amenities | Outdoor Grill,Landscaped,Outdoor Speakers,Outdoor Kitchen,Lighting,Sprinkler System |
|---|---|
| Fencing | Full,Privacy,Wood |
| Parking Features | 4+ Cars Park,Garage,Driveway |
| Water Source | Public |
| Total Parking | 4 |
| Lot Size Area | 12937.32 |
| Foundation Details | Slab: Post Tension Found |
| Spa | true |
| Building Area Total | 5457 |
| Lot Dimensions | 94' x 138' |
| Lot Size Acres | 0.297 |
| Other Equipment | Generator: Whole House |
Amenities
- Foreclosure
- Views
- Short Sale
- New Construction
- Adult 55+
- Lease To Own
- No HOA Fees
- Furnished
- Primary On Main
- Air Conditioning
- Seller Finance
- Green
- Fixer Upper
- Horse
- Golf
- Fireplace
- Deck
- Garage
- Basement
- Pool
Property vs Single Family Average in 70810
Price
Year Built
 The multiple listing information is provided by the Greater Baton Rouge Association of REALTORS®, Inc. multiple listing service from a copyrighted compilation of listings. The compilation of listings and each individual listing are ©2026 MLS. All Rights Reserved. The information provided is for clients' personal, non-commercial use and may not be used for any purpose other than to identify prospective properties clients may be interested in purchasing. All properties are subject to prior sale
