

Address
205 Tina Street, Houma, LA
Price
$ 239,000
Property Attributes
- MLS#2026001587
- TypeSingle Family
- Listing Status Active
- ParishTerrebonne
- CityHouma
- AreaNo Area
- NeighborhoodSunrise Gardens
- Zip70363
- StyleTraditional
- Year Built1985
- Price$ 239,000
- Bedrooms4
- Full Bathrooms2
- Half Bathrooms0
- Sqr Footage2544
- Lot Size0.21 Acres
Data Source:
Greater Baton Rouge MLS (GBRAR)
Property Description
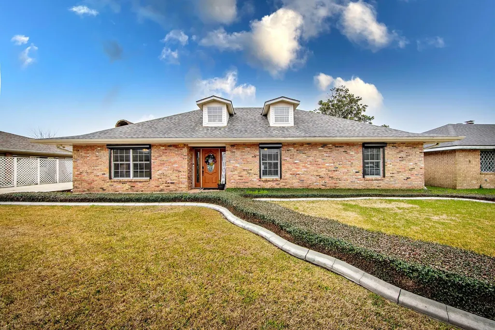
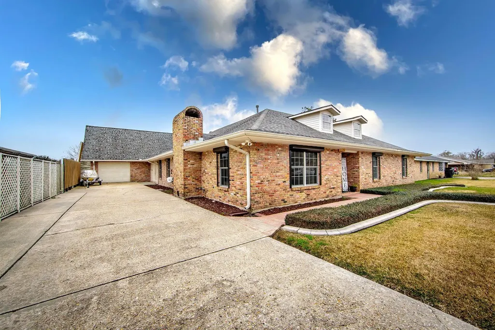
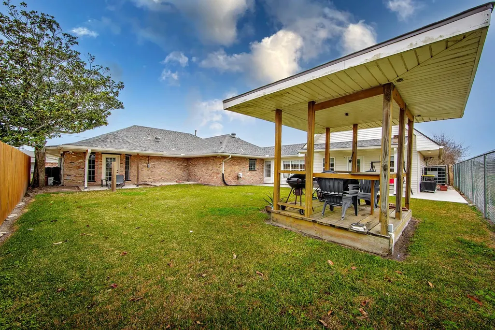
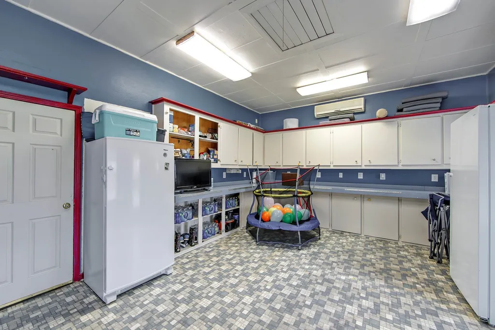
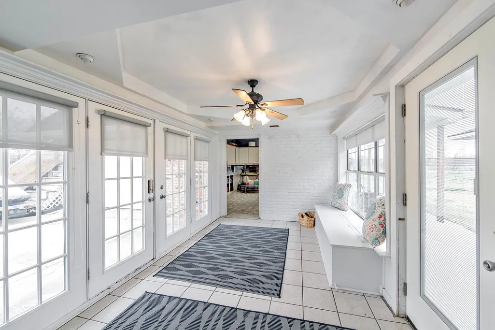
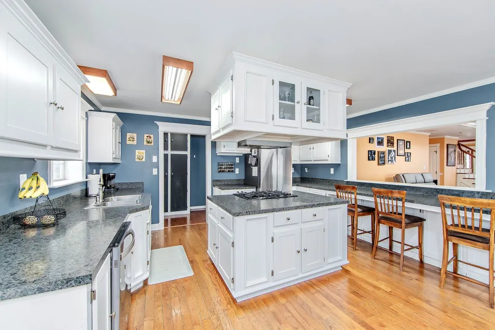
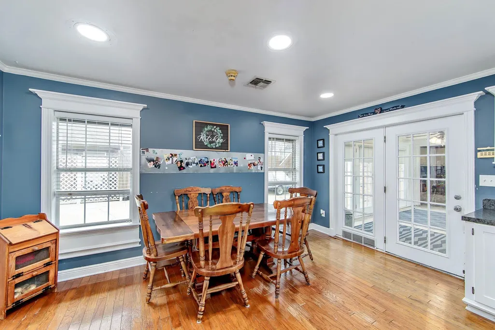
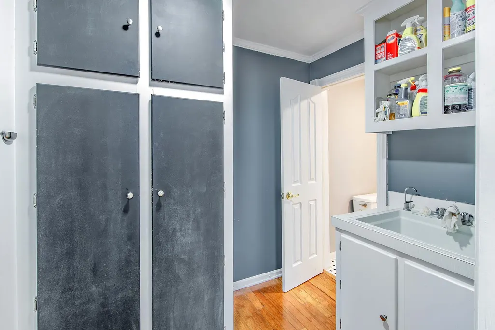
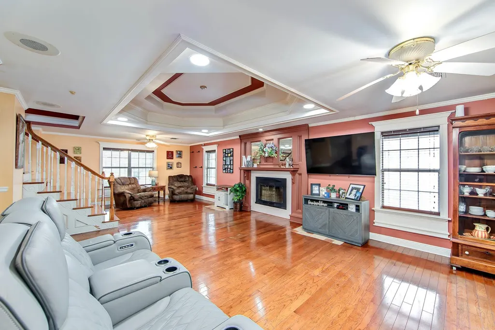
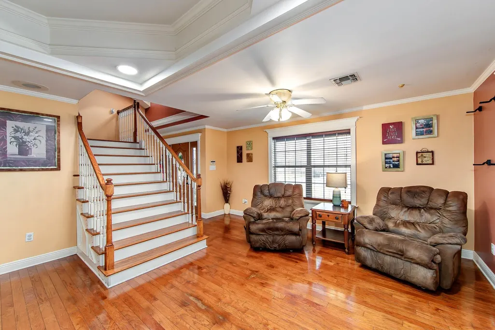
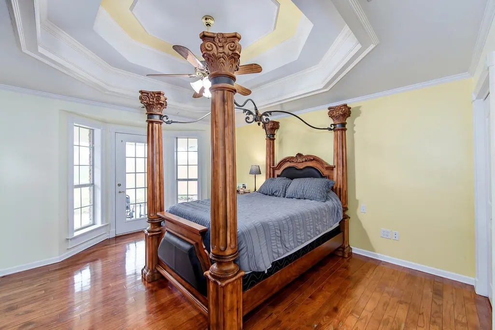
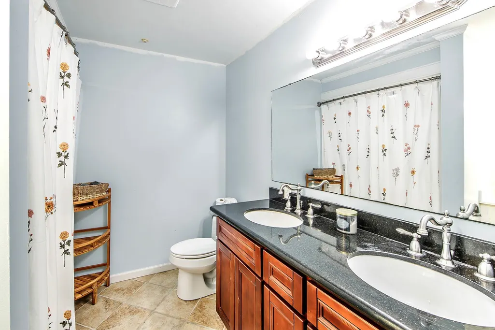
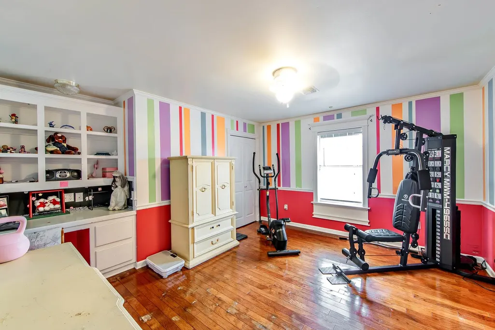
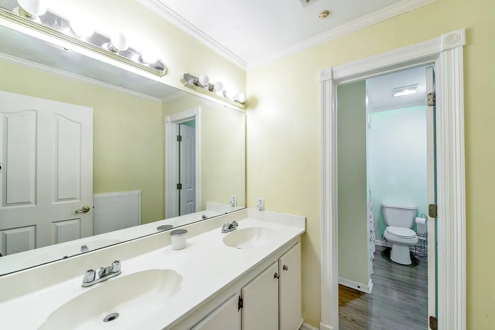
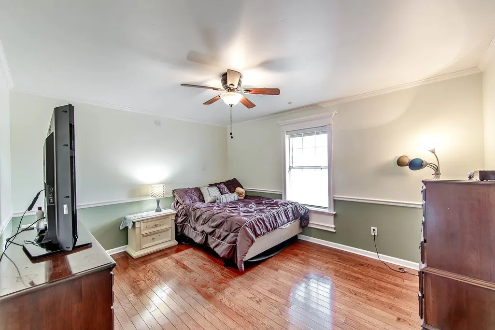
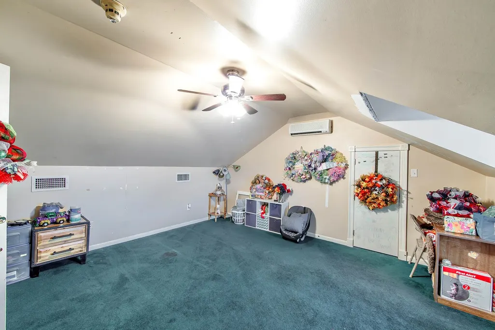
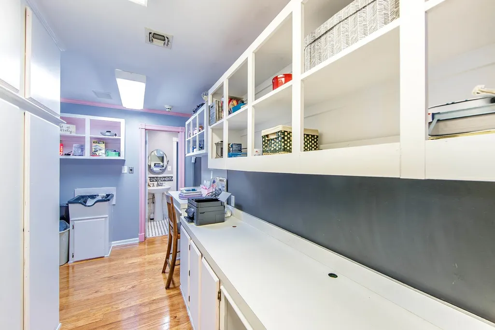
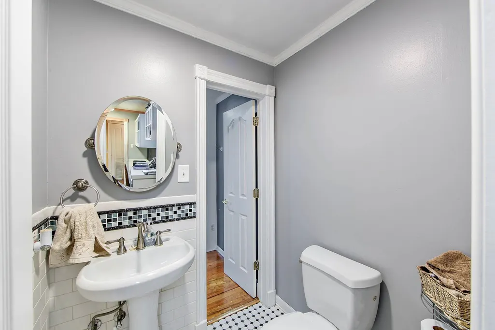
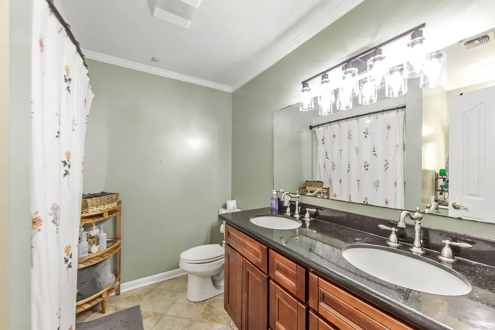
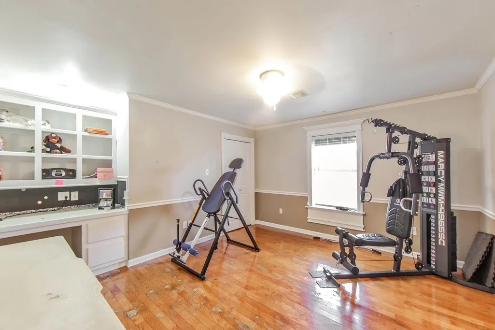
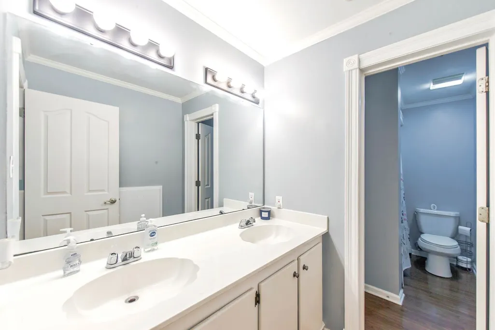
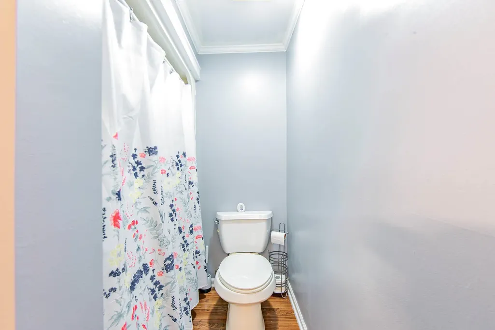
Beautifully maintained brick home with standout curb appeal and thoughtful upgrades throughout. Manicured landscaping with crisp edging, mature hedges, and a custom wood front door set the tone the moment you arrive. The roof and gutters were replaced in 2022 and storm shutters installed in 2025 for added peace of mind. A subsurface drainage system, covered patio, open concrete patio, and a detached wood gazebo create a backyard designed for both relaxation and entertaining. Inside, the open floor plan features hardwood floors, crown molding, and extensive custom woodwork. The kitchen overlooks the living area and offers white cabinetry, stainless steel appliances, a gas cooktop, breakfast bar, and a walk-in pantry with shelving. A convenient half bath leads to a versatile craft room or oversized storage space. The primary suite provides backyard access and includes dual vanities and a makeup counter. The hall bath also features dual sinks and a towel pantry. A laundry nook is located in the hallway for everyday convenience. Upstairs offers one bedroom with walk-in attic access and central heat and air. A light-filled sunroom off the kitchen is a true highlight -perfect for morning coffee, quiet reading, or relaxed afternoons. The layout allows easy access from both the driveway and backyard, making it ideal for entertaining. Additional features include: Attached single-car garage with overhead storage (also suitable as a workshop), Extra concrete space behind the home for storage or utility use, Trane HVAC system installed in 2022, locally maintained, Whole-home generator installed in 2022, serviced annually, Gas heat, gas water heater, and gas cooktop, Septic system pumped in 2023, Active termite contract, Security cameras to be negotiated, Transferable flood policy (may require adjustments for new owner). This home offers comfort, functionality and flexibility with quality upgrades already in place!
| Price History | |
|---|---|
| 1/27/2026 | Listed $257,000 |
| 4/16/2026 | 4$247,000 |
| 6/16/2026 | 3$239,000 |
General Features
| Sewer | Septic Tank |
|---|---|
| Heating | Central,Electric |
| Cooling | Central Air,Ceiling Fan(s),Attic Fan |
| Roof | Shingle,Hip Roof |
| Appliances | Gas Stove Con,Range/Oven,Self Cleaning Oven,Gas Water Heater,Stainless Steel Appliance(s) |
| Gas Y/N | TPCG |
| Patio/Porch Features | Covered,Patio: Open,Patio: Concrete |
| Architectural Style | Traditional |
| Security Features | Smoke Detector(s) |
| Construction Materials | Brick Siding,Vinyl Siding,Frame |
| Year Built | 1985 |
| Stories Count | 2 |
| Property Subtype | Detached Single Family |
| Assoc Fee Paid Per | Annually |
| County | Terrebonne |
| New Construction | false |
| Property Type | Residential |
| Attached Garage | true |
| Subdivision Name | Sunrise Gardens |
| Garage Y/N | true |
| Other Structures | Gazebo,Workshop |
| Full Baths | 2 |
| Status | Active |
| Directions | UPPER DULARGE - 4-5 MINUTES FROM DULARGE BRIDGE |
| City | Houma |
| High School District | Terrebonne Parish |
| MLS Area | No Area |
| Lot Size Square Feet | 9147.6 |
| Carport Y/N | false |
| Home Warranty Y/N | false |
| Building Area Units | Square Feet |
| Living Area Units | Square Feet |
| Standard Status | Active |
| Middle/Junior School District | Terrebonne Parish |
| Elementary School District | Terrebonne Parish |
| First Bedroom Level | First |
| First Bedroom Width | 12 |
| Legal Description | LOT 3 BLOCK 3 ADDEN. 1 SUNRISE GARDENS. |
Interior Features
| Interior Amenities | Breakfast Bar,Eat-in Kitchen,Attic Access,Tray Ceiling(s),Computer Nook,Crown Molding,Attic Storage,Multiple Attics,Walk-Up Attic |
|---|---|
| Flooring | Carpet,Ceramic Tile,VinylSheet Floor,Wood |
| Fireplace Features | 1 Fireplace,Wood Burning |
| Kitchen Level | First |
| Air Conditioning Y/N | true |
| Heating Y/N | true |
| Window Features | Storm Shutters,Screens |
| Fireplace Y/N | true |
| Laundry Features | Laundry Room,Electric Dryer Hookup,Washer Hookup,Gas Dryer Hookup,Inside,Washer/Dryer Hookups |
| Total Bedrooms | 4 |
| Living Room Level | First |
| LivingAreaSource | Measured |
| Kitchen Features | Laminate Counters,Kitchen Island,Pantry,Cabinets Custom Built |
| Total Baths | 3 |
| 1/2 Baths | 1 |
| Primary Bathroom Features | Walk-In Closet(s),Shower Combo |
| Kitchen Area | 285 |
| Kitchen Length | 19 |
| Kitchen Width | 15 |
| Primary on Main | 156 |
| Second Bedroom Length | 12 |
| Second Bedroom Width | 13 |
| Bedroom 3 Area | 168 |
| Bedroom 3 Length | 12 |
| Bedroom 3 Width | 14 |
| Living Room Area | 512 |
| Living Room Length | 16 |
| Living Room Width | 32 |
| Primary Bedroom Features | 2 Closets or More,Ceiling Fan(s),Walk-In Closet(s) |
| Bedroom 3 Level | Second |
| Second Bedroom Level | First |
Exterior Features
| Exterior Amenities | Landscaped,Lighting,Rain Gutters |
|---|---|
| Fencing | Chain Link,Wood |
| Parking Features | 4+ Cars Park,Attached,Garage,Concrete,Driveway |
| Total Parking | 4 |
| Lot Size Area | 9147.6 |
| Foundation Details | Slab |
| Building Area Total | 3600 |
| Lot Dimensions | 80X115 |
| Lot Size Acres | 0.21 |
| Other Equipment | Generator: Whole House |
Amenities
- Foreclosure
- Views
- Short Sale
- New Construction
- Adult 55+
- Lease To Own
- No HOA Fees
- Furnished
- Primary On Main
- Air Conditioning
- Seller Finance
- Green
- Fixer Upper
- Horse
- Golf
- Fireplace
- Deck
- Garage
- Basement
- Pool
Property vs Single Family Average in 70363
Price
Year Built
 The multiple listing information is provided by the Greater Baton Rouge Association of REALTORS®, Inc. multiple listing service from a copyrighted compilation of listings. The compilation of listings and each individual listing are ©2026 MLS. All Rights Reserved. The information provided is for clients' personal, non-commercial use and may not be used for any purpose other than to identify prospective properties clients may be interested in purchasing. All properties are subject to prior sale
