

Address
218 Madio Drive, Houma, LA
Price
$ 359,000
Property Attributes
- MLS#2026001656
- TypeSingle Family
- Listing Status Pending
- ParishLafourche
- CityHouma
- AreaNo Area
- NeighborhoodCaro Estates Of Bayou Blue
- Zip70364
- StyleTraditional
- Year Built2021
- Price$ 359,000
- Bedrooms4
- Full Bathrooms2
- Half Bathrooms0
- Sqr Footage2050
- Lot Size0.21 Acres
Data Source:
Greater Baton Rouge MLS (GBRAR)
Property Description
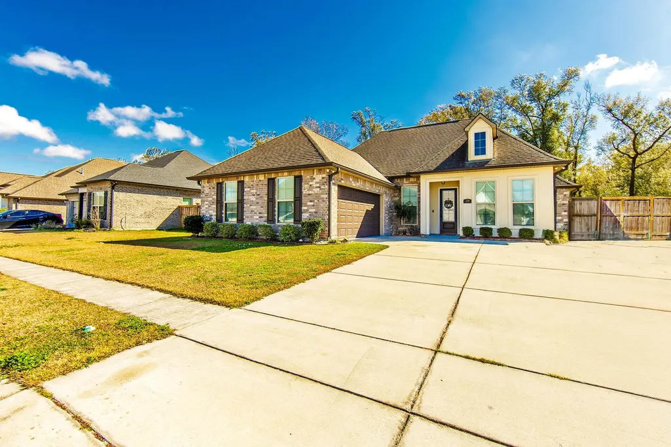
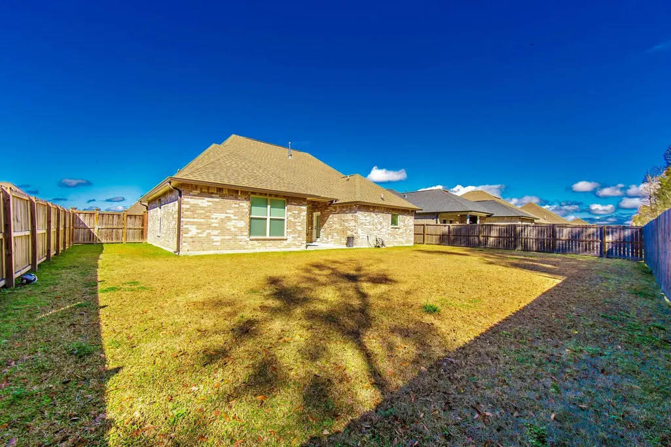
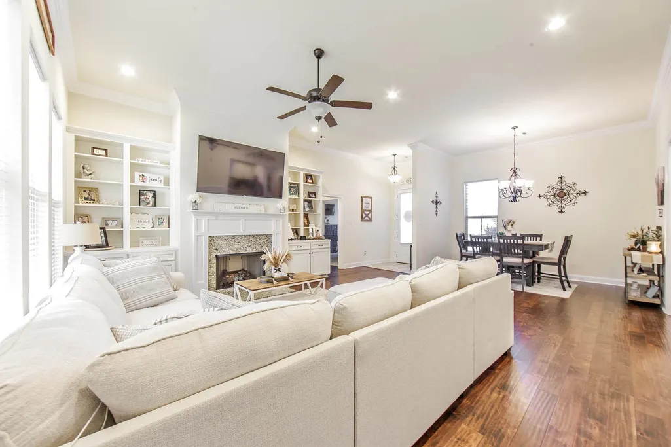
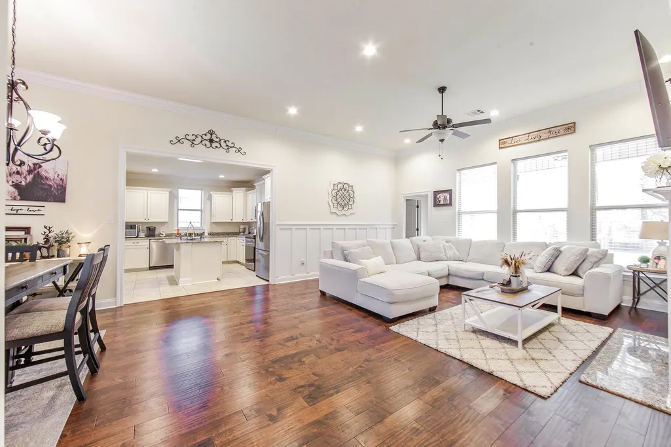
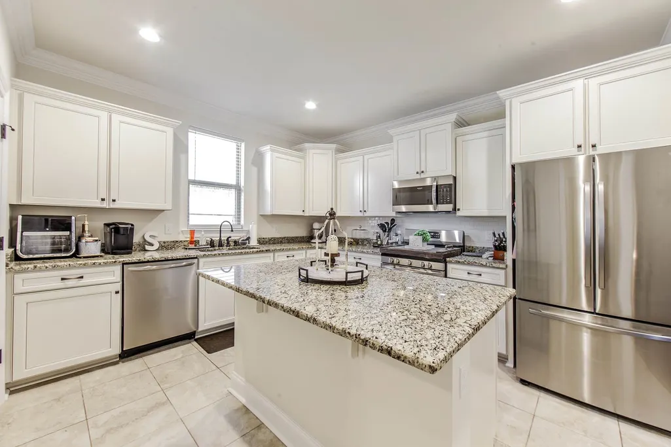
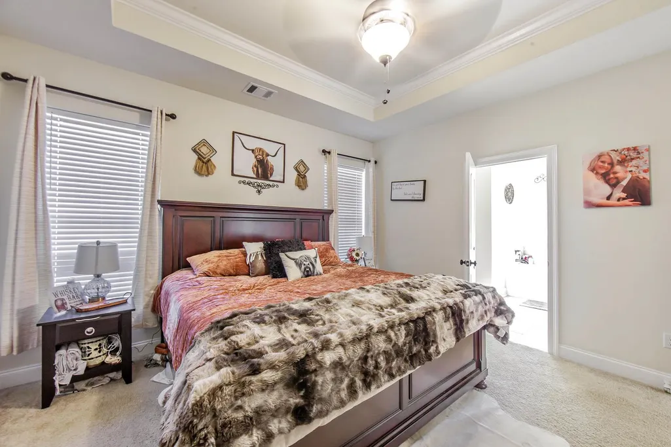
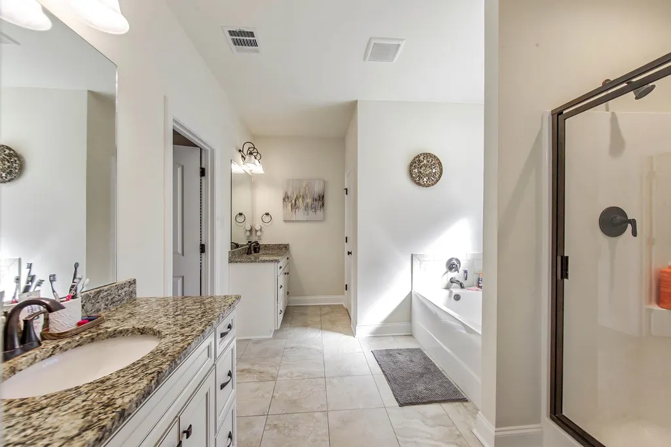
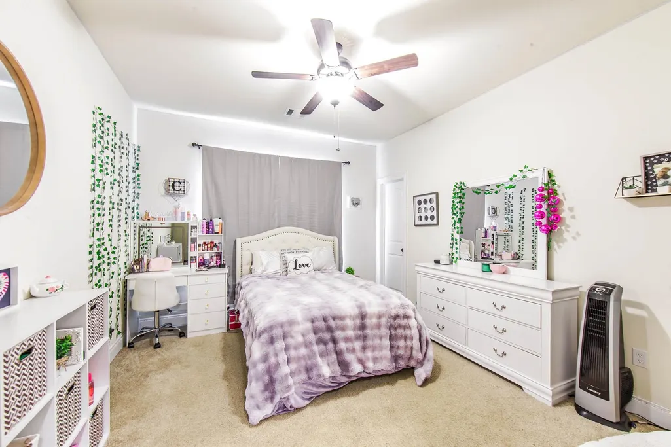
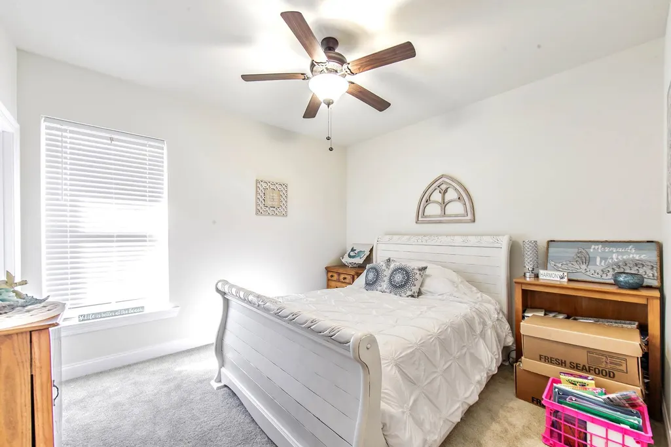
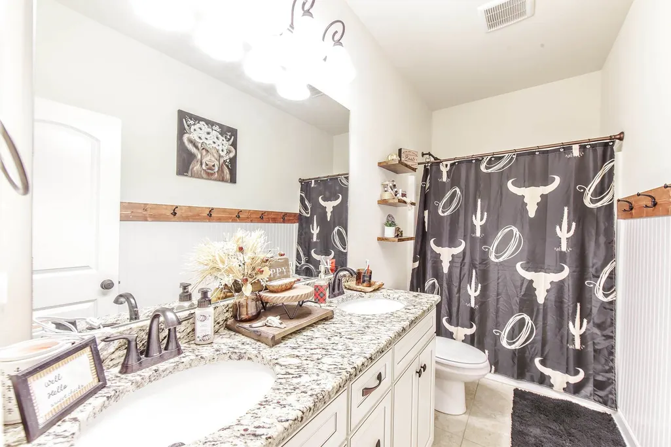
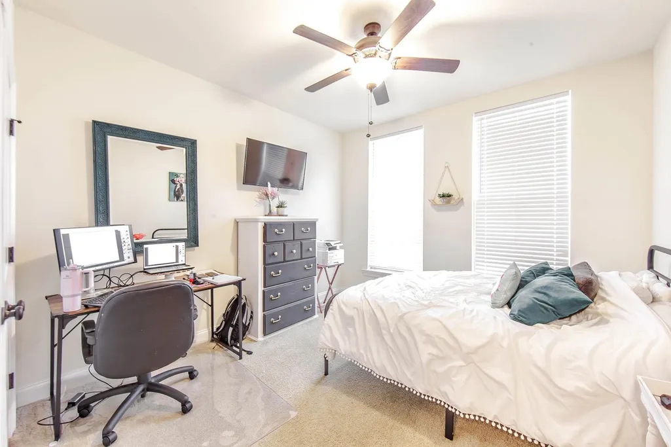
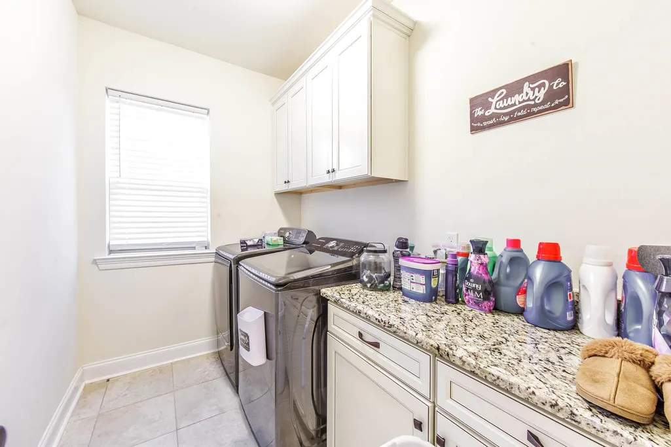
This is a cute well maintained home is only 5 years old in Caro Estates at Bayou Blue! It offers 4 bedrooms 2 bathroom open and split designed floor plan. This home includes stainless appliances with a gas range! Granite counters, wood and ceramic flooring, gas fireplace, built in book shelves, walk-in pantry, covered patio & so much more! NOT IN A FLOOD ZONE. Seller offering $2k in closing cost with acceptable offer.
| Price History | |
|---|---|
| 1/28/2026 | Listed $372,000 |
| 3/12/2026 | 3$362,000 |
| 5/19/2026 | 1$359,000 |
General Features
| Sewer | Comm. Sewer |
|---|---|
| Heating | Central |
| Cooling | Central Air |
| Gas Y/N | South Coast |
| Architectural Style | Traditional |
| Construction Materials | Brick Siding |
| Year Built | 2021 |
| Stories Count | 1 |
| Property Subtype | Detached Single Family |
| Assoc Fee Paid Per | Annually |
| County | Lafourche |
| New Construction | false |
| Property Type | Residential |
| Attached Garage | true |
| Subdivision Name | Caro Estates Of Bayou Blue |
| Garage Y/N | true |
| Full Baths | 2 |
| Status | Pending |
| City | Houma |
| High School District | Lafourche Parish |
| MLS Area | No Area |
| Lot Size Square Feet | 9147.6 |
| Carport Y/N | false |
| Home Warranty Y/N | false |
| Building Area Units | Square Feet |
| Living Area Units | Square Feet |
| Builder Name | Dsld, LLC |
| Standard Status | Pending |
| Middle/Junior School District | Lafourche Parish |
| Elementary School District | Lafourche Parish |
| First Bedroom Level | First |
| First Bedroom Width | 13.7 |
| Legal Description | LOT 4-6 CARO ESTATES AT BAYOU BLUE; SECT.37,T16S-R17E; PHASE 3; |
Interior Features
| Kitchen Level | First |
|---|---|
| Air Conditioning Y/N | true |
| Heating Y/N | true |
| Total Bedrooms | 4 |
| Living Room Level | First |
| LivingAreaSource | Owner |
| Total Baths | 2 |
| Kitchen Area | 150.96 |
| Primary on Main | 134.47 |
| Second Bedroom Width | 11.9 |
| Bedroom 3 Area | 122.21 |
| Bedroom 3 Length | 11 |
| Bedroom 3 Width | 11.11 |
| Dining Room Width | 8 |
| Living Room Area | 368.63 |
| Dining Room Level | First |
| Dining Room Area | 104.8 |
| Bedroom 3 Level | First |
| Second Bedroom Level | First |
Exterior Features
| Parking Features | Attached,Garage |
|---|---|
| Water Source | Public |
| Lot Size Area | 9147.6 |
| Foundation Details | Slab |
| Building Area Total | 2893 |
| Lot Dimensions | 72X130 |
| Lot Size Acres | 0.21 |
Amenities
- Foreclosure
- Views
- Short Sale
- New Construction
- Adult 55+
- Lease To Own
- No HOA Fees
- Furnished
- Primary On Main
- Air Conditioning
- Seller Finance
- Green
- Fixer Upper
- Horse
- Golf
- Fireplace
- Deck
- Garage
- Basement
- Pool
Property vs Single Family Average in 70364
Price
Year Built
 The multiple listing information is provided by the Greater Baton Rouge Association of REALTORS®, Inc. multiple listing service from a copyrighted compilation of listings. The compilation of listings and each individual listing are ©2026 MLS. All Rights Reserved. The information provided is for clients' personal, non-commercial use and may not be used for any purpose other than to identify prospective properties clients may be interested in purchasing. All properties are subject to prior sale
