

Address
23074 Riverbank St, Vacherie, LA
Price
$ 275,000
Property Attributes
- MLS#2026001774
- TypeSingle Family
- Listing Status Pending
- ParishSt. James
- CityVacherie
- AreaNo Area
- NeighborhoodSugarview Estates
- Zip70090
- StyleTraditional
- Year Built2022
- Price$ 275,000
- Bedrooms3
- Full Bathrooms2
- Half Bathrooms0
- Sqr Footage1540
- Lot Size0.37 Acres
Data Source:
Greater Baton Rouge MLS (GBRAR)
Property Description
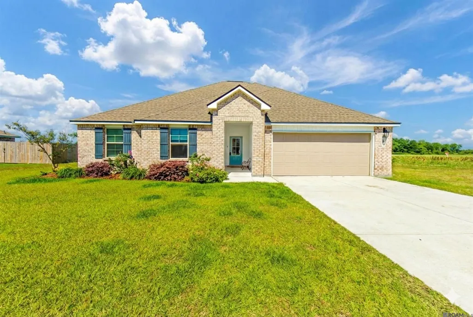
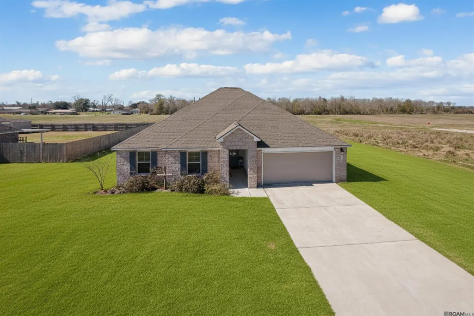
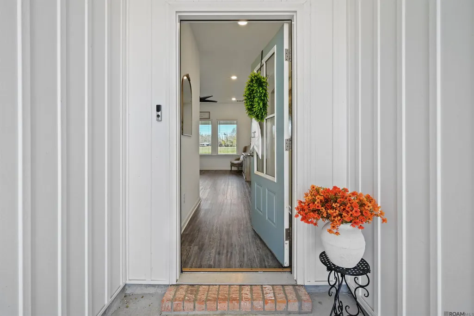
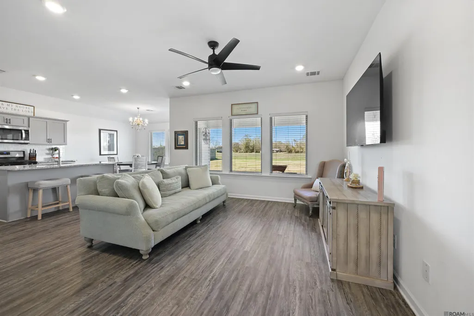
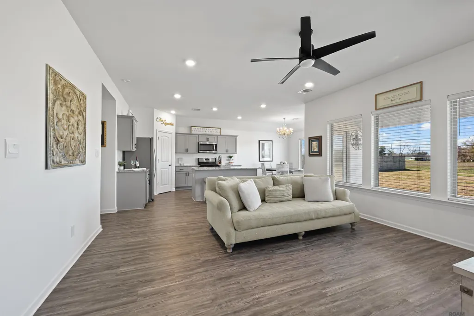
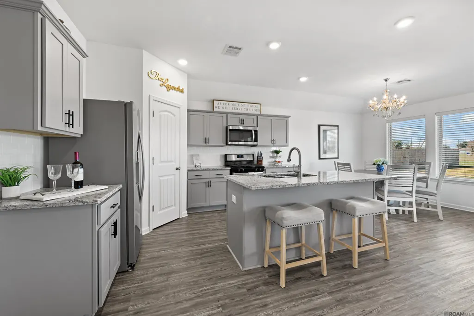
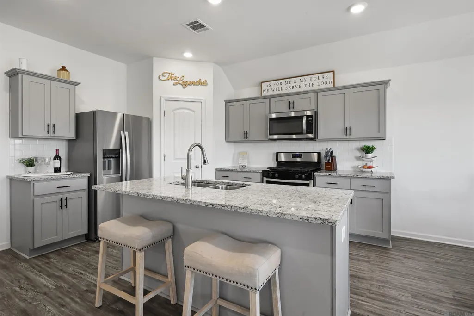
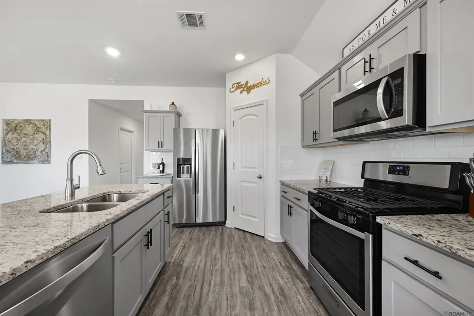
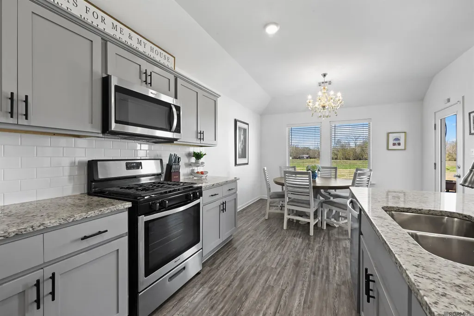
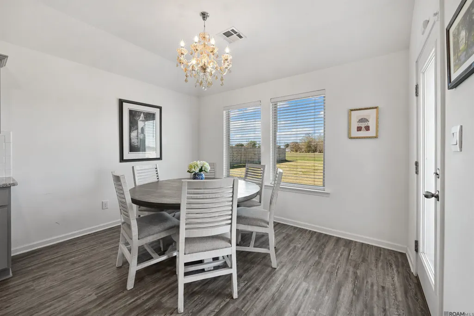
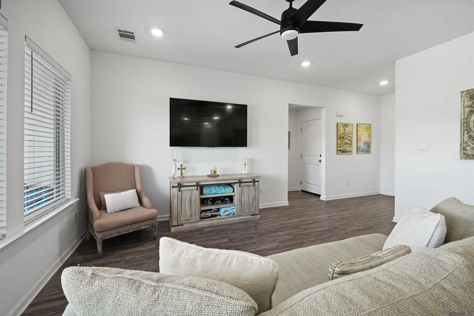
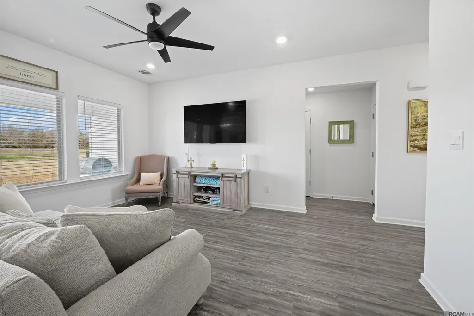
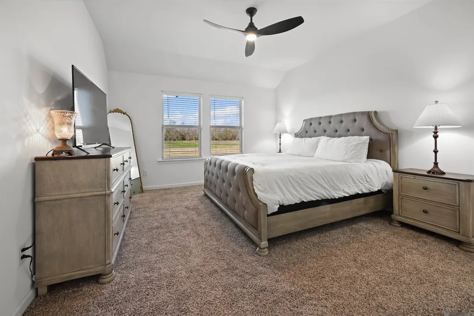
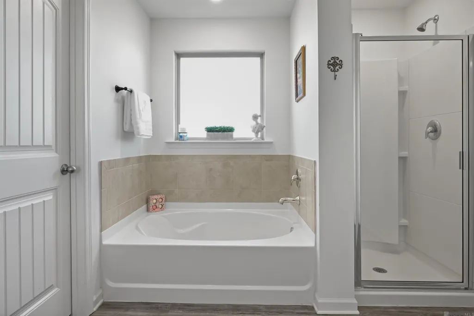
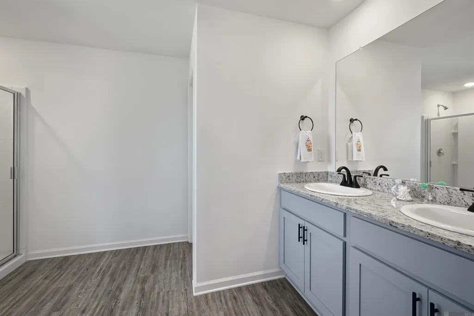
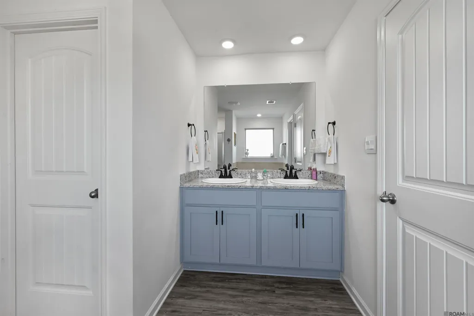
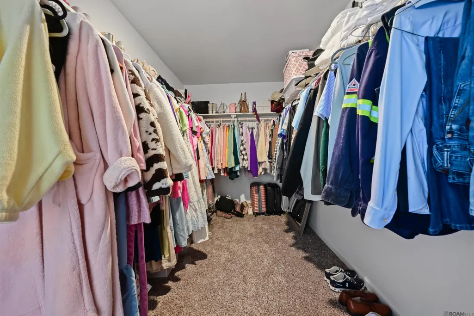
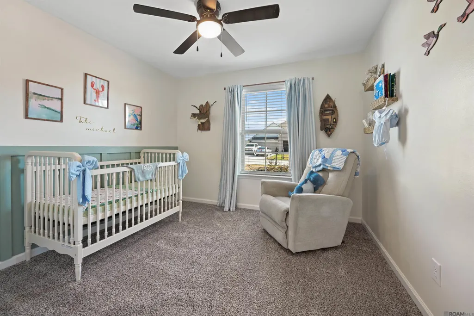
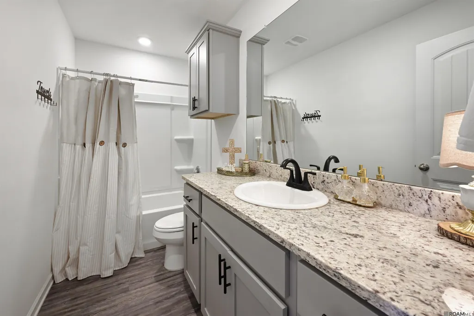
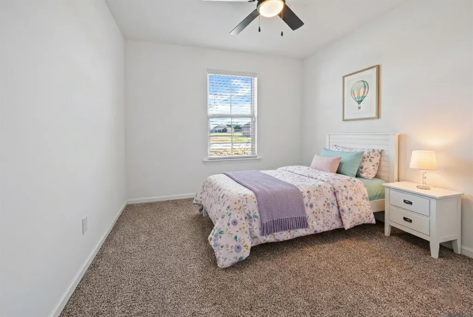
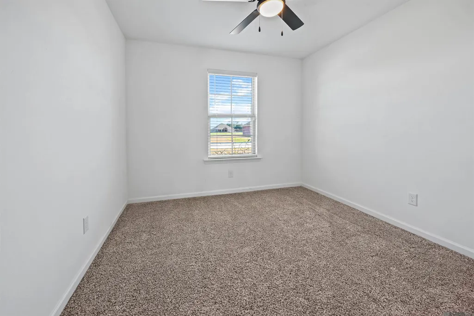
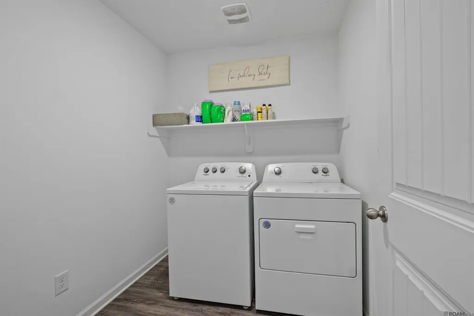
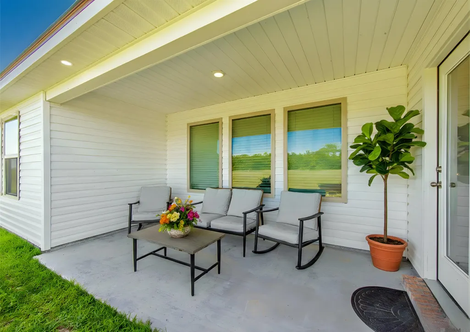
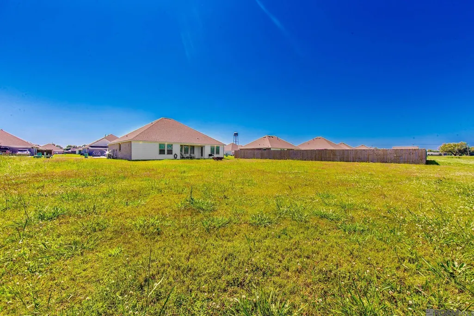
***MOTIVATED SELLER*** Huge Price Improvement!! Beautiful newer home in Sugarview Estates — offering modern comfort and Sellers will also consider a Lease Purchase with acceptable downpayment and terms. This beautifully maintained home, just over three years old, offers 3 bedrooms & 2 baths and is truly move-in ready. The open-concept layout creates an easy flow between the kitchen, dining & living areas, while a wall of windows fills the home with natural light and creates a bright, welcoming atmosphere that’s perfect for both everyday living & entertaining. The kitchen is designed for both style & function with expansive slab granite countertops, a large center island, gas range, tile backsplash & a spacious walk-in pantry providing plenty of workspace and storage. The spacious primary suite offers a relaxing retreat with a luxurious en-suite bath featuring a double vanity, soaking garden tub, separate shower, private water closet & an exceptionally large walk-in closet that provides far more space than most homes in this price range. Additional features include a generously sized utility room, a two-car garage & a covered back patio overlooking the massive backyard—perfect for relaxing evenings, outdoor gatherings, or creating your own outdoor living space. Built with efficiency & comfort in mind, the home includes modern construction features such as LED disk lighting, sleek rocker light switches, a tankless water heater & energy-efficient systems that help keep utility costs impressively low. Even better, all appliances remain—including the refrigerator, washer & dryer—making this a truly turnkey opportunity. Homes in Sugarview Estates rarely become available, and opportunities with an assumable 4.75% mortgage are even harder to find. Don’t miss this chance to own a beautiful newer home.
| Price History | |
|---|---|
| 1/29/2026 | Listed $288,000 |
| 4/8/2026 | 5$275,000 |
General Features
| Sewer | Public Sewer |
|---|---|
| Heating | Central,Gas Heat |
| Cooling | Central Air,Ceiling Fan(s) |
| Roof | Shingle |
| Appliances | Gas Stove Con,Ice Maker,Dryer,Washer,Gas Cooktop,Dishwasher,Disposal,Microwave,Range/Oven,Refrigerator,Stainless Steel Appliance(s) |
| HOA Fee | 500 |
| Gas Y/N | City/Parish |
| Patio/Porch Features | Porch |
| Architectural Style | Traditional |
| Security Features | Security System,Smoke Detector(s) |
| Construction Materials | Brick Siding,Vinyl Siding,Brick,Frame |
| Year Built | 2022 |
| Stories Count | 1 |
| Property Subtype | Detached Single Family |
| Assoc Fee Paid Per | Annually |
| County | St. James |
| New Construction | false |
| Property Type | Residential |
| HOA | true |
| Attached Garage | false |
| Subdivision Name | Sugarview Estates |
| Garage Y/N | true |
| Full Baths | 2 |
| Status | Pending |
| Directions | From Baton Rouge, Take I-10 E to Exit 187 (US-61 toward Gramercy). Turn Right on LA-3213, Cross Bridge turn right on LA-3127, then left on LA-20. Sugarview Estates will be on the right. Turn left onto Riverbank, home on right past 1st stop sign. |
| City | Vacherie |
| High School District | St James Parish |
| MLS Area | No Area |
| Lot Size Square Feet | 16117.2 |
| Carport Y/N | false |
| Home Warranty Y/N | false |
| Virtual Tour | https://youtu.be/-cPlrkub1qo |
| Building Area Units | Square Feet |
| Primary Bedroom Level | First |
| Living Area Units | Square Feet |
| Builder Name | D.r. Horton, Inc. - Gulf Coast |
| Standard Status | Pending |
| Middle/Junior School District | St James Parish |
| Elementary School District | St James Parish |
| First Bedroom Level | First |
| First Bedroom Width | 10 |
| Legal Description | Lot 11 BLK.3 Sugarview Estates S/D (100 x 160) On Riverbank St. Book 511-379 |
Interior Features
| Interior Amenities | Attic Access,Ceiling 9'+,High Speed Internet |
|---|---|
| Flooring | Carpet,Other |
| Kitchen Level | First |
| Air Conditioning Y/N | true |
| Heating Y/N | true |
| Window Features | Window Treatments |
| Laundry Features | Electric Dryer Hookup,Washer Hookup,Inside |
| Total Bedrooms | 3 |
| Living Room Level | First |
| LivingAreaSource | Public Records |
| Kitchen Features | Granite Counters,Counters Solid Surface,Kitchen Island,Pantry |
| Total Baths | 2 |
| Primary Bathroom Features | Double Vanity,Walk-In Closet(s),Separate Shower,Soaking Tub,Water Closet |
| Kitchen Area | 188.4 |
| Kitchen Width | 12 |
| Dining Room Area | 12 |
| Living Room Area | 235.5 |
| Living Room Width | 15 |
| Primary Bedroom Area | 178.12 |
| Primary Bedroom Features | En Suite Bath,Ceiling 9ft Plus,Ceiling Fan(s),Split |
| Primary Bedroom Width | 12.2 |
| Dining Room Level | First |
| Dining Room Area | 90 |
Exterior Features
| Exterior Amenities | Landscaped,Lighting |
|---|---|
| Parking Features | Garage,Garage Door Opener |
| Water Source | Public |
| Lot Size Area | 16117.2 |
| Foundation Details | Slab |
| Building Area Total | 2027 |
| Lot Dimensions | 100x160 |
| Lot Size Acres | 0.37 |
| Frontage Length | 100 |
Amenities
- Foreclosure
- Views
- Short Sale
- New Construction
- Adult 55+
- Lease To Own
- No HOA Fees
- Furnished
- Primary On Main
- Air Conditioning
- Seller Finance
- Green
- Fixer Upper
- Horse
- Golf
- Fireplace
- Deck
- Garage
- Basement
- Pool
Property vs Single Family Average in 70090
Price
Year Built
 The multiple listing information is provided by the Greater Baton Rouge Association of REALTORS®, Inc. multiple listing service from a copyrighted compilation of listings. The compilation of listings and each individual listing are ©2026 MLS. All Rights Reserved. The information provided is for clients' personal, non-commercial use and may not be used for any purpose other than to identify prospective properties clients may be interested in purchasing. All properties are subject to prior sale
