

Address
8720 W Fairway Dr, Baton Rouge, LA
Price
$ 950,000
Property Attributes
- MLS#2026001833
- TypeSingle Family
- Listing Status Active
- ParishEast Baton Rouge
- CityBaton Rouge
- AreaEBR MLS Area 61
- NeighborhoodCountry Club Terrace
- Zip70809
- StyleTraditional
- Year Built1968
- Price$ 950,000
- Bedrooms6
- Full Bathrooms5
- Half Bathrooms0
- Sqr Footage7122
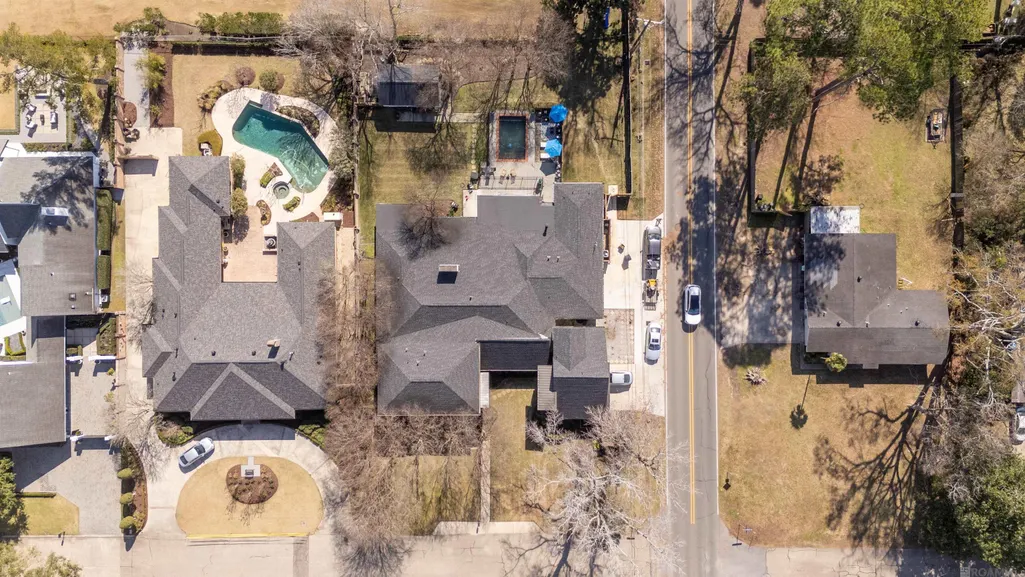
- Lot Size0.51 Acres
Data Source:
Greater Baton Rouge MLS (GBRAR)
Property Description
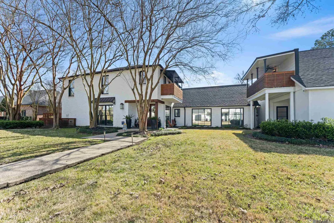
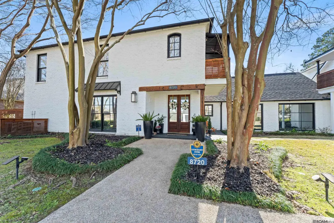
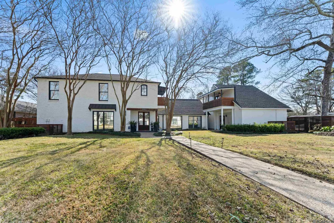
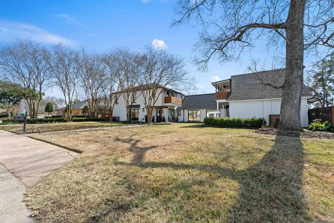
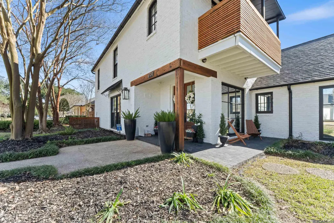
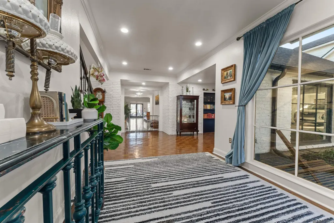
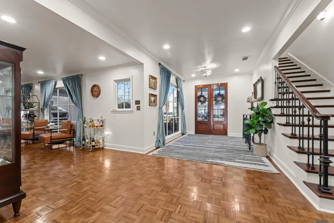
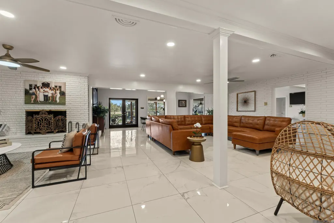
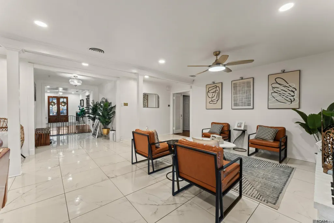
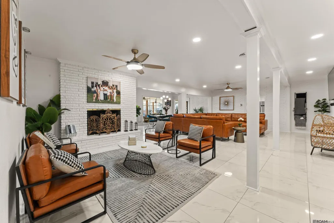
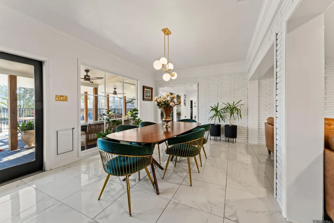
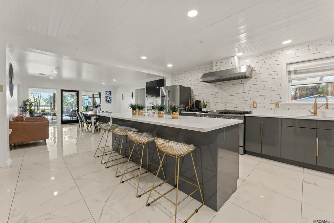
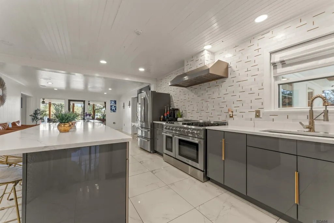
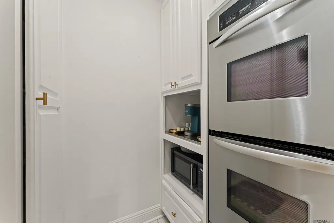
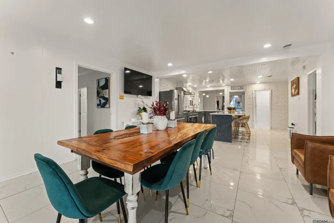
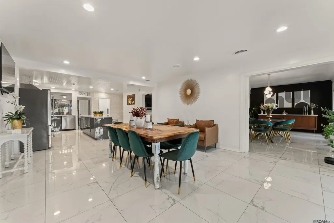
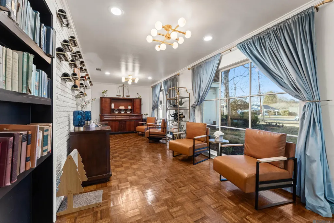
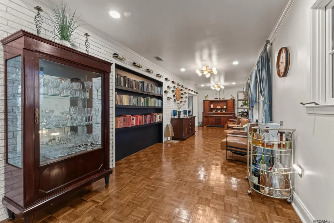
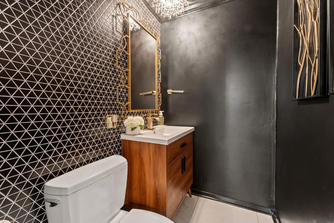
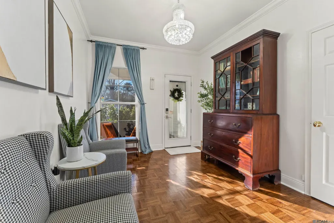
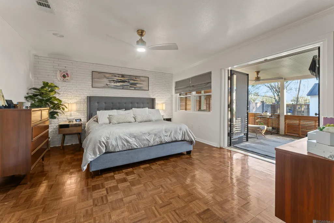
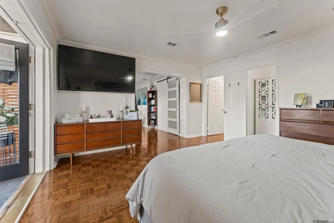
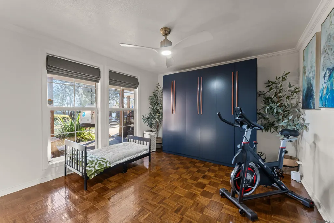
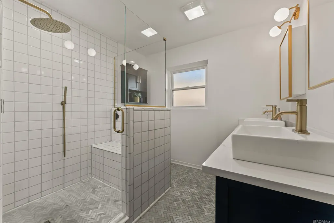
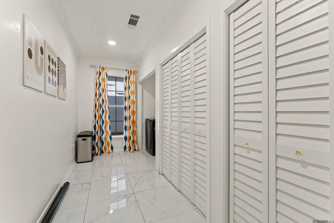
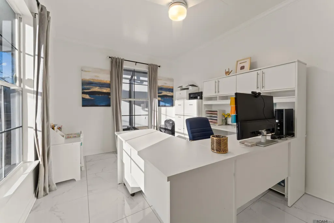
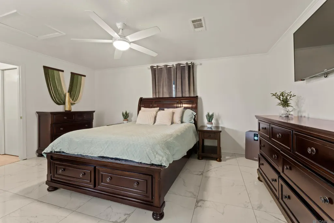
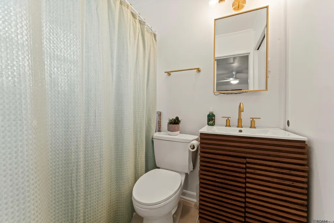
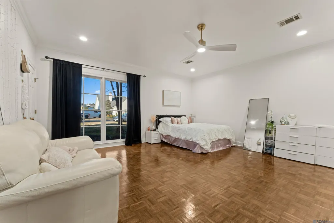
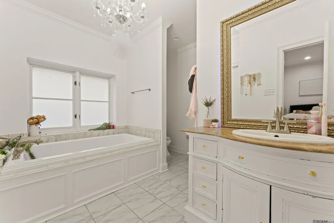
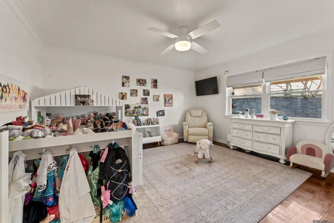
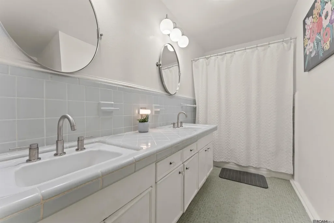
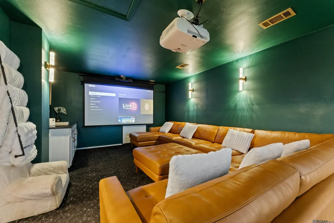
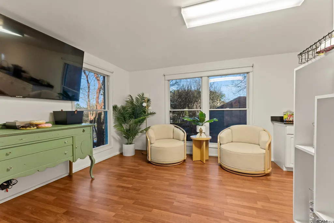
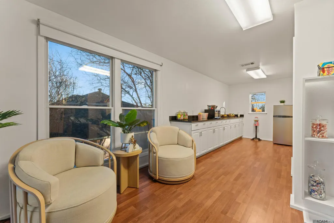
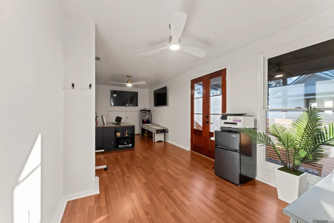
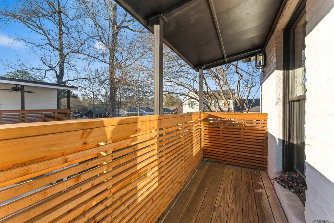
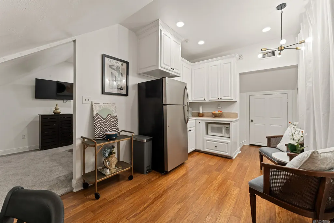
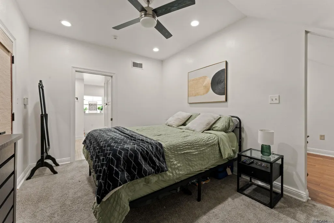
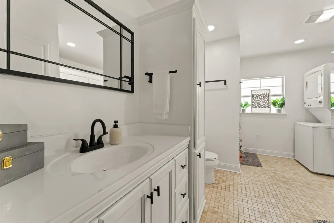
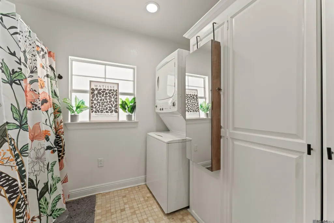
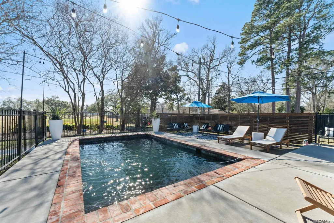
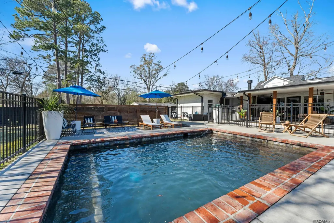
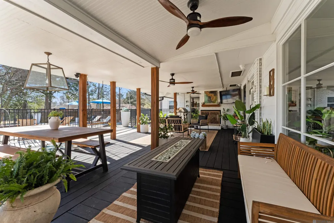
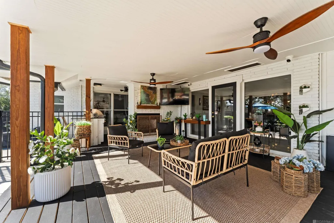
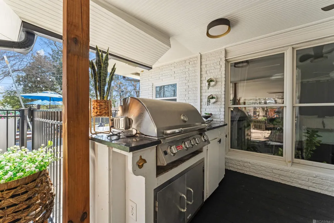
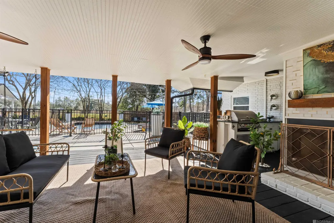
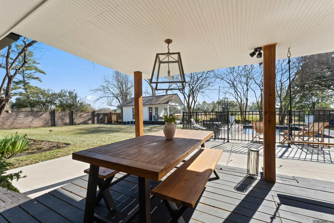
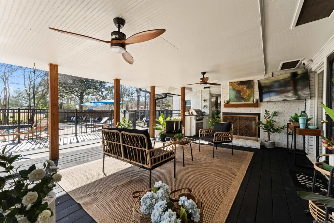
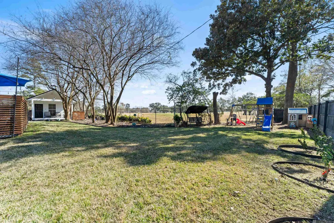
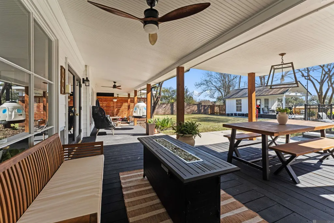
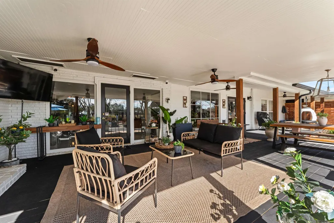
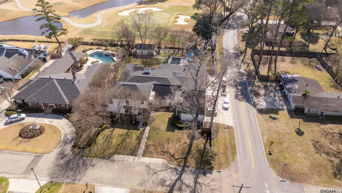
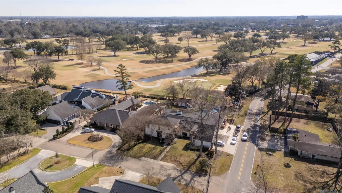
Completely remodeled in 2022, this exceptional home offers 6 bedrooms, 5 full and 2 half bathrooms, upstairs and downstairs offices, a private theatre room with candy kitchen, and a separate apartment under roof with its own entrance, ideal for guests or income potential. The chef’s kitchen features custom cabinetry, stone countertops, a large island, a Thor 6-burner range with flattop and double ovens, plus two additional wall ovens. Additional highlights include a renovated backyard with saltwater pool and outdoor kitchen, multiple living and flex spaces, two downstairs primary suites (one overlooking the golf course), multiple upstairs balconies, whole-house generator, security system with cameras, and extensive updates including roof, HVAC, windows, flooring, and finishes. A rare opportunity combining luxury, flexibility, and resort-style living next to the Baton Rouge Country Club on the 13th hole!.
| Price History | |
|---|---|
| 1/30/2026 | Listed $1,300,000 |
| 2/19/2026 | 8$1,200,000 |
| 3/17/2026 | 4$1,150,000 |
| 5/2/2026 | 9$1,050,000 |
| 7/18/2026 | 5$998,000 |
| 8/1/2026 | 5$950,000 |
General Features
| Sewer | Public Sewer |
|---|---|
| Heating | 2 or More Units Heat,Gas Heat |
| Cooling | 2 or More Units Cool,Ceiling Fan(s) |
| Roof | Shingle |
| Appliances | Wine Cooler,Microwave,Continuous Cleaning Oven,Gas Cooktop,Dishwasher,Disposal,Refrigerator,Double Oven |
| Gas Y/N | Entergy |
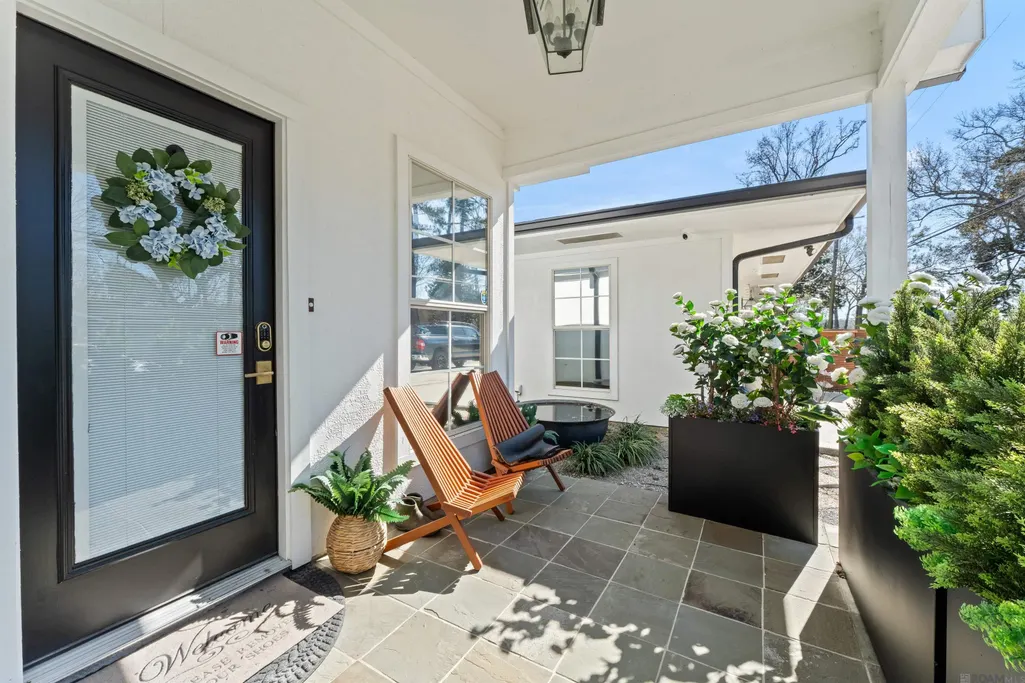
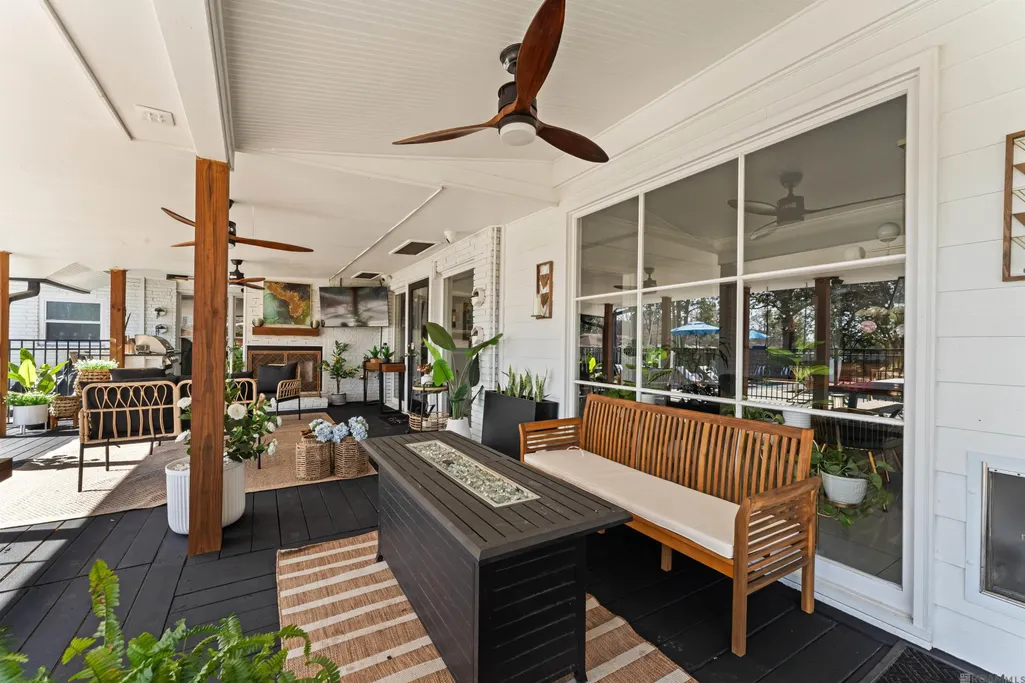
| Patio/Porch Features | Covered,Porch,Patio: Oversized |
| Architectural Style | Traditional |
| Pool Features | Gunite,Salt Water |
| Security Features | Security System,Smoke Detector(s) |
| Construction Materials | Brick Siding,Vinyl Siding,Brick |
| Year Built | 1968 |
| Stories Count | 2 |
| Property Subtype | Detached Single Family |
| Assoc Fee Paid Per | Annually |
| County | East Baton Rouge |
| New Construction | false |
| Property Type | Residential |
| Attached Garage | false |
| Subdivision Name | Country Club Terrace |
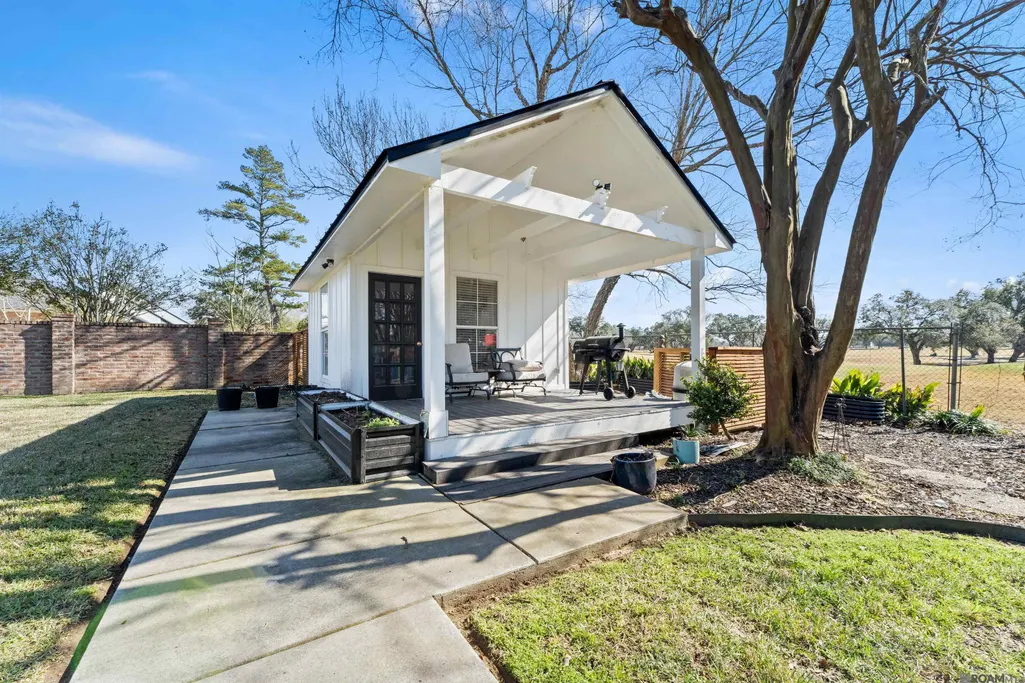
| Other Structures | Storage Shed/Bldg. |
| Full Baths | 5 |
| Status | Active |
| Directions | Brentwood to W. Fairway, house on corner. |
| City | Baton Rouge |
| High School District | East Baton Rouge |
| MLS Area | EBR MLS Area 61 |
| Lot Size Square Feet | 22215.6 |
| Carport Y/N | true |
| Home Warranty Y/N | false |
| Building Area Units | Square Feet |
| Primary Bedroom Level | First |
| Living Area Units | Square Feet |
| Standard Status | Active |
| Middle/Junior School District | East Baton Rouge |
| Elementary School District | East Baton Rouge |
| First Bedroom Level | Second |
| First Bedroom Width | 20 |
| Legal Description | WARD: 1-3, SUBDIVISION: COUNTRY CLUB TERRACE, LOT: 5-A. SUBDIV. OF LOT 5 AND LOT 6. 1977. |
Interior Features
| Interior Amenities | Eat-in Kitchen,Attic Access,Built-in Features |
|---|---|
| Flooring | Carpet,Ceramic Tile,Parquet,Wood |
| Fireplace Features | Outside,1 Fireplace,2 Fireplaces |
| Kitchen Level | First |
| Air Conditioning Y/N | true |
| Heating Y/N | true |
| Window Features | Window Treatments |
| Fireplace Y/N | true |
| Laundry Features | Laundry Room,Washer Hookup |
| Total Bedrooms | 6 |
| Living Room Level | First |
| LivingAreaSource | Appraiser |
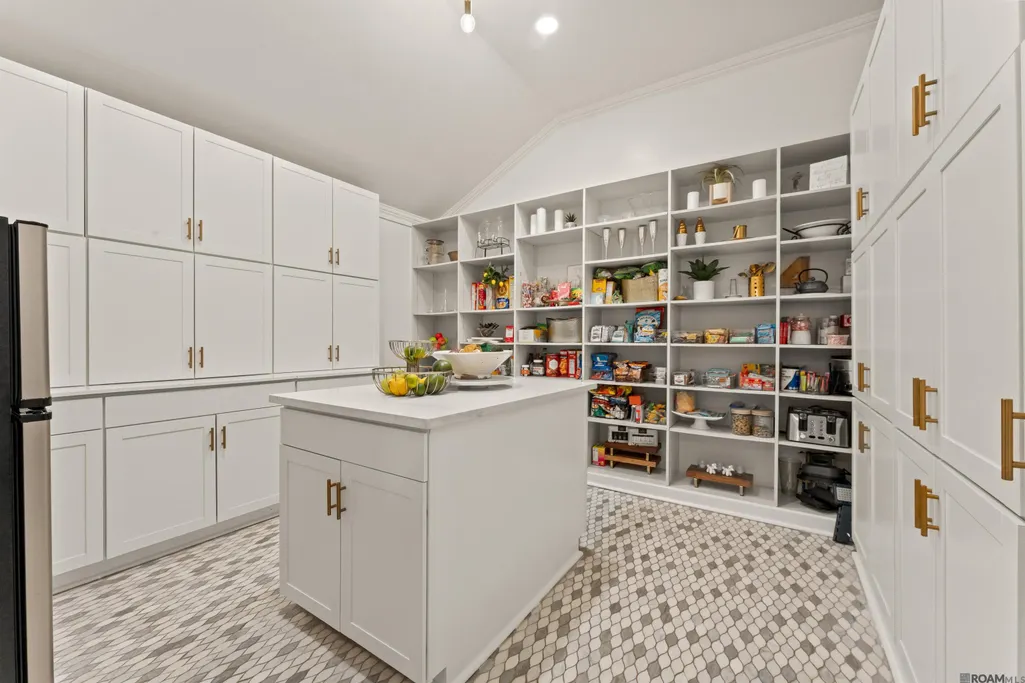
| Kitchen Features | Stone Counters,Kitchen Island,Pantry |
| Total Baths | 7 |
| 1/2 Baths | 2 |
| Primary Bathroom Features | Shower Only |
| Kitchen Area | 286.65 |
| Kitchen Width | 15 |
| Primary on Main | 168 |
| Second Bedroom Length | 14 |
| Second Bedroom Width | 12 |
| Bedroom 3 Area | 182 |
| Bedroom 3 Length | 13 |
| Bedroom 3 Width | 14 |
| Bedroom 4 Area | 198.9 |
| Bedroom 4 Width | 13 |
| Living Room Area | 353.4 |
| Living Room Width | 19 |
| Primary Bedroom Area | 187.62 |
| Primary Bedroom Features | En Suite Bath,Ceiling Fan(s),Sitting/Office Area |
| Primary Bedroom Width | 11.8 |
| Bedroom 4 Level | First |
| Bedroom 3 Level | First |
| Second Bedroom Level | First |
Exterior Features
| Exterior Amenities | Balcony,Landscaped |
|---|---|
| Fencing | Full,Wood,Wrought Iron |
| Parking Features | 4+ Cars Park,Carport,Covered |
| Lot Features | Corner Lot,Dead-End Lot |
| Water Source | Public |
| Total Parking | 4 |
| Lot Size Area | 22215.6 |
| Foundation Details | Slab: Post Tension Found |
| Building Area Total | 9151 |
| Lot Dimensions | 117x200 |
| Lot Size Acres | 0.51 |
| Frontage Type | Golf Course |
| Other Equipment | Generator: Whole House |
Amenities
- Foreclosure
- Views
- Short Sale
- New Construction
- Adult 55+
- Lease To Own
- No HOA Fees
- Furnished
- Primary On Main
- Air Conditioning
- Seller Finance
- Green
- Fixer Upper
- Horse
- Golf
- Fireplace
- Deck
- Garage
- Basement
- Pool
Property vs Single Family Average in 70809
Price
Year Built
 The multiple listing information is provided by the Greater Baton Rouge Association of REALTORS®, Inc. multiple listing service from a copyrighted compilation of listings. The compilation of listings and each individual listing are ©2026 MLS. All Rights Reserved. The information provided is for clients' personal, non-commercial use and may not be used for any purpose other than to identify prospective properties clients may be interested in purchasing. All properties are subject to prior sale
