

Address
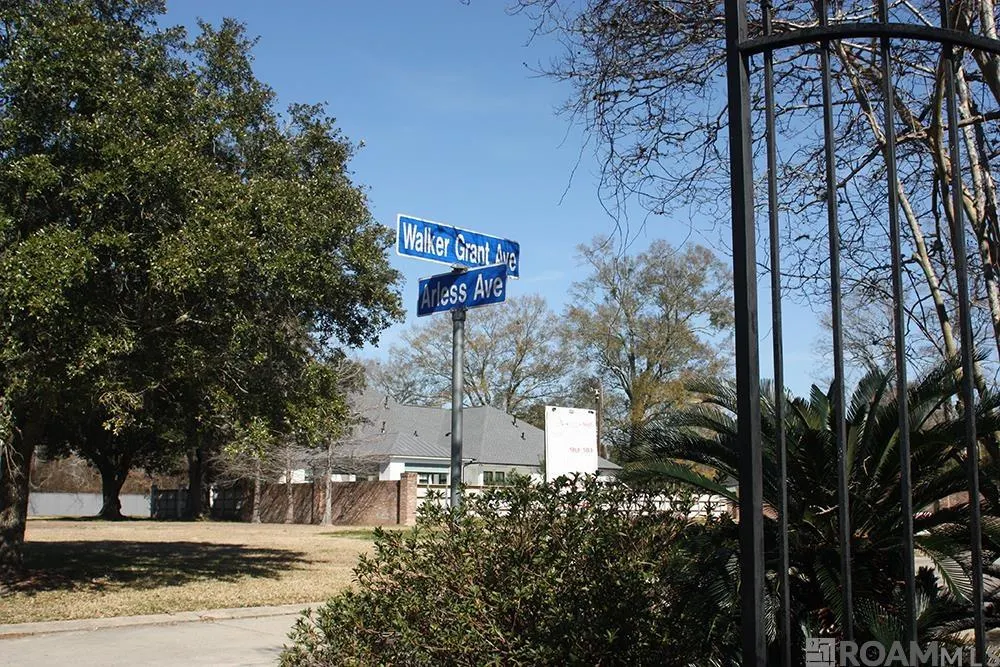
1960 Arless Ave, Baton Rouge, LA
Price
$ 1,690,000
Property Attributes
- MLS#2026002042
- TypeSingle Family
- Listing Status Active
- ParishEast Baton Rouge
- CityBaton Rouge
- AreaEBR MLS Area 61
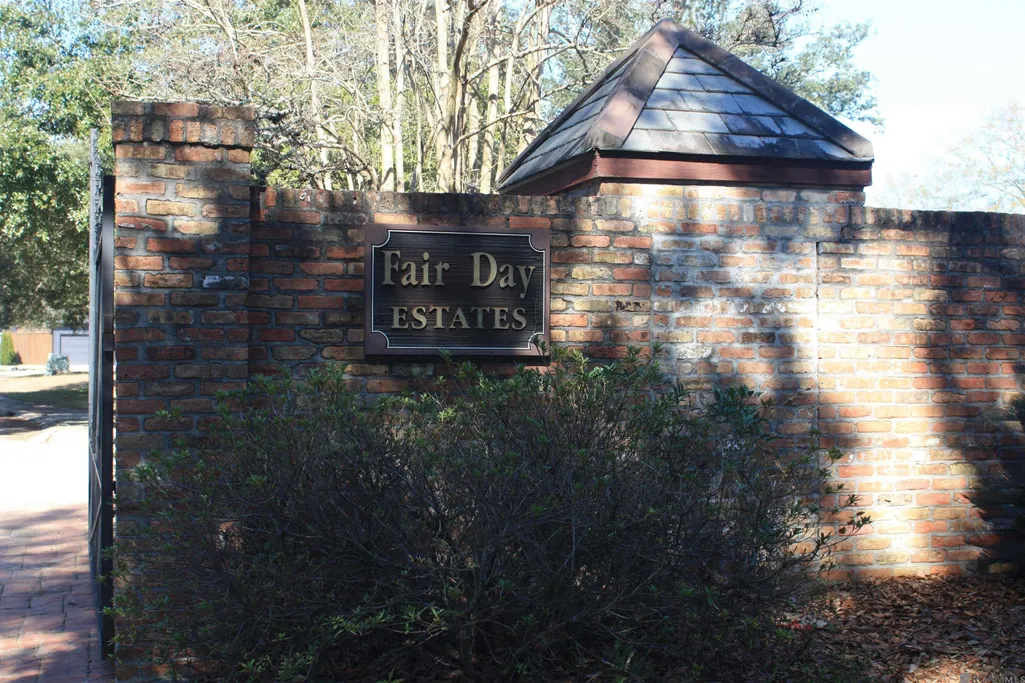
- NeighborhoodFair Day Estates
- Zip70806
- StyleContemporary
- Year Built2026
- Price$ 1,690,000
- Bedrooms4
- Full Bathrooms3
- Half Bathrooms0
- Sqr Footage4123
- Lot Size0.27 Acres
Data Source:
Greater Baton Rouge MLS (GBRAR)
Property Description
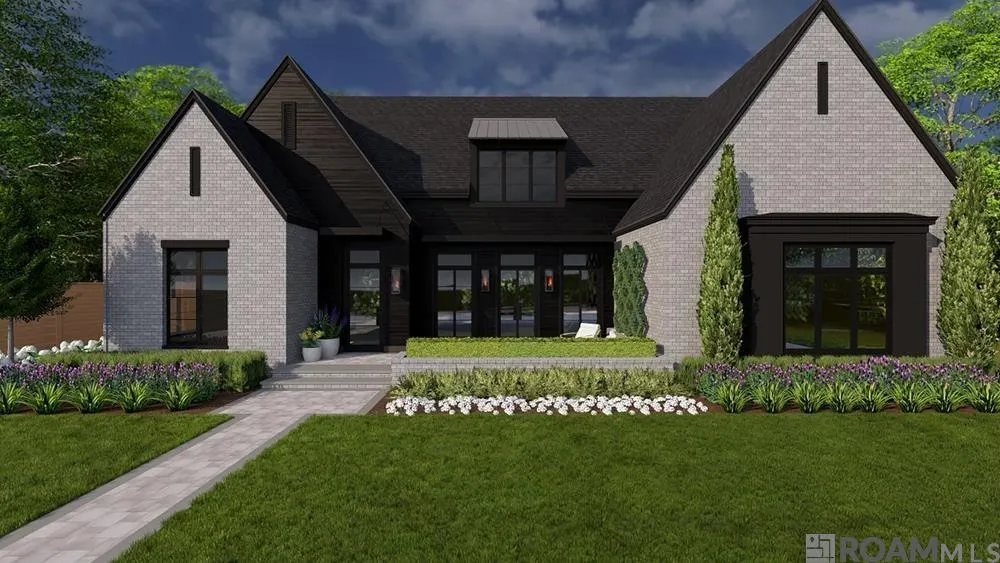
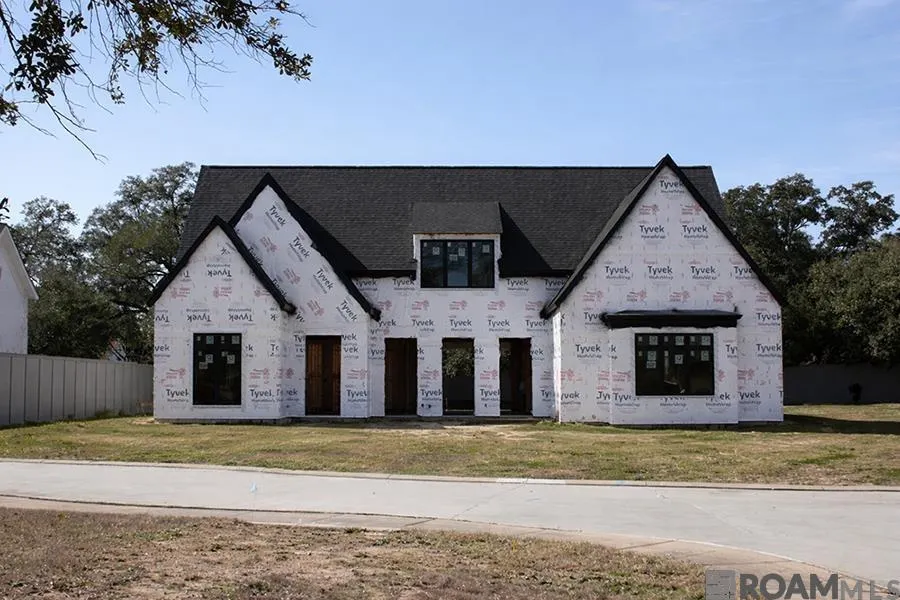
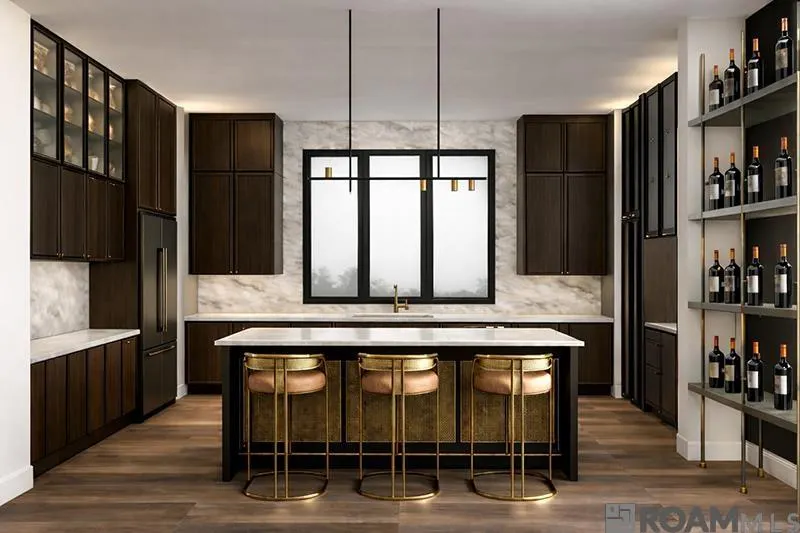
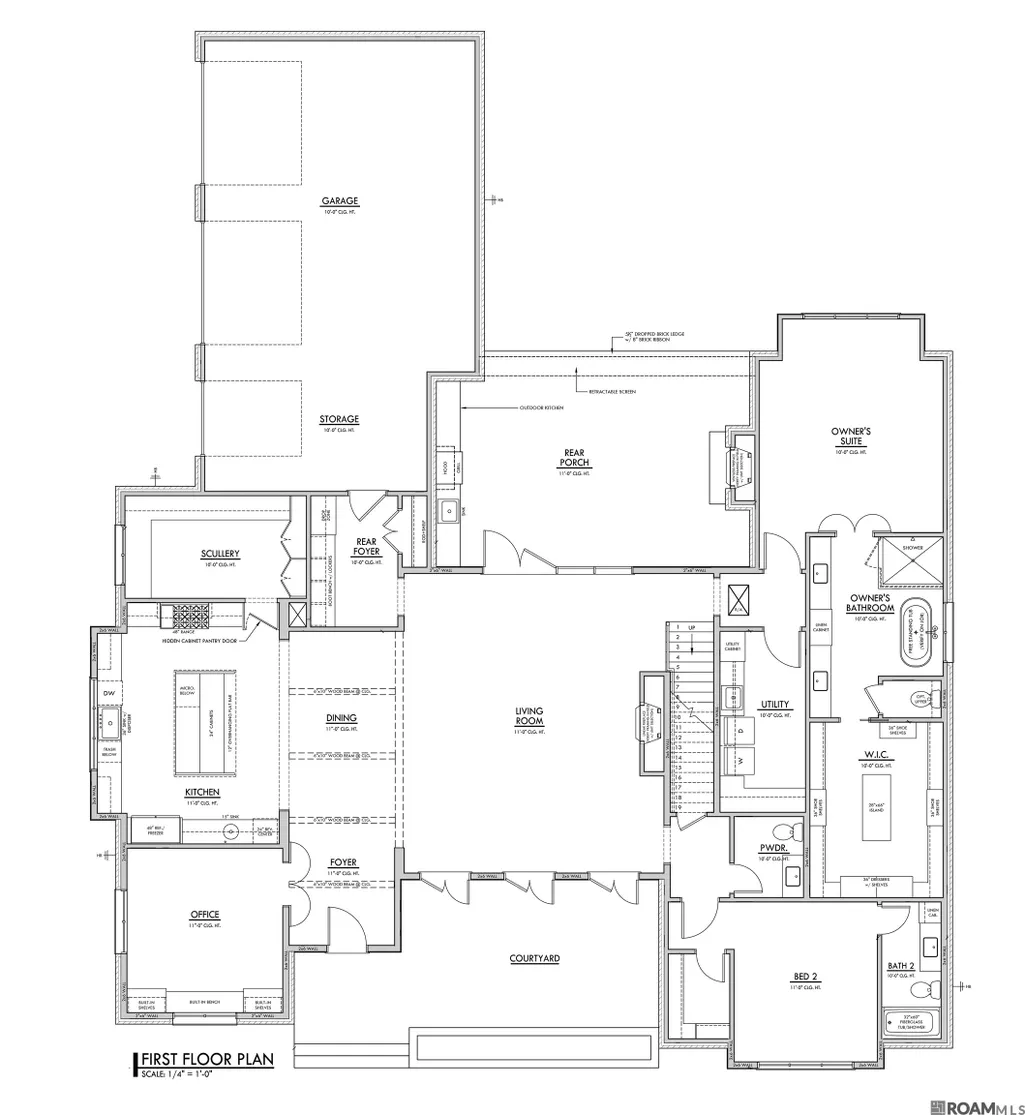
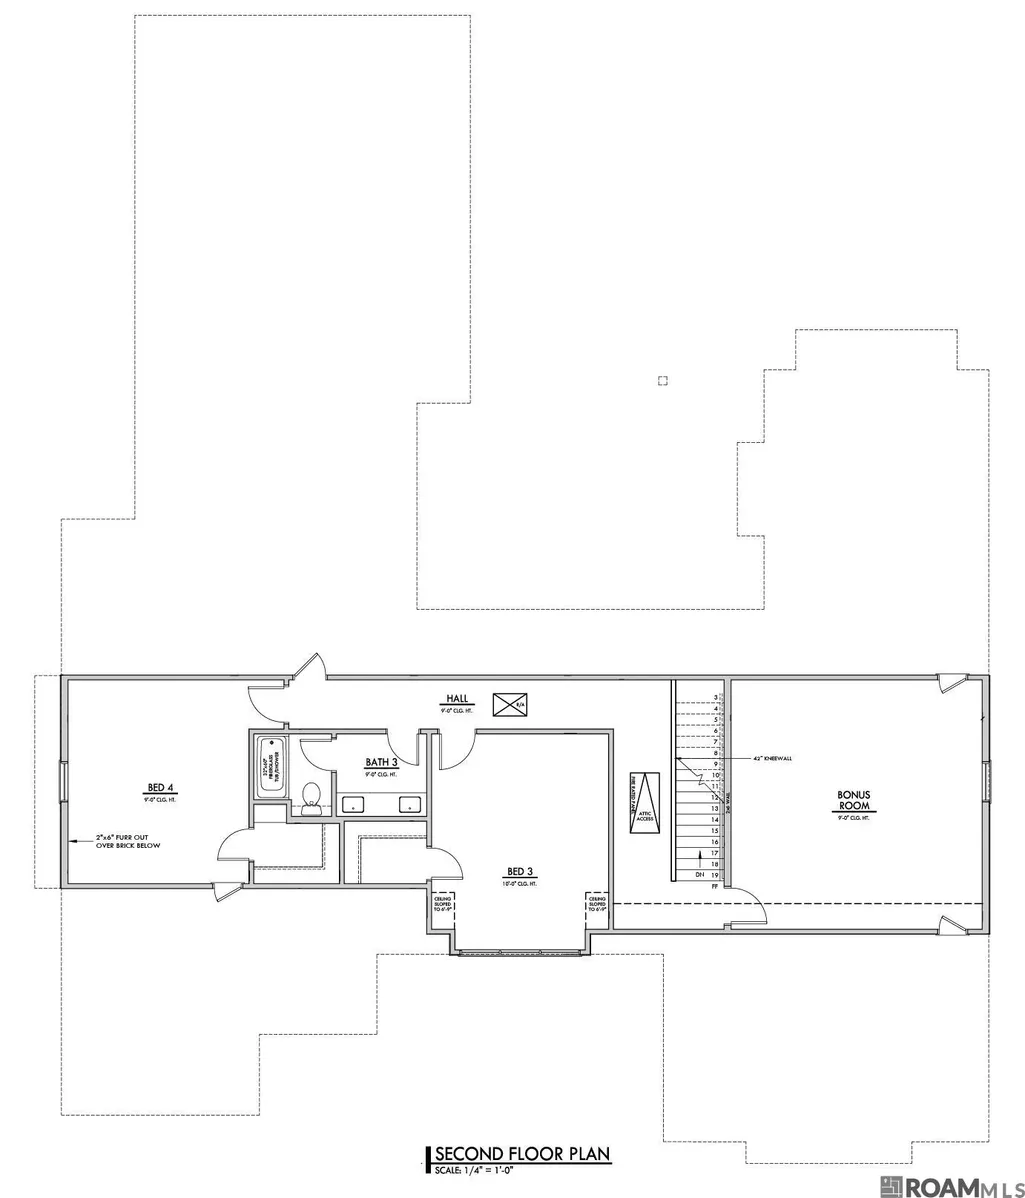
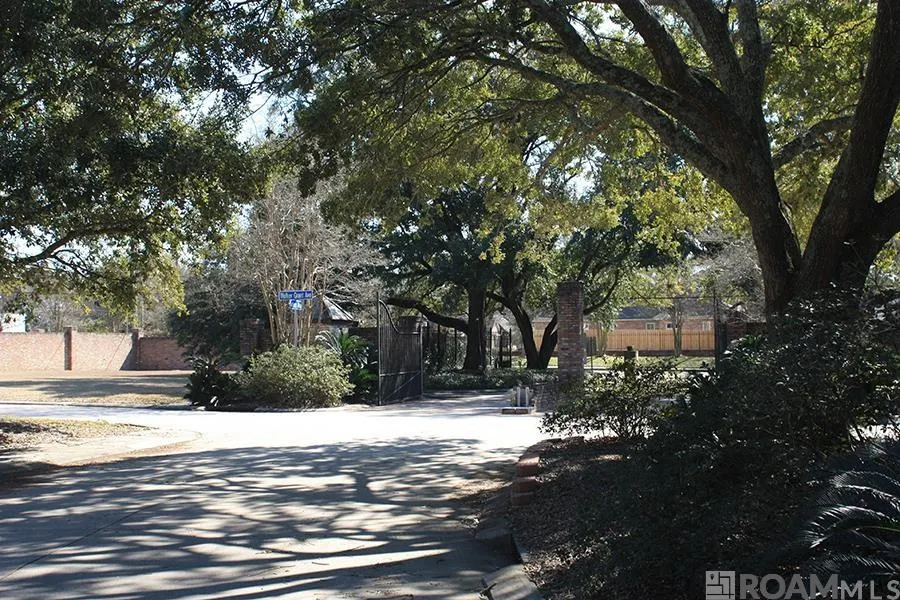
A rare opportunity to own a design-forward, high-end new construction home in a quiet, gated enclave near the heart of Baton Rouge. Experience Modern Warmth at Arless, a thoughtfully designed home by the award-winning team at Dantin Builders, blending contemporary architecture with rich, organic materials in an intimate community setting. This newly constructed residence offers approximately 4,123 square feet with four bedrooms, three and a half baths, a private office, and a spacious upstairs bonus room. The open first floor is designed for both everyday living and entertaining, anchored by a chef’s kitchen featuring Jenn Air’s Noir appliance package, custom cabinetry, marble countertops, and a well-appointed scullery for added storage and prep space. Clean modern lines are balanced with warmth throughout the home using black walnut accents, Venetian plaster, and carefully selected natural finishes. Expansive living and dining areas flow seamlessly to the outdoor living space, creating an ideal indoor-outdoor connection. Outdoor amenities include a covered patio with an outdoor kitchen, fireplace, and motorized screens, overlooking a custom pool and professionally designed landscaping by Pinnacle Exterior Construction—perfect for enjoying Louisiana living year-round. Additional highlights include clad windows and doors, custom lighting, interior and exterior fireplaces, generous built-in storage, and a spacious 2-car garage with flexible golf cart or boat bay. Located in a small, gated community offering privacy and a refined residential feel, Arless provides convenient access to the dining, shopping, and entertainment options of Town Center and the Bocage areas, with easy connectivity throughout Baton Rouge. A polished blend of modern design, comfort, and location, this home reflects the quality craftsmanship and elevated style Dantin Builders is known for.
| Price History | |
|---|---|
| 2/3/2026 | Listed $1,690,000 |
General Features
| Sewer | Public Sewer |
|---|---|
| Heating | 2 or More Units Heat,Central,Gas Heat |
| Cooling | 2 or More Units Cool,Central Air |
| Utilities | Cable Connected |
| Roof | Shingle,Gabel Roof,Hip Roof |
| Appliances | Elec Stove Con,Gas Stove Con,Wine Cooler,Gas Cooktop,Dishwasher,Disposal,Freezer,Microwave,Range/Oven,Refrigerator,Self Cleaning Oven,Gas Water Heater |
| HOA Fee | 750 |
| Gas Y/N | Other |
| Association Fee Includes | Common Area Maintenance |
| Patio/Porch Features | Enclosed,Patio: Pavers |
| Architectural Style | Contemporary |
| Pool Features | In Ground,Gunite |
| Security Features | Security System,Smoke Detector(s),Gated Community |
| Construction Materials | Brick Siding,Cement Fiber Siding,Wood Siding,Frame,Shingle/Shake |
| Year Built | 2026 |
| Stories Count | 2 |
| Property Subtype | Detached Single Family |
| Assoc Fee Paid Per | Annually |
| County | East Baton Rouge |
| New Construction | true |
| Property Type | Residential |
| HOA | true |
| Attached Garage | false |
| Subdivision Name | Fair Day Estates |
| Garage Y/N | true |
| Full Baths | 3 |
| Status | Active |
| Directions | Turn onto Old Hammond off Jefferson Hwy. Go approximately 3 blocks to Old Hammond at Carter. Development on the left under the beautiful live oaks. |
| City | Baton Rouge |
| High School District | East Baton Rouge |
| MLS Area | EBR MLS Area 61 |
| Lot Size Square Feet | 11761.2 |
| Carport Y/N | false |
| Home Warranty Y/N | false |
| Property Condition | All Original,Never Occupied,Under Construction |
| Building Area Units | Square Feet |
| Primary Bedroom Level | First |
| Living Area Units | Square Feet |
| Builder Name | Dantin Builders |
| Standard Status | Active |
| Middle/Junior School District | East Baton Rouge |
| Elementary School District | East Baton Rouge |
| First Bedroom Level | First |
| First Bedroom Width | 12.4 |
| Legal Description | Lot 7-A Fair Day Estates |
Interior Features
| Interior Amenities | Eat-in Kitchen,Attic Access,Ceiling 9'+,Ceiling Varied Heights,High Speed Internet,Sound System,Wet Bar,Attic Storage,Home Entertainment System,Multiple Attics,Walk-Up Attic |
|---|---|
| Flooring | Carpet,Wood,Other |
| Fireplace Features | Outside,2 Fireplaces,Gas Log,Ventless,Decorative |
| Kitchen Level | First |
| Air Conditioning Y/N | true |
| Heating Y/N | true |
| Fireplace Y/N | true |
| Laundry Features | Electric Dryer Hookup,Washer Hookup,Inside,Washer/Dryer Hookups |
| Total Bedrooms | 4 |
| Living Room Level | First |
| LivingAreaSource | Plans |
| Kitchen Features | Granite Counters,Counters Solid Surface,Stone Counters,Kitchen Island,Pantry,Cabinets Custom Built |
| Total Baths | 4 |
| 1/2 Baths | 1 |
| Primary Bathroom Features | Double Vanity,Walk-In Closet(s),Multi Head Shower,Soaking Tub,Water Closet |
| Kitchen Area | 220.5 |
| Kitchen Width | 15 |
| Primary on Main | 210.98 |
| Second Bedroom Width | 15.4 |
| Dining Room Width | 15 |
| Living Room Area | 563.76 |
| Primary Bedroom Area | 270.56 |
| Primary Bedroom Features | En Suite Bath,Ceiling 9ft Plus,Walk-In Closet(s),Master Downstairs |
| Primary Bedroom Width | 17.8 |
| Dining Room Level | First |
| Dining Room Area | 153 |
| Second Bedroom Level | First |
Exterior Features
| Exterior Amenities | Outdoor Grill,Landscaped,Outdoor Speakers,Outdoor Kitchen,Lighting,Rain Gutters |
|---|---|
| Fencing | Privacy,Wood |
| Parking Features | 2 Cars Park,Garage,Off Street |
| Lot Features | Commons Lot,Dead-End Lot,No Outlet Lot |
| Water Source | Public |
| Total Parking | 2 |
| Lot Size Area | 11761.2 |
| Foundation Details | Slab: Post Tension Found |
| Building Area Total | 5460 |
| Lot Dimensions | 140x97.1x92.3x113.1 |
| Lot Size Acres | 0.27 |
Amenities
- Foreclosure
- Views
- Short Sale
- New Construction
- Adult 55+
- Lease To Own
- No HOA Fees
- Furnished
- Primary On Main
- Air Conditioning
- Seller Finance
- Green
- Fixer Upper
- Horse
- Golf
- Fireplace
- Deck
- Garage
- Basement
- Pool
Property vs Single Family Average in 70806
Price
Year Built
 The multiple listing information is provided by the Greater Baton Rouge Association of REALTORS®, Inc. multiple listing service from a copyrighted compilation of listings. The compilation of listings and each individual listing are ©2026 MLS. All Rights Reserved. The information provided is for clients' personal, non-commercial use and may not be used for any purpose other than to identify prospective properties clients may be interested in purchasing. All properties are subject to prior sale
