

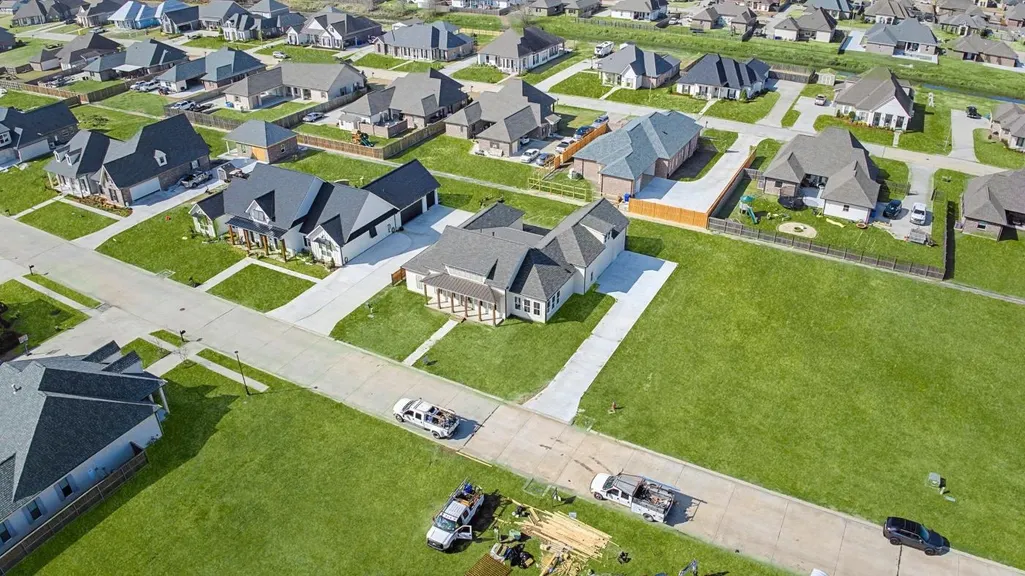
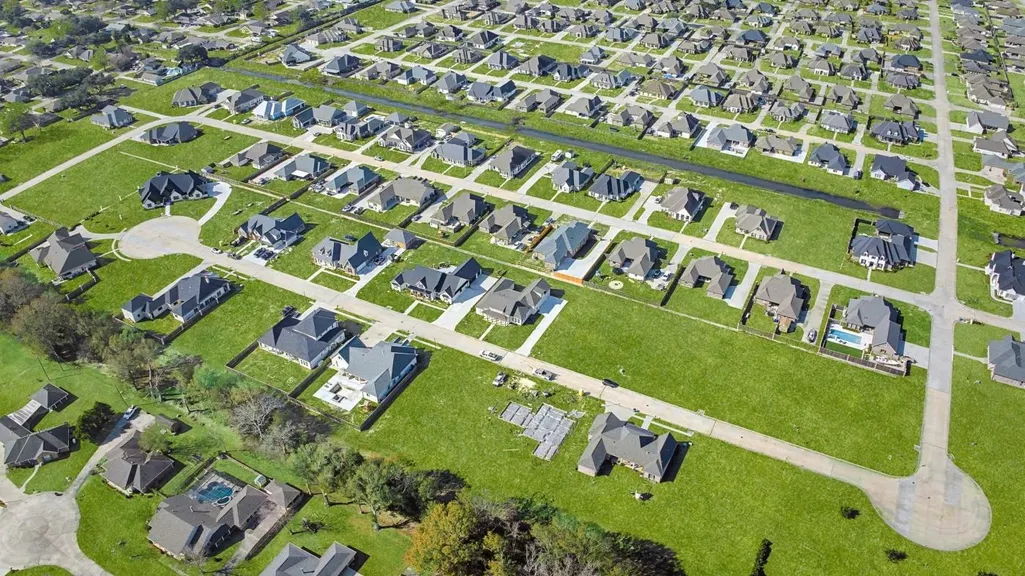
Address
108 Hazelwood Dr, Thibodaux, LA
Price
$ 739,900
Property Attributes
- MLS#2026002325
- TypeSingle Family
- Listing Status Open Pred Contingency
- ParishLafourche
- CityThibodaux
- AreaNo Area
- NeighborhoodRienzi Court
- Zip70301
- StyleCreole Cottage
- Year Built2025
- Price$ 739,900
- Bedrooms4
- Full Bathrooms2
- Half Bathrooms0
- Sqr Footage3055
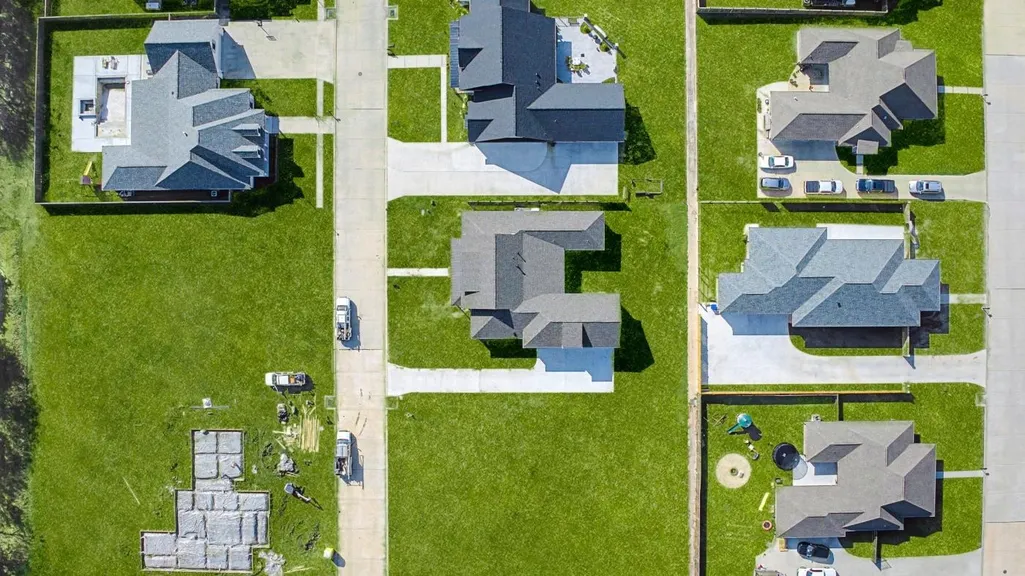
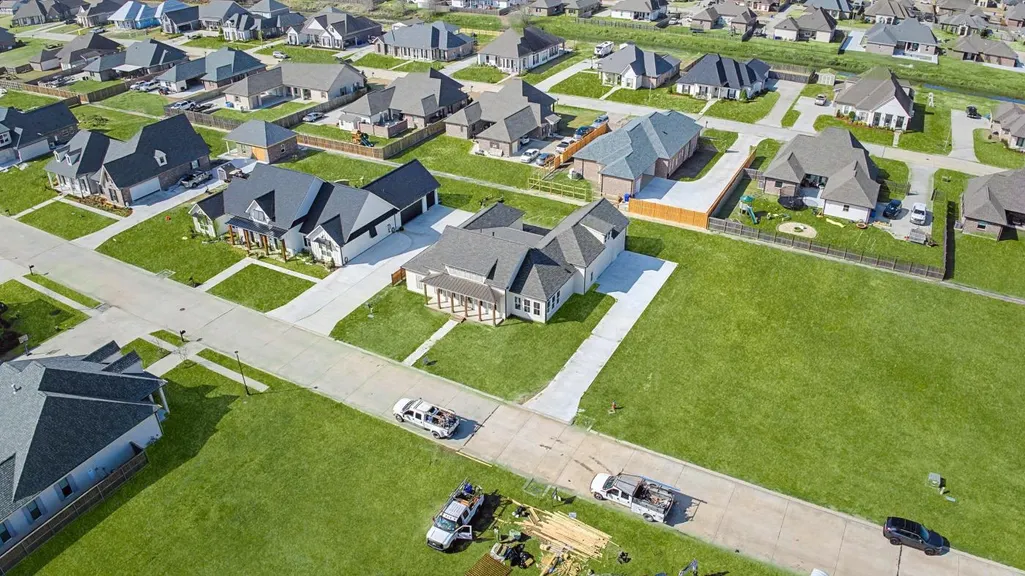
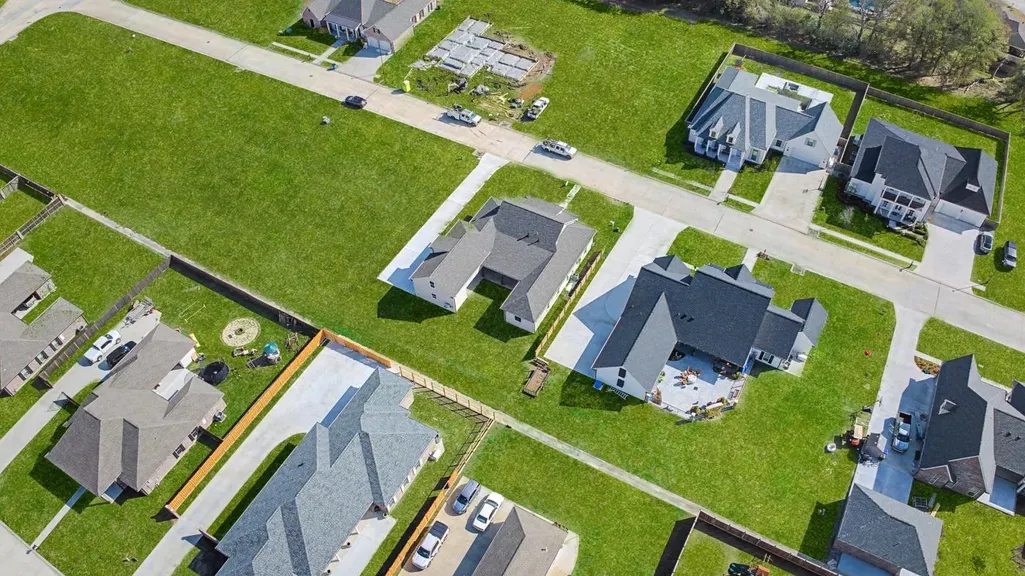
- Lot Size0.3 Acres
Data Source:
Greater Baton Rouge MLS (GBRAR)
Property Description
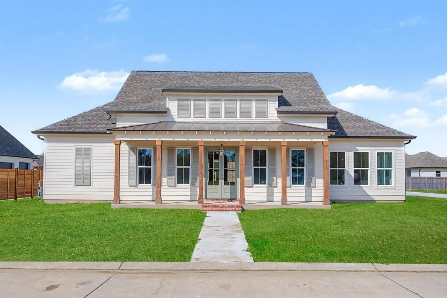
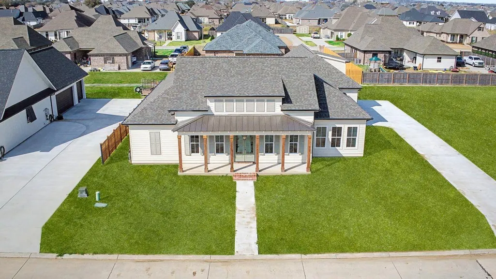
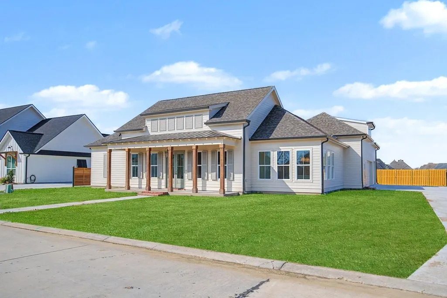
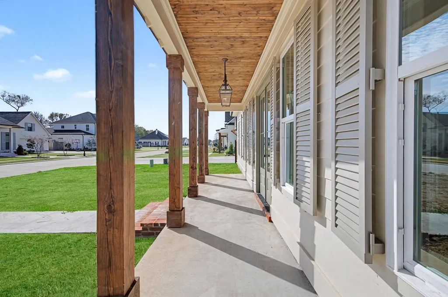
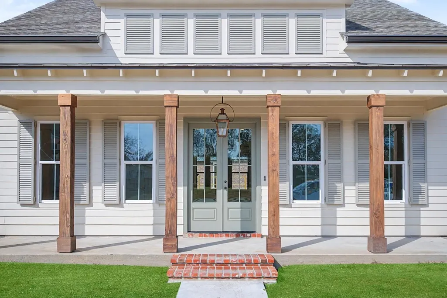
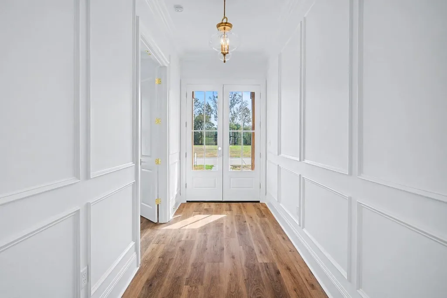
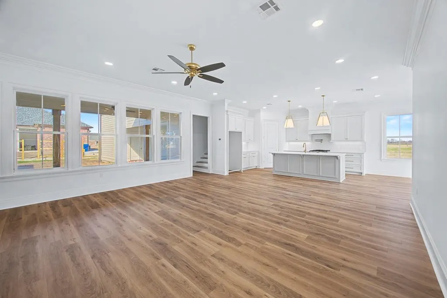
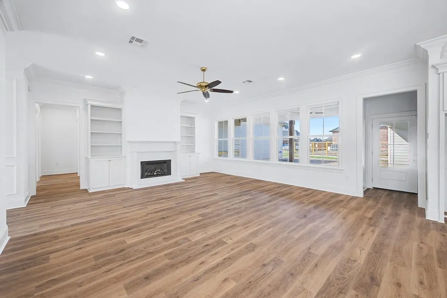
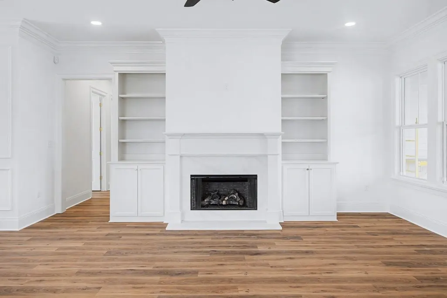
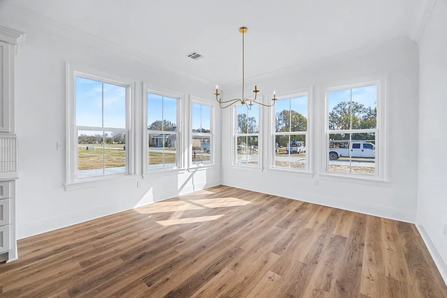
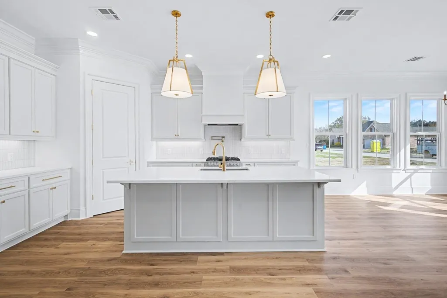
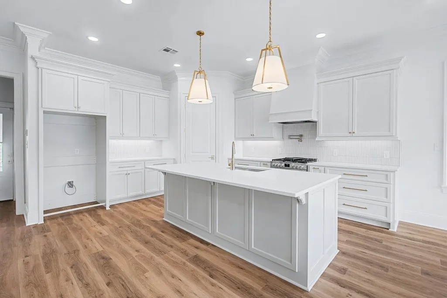
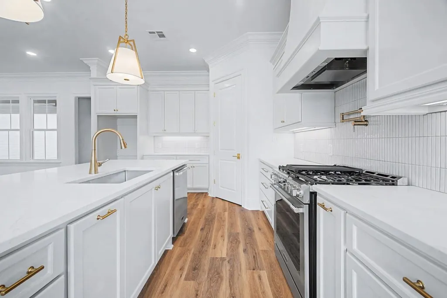
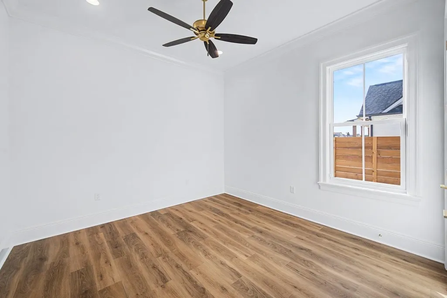
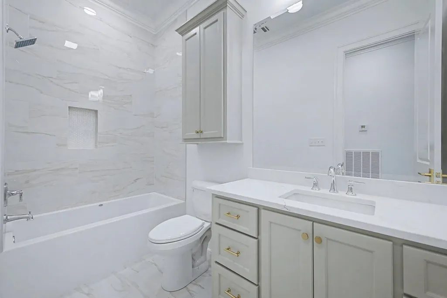
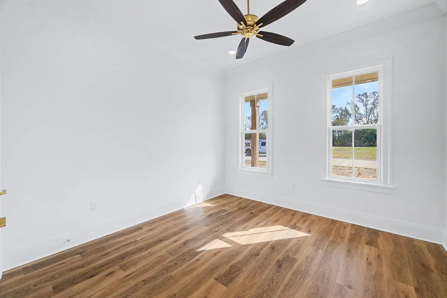
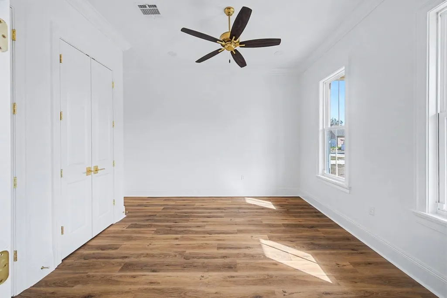
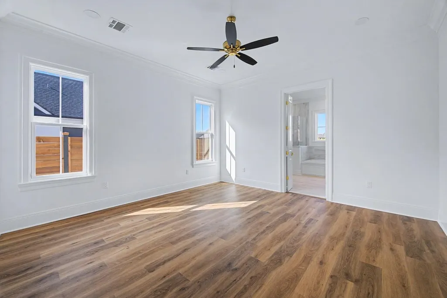
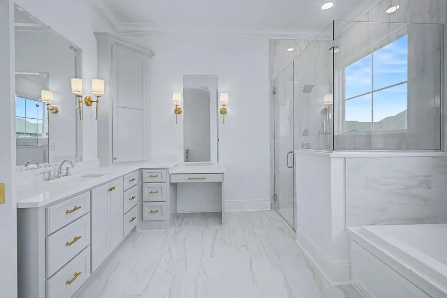
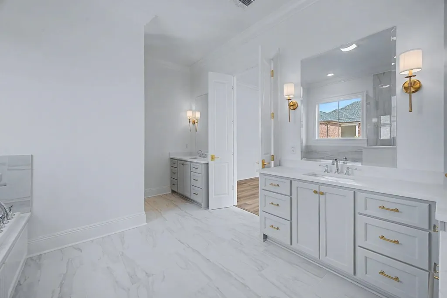
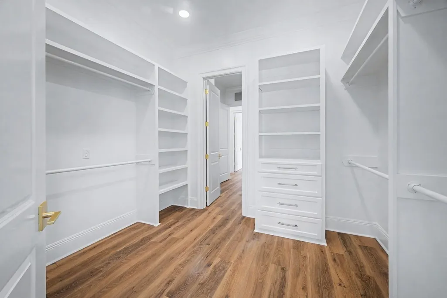
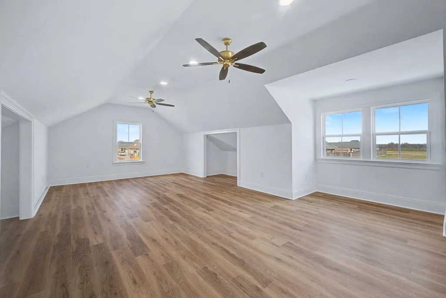
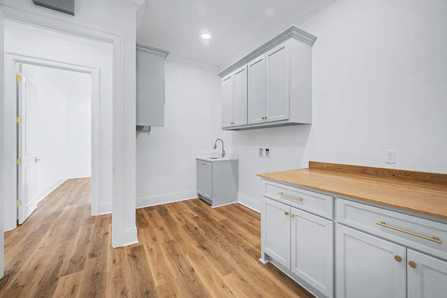
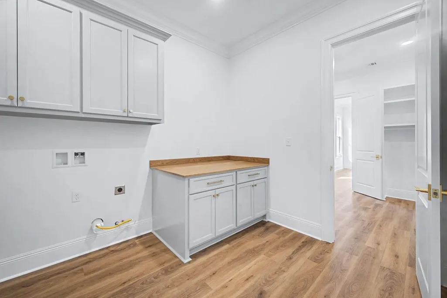
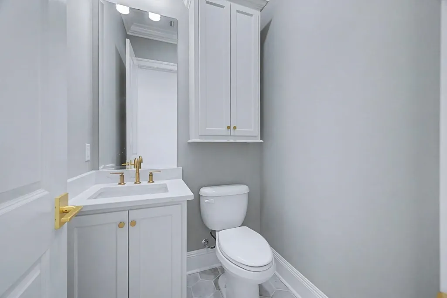
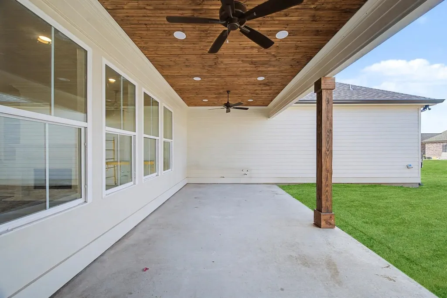
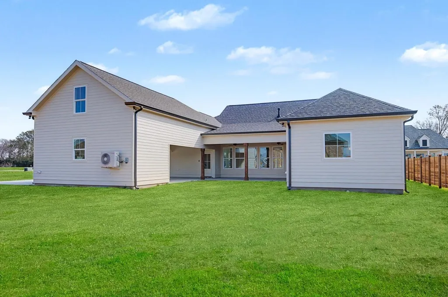
This beautiful home welcomes you from an inviting front porch into a spacious open-concept layout that seamlessly connects the family room, dining area, and kitchen, perfect for both everyday living and entertaining. The gourmet kitchen is a standout, featuring professional-grade stainless steel appliances, a walk-in pantry, and a large island with ample seating. The home offers four bedrooms, two full baths, and one half bath. The expansive primary suite serves as a private retreat, complete with a spa-inspired ensuite featuring separate custom “his” and “hers” vanities, a 5-foot soaking tub, a custom walk-in shower, and a generous walk-in closet conveniently connected to the enlarged laundry room. Upstairs, a versatile bonus room provides endless possibilities making it ideal for homeschooling, a kids’ play area, home office, crafting space, or card room. Additional highlights include 10-foot ceilings with crown molding throughout, functional aluminum shutters, a whole-house generator, and a security alarm system. This home truly has it all! Schedule your private showing today.
| Price History | |
|---|---|
| 2/7/2026 | Listed $739,900 |
General Features
| Sewer | Public Sewer |
|---|---|
| Heating | 2 or More Units Heat,Central,Gas Heat |
| Cooling | 2 or More Units Cool,Central Air,Ceiling Fan(s) |
| Roof | Shingle |
| Appliances | Gas Stove Con,Continuous Cleaning Oven,Gas Cooktop,Dishwasher,Disposal,Microwave,Range/Oven,Self Cleaning Oven,Range Hood,Gas Water Heater,Stainless Steel Appliance(s),Tankless Water Heater |
| Gas Y/N | City/Parish |
| Patio/Porch Features | Covered,Porch |
| Architectural Style | Creole Cottage |
| Security Features | Security System,Smoke Detector(s) |
| Construction Materials | Wood Siding,Other |
| Year Built | 2025 |
| Stories Count | 2 |
| Property Subtype | Detached Single Family |
| Assoc Fee Paid Per | Annually |
| County | Lafourche |
| New Construction | true |
| Property Type | Residential |
| Attached Garage | false |
| Subdivision Name | Rienzi Court |
| Garage Y/N | true |
| Other Structures | Storage Shed/Bldg. |
| Full Baths | 2 |
| Status | Open Pred Contingency |
| Directions | Head North down Canal, take a right at Glenwild Dr.(red light in front of Popeyes) and continue driving straight turn right on Hazelwood, house is on the right side. |
| City | Thibodaux |
| High School District | Lafourche Parish |
| MLS Area | No Area |
| Lot Size Square Feet | 13068 |
| Carport Y/N | false |
| Home Warranty Y/N | false |
| Property Condition | Never Occupied |
| Building Area Units | Square Feet |
| Primary Bedroom Level | First |
| Living Area Units | Square Feet |
| Builder Name | Jay Rutter Construction, Inc. |
| Standard Status | Active |
| Middle/Junior School District | Lafourche Parish |
| Elementary School District | Lafourche Parish |
| First Bedroom Level | First |
| First Bedroom Width | 12 |
| Legal Description | LOT 22, RIENZI COURT SD |
Interior Features
| Interior Amenities | Attic Access,Built-in Features,Ceiling 9'+,Crown Molding,Attic Storage,Walk-Up Attic |
|---|---|
| Flooring | VinylTile Floor |
| Fireplace Features | 1 Fireplace,Gas Log |
| Kitchen Level | First |
| Air Conditioning Y/N | true |
| Heating Y/N | true |
| Window Features | Storm Window(s),Storm Shutters |
| Fireplace Y/N | true |
| Laundry Features | Laundry Room,Electric Dryer Hookup,Gas Dryer Hookup,Inside,Washer/Dryer Hookups |
| Total Bedrooms | 4 |
| Living Room Level | First |
| LivingAreaSource | Plans |
| Kitchen Features | Stone Counters,Kitchen Island,Pantry,Cabinets Custom Built |
| Total Baths | 3 |
| 1/2 Baths | 1 |
| Primary Bathroom Features | Double Vanity,Dressing Area,Walk-In Closet(s),Multi Head Shower,Separate Shower,Soaking Tub,Water Closet |
| Kitchen Area | 241.5 |
| Kitchen Width | 14 |
| Primary on Main | 144 |
| Second Bedroom Length | 12 |
| Second Bedroom Width | 12 |
| Dining Room Area | 13 |
| Dining Room Width | 14 |
| Living Room Area | 441.5 |
| Living Room Length | 20 |
| Primary Bedroom Area | 225.375 |
| Primary Bedroom Features | En Suite Bath,Ceiling 9ft Plus,Ceiling Fan(s),Walk-In Closet(s) |
| Primary Bedroom Length | 15 |
| Primary Bedroom Width | 15.025 |
| Dining Room Level | First |
| Dining Room Area | 182 |
| Second Bedroom Level | First |
Exterior Features
| Exterior Amenities | Rain Gutters |
|---|---|
| Fencing | None |
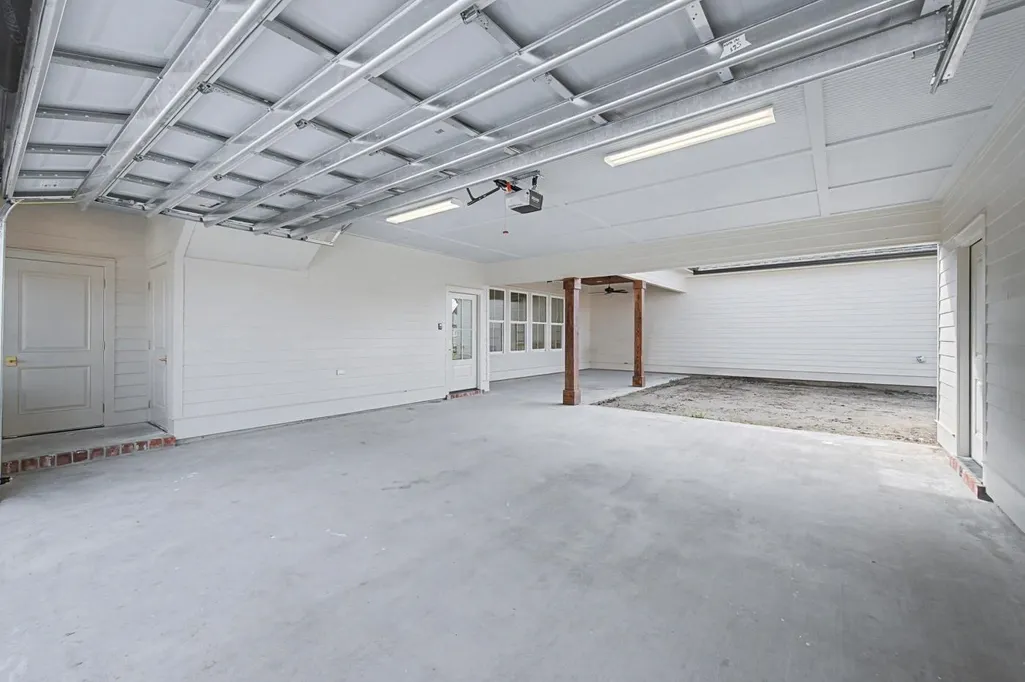
| Parking Features | 4+ Cars Park,Garage,Driveway,Garage Door Opener |
| Water Source | Public |
| Total Parking | 4 |
| Lot Size Area | 13068 |
| Foundation Details | Slab |
| Building Area Total | 4365 |
| Lot Dimensions | 95' x 140' |
| Lot Size Acres | 0.3 |
| Other Equipment | Generator: Whole House |
Amenities
- Foreclosure
- Views
- Short Sale
- New Construction
- Adult 55+
- Lease To Own
- No HOA Fees
- Furnished
- Primary On Main
- Air Conditioning
- Seller Finance
- Green
- Fixer Upper
- Horse
- Golf
- Fireplace
- Deck
- Garage
- Basement
- Pool
Property vs Single Family Average in 70301
Price
Year Built
 The multiple listing information is provided by the Greater Baton Rouge Association of REALTORS®, Inc. multiple listing service from a copyrighted compilation of listings. The compilation of listings and each individual listing are ©2026 MLS. All Rights Reserved. The information provided is for clients' personal, non-commercial use and may not be used for any purpose other than to identify prospective properties clients may be interested in purchasing. All properties are subject to prior sale
