

Address
11721 N Milstead Pl, Baton Rouge, LA
Price
$ 419,900
Property Attributes
- MLS#2026002369
- TypeSingle Family
- Listing Status Active
- ParishEast Baton Rouge
- CityBaton Rouge
- AreaEBR MLS Area 21
- NeighborhoodMorgan Place West
- Zip70818
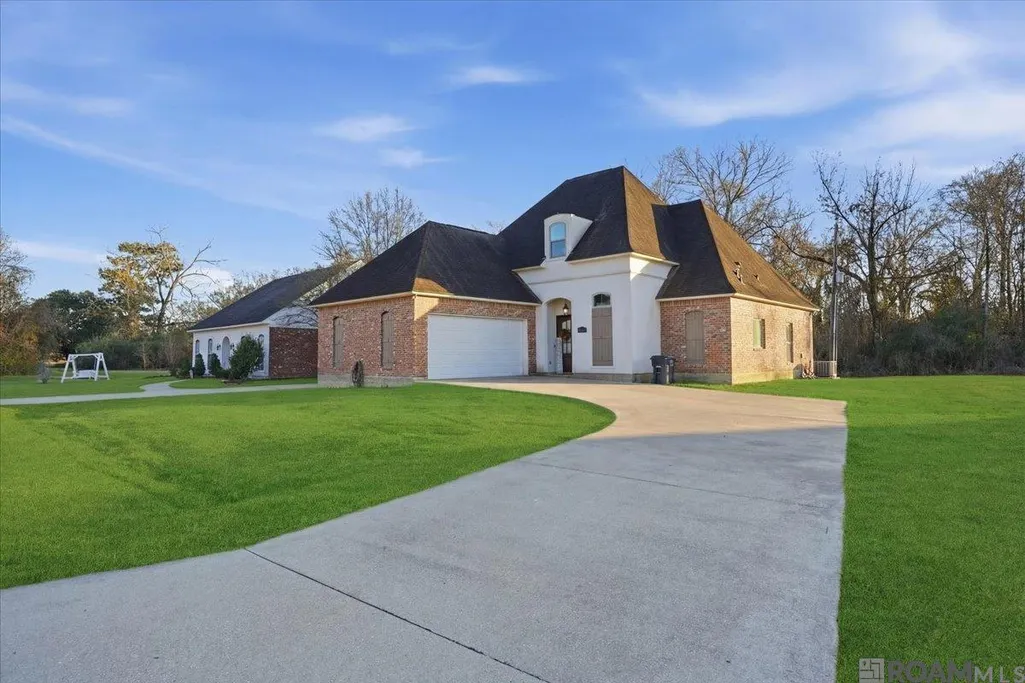
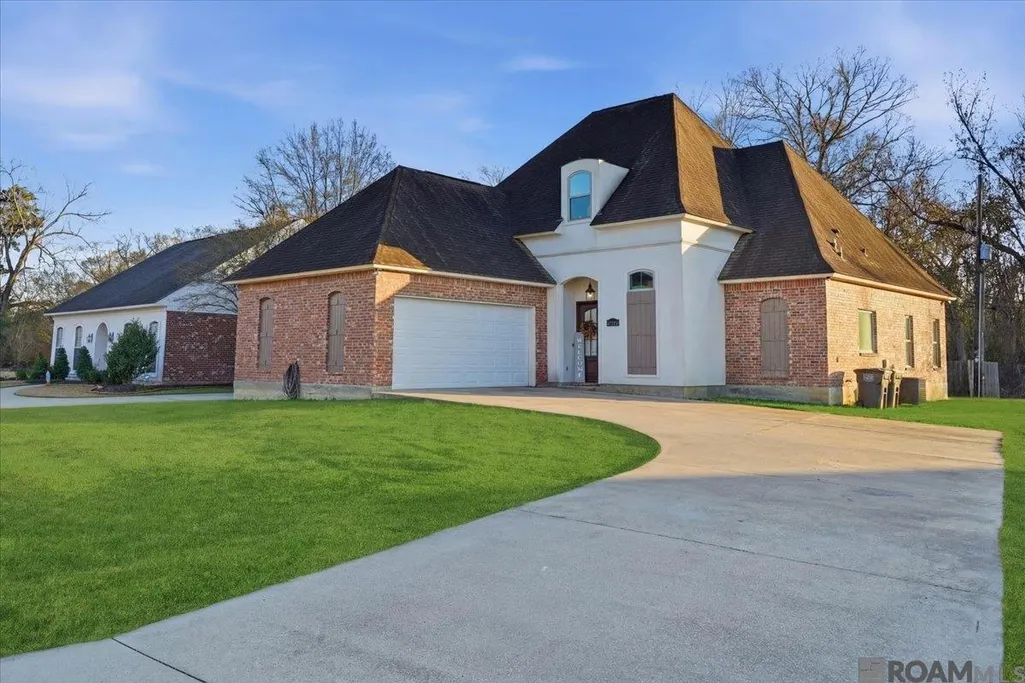
- StyleFrench
- Year Built2018
- Price$ 419,900
- Bedrooms4
- Full Bathrooms2
- Half Bathrooms0
- Sqr Footage2455
- Lot Size0.218 Acres
Data Source:
Greater Baton Rouge MLS (GBRAR)
Property Description
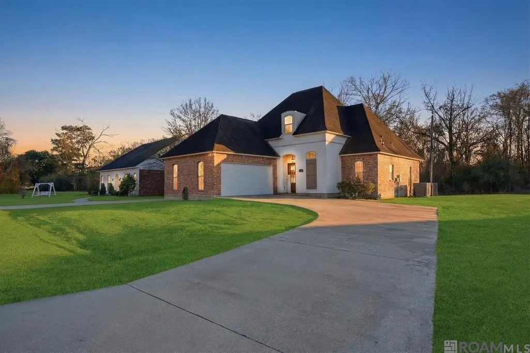
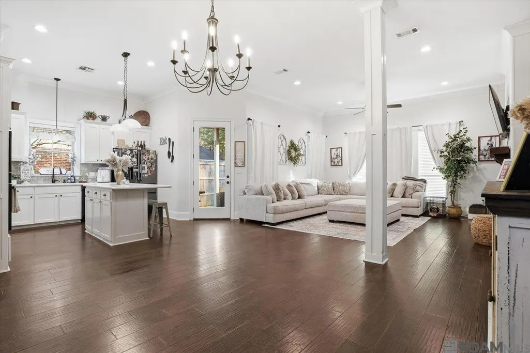
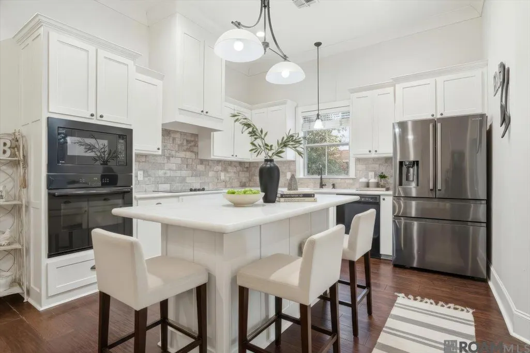
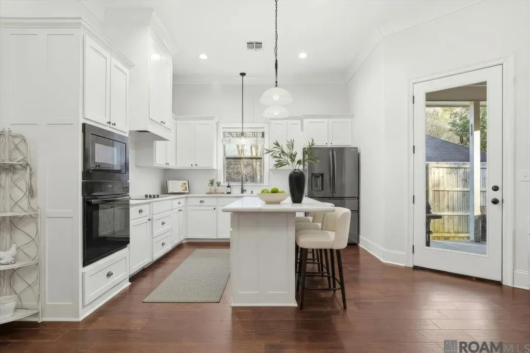
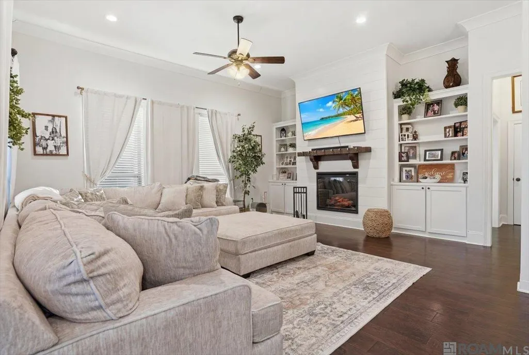
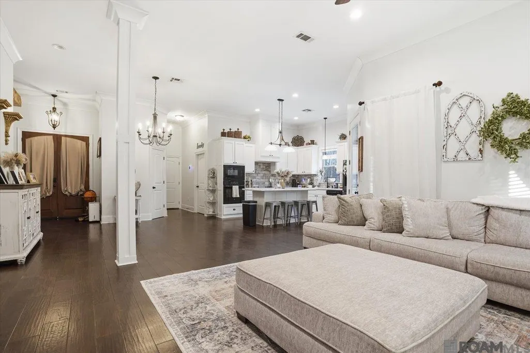
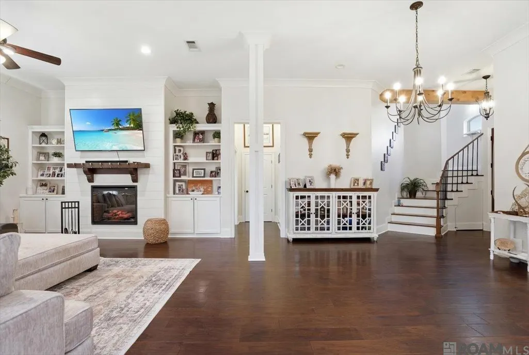
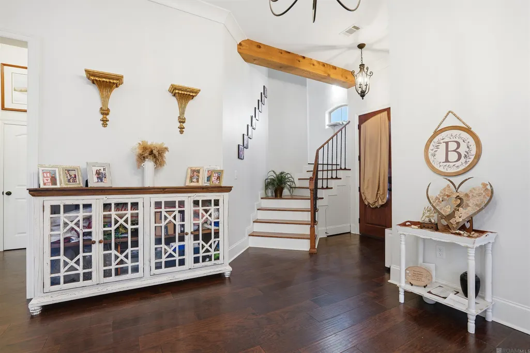
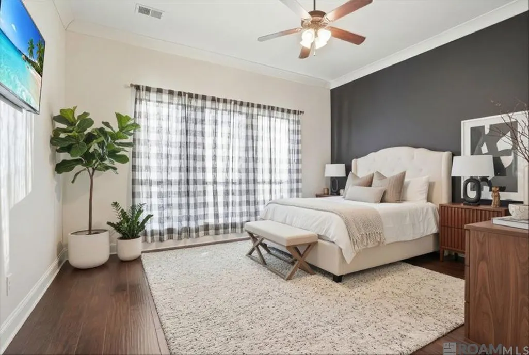
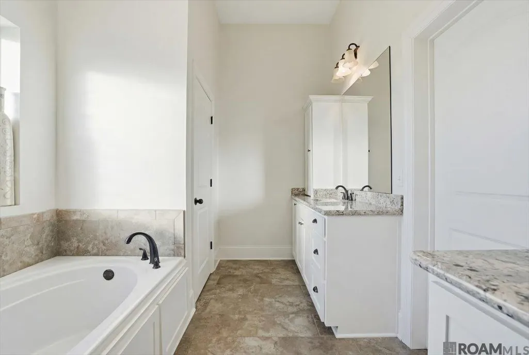
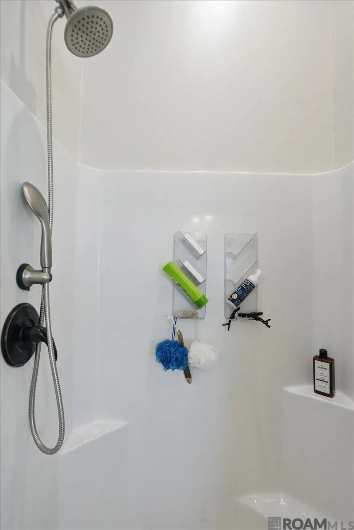
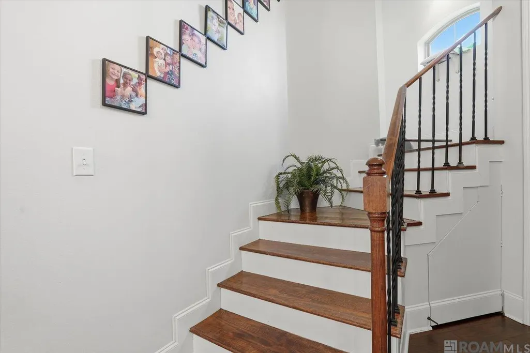
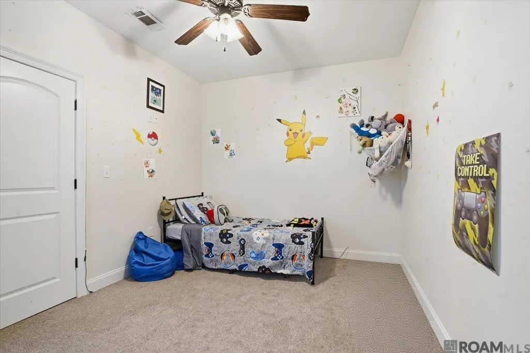
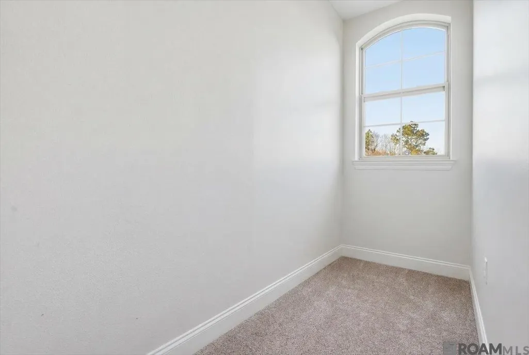
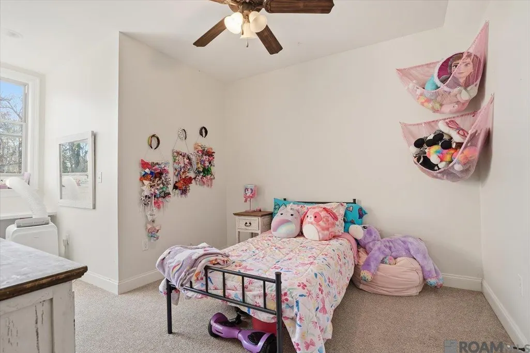
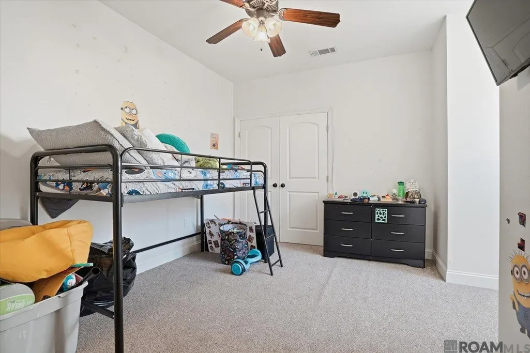
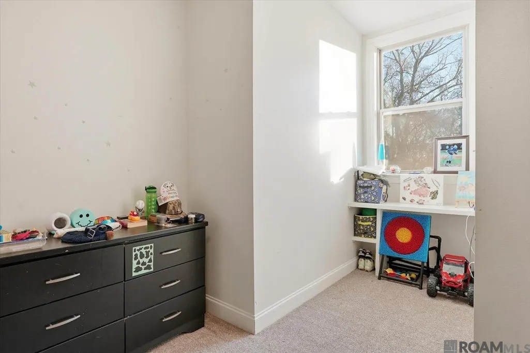
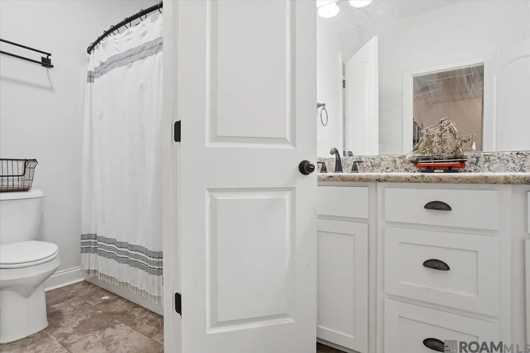
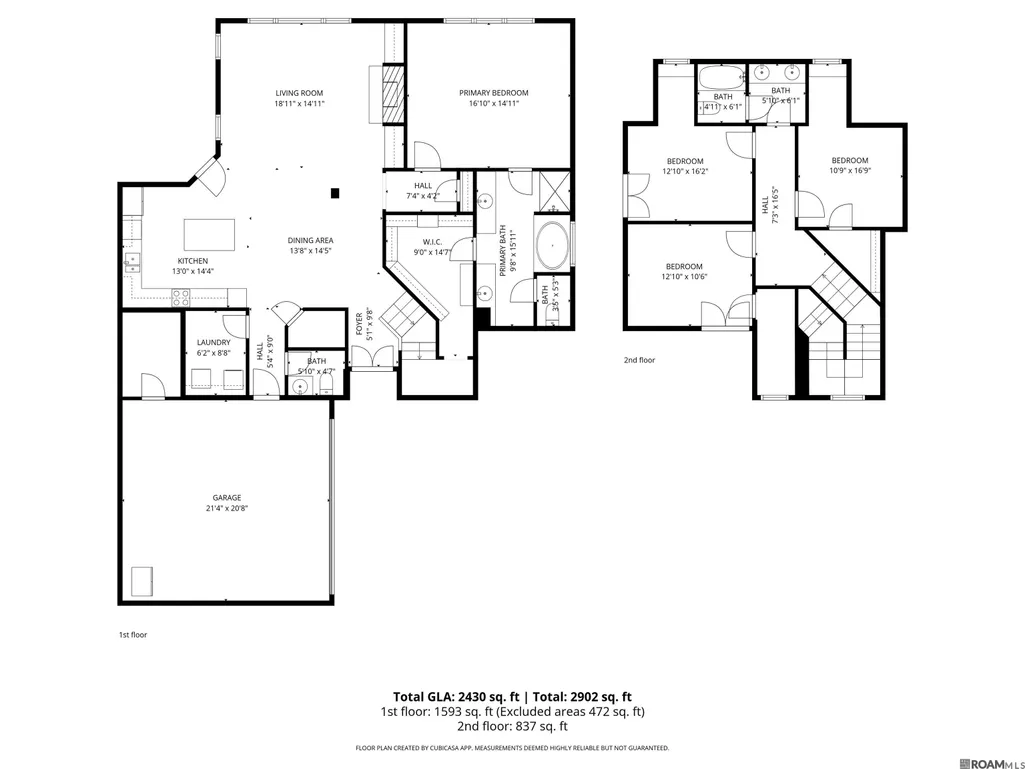
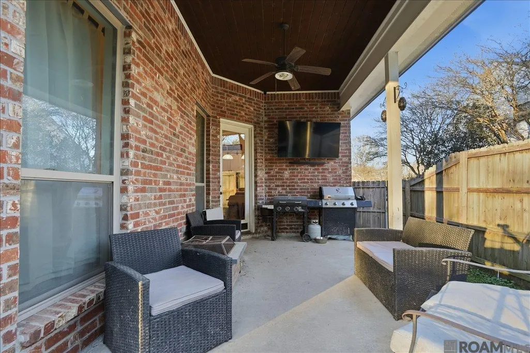
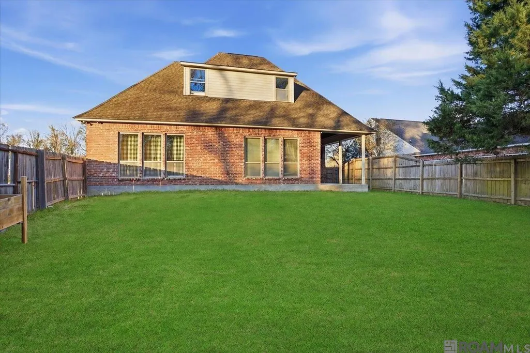
Beautiful custom built 4 bedroom 2.5 bath 2 story home with 2455 square feet of open & split floor plan. The living room has wood flooring, a fireplace flanked by custom built-in bookcases, canned lighting, custom crown moulding, and open to the kitchen and dining area. The kitchen features wood flooring, eat at granite island, granite countertops with decorative brick backsplash, electric cooktop, wall oven, farm country sink, walk-in pantry and adjoining dining area. The primary bedroom is downstairs and has wood flooring, ceiling fan and en suite bath. The primary bath features ceramic tile flooring, garden tub, separate shower, double vanities and huge walk-in closet. Let's head upstairs to the other 3 bedrooms and full bath. The bedrooms are nice size, carpeted and share a full bath. A/C system in garage room area. Step outside and enjoy the wood fenced backyard while relaxing on the nice back porch. Great and awesome home with great neighbors! Make an appointment now for your own private showing. **Photos are edited by a professional photo editor for marketing purposes. Some photos may have Ai Generated Furniture in the homes for visualization purposes.**
| Price History | |
|---|---|
| 2/9/2026 | Listed $459,900 |
| 3/3/2026 | 2$449,900 |
| 3/23/2026 | 2$439,900 |
| 4/9/2026 | 5$419,900 |
General Features
| Sewer | Public Sewer |
|---|---|
| Heating | Central |
| Cooling | 2 or More Units Cool,Central Air,Ceiling Fan(s) |
| Utilities | Cable Connected |
| Roof | Shingle |
| Appliances | Elec Stove Con,Electric Cooktop,Dishwasher,Disposal,Microwave,Oven |
| HOA Fee | 35 |
| Gas Y/N | None |
| Association Fee Includes | Maint Subd Entry HOA |
| Patio/Porch Features | Porch |
| Architectural Style | French |
| Security Features | Smoke Detector(s) |
| Construction Materials | Brick Siding,Stucco Siding,Frame |
| Year Built | 2018 |
| Stories Count | 2 |
| Property Subtype | Detached Single Family |
| Assoc Fee Paid Per | Annually |
| County | East Baton Rouge |
| New Construction | false |
| Property Type | Residential |
| HOA | true |
| Attached Garage | false |
| Subdivision Name | Morgan Place West |
| Garage Y/N | true |
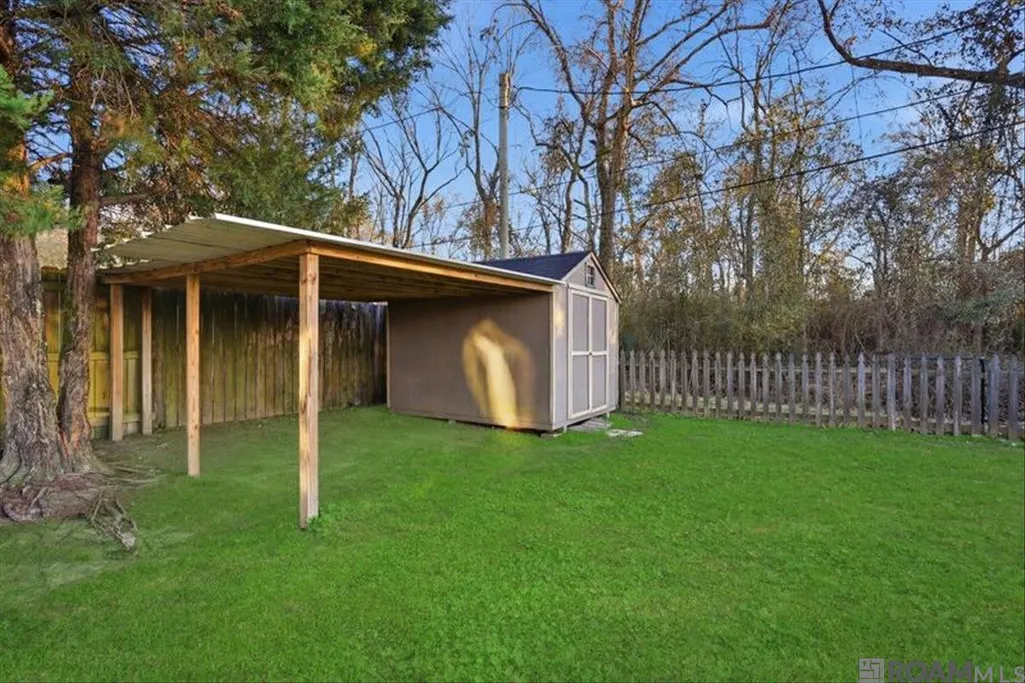
| Other Structures | Storage Shed/Bldg. |
| Full Baths | 2 |
| Status | Active |
| Directions | Joor Rd to Morgan Place West. Take first right and go to the end. Turn right on N Milstead Pl. |
| City | Baton Rouge |
| High School District | Central Community |
| MLS Area | EBR MLS Area 21 |
| Lot Size Square Feet | 9496.9512 |
| Carport Y/N | false |
| Home Warranty Y/N | false |
| Building Area Units | Square Feet |
| Primary Bedroom Level | First |
| Living Area Units | Square Feet |
| Standard Status | Active |
| Middle/Junior School District | Central Community |
| Elementary School District | Central Community |
| First Bedroom Level | Second |
| First Bedroom Width | 10.9 |
| Legal Description | Ward: 3-1, Subdivision: Morgan Place West, Lot: 191. 5th Filing.Resub. 1999. |
Interior Features
| Interior Amenities | Built-in Features,Ceiling 9'+,Ceiling Varied Heights,Crown Molding,See Remarks |
|---|---|
| Flooring | Carpet,Ceramic Tile,Wood |
| Fireplace Features | 1 Fireplace,Gas Log,Decorative |
| Kitchen Level | First |
| Air Conditioning Y/N | true |
| Heating Y/N | true |
| Fireplace Y/N | true |
| Laundry Features | Electric Dryer Hookup,Washer Hookup,Inside,Washer/Dryer Hookups |
| Total Bedrooms | 4 |
| Living Room Level | First |
| LivingAreaSource | Appraiser |
| Kitchen Features | Granite Counters,Kitchen Island,Pantry |
| Total Baths | 3 |
| 1/2 Baths | 1 |
| Primary Bathroom Features | Double Vanity,Walk-In Closet(s),Separate Shower,Soaking Tub,Water Closet |
| Kitchen Area | 187.2 |
| Kitchen Width | 13 |
| Primary on Main | 196.02 |
| Second Bedroom Width | 12.1 |
| Living Room Area | 255.5321 |
| Primary Bedroom Area | 227.171 |
| Primary Bedroom Features | En Suite Bath,Ceiling 9ft Plus,Ceiling Fan(s),Master Downstairs |
| Primary Bedroom Width | 14.11 |
| Dining Room Level | First |
| Dining Room Area | 200.1 |
| Second Bedroom Level | Second |
| Bathroom 1 Level | First |
Exterior Features
| Exterior Amenities | Landscaped,Lighting |
|---|---|
| Fencing | Full,Privacy,Wood |
| Parking Features | 2 Cars Park,Garage |
| Lot Features | No Outlet Lot |
| Water Source | Public |
| Total Parking | 2 |
| Lot Size Area | 9496.9512 |
| Foundation Details | Slab |
| Building Area Total | 3167 |
| Lot Dimensions | 91.69x144.84x45x141.73 |
| Lot Size Acres | 0.218 |
Amenities
- Foreclosure
- Views
- Short Sale
- New Construction
- Adult 55+
- Lease To Own
- No HOA Fees
- Furnished
- Primary On Main
- Air Conditioning
- Seller Finance
- Green
- Fixer Upper
- Horse
- Golf
- Fireplace
- Deck
- Garage
- Basement
- Pool
Property vs Single Family Average in 70818
Price
Year Built
 The multiple listing information is provided by the Greater Baton Rouge Association of REALTORS®, Inc. multiple listing service from a copyrighted compilation of listings. The compilation of listings and each individual listing are ©2026 MLS. All Rights Reserved. The information provided is for clients' personal, non-commercial use and may not be used for any purpose other than to identify prospective properties clients may be interested in purchasing. All properties are subject to prior sale
